181 Beechborough Crescent,East Gwillimbury (Sharon), ON L9N0L6
East Gwillimbury (Sharon), ON L9N0L6

Description
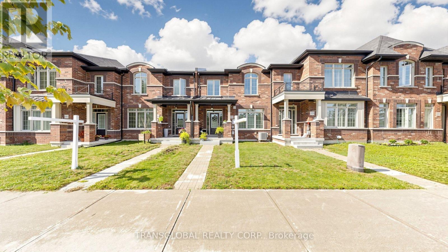
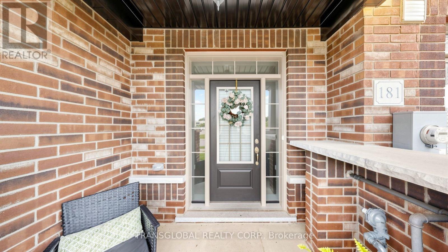
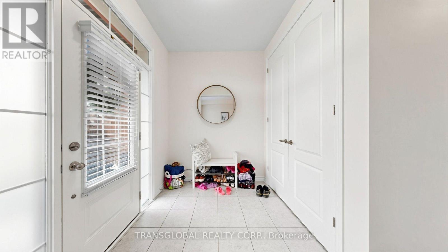
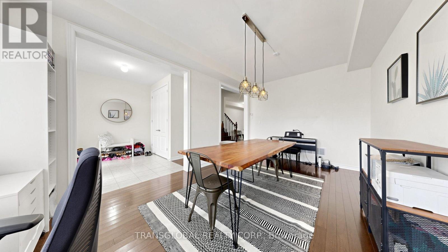
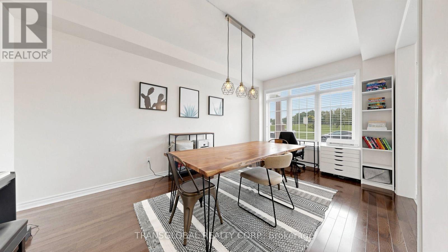
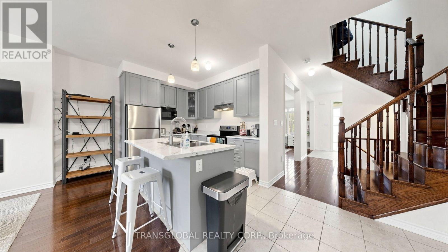
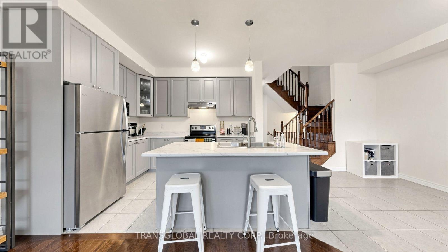
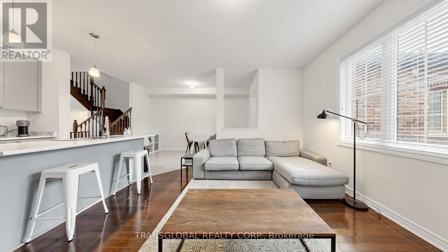
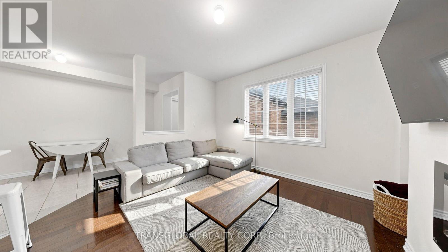
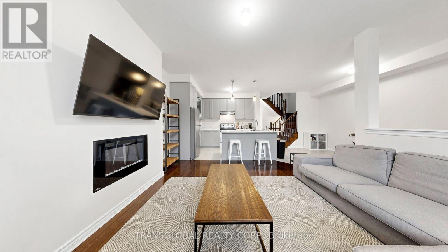
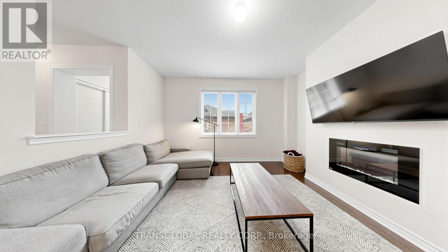
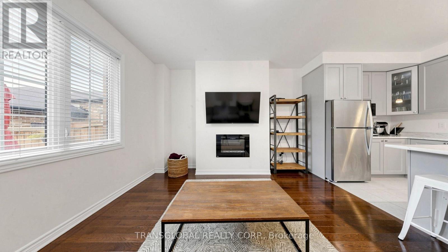
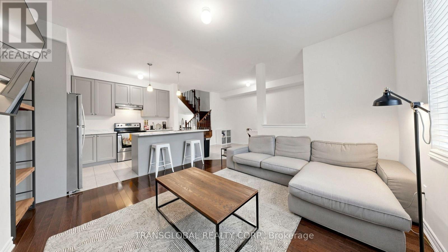
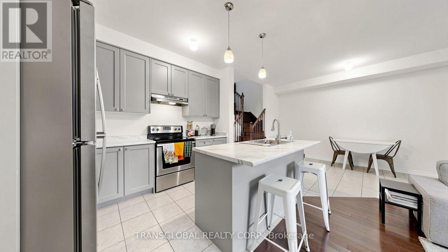
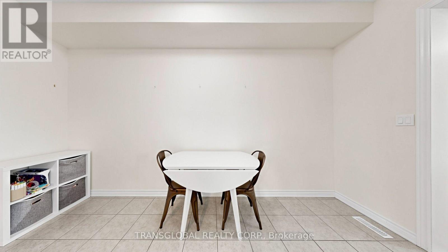
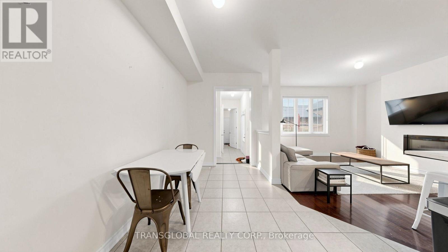
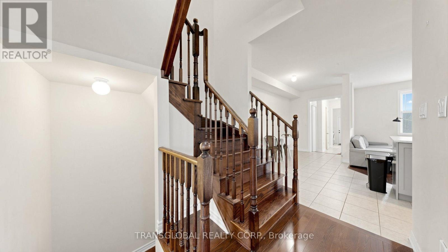
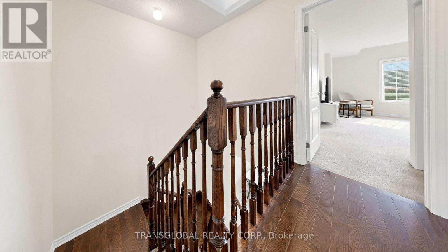
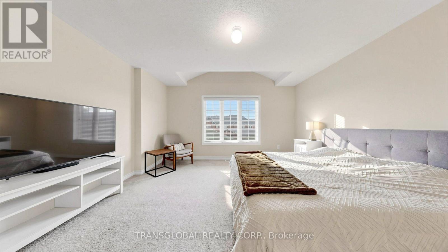
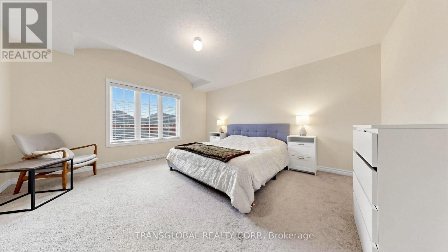
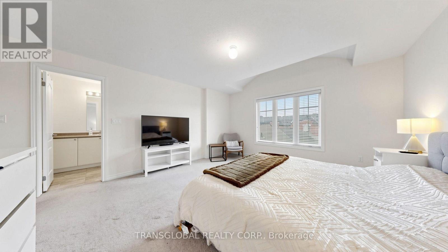
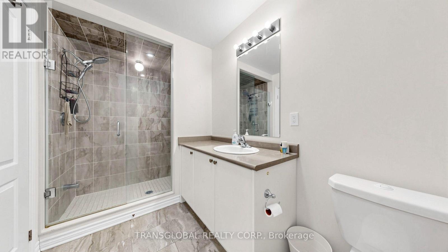
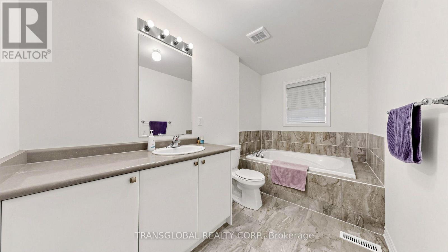
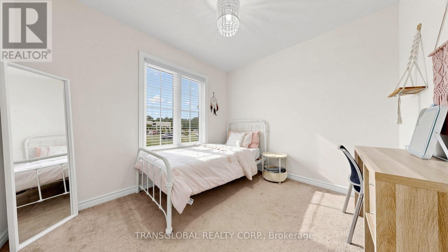
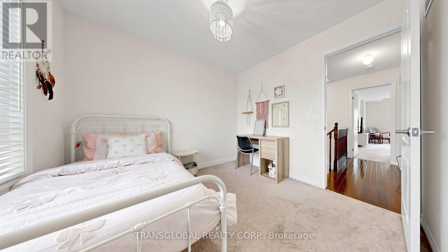
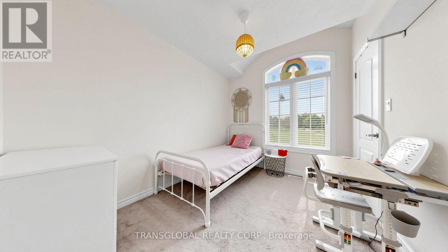
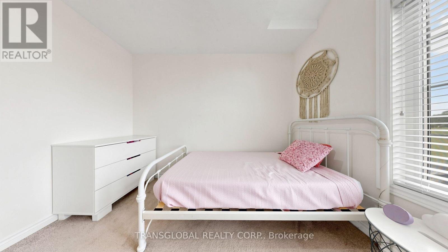
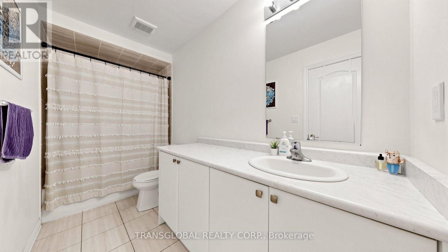
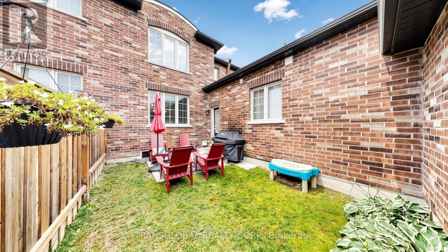
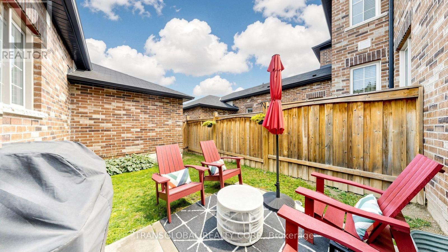
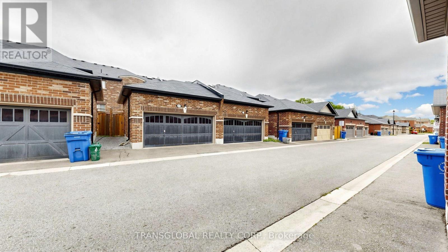
Welcome to this Park-facing, well-maintained, 8-year-new townhouse offering 1,869 sq. ft. of comfortable living space and a functional layout with plenty of room to grow. The main level features an open-concept eat-in kitchen with stainless steel appliances, generous cabinetry and a centre island with breakfast bar seating, making it perfect for everyday living. A spacious formal dining room provides plenty of room for entertaining, while a skylight brings additional natural light into the home. Upstairs, you'll find three well-proportioned bedrooms, including a spacious primary retreat complete with a walk-in closet and private 4-piece ensuite. The two additional bedrooms each offer their own closets and are ideal for children, guests or a home office. Outside, enjoy a private side yard, an attached two-car garage. The unfinished basement offers excellent potential to create even more living space, whether you envision a recreation room, home gym, office or additional storage. A fantastic opportunity for first-time buyers, young families or anyone looking for a newer, well-kept home with generous layout, great parking and the flexibility to make it their own. (id:13843)
Details
| MLS # | N13712586 |
|---|---|
| Listing Type | For Sale |
| Style | House |
| Status | Active |
| Days On Site | 77 |
| Listing Provided By | TRANSGLOBAL REALTY CORP. | MICHAEL ELHAV |
Features
| Bed(s) | 3 |
|---|---|
| Bath(s) | 3 Total |
| SQ Feet | 1,500 |
| Garage | 3 |
| Basement | Y |
| Story(s) | 2 |
Interior
| Cooling | Central air conditioning |
|---|---|
| Heating | Forced air, Natural gas |
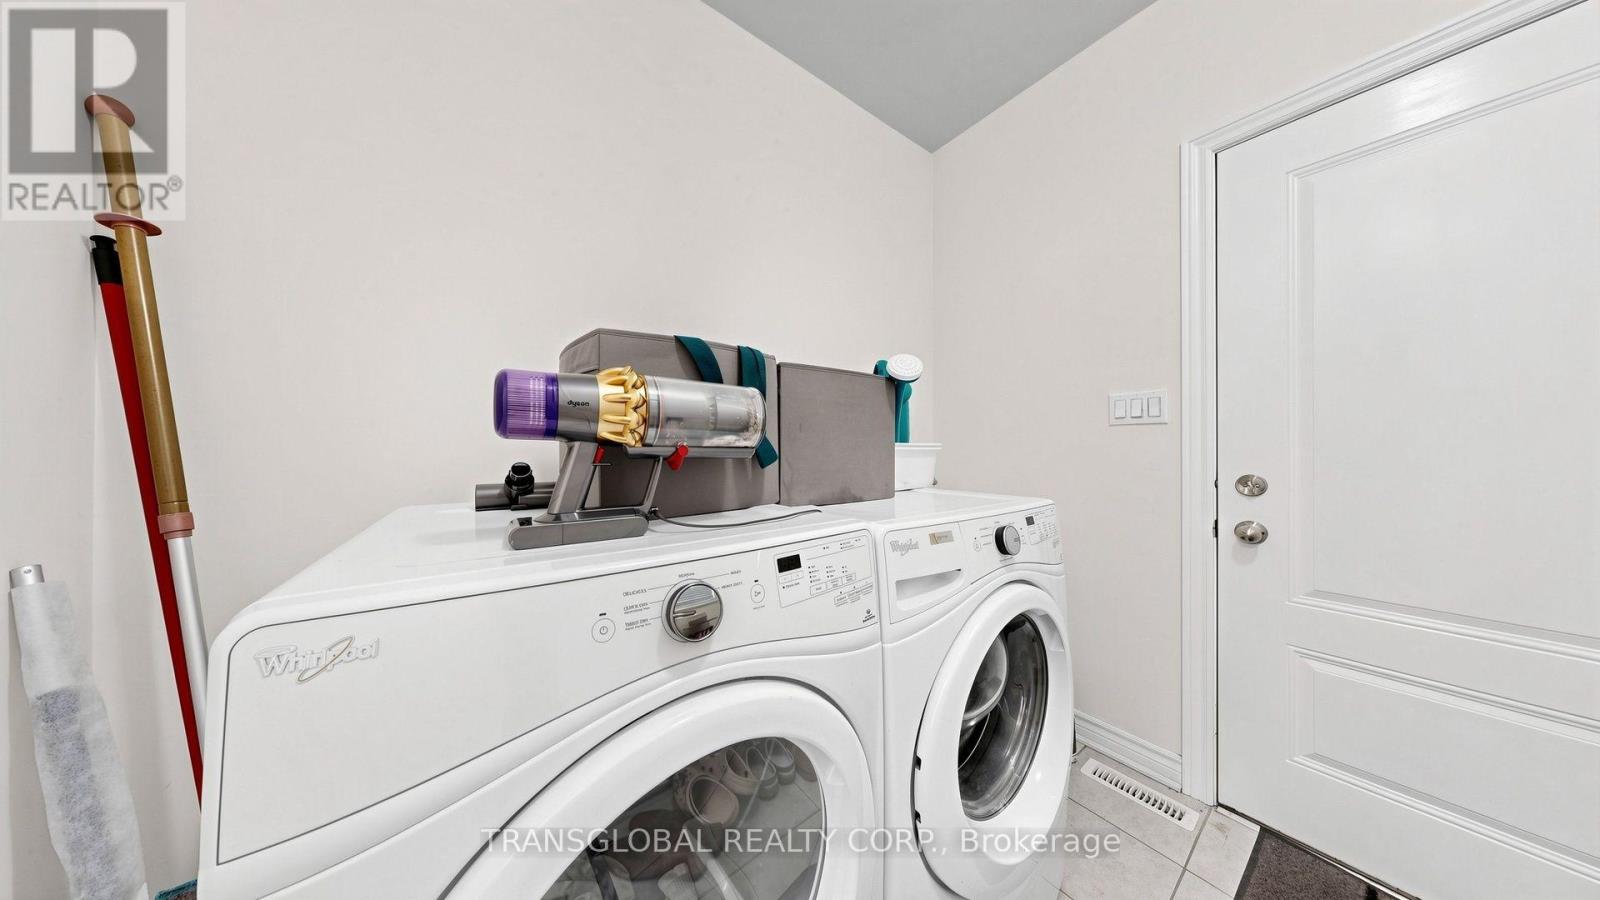
| Appliances | Washer, Refrigerator, Dishwasher, Stove, Dryer, Hood Fan, Blinds, Garage door opener, Garage door opener remote(s), Water Heater |
| Fireplace Yes / No | Yes |
Exterior
| Lot Features | Lane |
|---|---|
| Foundation Details | Concrete |
Parking
| Parking Features | Attached Garage, Garage |
|---|---|
| Parking Total | 3 |
Utilities
| Sewer | Sanitary sewer |
|---|---|
| Water Source | Municipal water |
Taxes
| Tax Annual Amount | 5304 |
|---|---|
| Tax Year | 2025 |
Area Information
| Province | ON |
|---|---|
| City | East Gwillimbury (Sharon) |
| Postal Code | L9N0L6 |
| Listing VS Median (in L9N0L6) | |
Price: $839,900 low | high Med: $839,900 sqft: 1,500 low | high Med: 1,500 $ / sqft: $560 low | high Med: $560 On site: 77 low | high Med: 77 | |
Request a showing
Request a showing
Contact
Learn More About This Property

| Province | ON |
|---|---|
| City | East Gwillimbury (Sharon) |
| Postal Code | L9N0L6 |
| Listing VS Median (in L9N0L6) | |
Price: $839,900 low | high Med: $839,900 sqft: 1,500 low | high Med: 1,500 $ / sqft: $560 low | high Med: $560 On site: 77 low | high Med: 77 | |