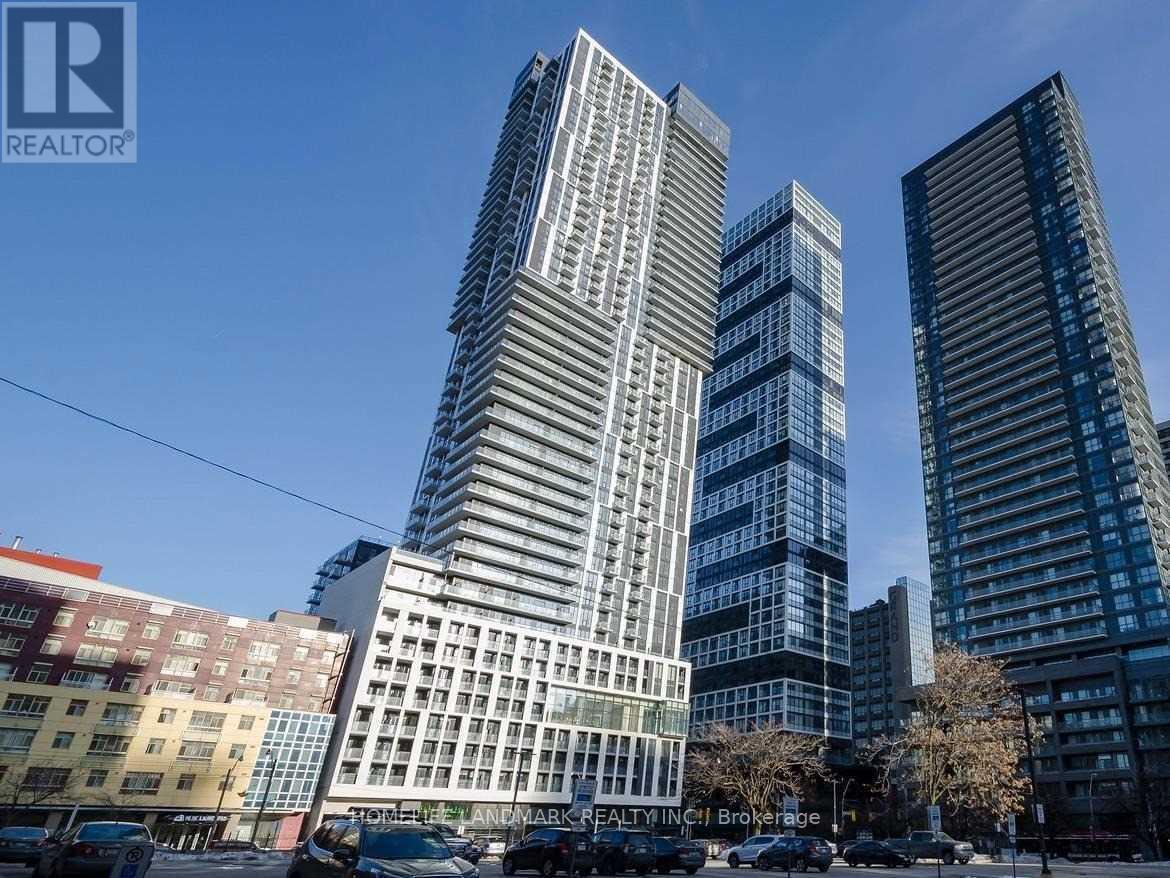
In-Person: 10/10 2:30 PM - 3:30 PM
181 Dundas Street E Unit# 807,Toronto, ON M5A1Z4
Toronto, ON M5A1Z4
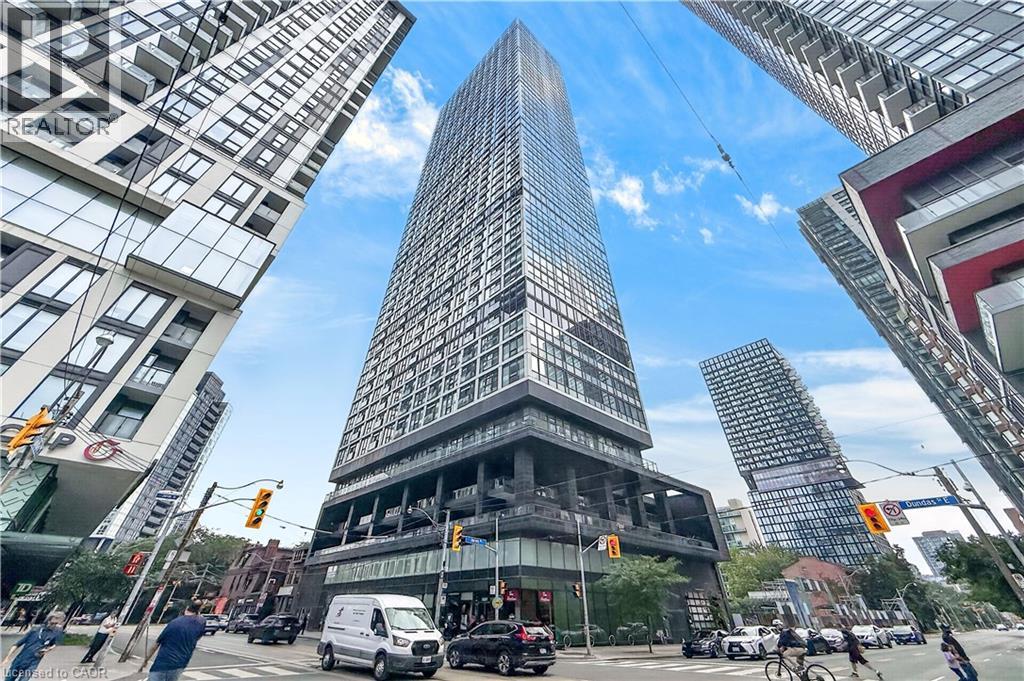
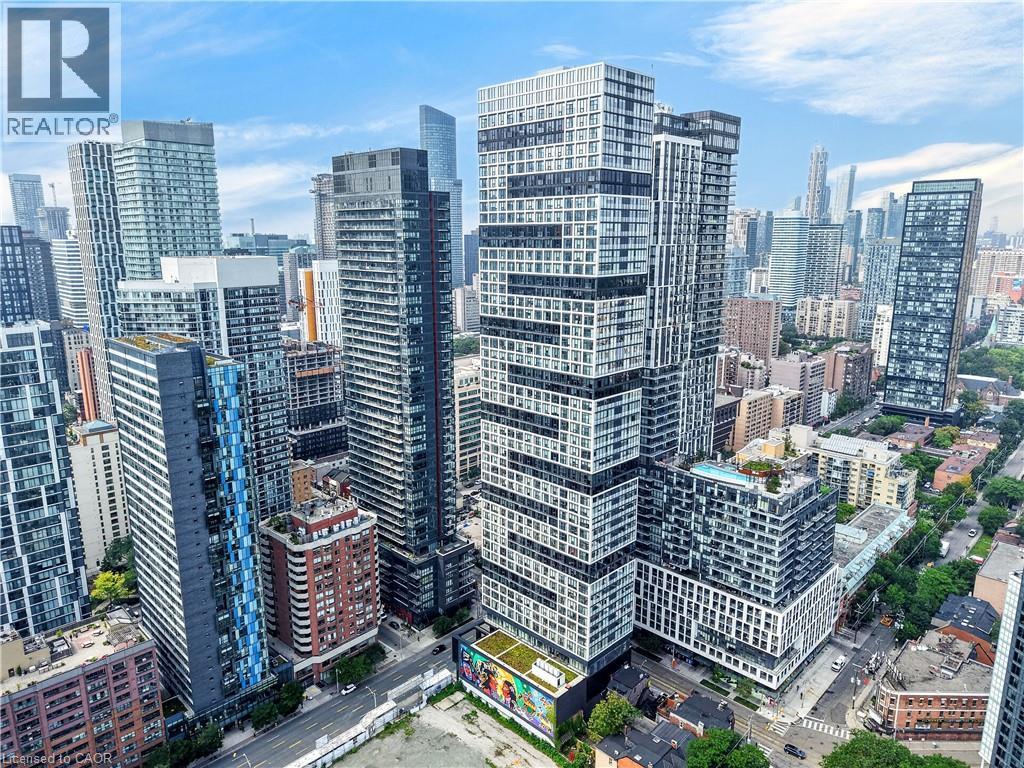
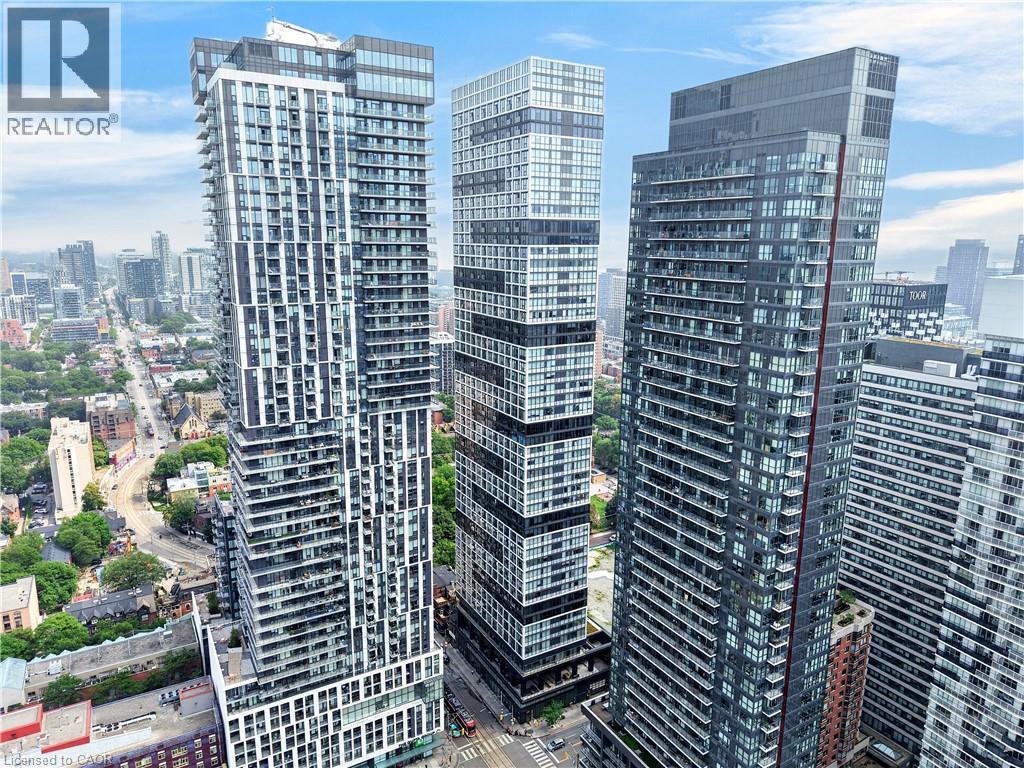

Description
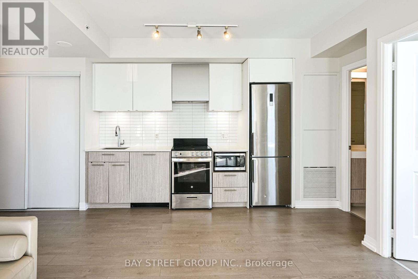
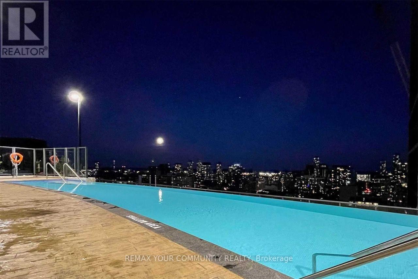
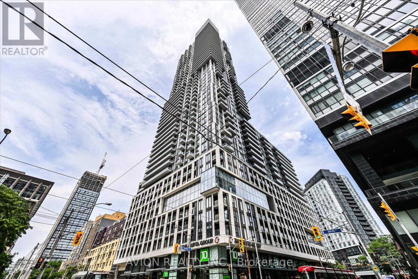
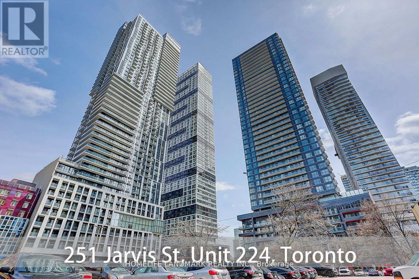
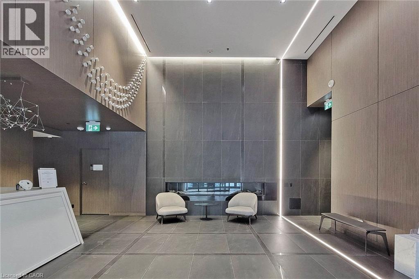
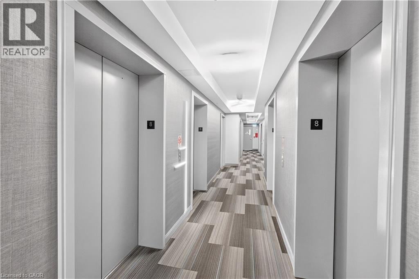
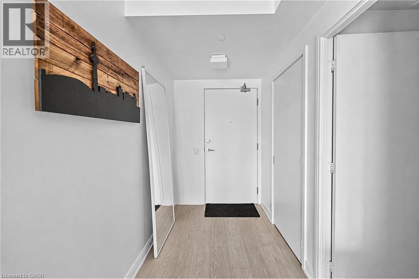
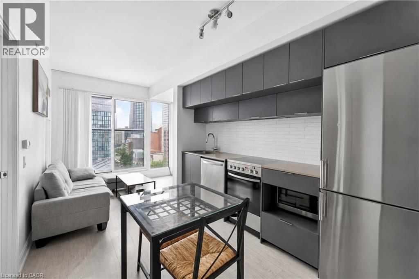
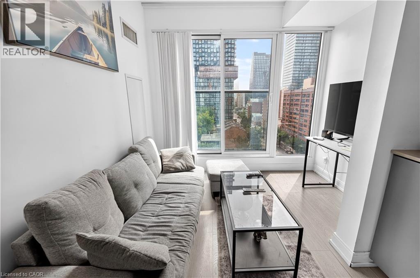
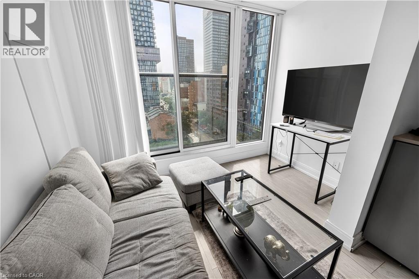
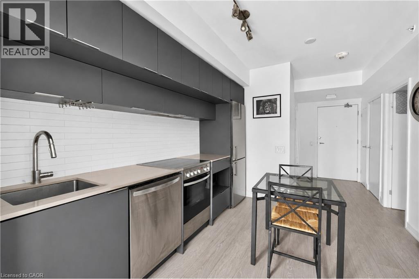
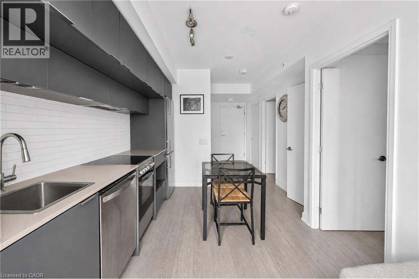
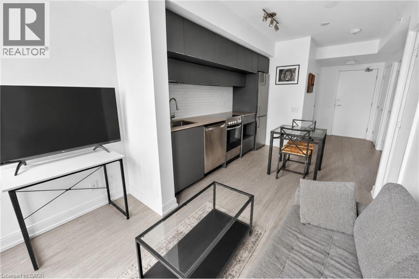
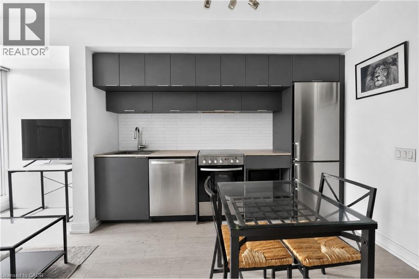
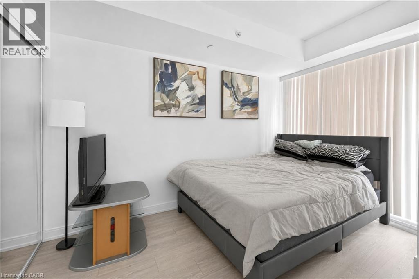
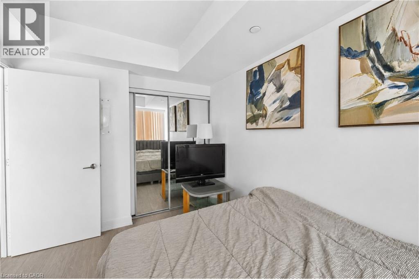
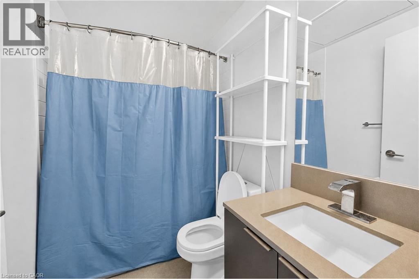
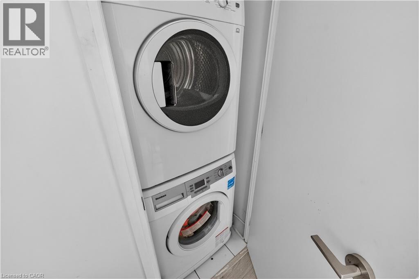
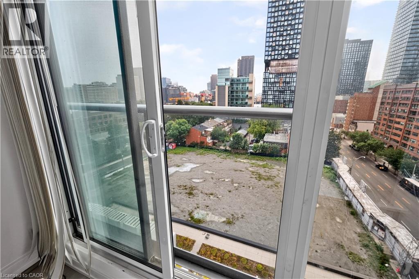
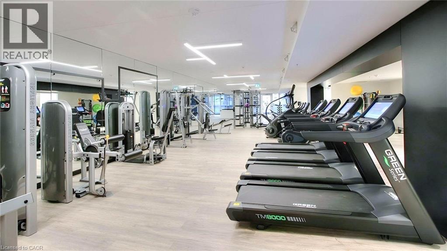
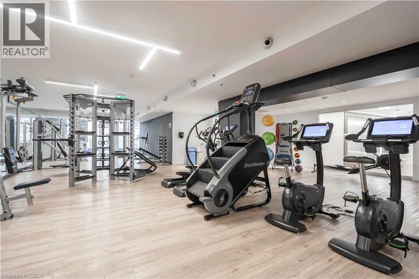
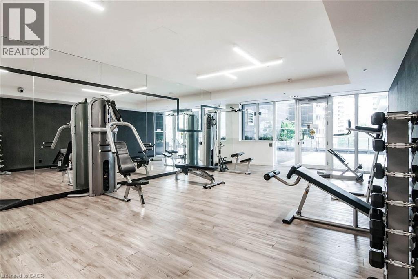
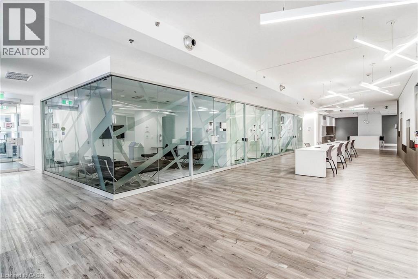
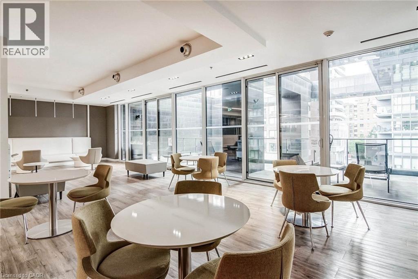
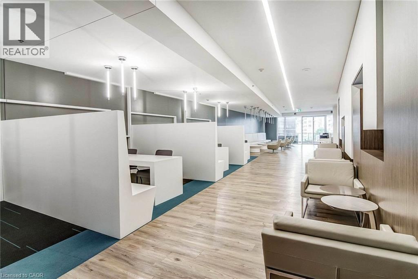
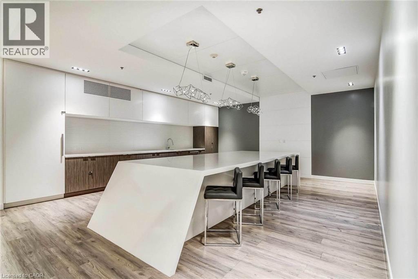
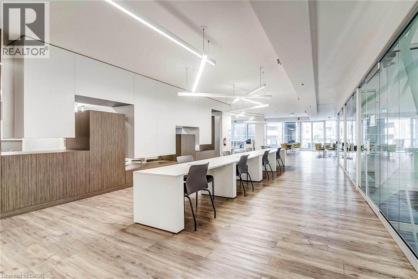
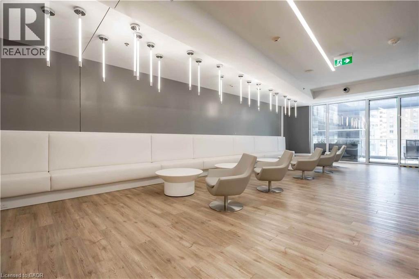
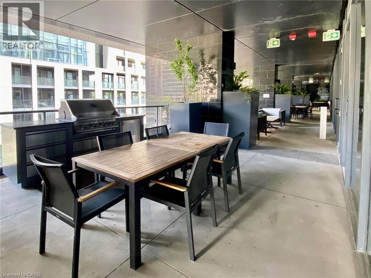
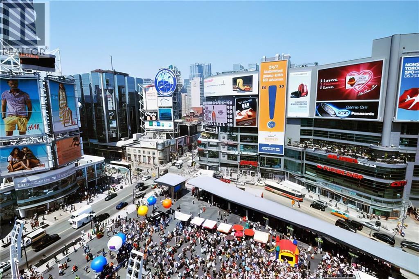
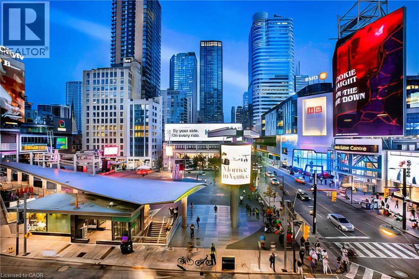
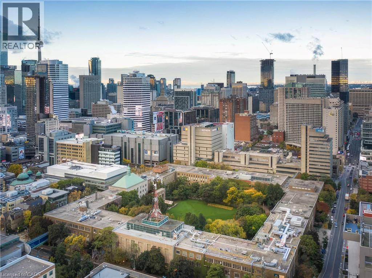
***Public Open House Saturday October 10th From 2:30 To 3:30 PM.*** Welcome To The Prestigious Grid Condos By CentreCourt At 181 Dundas St E! Bright, Modern Condo In A Prime Downtown Location. This Sleek, Sun-Filled Suite Offers A Highly Functional Open-Concept Layout With Floor-To-Ceiling Windows, Smooth Ceilings, And Quality Laminate Flooring Throughout. The Modern Kitchen Includes Sleek Cabinetry, Stainless Steel Appliances, And A Practical Workspace That Flows Seamlessly Into The Living Area. Large Windows Bring In Abundant Natural Light, Creating A Bright And Inviting Atmosphere. The Bedroom Offers Comfortable Privacy With Ample Storage, While The Bathroom Showcases Clean, Modern Finishes. In-Suite Laundry: Convenient Stacked Washer And Dryer Tucked Neatly Away. An Incredible Opportunity For End-Users, First-Time Buyers, Or Savvy Investors Looking For Guaranteed High Rental Demand! Convenient Location Downtown Location: Steps To TMU (Toronto Metropolitan University), Eaton Centre, Dundas Subway Station, Yonge-Dundas Square, Financial District, St. Michael's Hospital, Dining, Grocery, And 24-Hour Streetcar Transit At Your Doorstep. Residents Enjoy Access To Impressive, World-Class Building Amenities Include A 7,000 Square Feet Multi-Level Fitness Centre, Yoga & Spinning Studio, 24/7 Concierge, Outdoor Terrace With BBQs, Party Room, Guest Suites, And A Dedicated 2-Level Collaborative Workspace/Learning Centre. The Perfect Opportunity For Buyers Seeking Modern Living, Strong Value, And A Vibrant Downtown Lifestyle. Don't Miss Out On This Gem! (id:13843)
Details
| MLS # | 40857772 |
|---|---|
| Listing Type | For Sale |
| Style | Condominium |
| Strata Fees | $314 |
| Status | Active |
| Year | 2018 |
| Days On Site | 44 |
| Listing Provided By | LPT Realty | Nick Cuong Chuong |
Features
| Bed(s) | 1 |
|---|---|
| Bath(s) | 1 Total |
| SQ Feet | 441 |
| Story(s) | 1 |
| Zoning | CR L2 |
Interior
| Cooling | Central air conditioning |
|---|---|
| Heating | Natural gas |
| Appliances | Washer, Refrigerator, Dishwasher, Stove, Dryer |
| Fireplace Yes / No | No |
Exterior
| Lot Features | Balcony |
|---|
Parking
| Parking Features | None |
|---|
Utilities
| Sewer | Municipal sewage system |
|---|---|
| Water Source | Municipal water |
Taxes
| Tax Annual Amount | 2079.41 |
|---|
Area Information
| Province | ON |
|---|---|
| City | Toronto |
| Postal Code | M5A1Z4 |
| Community Name | TCMP Moss Park |
| Listing VS Median (in TCMP Moss Park) | |
Price: $349,900 low | high Med: $499,000 sqft: 441 low | high Med: 546 $ / sqft: $793 low | high Med: $914 On site: 44 low | high Med: 0 | |
Request a showing
Request a showing
Contact
Learn More About This Property

| Open House |
|---|
| In-Person 10/10 2:30 PM - 3:30 PM |
| Province | ON |
|---|---|
| City | Toronto |
| Postal Code | M5A1Z4 |
| Community Name | TCMP Moss Park |
| Listing VS Median (in TCMP Moss Park) | |
Price: $349,900 low | high Med: $499,000 sqft: 441 low | high Med: 546 $ / sqft: $793 low | high Med: $914 On site: 44 low | high Med: 0 | |