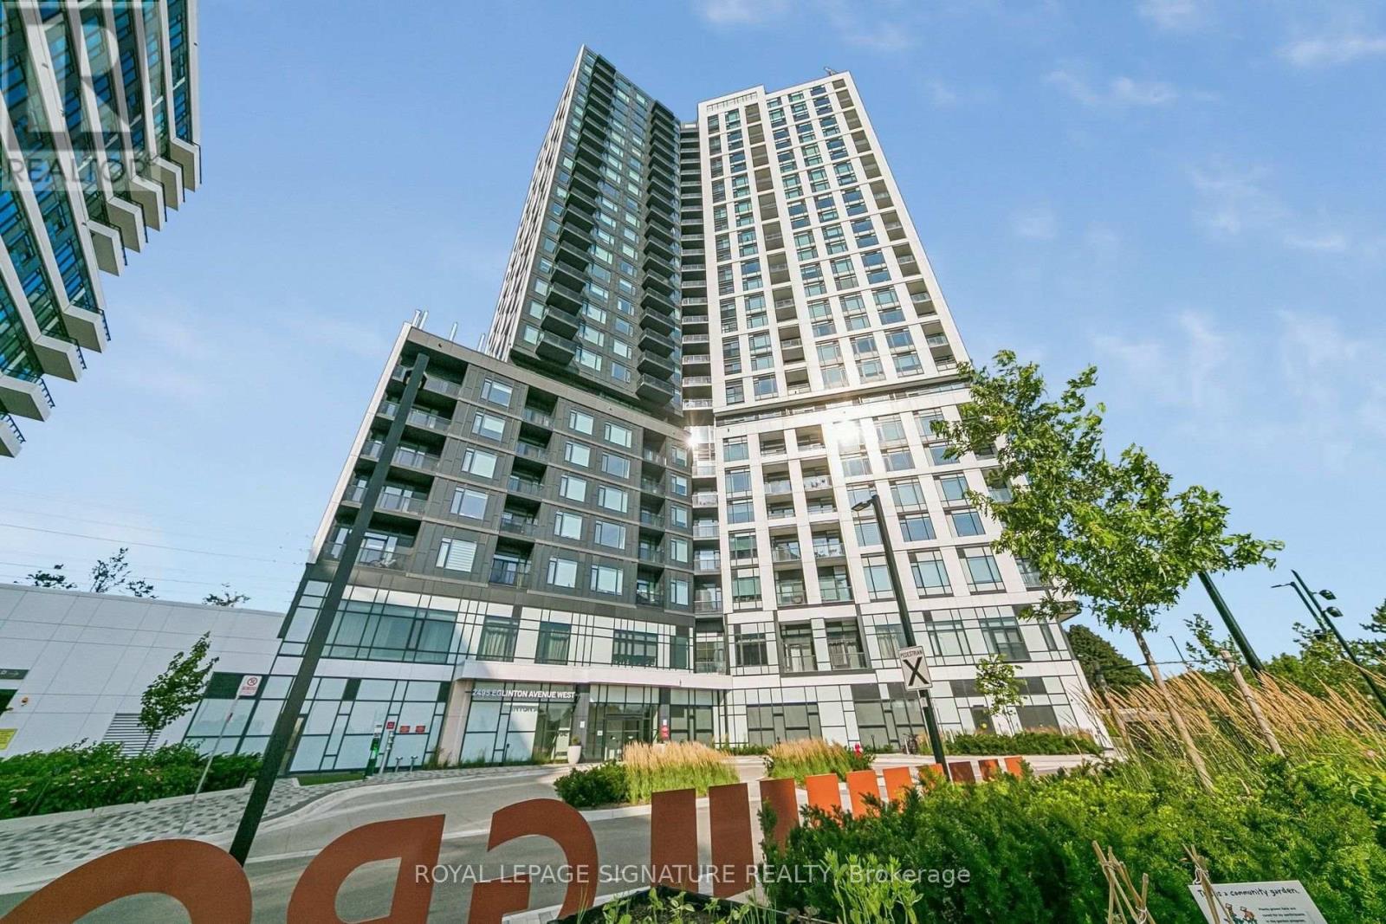
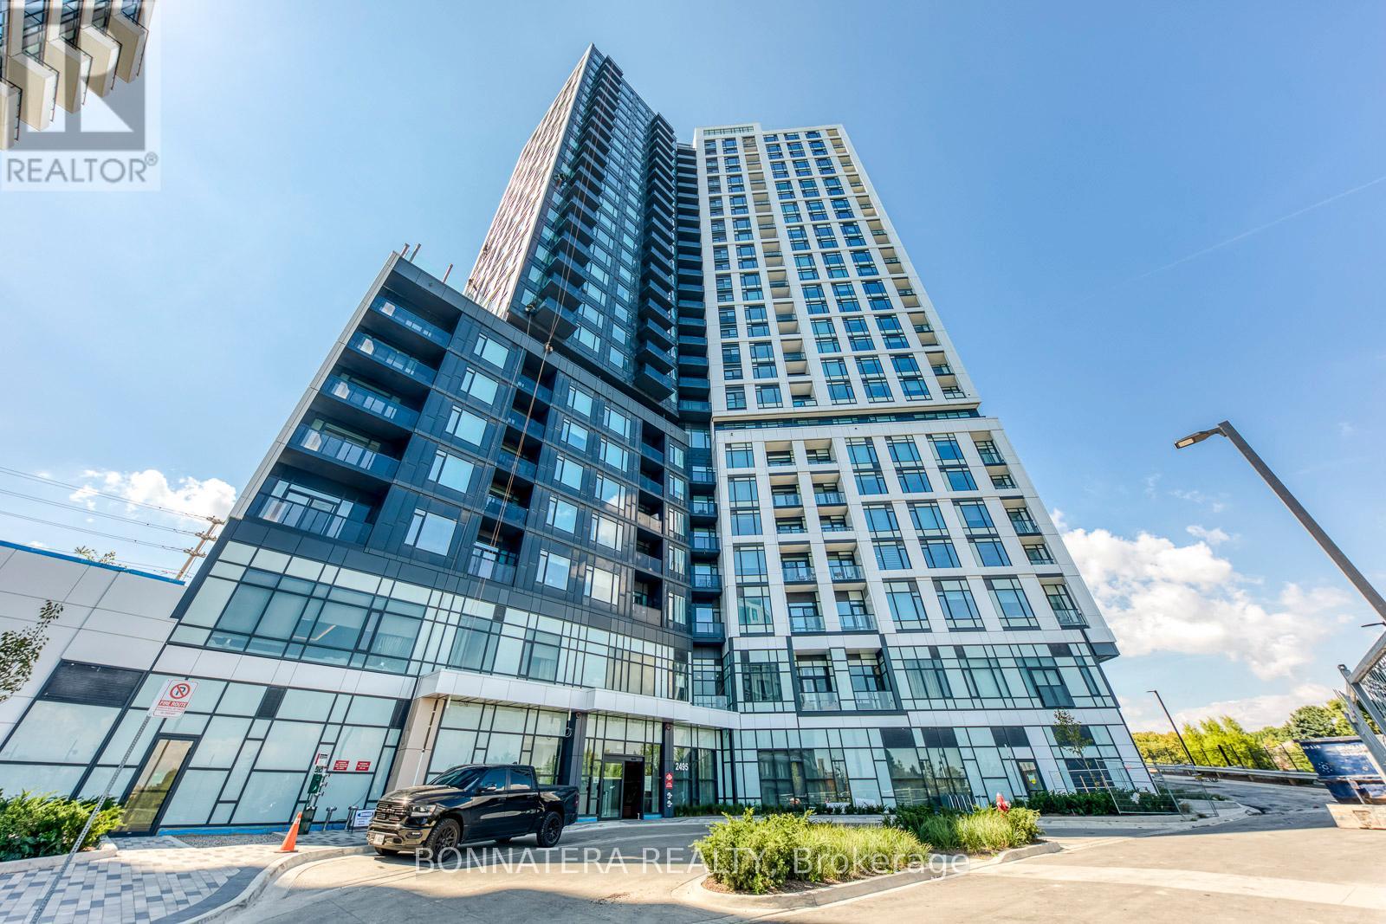
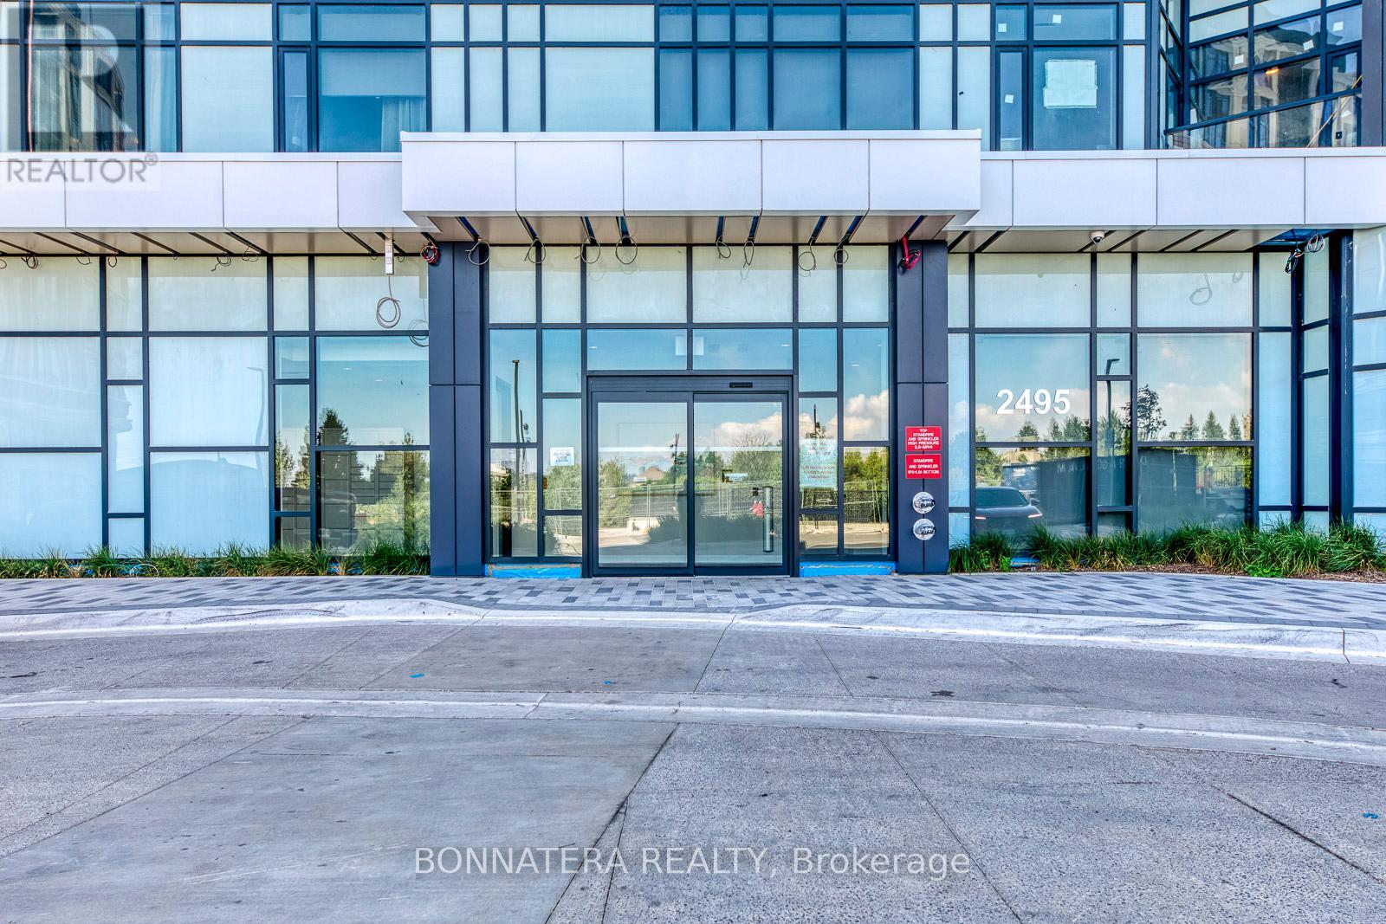
1810 - 2495 Eglinton Avenue W,Mississauga (Central Erin Mills), ON L5M2T2
Mississauga (Central Erin Mills), ON L5M2T2

Description
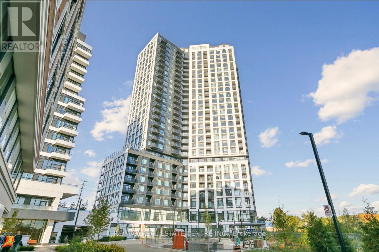
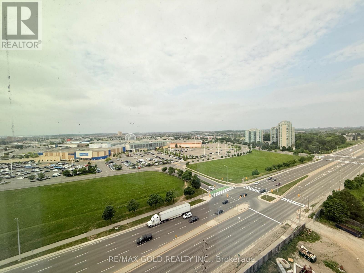
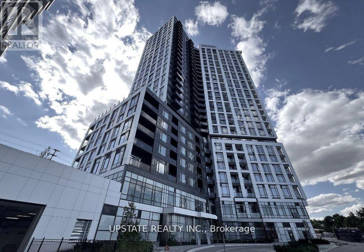
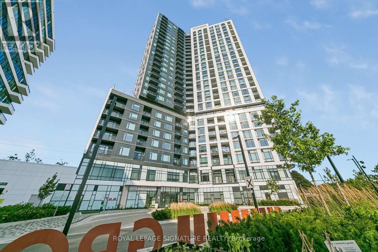
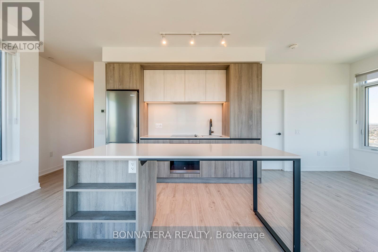
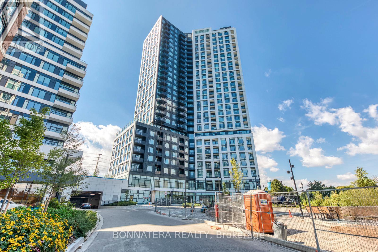
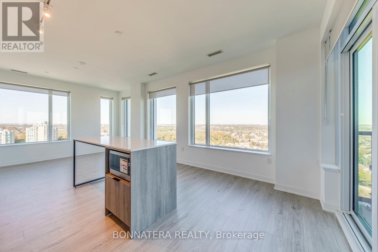
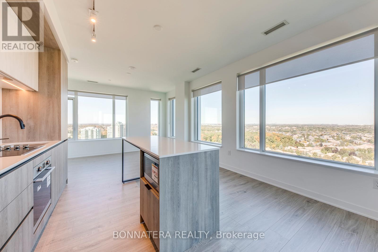
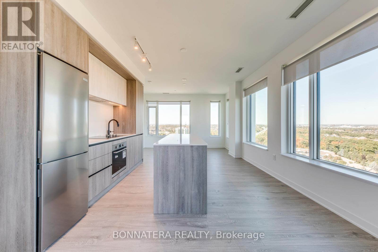
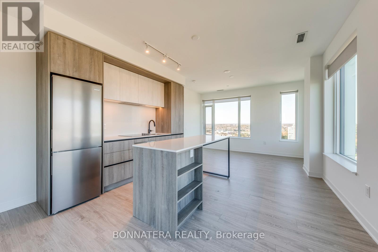
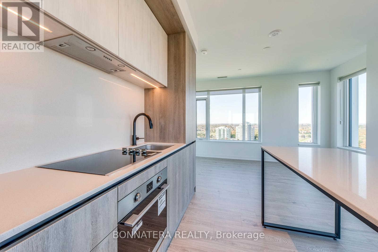
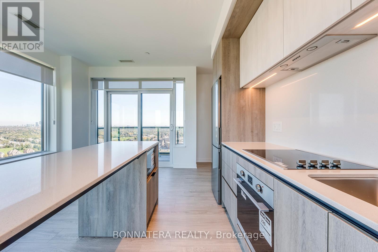
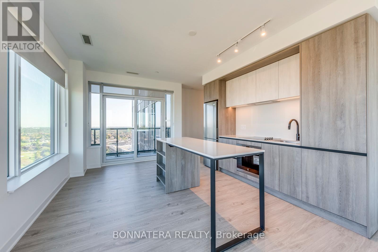
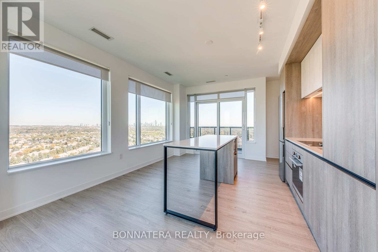
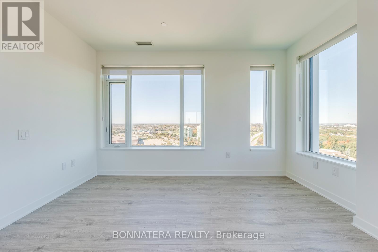
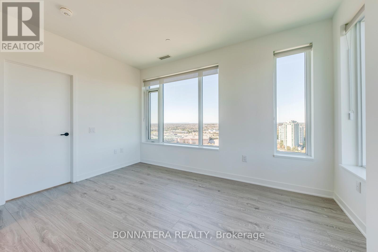
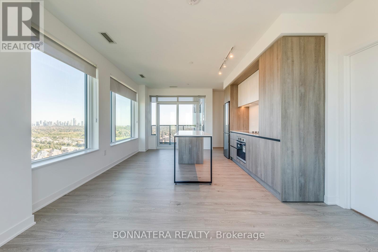
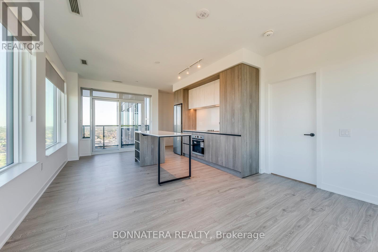
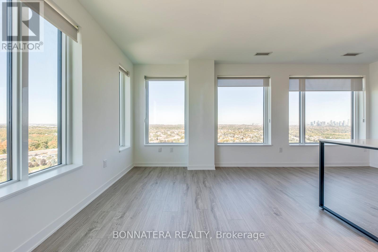
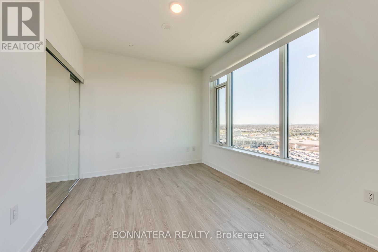
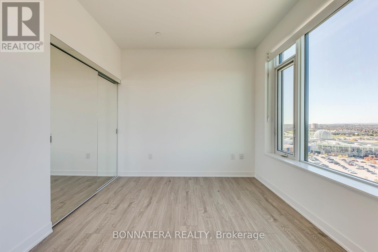
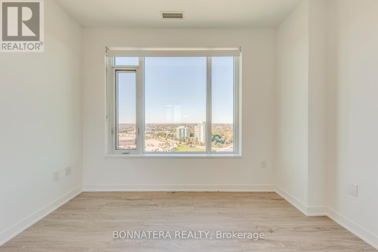
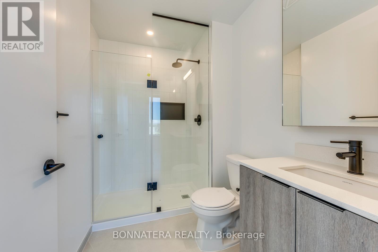
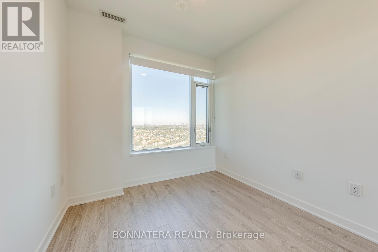
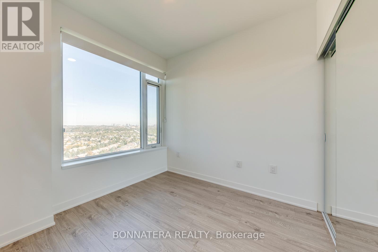
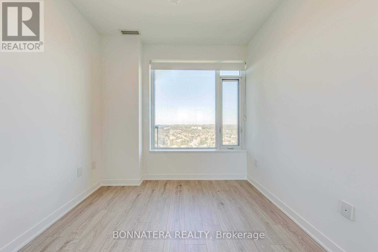
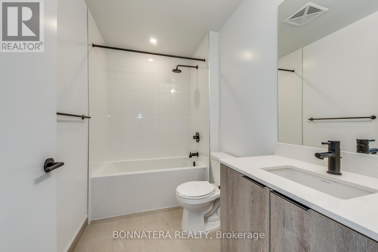
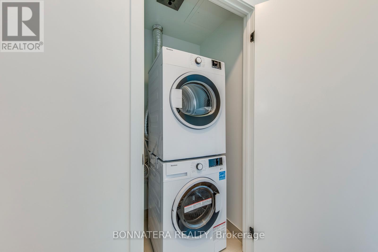
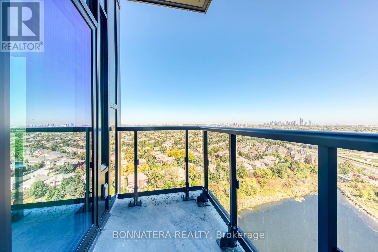
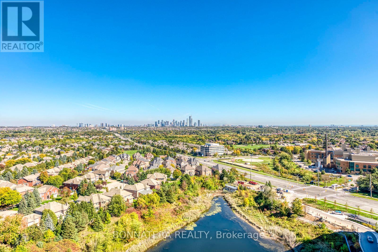
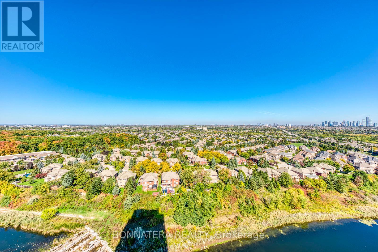
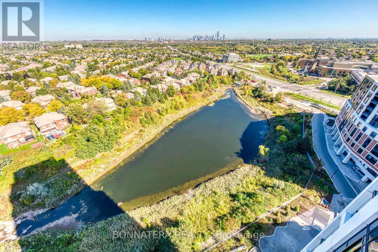
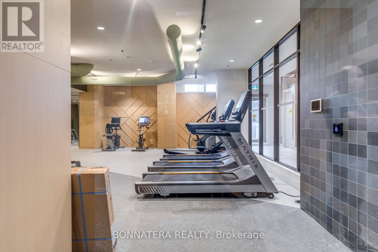
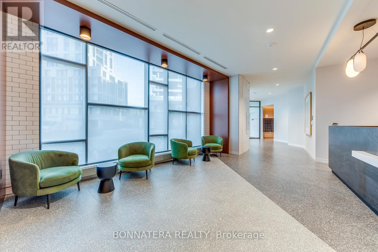
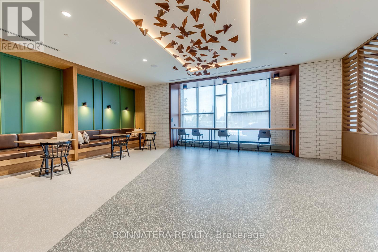
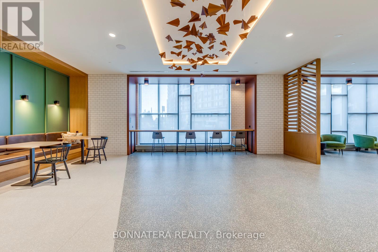
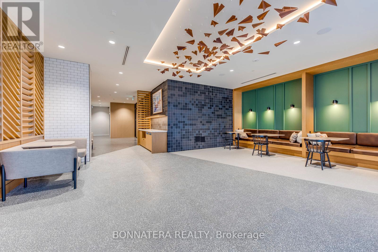
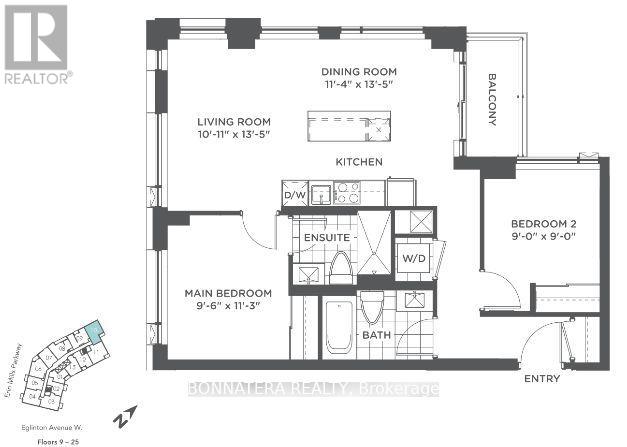
Beautiful and Spacious 2-bedroom, 2-bathroom corner unit in the heart of Erin Mills, features an open-concept layout with 9' smooth ceilings and large windows that fill the home with natural light. The modern kitchen showcases a stylish and functional island, quartz countertops, and a harmonic flow into the dining and living areas ideal for both relaxing and entertaining. Enjoy panoramic, unobstructed views from your private balcony, or from virtually every room in the suite. Thoughtfully designed for comfort and privacy, the bedrooms are positioned on opposite sides of the unit, with the primary suite featuring a private ensuite and generous closet space. Additional highlights include ensuite laundry, parking, and a locker. Residents enjoy a wide range of premium amenities, including a 24-hour concierge, state-of-the-art fitness centre, co-working lounge, party and meeting rooms, media and games rooms, and an outdoor terrace with BBQs. Located steps from Erin Mills Town Centre, Credit Valley Hospital, University of Toronto Mississauga, and top-rated schools (John Fraser, Aloyzius Gonzaga), with quick access to Hwy 403/QEW, MiWay Transit, and GO Stations. (id:13843)
Details
| MLS # | W13882718 |
|---|---|
| Listing Type | For Sale |
| Style | Condominium |
| Status | Active |
| Days On Site | 25 |
| Listing Provided By | BONNATERA REALTY | CARLO GUZMAN |
Features
| Bed(s) | 2 |
|---|---|
| Bath(s) | 2 Total |
| SQ Feet | 800 |
| Garage | 1 |
Interior
| Cooling | Central air conditioning |
|---|---|
| Heating | Coil Fan, Other |
| Appliances | Range, Oven - Built-In |
| Fireplace Yes / No | No |
Exterior
| Lot Features | Balcony, Carpet Free |
|---|
Parking
| Parking Features | Garage, Underground |
|---|---|
| Parking Total | 1 |
Area Information
| Province | ON |
|---|---|
| City | Mississauga (Central Erin Mills) |
| Postal Code | L5M2T2 |
| Listing VS Median (in L5M2T2) | |
Price: $2,880 low | high Med: $2,880 sqft: 800 low | high Med: 800 $ / sqft: $4 low | high Med: $4 On site: 25 low | high Med: 25 | |
Request a showing
Request a showing
Contact
Learn More About This Property

| Province | ON |
|---|---|
| City | Mississauga (Central Erin Mills) |
| Postal Code | L5M2T2 |
| Listing VS Median (in L5M2T2) | |
Price: $2,880 low | high Med: $2,880 sqft: 800 low | high Med: 800 $ / sqft: $4 low | high Med: $4 On site: 25 low | high Med: 25 | |