
Description
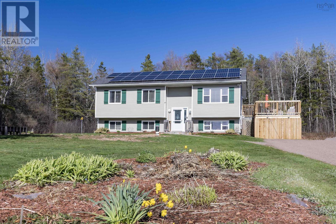
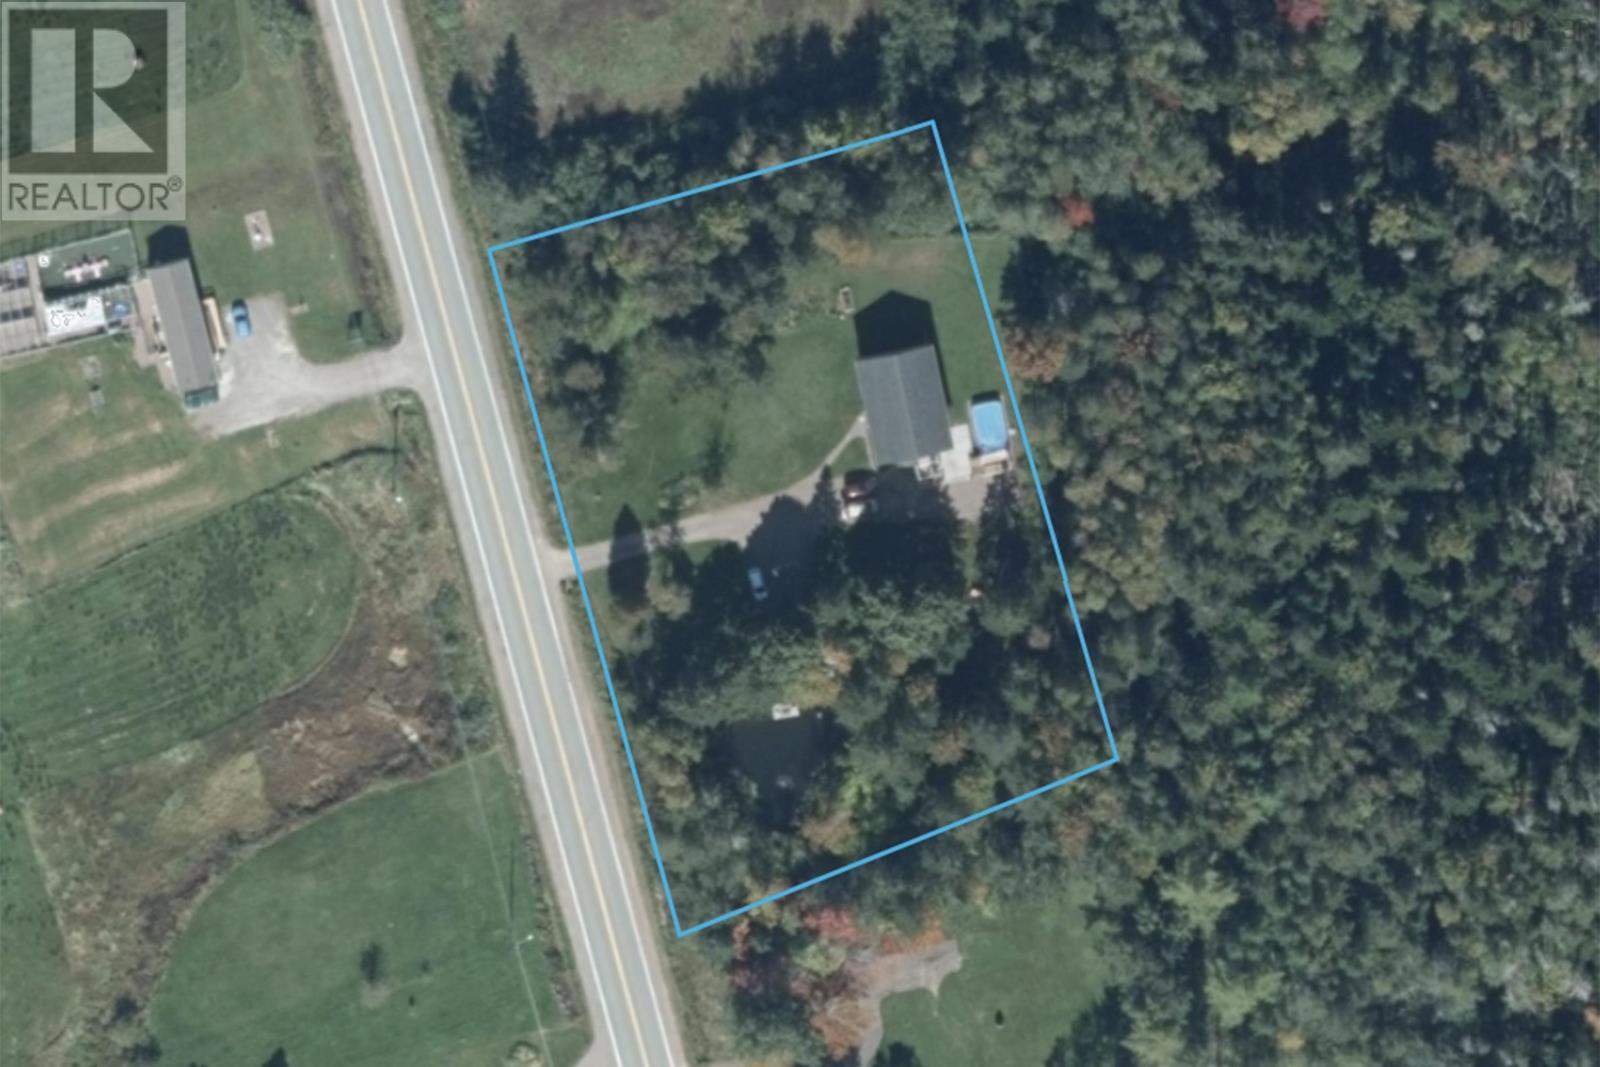
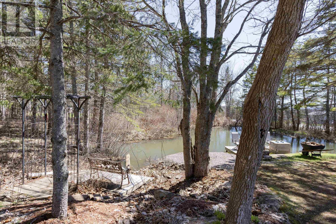
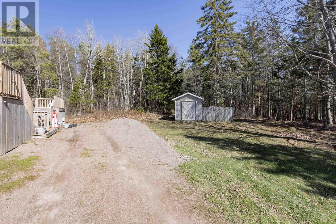
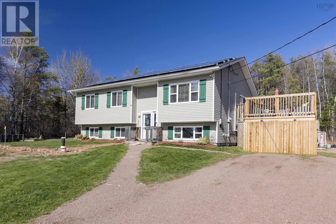
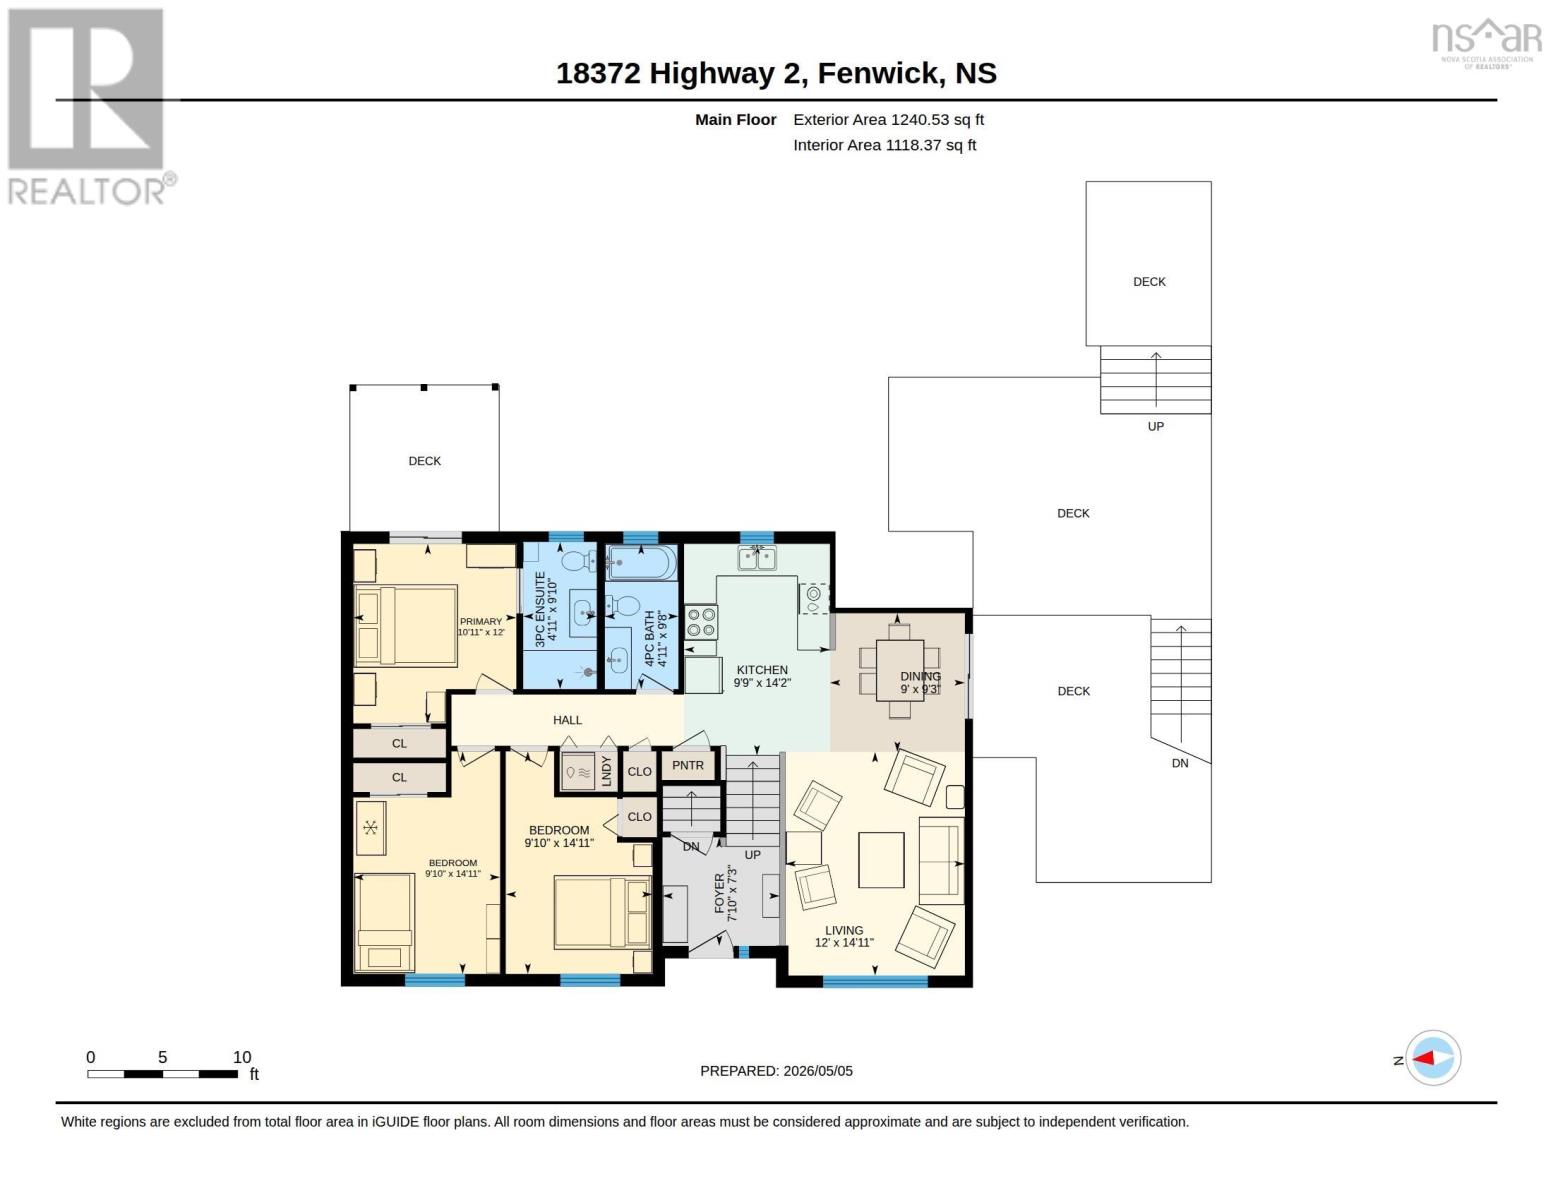
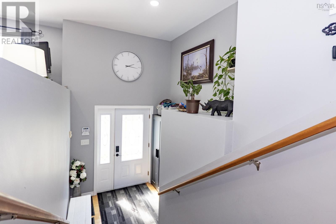
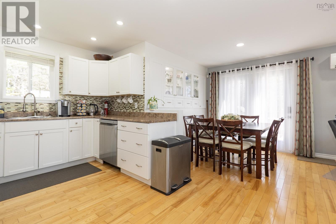
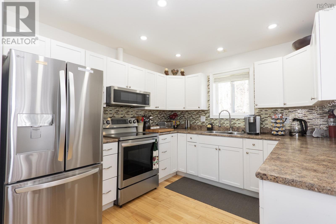
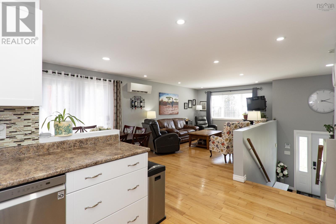
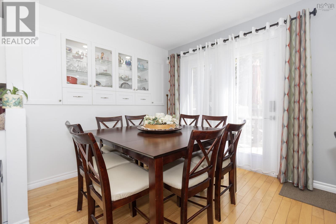
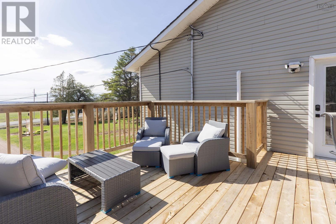
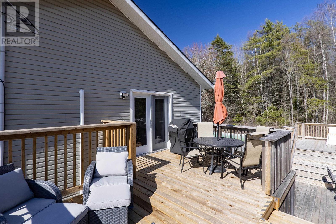
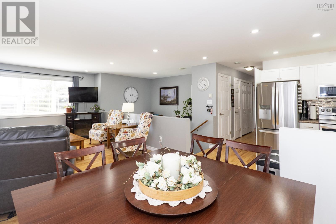
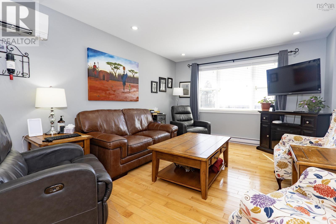
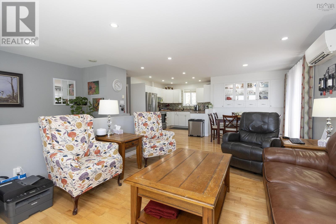
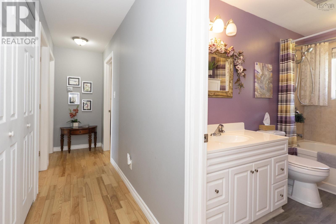
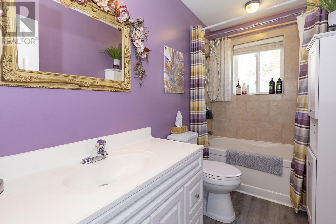
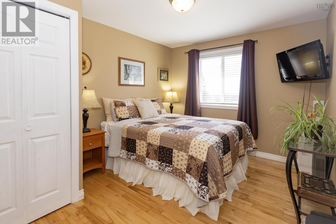
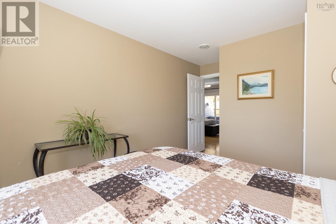
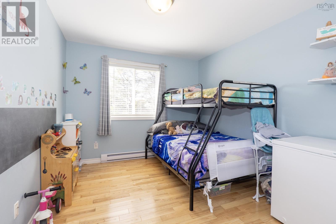
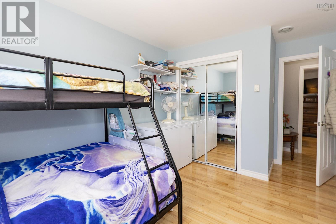
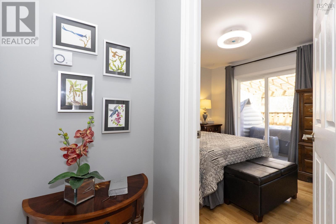
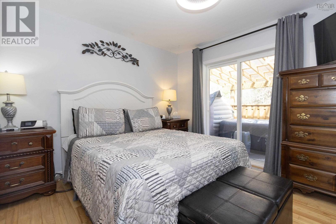
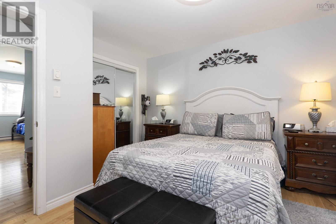
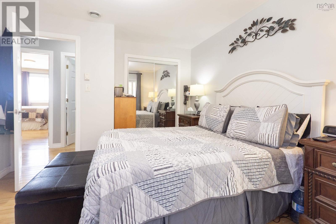
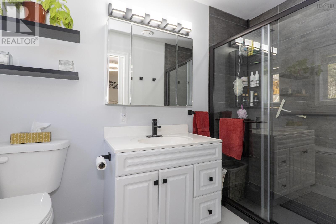
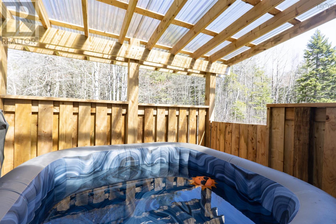
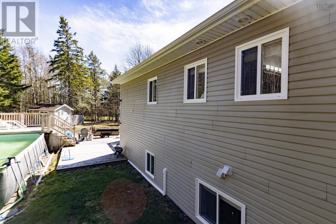
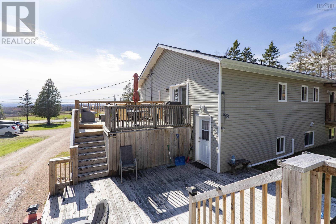
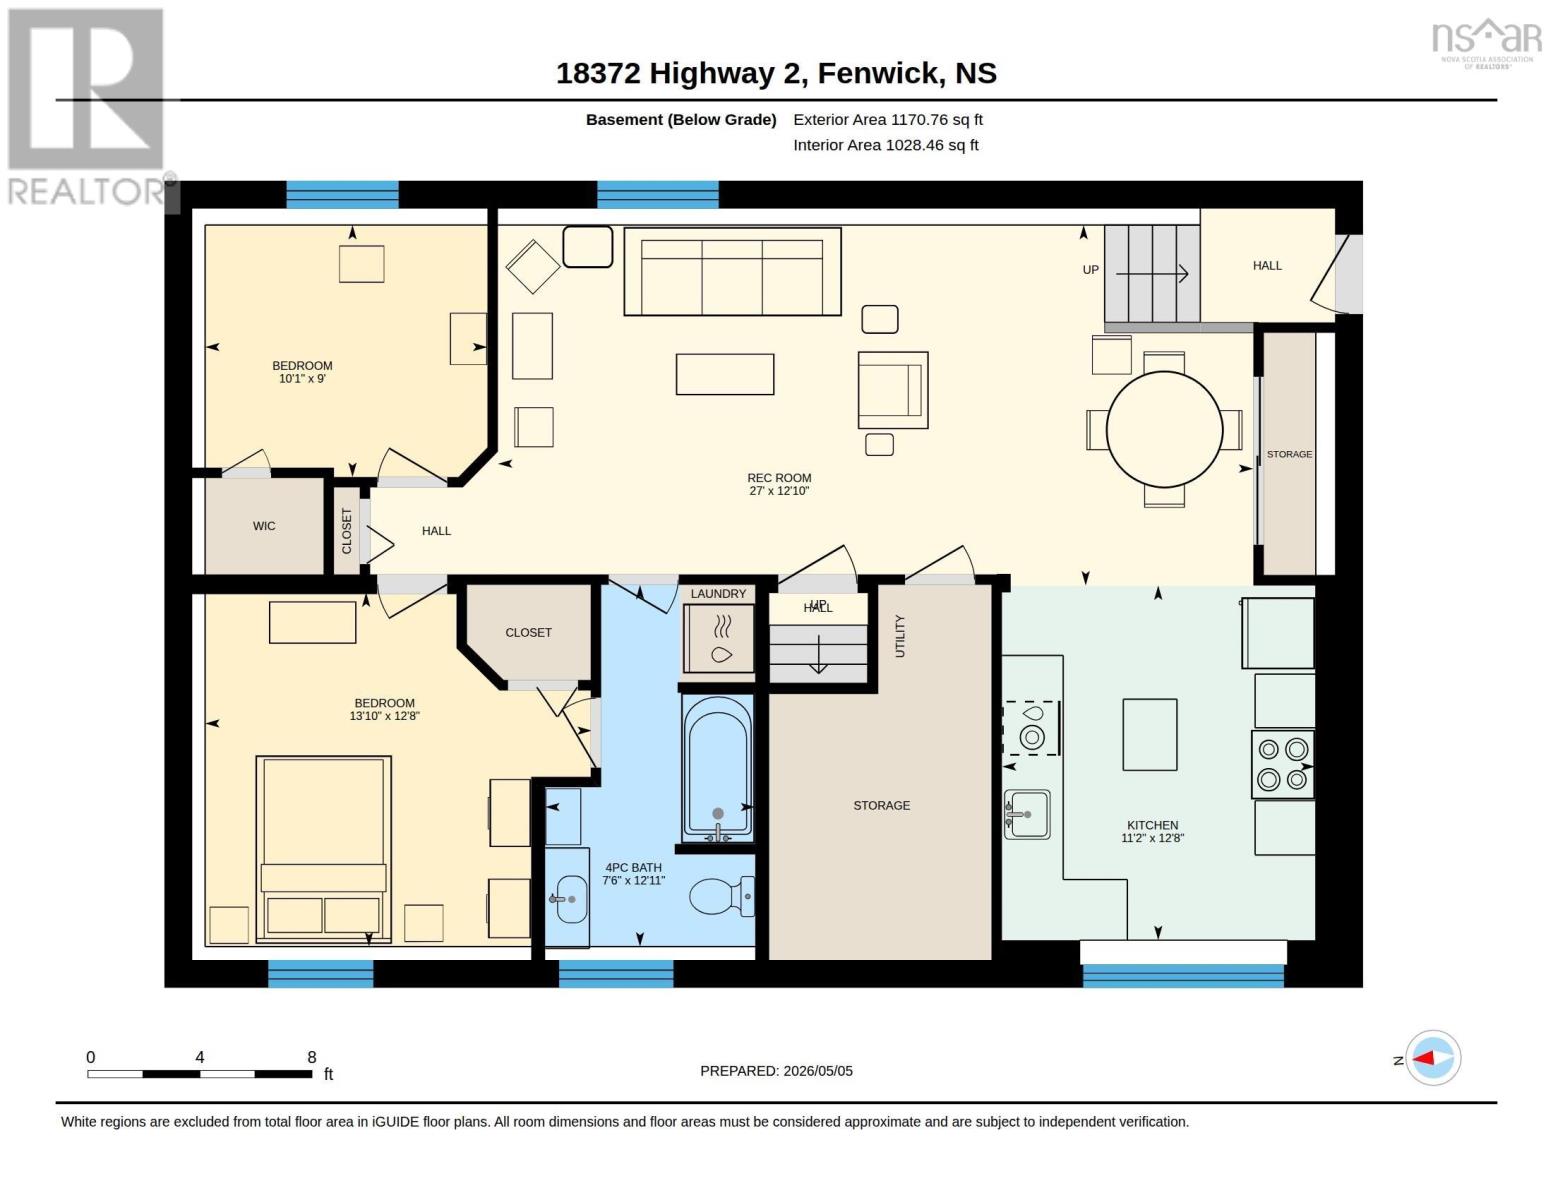
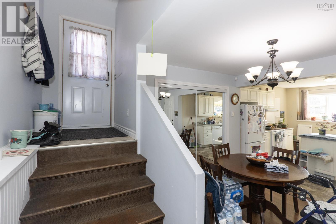
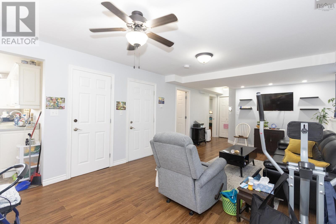
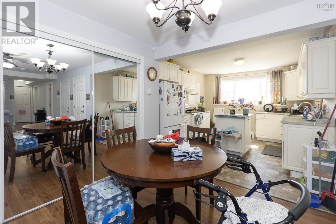
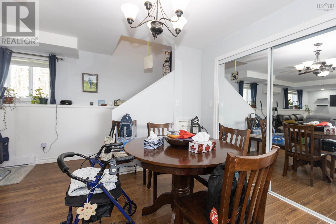
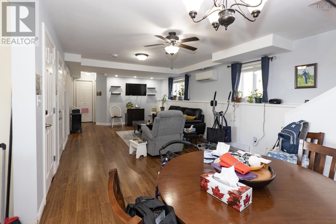
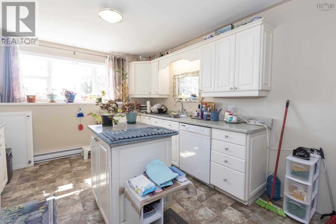
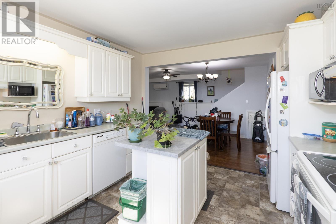
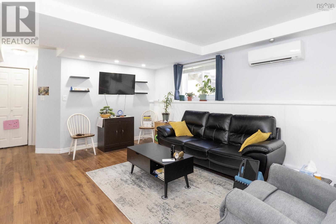
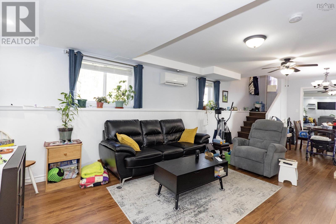
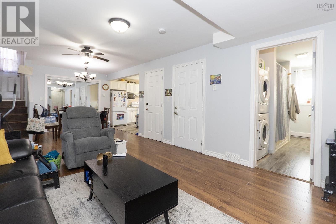
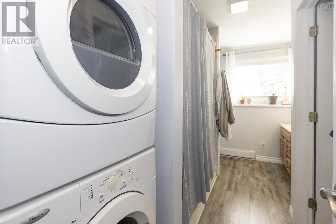
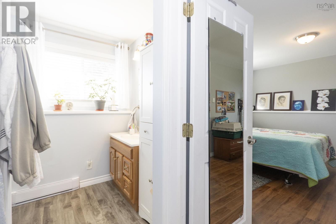
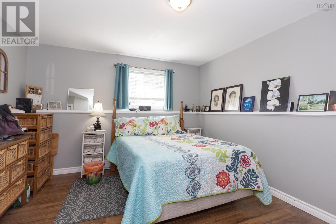
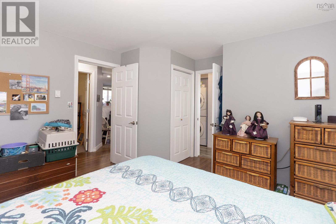
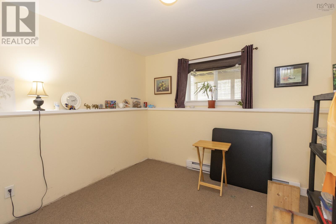
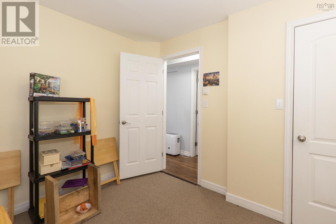
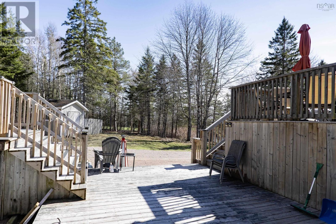
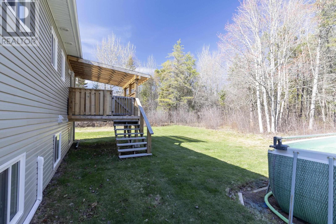
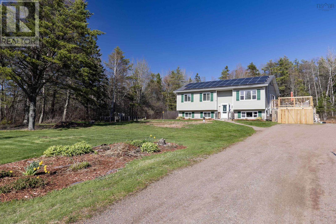
Welcome to this inviting split-entry home, just minutes from Amherst, offering versatile living spaces for families or those seeking an in-law suite. Built 16 years ago, the main floor boasts a functional mudroom entry and open-concept kitchen, dining, and living areas perfect for entertaining. Patio doors lead from the dining room to expansive multi-level decks, seamlessly connecting indoor and outdoor living. The main floor features two spacious guest bedrooms, a four-piece guest bath, a convenient laundry closet, and a primary bedroom with three-piece ensuite plus patio doors opening onto the back deck and hot tub, creating a private retreat. The lower-level in-law suite is thoughtfully designed with its own entry, open-concept kitchen, dining, and living room, a four-piece bathroom with laundry and cheater door to the suite's primary bedroom, and an additional guest bedroom. The suite can also be accessed directly from the main floor entry, offering flexibility for extended family or rental opportunities. Enjoy outdoor living with beautifully maintained multi-level decks connecting the main floor and suite to the pool area. The above-ground saltwater pool (12x22, installed in 2023) includes a solar blanket, sand filter, and electric heater. The property features a large gravel driveway and parking area for multiple vehicles, a handy shed, and a fully stocked pond for the nature enthusiast. Recent upgrades include a new well (2025), stairs and decks (2024/25), solar panels (2023) mini split heat pump upstairs (2019) and downstairs (2025), and a 60-gallon hot water tank. This property offers comfort, convenience, and the perfect blend of indoor and outdoor enjoymentmove-in ready for your next chapter! (id:13843)
Details
| MLS # | 202610018 |
|---|---|
| Listing Type | For Sale |
| Style | House |
| Status | Active |
| Year | 2010 |
| Days On Site | 170 |
| Listing Provided By | Coldwell Banker Performance Realty | Celeste LeBlanc |
Features
| Bed(s) | 5 |
|---|---|
| Bath(s) | 3 Total |
| SQ Feet | 2,412 |
| Basement | Y |
| Pool | Yes |
| Story(s) | 1 |
| Acreage | 1.37 |
Interior
| Cooling | Wall unit, Air Conditioned |
|---|---|
| Heating | Heat Pump, Baseboard heaters, Electric, Ductless |
| Appliances | Washer, Dryer - Electric, Refrigerator, Hot Tub, Range - Electric, Dishwasher, Microwave Range Hood Combo |
| Fireplace Yes / No | No |
Exterior
| Accessibility Features | Entry less than 3 steps |
|---|---|
| Lot Features | Level |
| Foundation Details | Poured Concrete |
Parking
| Parking Features | Gravel |
|---|
Utilities
| Sewer | Septic System |
|---|---|
| Water Source | Drilled Well |
Area Information
| Province | NS |
|---|---|
| City | Fenwick |
| Postal Code | B0L1C0 |
| Listing VS Median (in B0L1C0) | |
Price: $469,900 low | high Med: $399,000 sqft: 2,412 low | high Med: 1,330 $ / sqft: $195 low | high Med: $300 On site: 170 low | high Med: 67 | |
Request a showing
Request a showing
Contact
Learn More About This Property

| Province | NS |
|---|---|
| City | Fenwick |
| Postal Code | B0L1C0 |
| Listing VS Median (in B0L1C0) | |
Price: $469,900 low | high Med: $399,000 sqft: 2,412 low | high Med: 1,330 $ / sqft: $195 low | high Med: $300 On site: 170 low | high Med: 67 | |