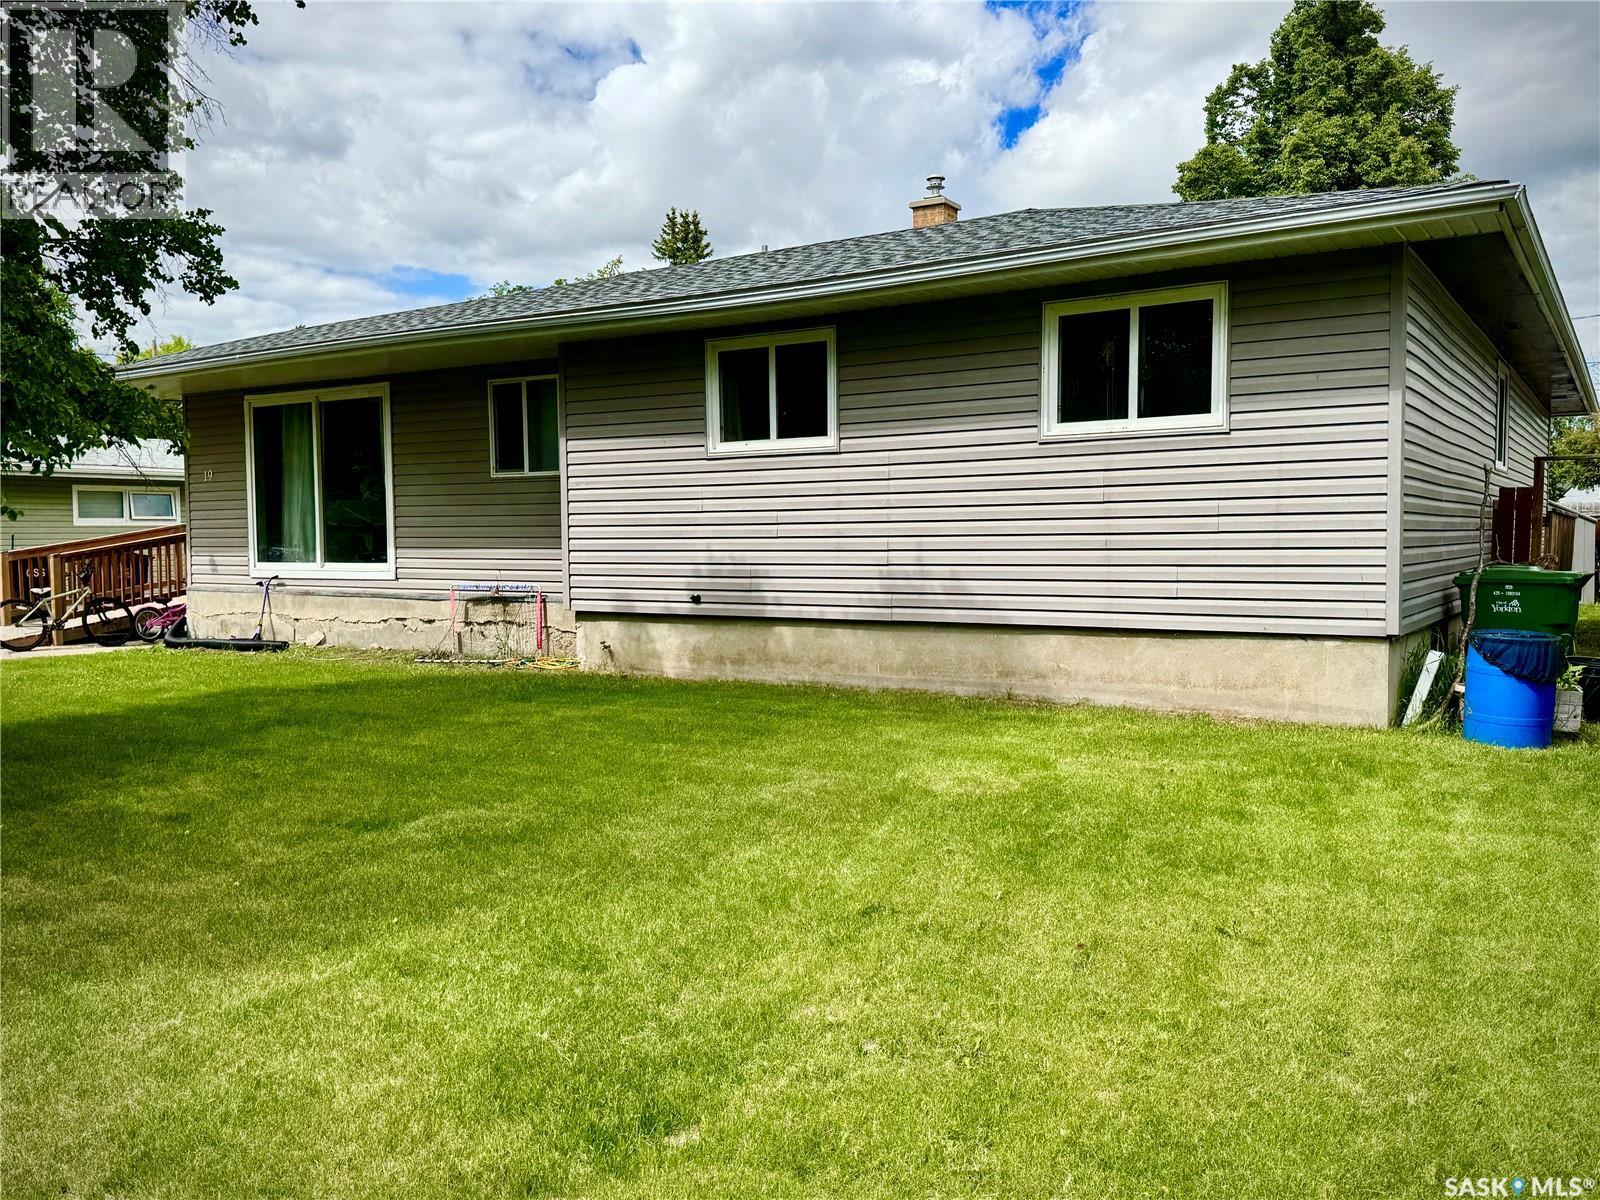
19 Logan Crescent W,Yorkton, SK S3N0W1
Yorkton, SK S3N0W1

Description
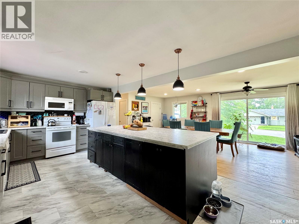
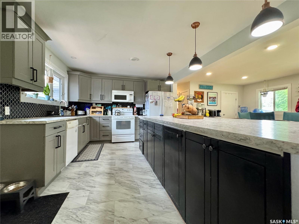
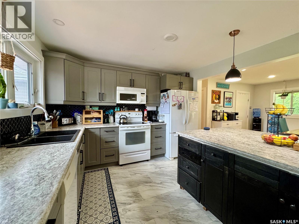
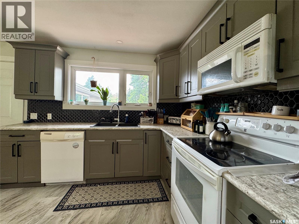
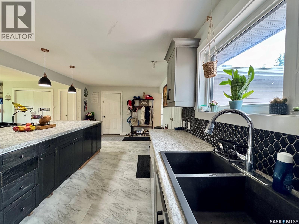
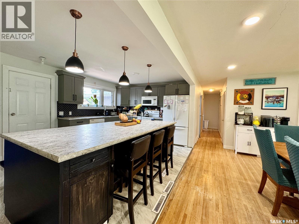
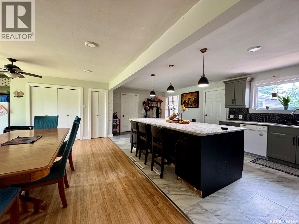
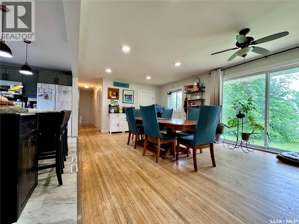
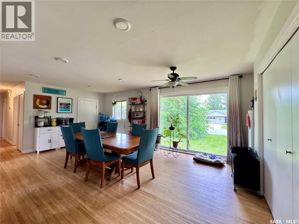
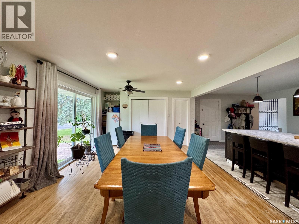
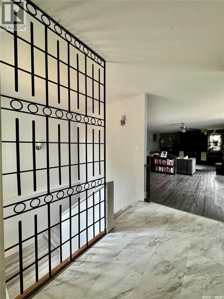
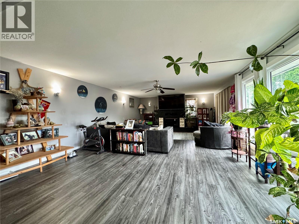
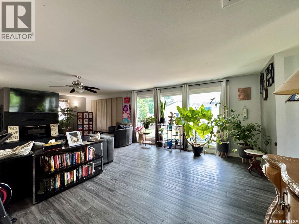
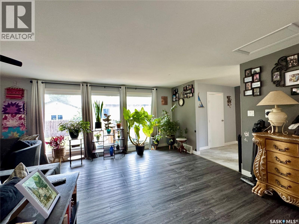
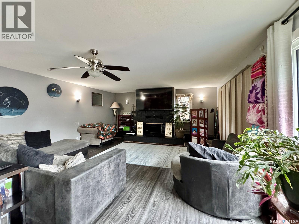
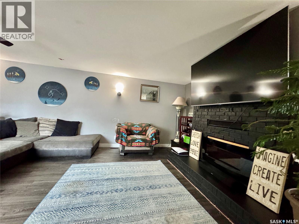
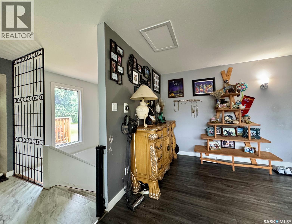
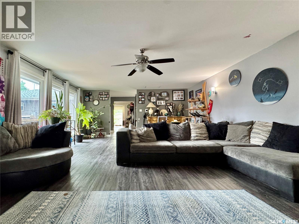
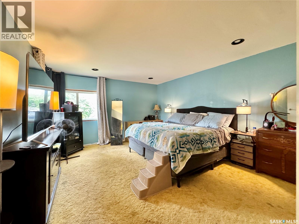
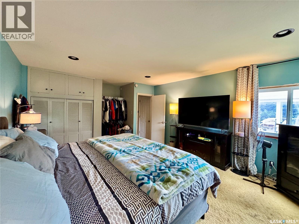
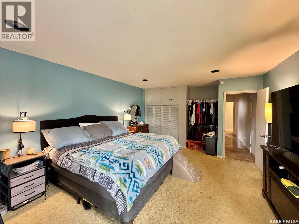
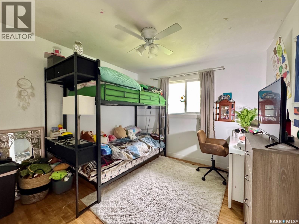
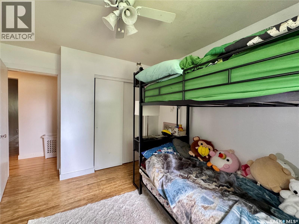
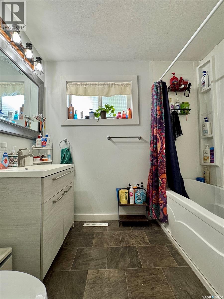
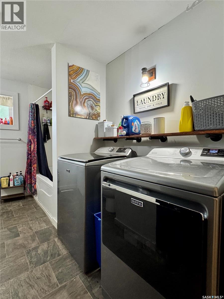
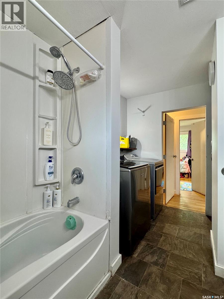
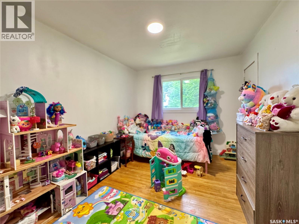
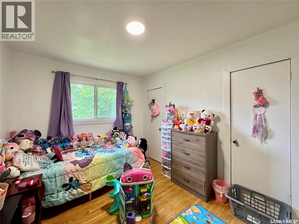
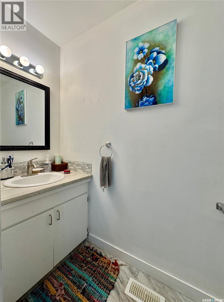
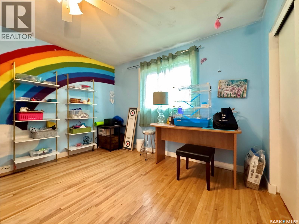
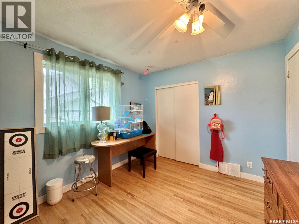
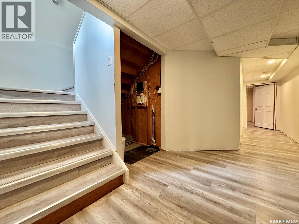
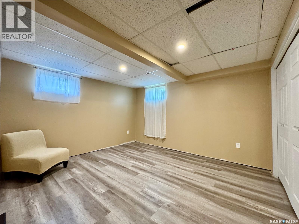
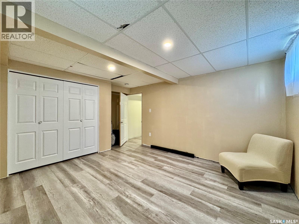
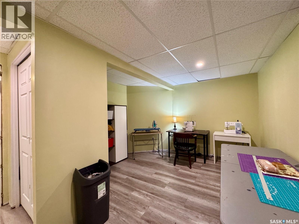
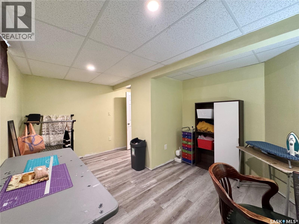
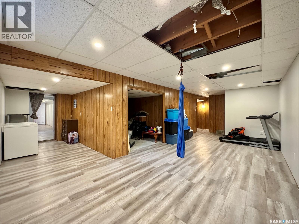
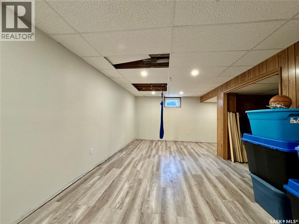
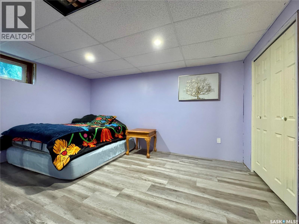
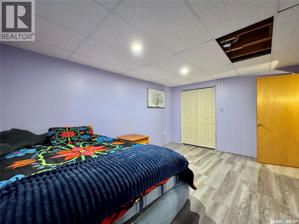
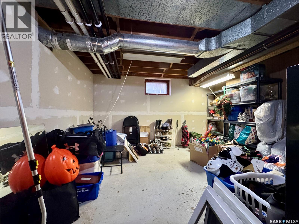
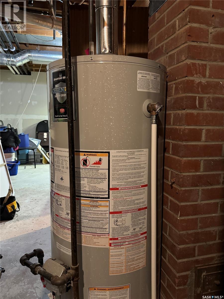
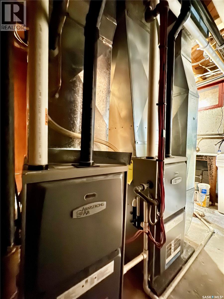
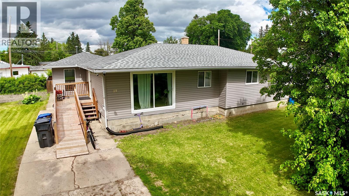
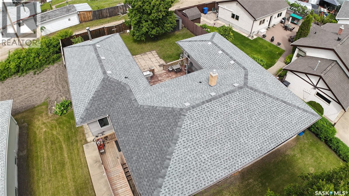
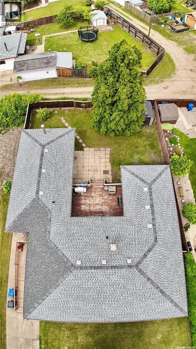
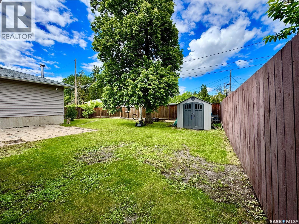
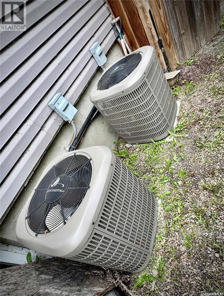
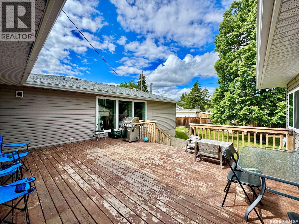
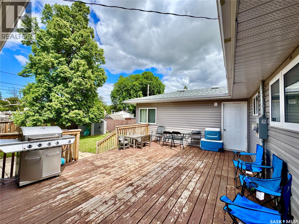
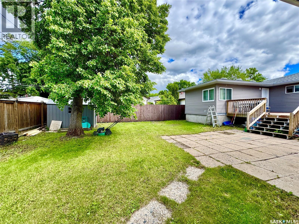
If space has been hard to find, 19 Logan Crescent may be the one that changes that. Set on one of Yorkton's most recognizable south-end streets, this sprawling 7-bedroom, 2-bathroom bungalow offers generous room sizes, a mature setting, and a location just steps from Logan Flats Park with walking trails, soccer fields, and a catch-and-release trout pond nearby. Inside, the scale of the home stands out right away. The kitchen is anchored by a massive 9' x 4' centre island with room for meal prep, baking, homework, board games, or gathering with family and friends. A large window overlooks the north-facing rear deck and fully fenced backyard, while the adjoining dining area offers space for the oversized table you have been hoping to find. The living room is equally impressive, with enough room for large furniture and multiple seating areas without feeling crowded. A natural wood fireplace is tucked behind the current electric unit. The main floor includes four bedrooms, two bathrooms, and laundry. The spacious primary bedroom easily accommodates a king-sized bed, and the rear deck can be accessed from both the kitchen and hallway near the primary bedroom. Downstairs, three additional bedrooms and a substantial storage room add flexibility for a larger household, guests, hobbies, or work-from-home space. The current owners have also shared that they have never experienced water in the basement. Comfort and major updates have been well considered, with two updated furnaces, two updated air conditioning units, updated asphalt shingles, updated windows, a water heater replaced in 2017, water softener, 200-amp electrical service, and a concrete foundation. A wheelchair ramp can remain or be removed depending on the buyer's needs. With seven bedrooms, oversized living spaces, a fully fenced yard, and a sought-after Logan Crescent location, this is a home that offers the kind of space that is becoming increasingly difficult to find in Yorkton. (id:13843)
Details
| MLS # | SK051558 |
|---|---|
| Listing Type | For Sale |
| Style | House |
| Status | Active |
| Year | 1958 |
| Days On Site | 11 |
| Listing Provided By | RE/MAX Blue Chip Realty | Elyce Wilson |
Features
| Bed(s) | 6 |
|---|---|
| Bath(s) | 2 Total |
| SQ Feet | 2,146 |
| Basement | Y |
| Acreage | 0.15 |
Interior
| Cooling | Central air conditioning |
|---|---|
| Heating | Forced air, Natural gas |
| Appliances | Washer, Refrigerator, Dishwasher, Stove, Dryer, Microwave, Freezer, Storage Shed, Window Coverings |
| Fireplace Yes / No | Yes |
| Fireplace Features | Electric, Conventional |
| Fireplaces Total | 1 |
Exterior
| Lot Features | Treed, Rectangular |
|---|---|
| Fencing | Fence |
Parking
| Parking Features | Parking Space(s), Gravel |
|---|
Taxes
| Tax Annual Amount | 4087 |
|---|---|
| Tax Year | 2026 |
Area Information
| Province | SK |
|---|---|
| City | Yorkton |
| Postal Code | S3N0W1 |
| Listing VS Median (in S3N0W1) | |
Price: $317,000 low | high Med: $317,000 sqft: 2,146 low | high Med: 2,146 $ / sqft: $148 low | high Med: $148 On site: 11 low | high Med: 11 | |
Request a showing
Request a showing
Contact
Learn More About This Property

| Province | SK |
|---|---|
| City | Yorkton |
| Postal Code | S3N0W1 |
| Listing VS Median (in S3N0W1) | |
Price: $317,000 low | high Med: $317,000 sqft: 2,146 low | high Med: 2,146 $ / sqft: $148 low | high Med: $148 On site: 11 low | high Med: 11 | |