New Listing
1904 - 21 Hillcrest Avenue,Toronto (Willowdale East), ON M2N7K2
Toronto (Willowdale East), ON M2N7K2

Description
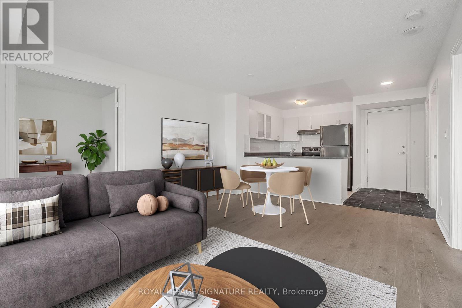
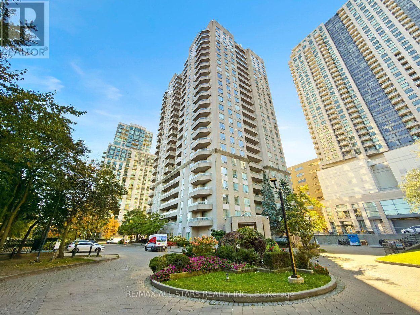
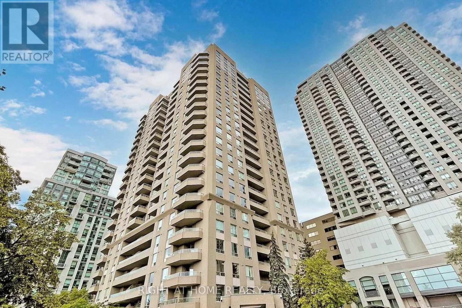
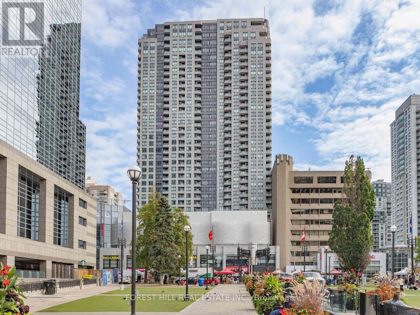
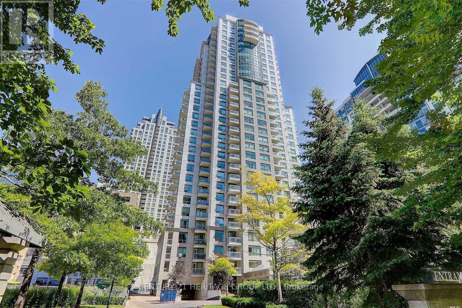
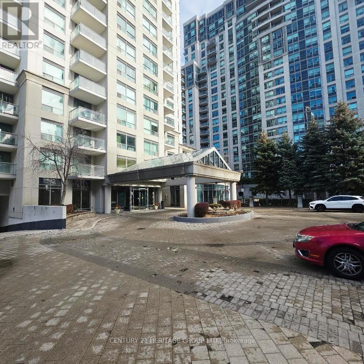
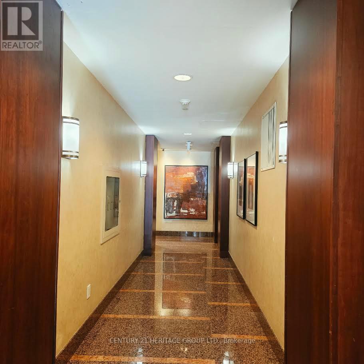
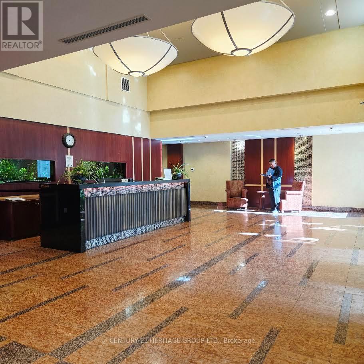
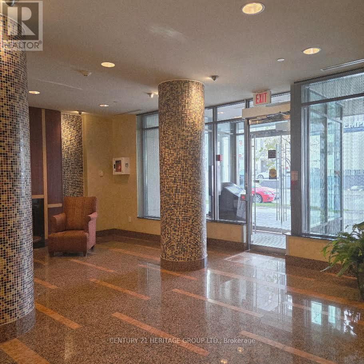
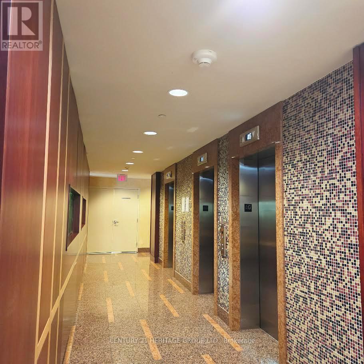
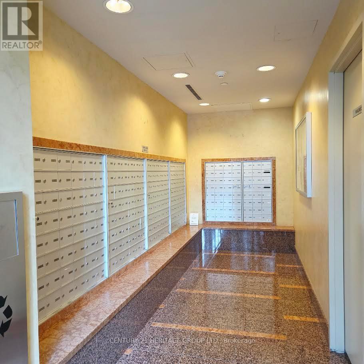
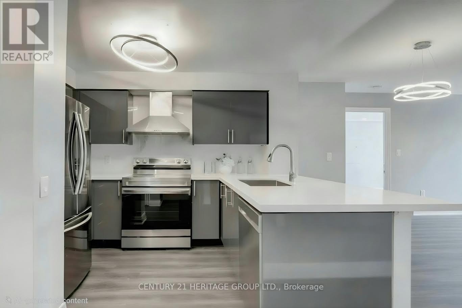
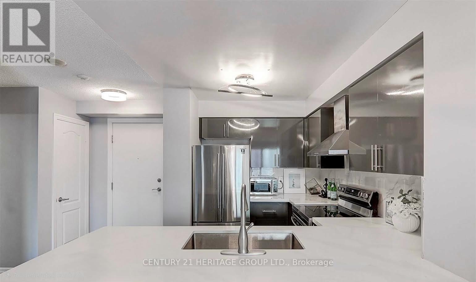
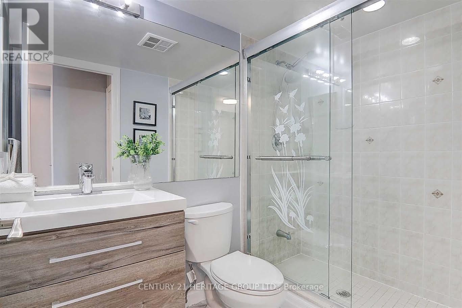
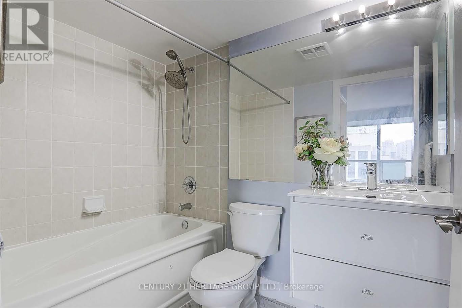
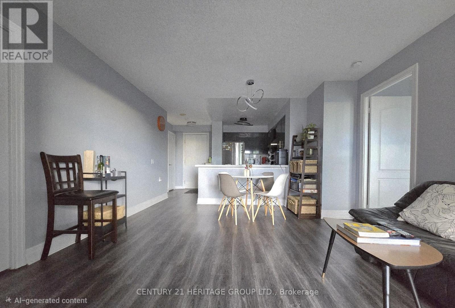
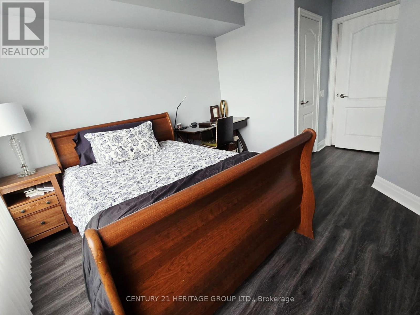
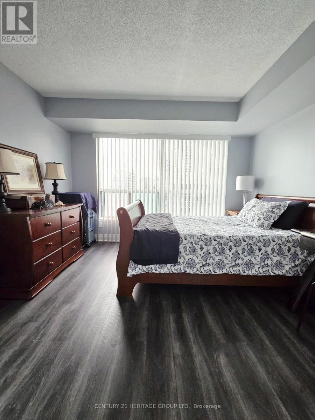
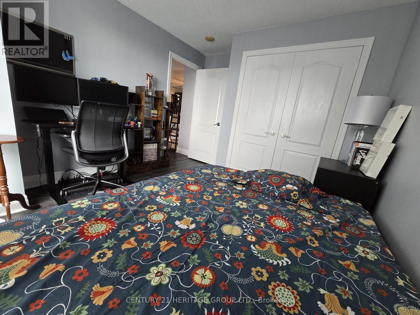
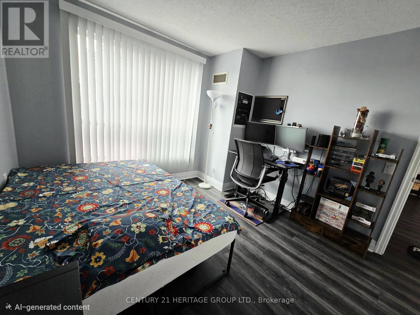
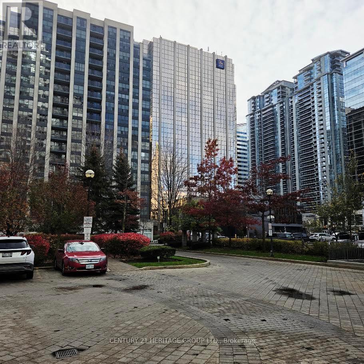
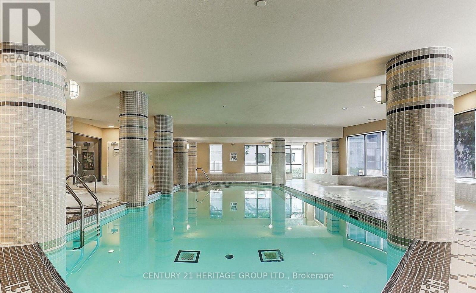
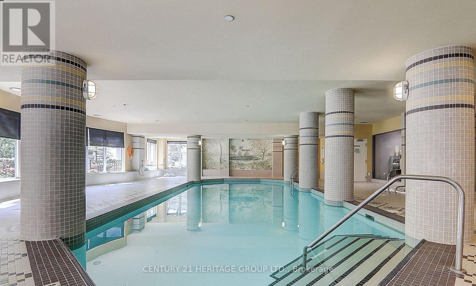
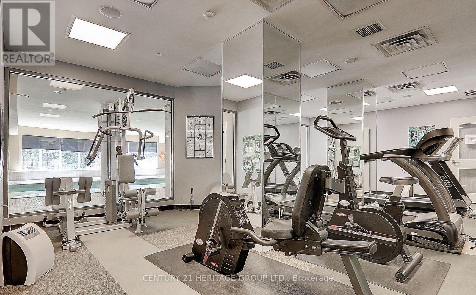
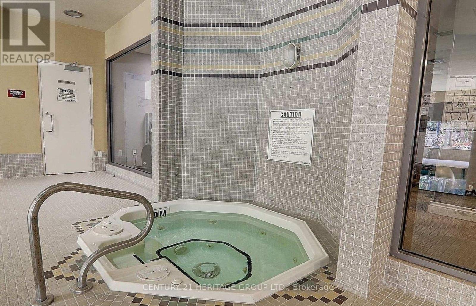
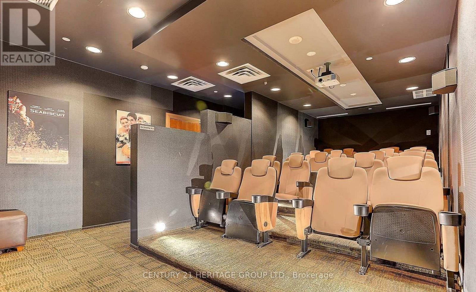
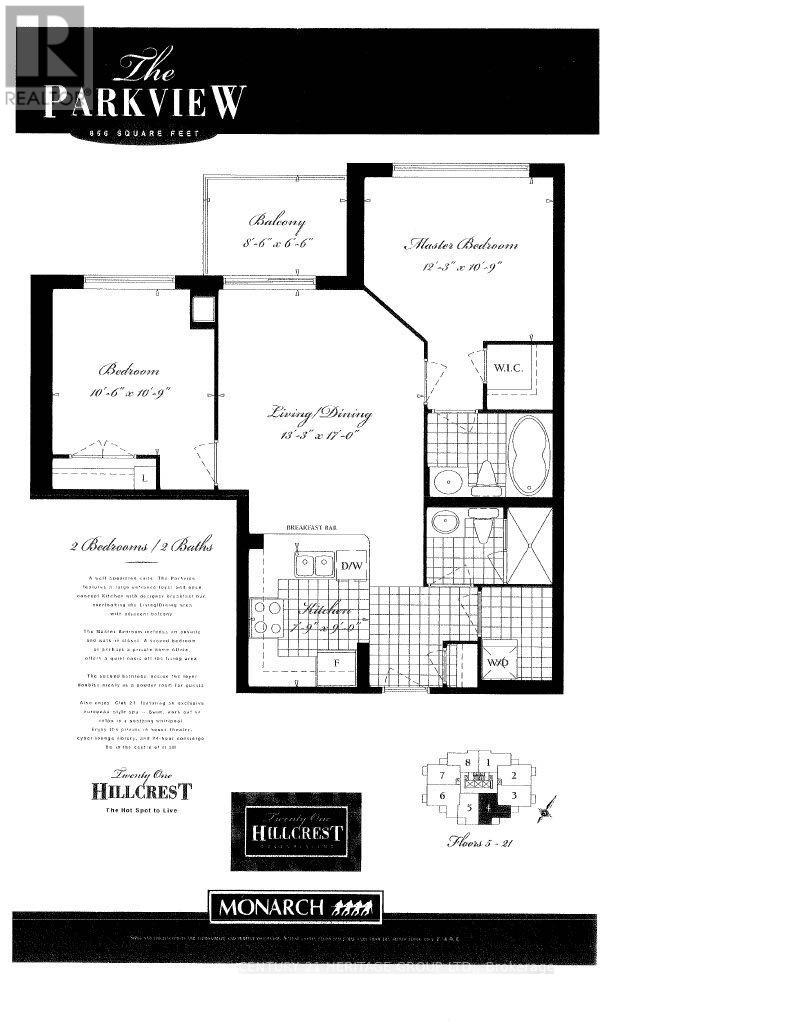
Sought After location Boosting 100% Walk And Transit Score and Top Rated Elementary and Secondary School Zone. In The Heart Of North York, Enjoy The Effortless Access To All Day To Day Amenities. Steps to Empress Walk, Cinema, New TnT Supermarket, Mel Lastman Square, Retail Stores, Restaurants and cafes on Yonge. Quick Access To Hwy 401 And Steps To TTC Subway/Buses. Monarch built, Parkview Model 856 SF Bright South Facing Unit With Open View From High Level Balcony. Updated Split 2 Bedrooms Floor Plan For Privacy, Ensuite Bathroom In The Primary Room, Updated Kitchen And Bathrooms. Well Managed Condo Featuring Luxury Recreational Facilities include Indoor Pool, Gym, Theatre, Party Room, Guest Suites, Bike Storage and 24 Hours Concierge/Security. (id:13843)
Details
| MLS # | C14157298 |
|---|---|
| Listing Type | For Sale |
| Style | Condominium |
| Strata Fees | $1,108 |
| Status | Active |
| Days On Site | 5 |
| Listing Provided By | CENTURY 21 HERITAGE GROUP LTD. | PEGGY K.M. CHEUNG |
Features
| Bed(s) | 2 |
|---|---|
| Bath(s) | 2 Total |
| SQ Feet | 800 |
| Garage | 1 |
| Pool | Yes |
Interior
| Cooling | Central air conditioning |
|---|---|
| Heating | Forced air, Natural gas |
| Appliances | Washer, Refrigerator, Dishwasher, Stove, Dryer, Microwave, Window Coverings |
| Fireplace Yes / No | No |
Exterior
| Security Features | Smoke Detectors |
|---|---|
| Lot Features | Balcony |
Parking
| Parking Features | Garage, Underground |
|---|---|
| Parking Total | 1 |
Taxes
| Tax Annual Amount | 3076.91 |
|---|
Area Information
| Province | ON |
|---|---|
| City | Toronto (Willowdale East) |
| Postal Code | M2N7K2 |
| Listing VS Median (in M2N7K2) | |
Price: $628,000 low | high Med: $450,000 sqft: 800 low | high Med: 600 $ / sqft: $785 low | high Med: $750 On site: 5 low | high Med: 147 | |
Request a showing
Request a showing
Contact
Learn More About This Property

| Province | ON |
|---|---|
| City | Toronto (Willowdale East) |
| Postal Code | M2N7K2 |
| Listing VS Median (in M2N7K2) | |
Price: $628,000 low | high Med: $450,000 sqft: 800 low | high Med: 600 $ / sqft: $785 low | high Med: $750 On site: 5 low | high Med: 147 | |