191 King Street S Unit# 607,Waterloo, ON N2J1R1
Waterloo, ON N2J1R1

Description
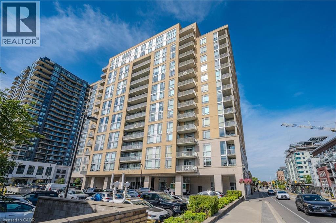
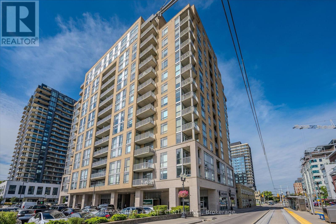
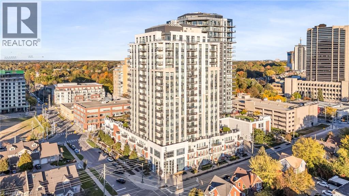
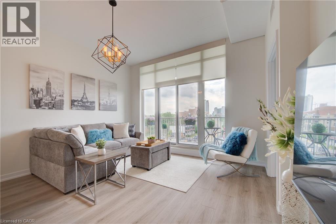
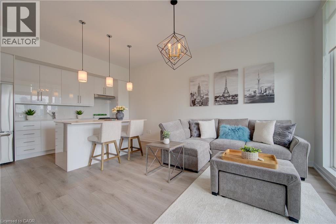
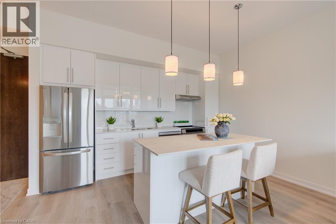
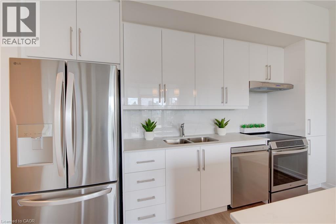
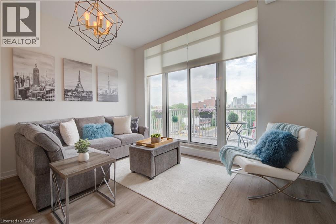
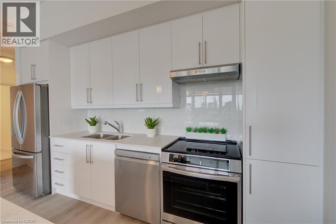
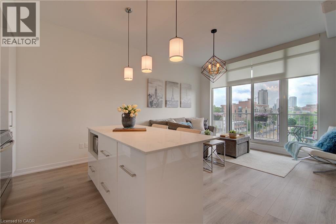
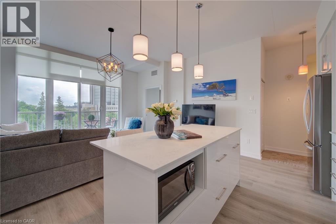
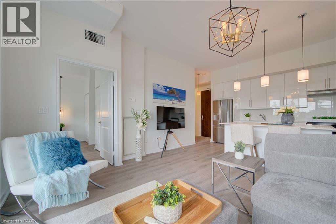
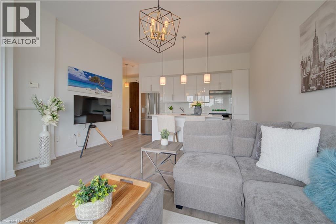
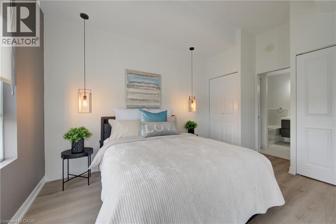
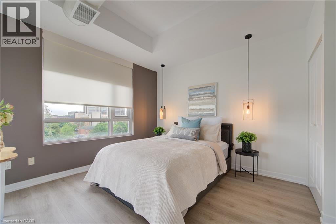
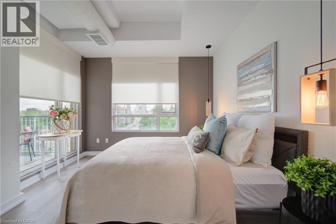
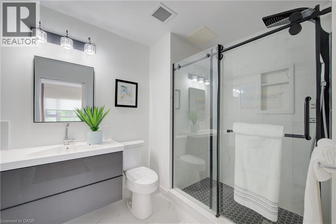
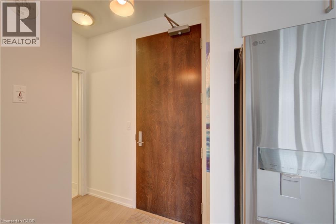
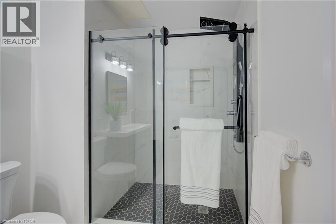
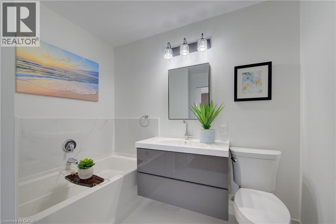
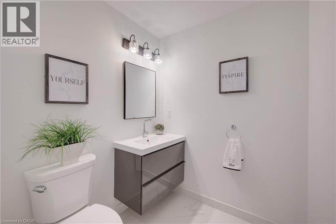
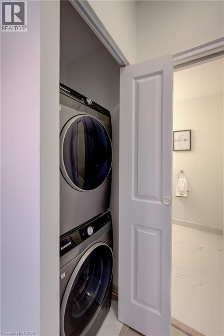
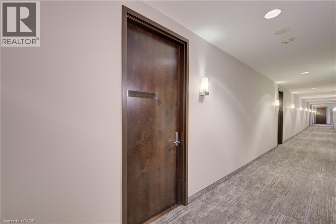
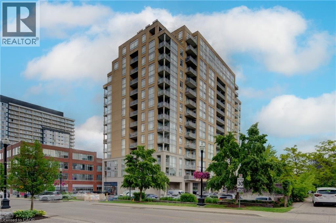
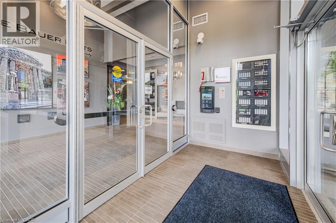
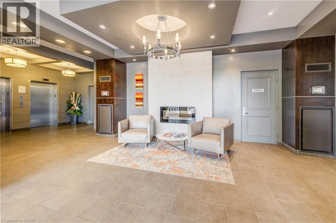
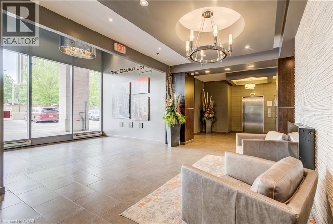
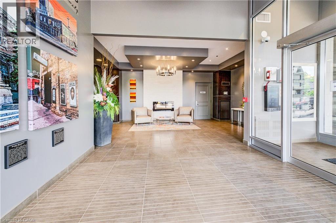
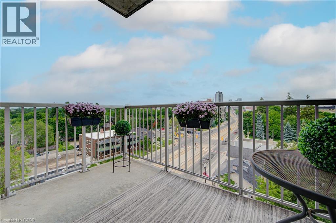
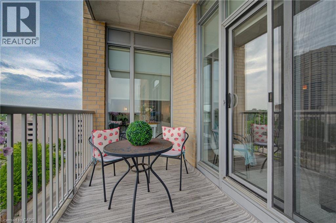
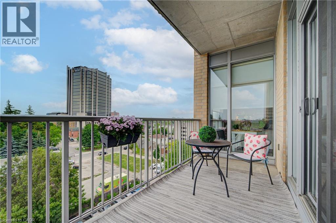
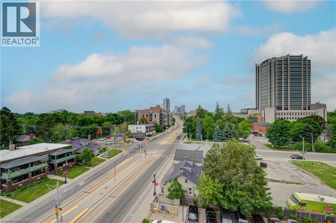
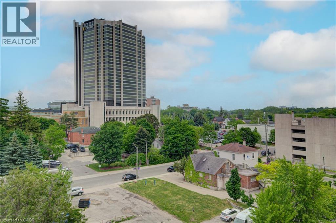
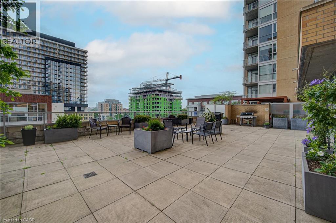
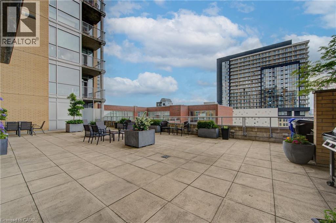
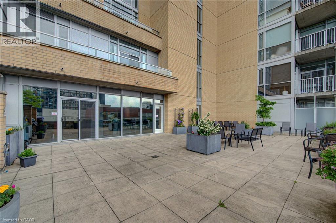
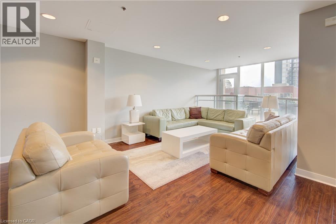
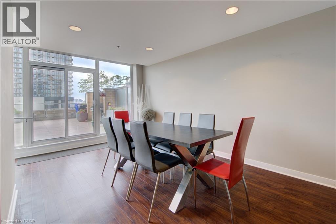
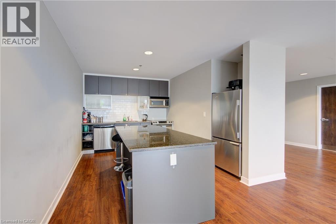
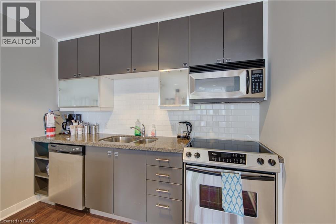
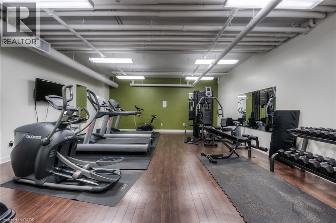
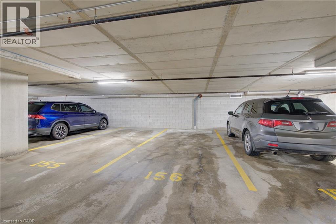
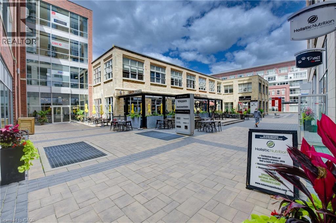
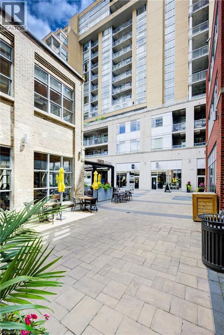
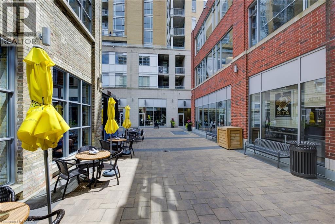
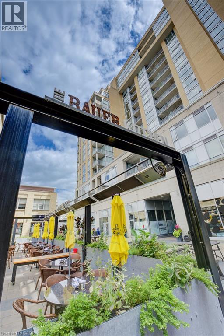
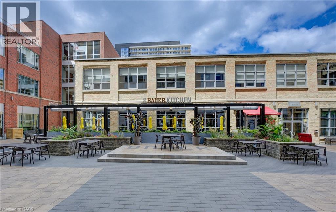
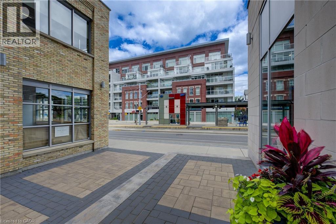
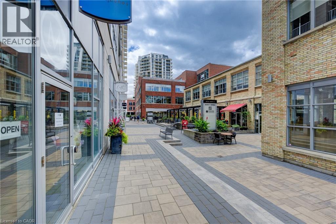
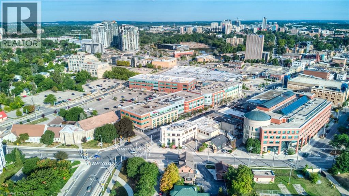
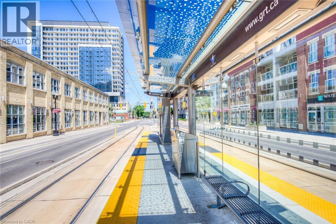
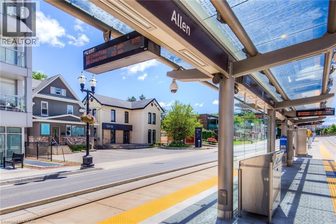
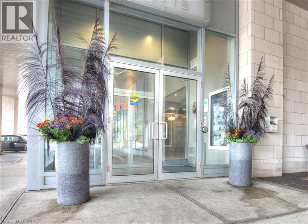
Welcome to the prestigious Bauer Lofts in the heart of Uptown Waterloo! This stunning southeast-facing 1-BEDROOM, 2-BATHROOM , 1 PARKING, 1 STORAGE condominium has been EXTENSIVELY RENOVATED FROM TOP TO BOTTOM IN 2024, offering modern luxury and turnkey living in one of Waterloo's most desirable buildings. Featuring soaring 10-Foot Ceilings and an Open-Concept Layout, this bright and spacious unit is flooded with natural sunlight and showcases beautiful city views from the PRIVATE BALCONY. The FULLY RENOVATED KITCHEN boasts Custom Cabinetry, elegant Quartz Countertops, a stylish Backsplash, and a complete set of five new(2024) Stainless Steel Appliances. NEW FLOORING flows throughout the entire unit, complemented by Fresh Paint and contemporary finishes. The spacious Primary Bedroom features Large Windows, Double Closets, and a beautifully updated ESUITE BATHROOM WITH A CUSTOM WALK-IN SHOWER AND NEW FLOORING. Additional upgrades include a renovated Powder Room, Electric Blinds with both Sunscreen and Blackout options, and a NEW FURNACE for enhanced comfort and efficiency. This exceptional unit also includes IN-SUITE LAUNDRY, ONE UNDERGROUND PARKING SPACE, AND A STORAGE LOCKER. JUST BRING YOUR SUITCASE! AVAILABLE FURNISHED OR UNFURNISHED! Residents enjoy PREMIUM AMENITIES including a Fitness Centre, Party Room, and 0utdoor Terrace. Located just steps from Uptown Waterloo's vibrant Restaurants, Cafés, Shopping, Parks, with a Walk Score of 93, you're just steps from Vincenzo's, The Bauer Kitchen, Belmont Village, Waterloo Park, Universities, and steps away to the Light Rail Transit ,this is a rare opportunity to own a fully renovated luxury condo in an unbeatable location. (id:13843)
Details
| MLS # | 40858446 |
|---|---|
| Listing Type | For Sale |
| Style | Condominium |
| Strata Fees | $507 |
| Status | Active |
| Year | 2009 |
| Days On Site | 71 |
| Listing Provided By | Re/Max Icon Realty | Lorena Marc |
Features
| Bed(s) | 1 |
|---|---|
| Bath(s) | 2 Total |
| SQ Feet | 691 |
| Story(s) | 1 |
| Zoning | U2-81 |
Interior
| Cooling | Central air conditioning |
|---|---|
| Heating | Heat Pump |
| Appliances | Washer, Refrigerator, Dishwasher, Stove, Dryer, Microwave Built-in |
| Fireplace Yes / No | No |
Exterior
| Lot Features | Southern exposure, Balcony |
|---|---|
| Foundation Details | Poured Concrete |
Parking
| Parking Features | Underground, Visitor Parking |
|---|---|
| Parking Total | 1 |
Utilities
| Sewer | Municipal sewage system |
|---|---|
| Water Source | Municipal water |
Taxes
| Tax Annual Amount | 4478.65 |
|---|
Area Information
| Province | ON |
|---|---|
| City | Waterloo |
| Postal Code | N2J1R1 |
| Community Name | 415 Uptown Waterloo/Westmount |
| Listing VS Median (in 415 Uptown Waterloo/Westmount) | |
Price: $450,000 low | high Med: $379,000 sqft: 691 low | high Med: 1,055 $ / sqft: $651 low | high Med: $359 On site: 71 low | high Med: 100 | |
Request a showing
Request a showing
Contact
Learn More About This Property

| Province | ON |
|---|---|
| City | Waterloo |
| Postal Code | N2J1R1 |
| Community Name | 415 Uptown Waterloo/Westmount |
| Listing VS Median (in 415 Uptown Waterloo/Westmount) | |
Price: $450,000 low | high Med: $379,000 sqft: 691 low | high Med: 1,055 $ / sqft: $651 low | high Med: $359 On site: 71 low | high Med: 100 | |