New Listing
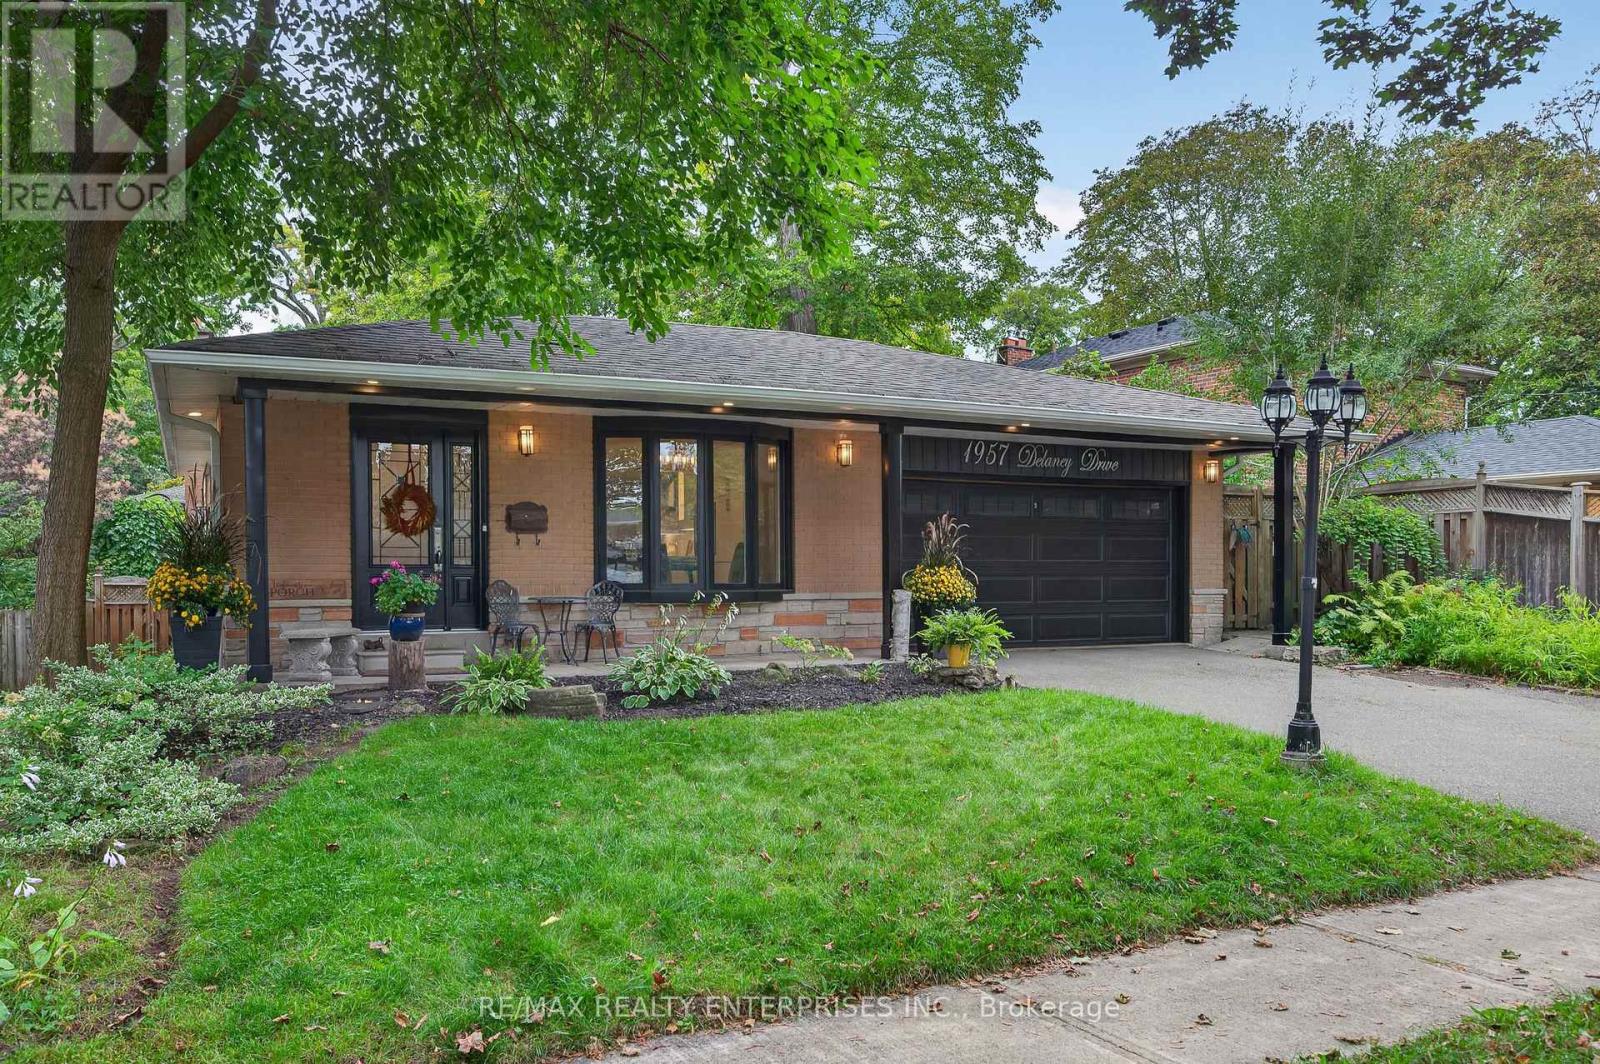
1957 Delaney Drive,Mississauga (Clarkson), ON L5J3L3
Mississauga (Clarkson), ON L5J3L3

Description
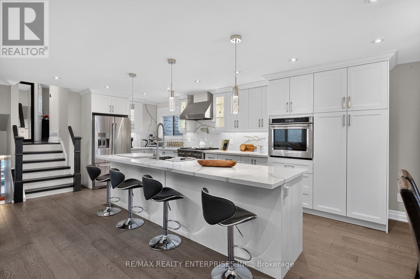
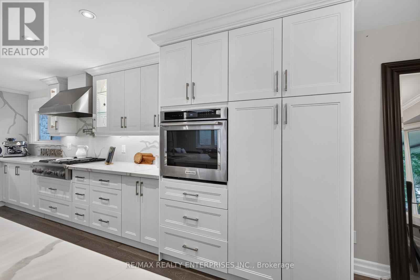
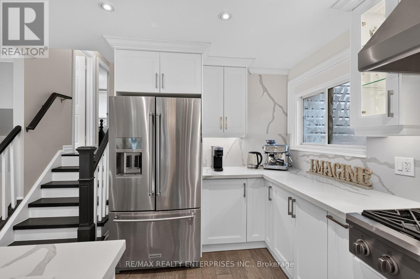
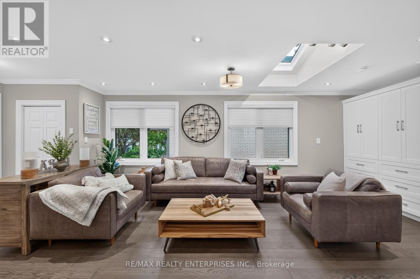
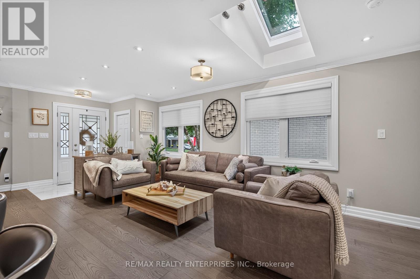
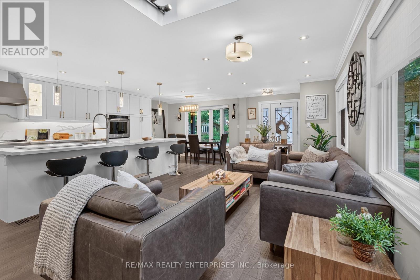
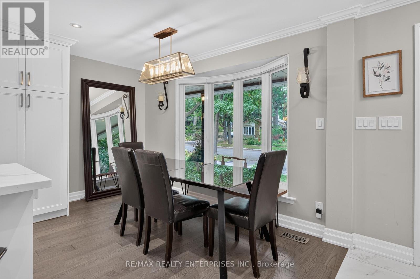
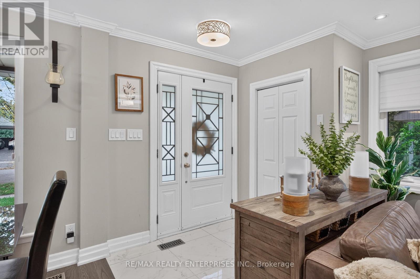
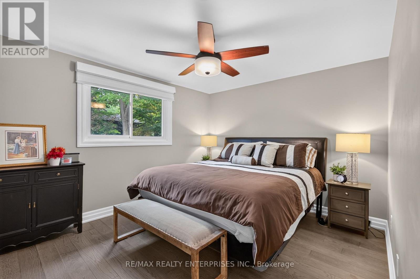
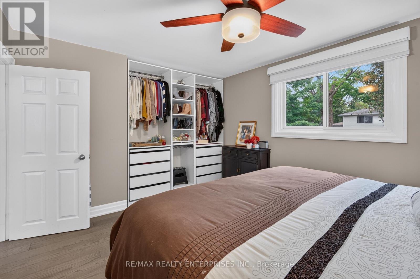
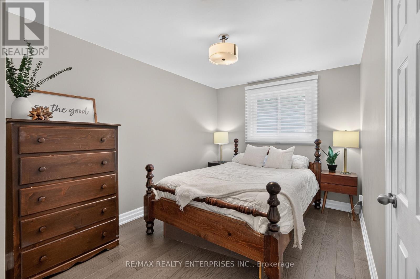
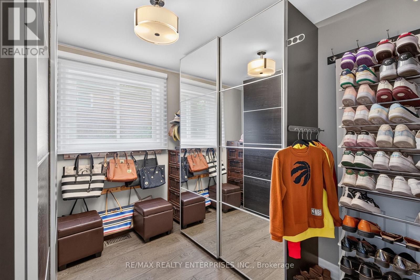
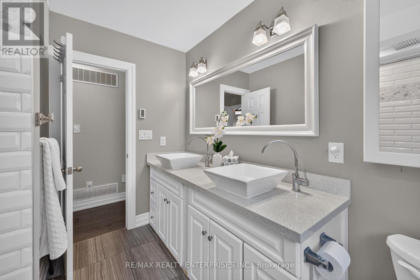
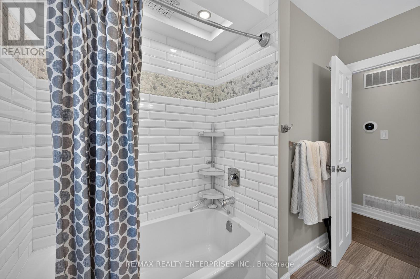
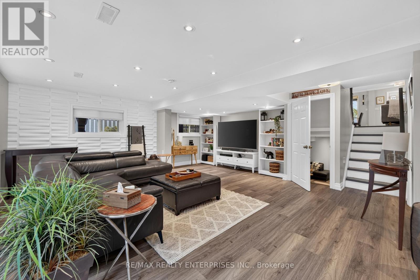
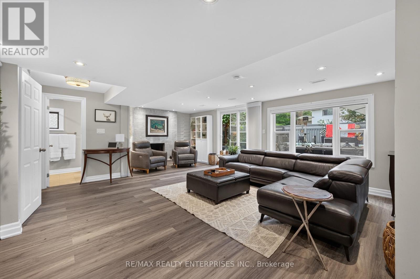
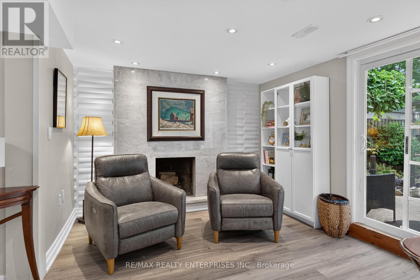
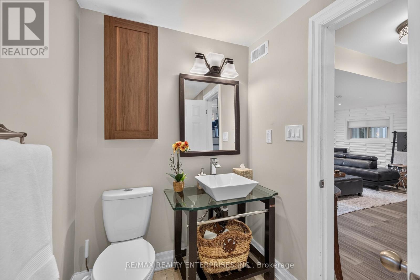
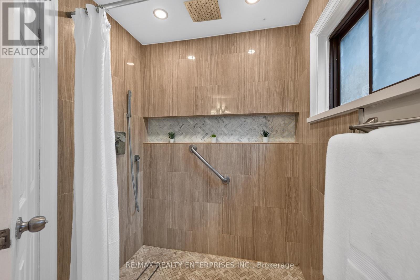
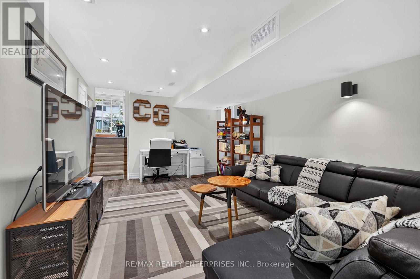
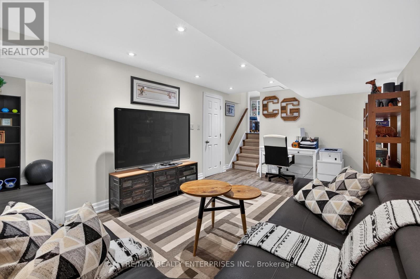
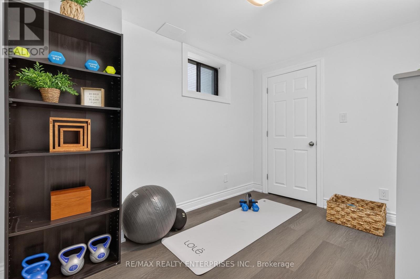
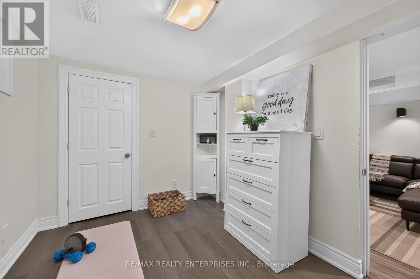
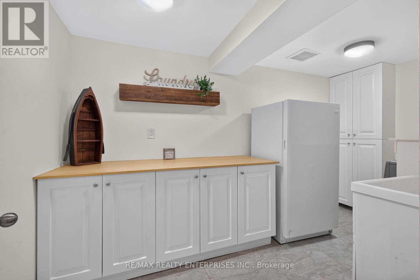
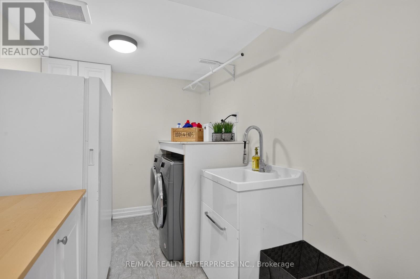
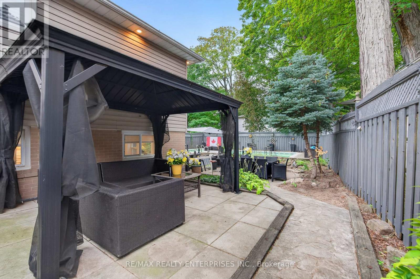
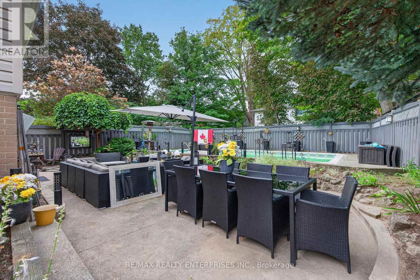
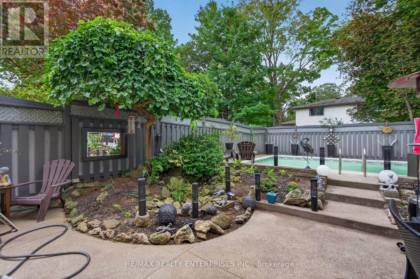
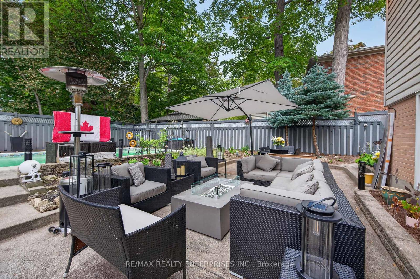
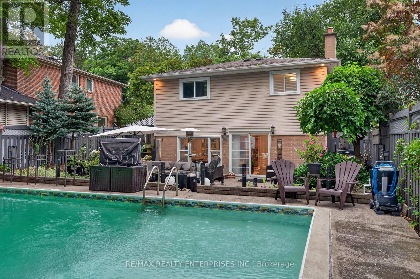
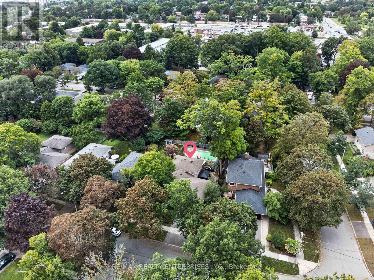
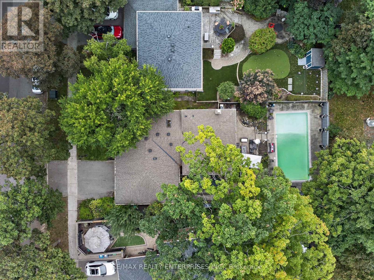
Welcome to 1957 Delaney Drive, a beautifully updated 3+1 bdrm, 2 bath, 4-level backsplit with an in-ground pool, set on a mature, tree-lined street in the heart of Clarkson. With over 2000 sq.ft. of finished space, it offers a combination of style, space & functionality. This move-in-ready home features a bright, open-concept floor plan designed for everyday living & entertaining. The renovated kitchen is the heart of the home, featuring stone countertops, stainless steel appliances & modern finishes, with a seamless flow into the spacious living & dining areas. Hardwood flooring runs throughout, adding warmth & character. A skylight fills the living room with natural light, while custom built-in cabinetry provides stylish storage & cleverly conceals the TV when not in use. Upstairs, you'll find three bedrooms & a beautifully renovated 5-piece bathroom, offering plenty of space for busy family mornings. A few steps down, the large family room is made for relaxing, complete with a wood-burning fireplace & walk-out to the backyard. Designed for effortless summer living, this private outdoor retreat centres around an inviting in-ground pool with multiple spaces to entertain & unwind. A generous seating area, dedicated dining space & private gazebo make it easy to host a crowd or enjoy a quiet evening outdoors. Low-maintenance landscaping & LeafFilter gutter guards mean less time on upkeep & more time enjoying the pool, while established perennial gardens are thoughtfully woven throughout the backyard, adding colour, texture & seasonal beauty. The lower level adds even more versatility with a generous recreation room, additional bdrm ideal for guests, teens or a home office, plus a lrg laundry room with excellent storage. Complete with a double car garage & double private driveway, this home offers the space & convenience today's families are looking for. Ideally situated in an established Clarkson neighbourhood close to parks, schools, shopping, transit & Clarkson GO (id:13843)
Details
| MLS # | W14164374 |
|---|---|
| Listing Type | For Sale |
| Style | House |
| Status | Active |
| Days On Site | 1 |
| Listing Provided By | RE/MAX REALTY ENTERPRISES INC. | JENNIFER HARRISON |
Features
| Bed(s) | 4 |
|---|---|
| Bath(s) | 2 Total |
| SQ Feet | 1,500 |
| Garage | 4 |
| Basement | Y |
| Pool | Yes |
Interior
| Cooling | Central air conditioning |
|---|---|
| Heating | Forced air, Natural gas |
| Appliances | Refrigerator, Dishwasher, Stove, Window Coverings, Garage door opener remote(s) |
| Fireplace Yes / No | Yes |
| Fireplaces Total | 1 |
Exterior
| Lot Features | Carpet Free, Gazebo |
|---|---|
| Foundation Details | Block |
| Fencing | Fenced yard |
Parking
| Parking Features | Attached Garage, Garage |
|---|---|
| Parking Total | 4 |
Utilities
| Sewer | Sanitary sewer |
|---|---|
| Water Source | Municipal water |
Taxes
| Tax Annual Amount | 8550 |
|---|
Area Information
| Province | ON |
|---|---|
| City | Mississauga (Clarkson) |
| Postal Code | L5J3L3 |
| Listing VS Median (in L5J3L3) | |
Price: $1,490,000 low | high Med: $1,519,500 sqft: 1,500 low | high Med: 1,500 $ / sqft: $993 low | high Med: $1,013 On site: 1 low | high Med: 24 | |
Request a showing
Request a showing
Contact
Learn More About This Property

| Province | ON |
|---|---|
| City | Mississauga (Clarkson) |
| Postal Code | L5J3L3 |
| Listing VS Median (in L5J3L3) | |
Price: $1,490,000 low | high Med: $1,519,500 sqft: 1,500 low | high Med: 1,500 $ / sqft: $993 low | high Med: $1,013 On site: 1 low | high Med: 24 | |