New Listing
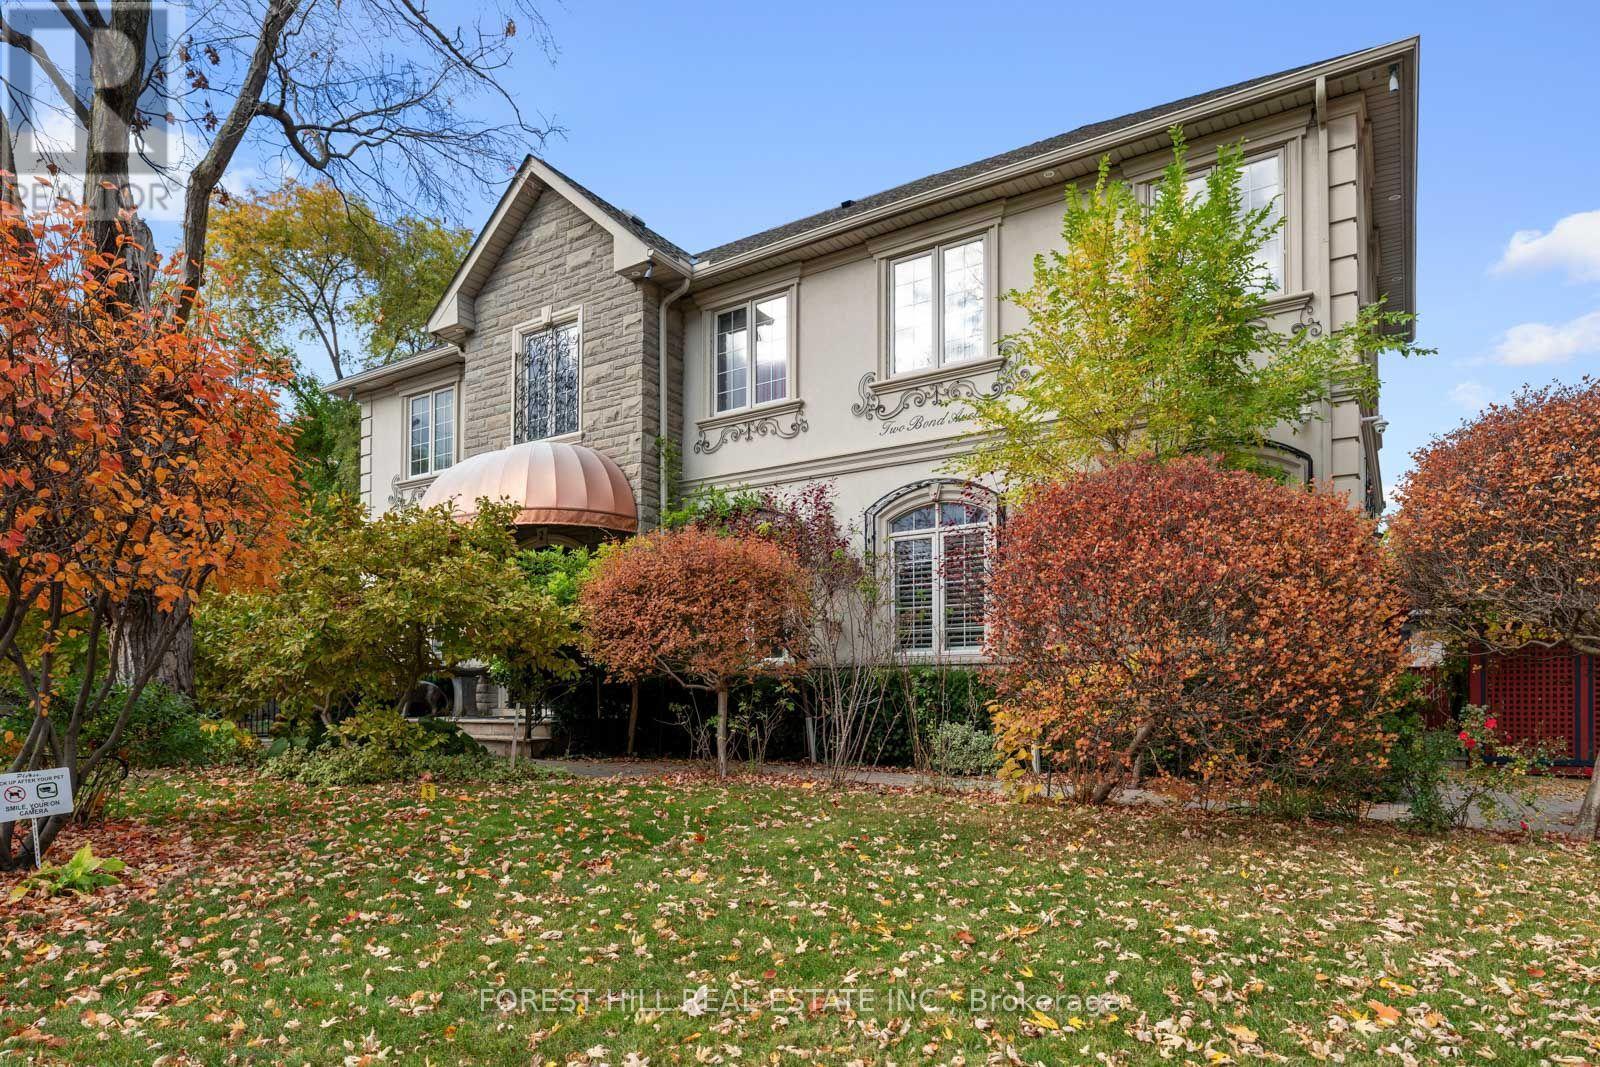
2 Bond Avenue,Toronto (Banbury-Don Mills), ON M3B1L8
Toronto (Banbury-Don Mills), ON M3B1L8

Description
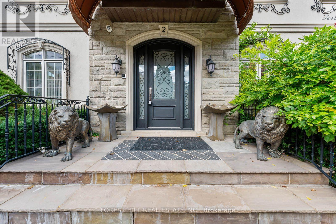
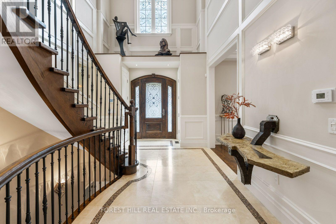
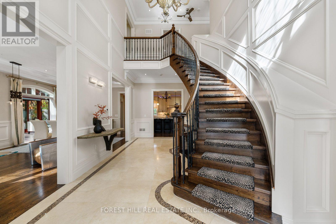
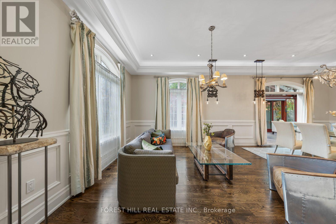
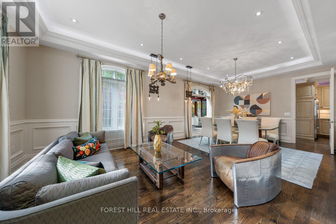
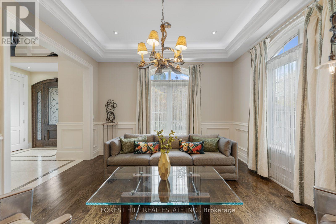
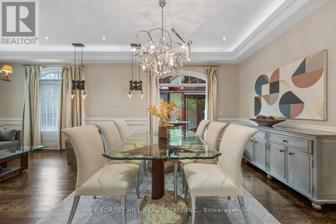
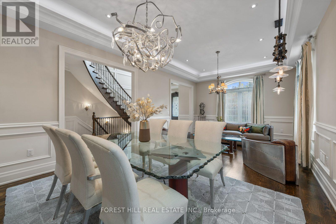
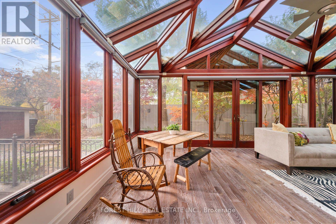
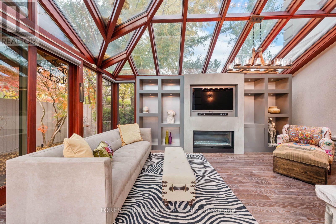
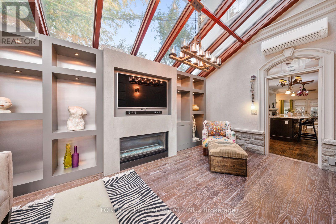
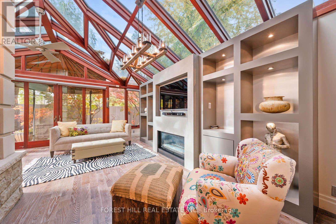
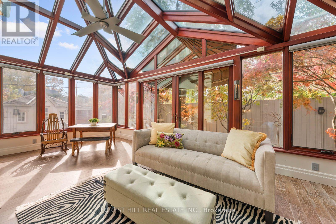
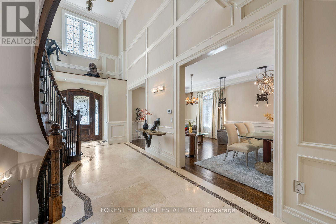
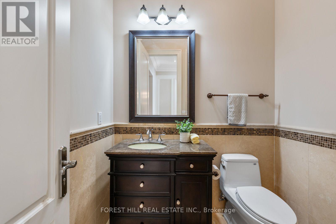
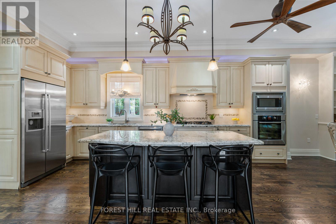
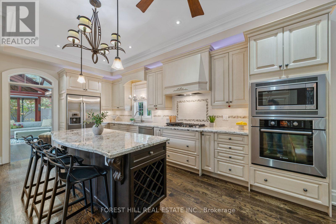
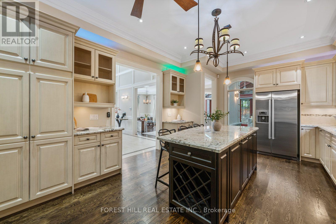
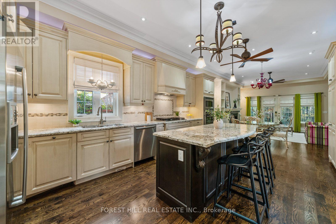
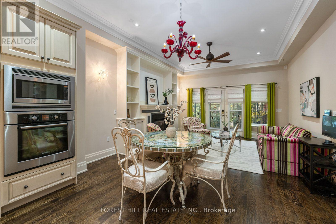
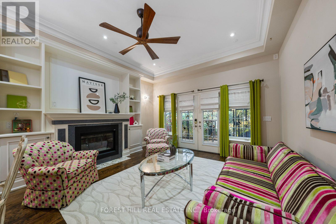
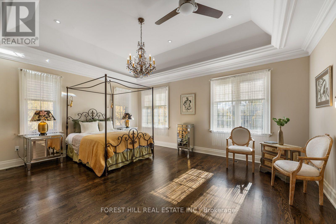
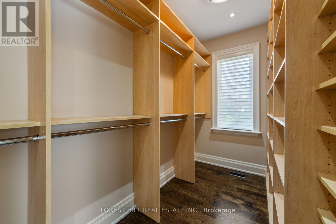
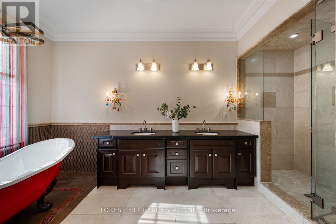
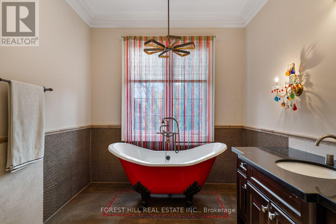
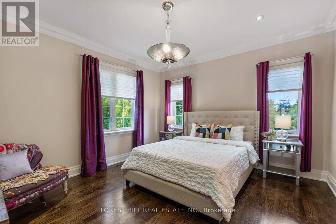
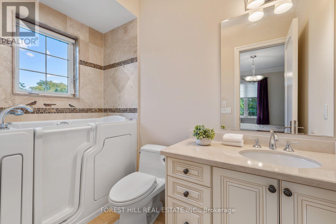
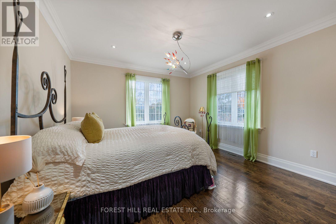
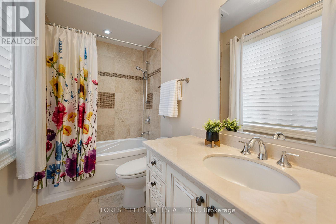
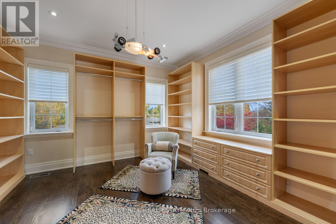
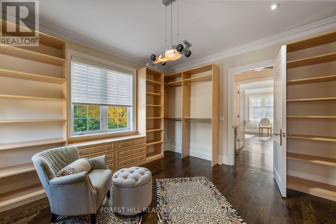
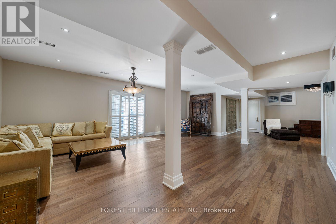
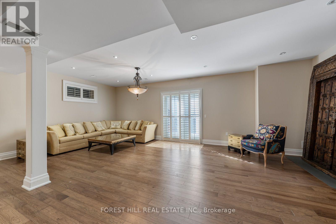
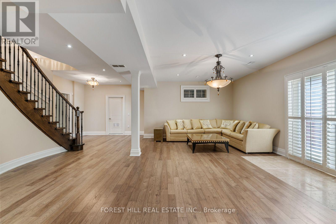
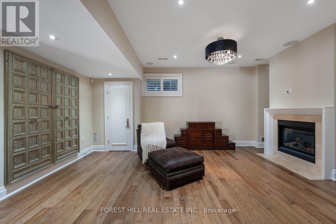
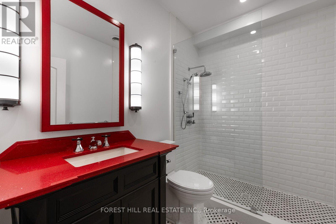
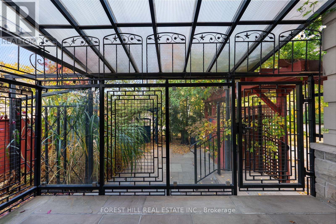
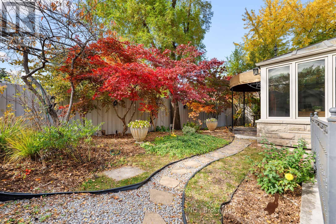
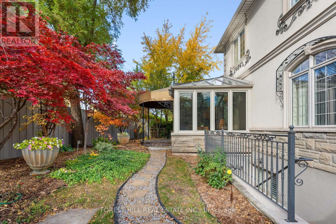
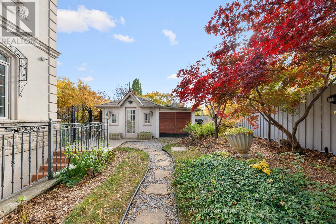
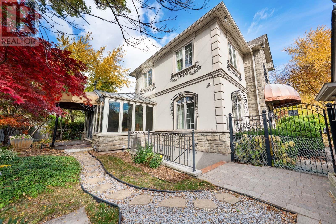
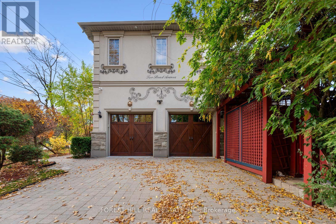
This home is a wow! Situated on a quiet, tree-lined street in the heart of the upscale Banbury community this property takes advantage of the rare 118' frontage to provide an outstanding canvas for expansive living. The versatile layout, with 10' ceiling height on the main floor, provides generous space for numerous living areas, seamlessly supporting work, relaxation, entertaining and family life. A standout feature is the main floor solarium/conservatory - a light filled retreat with soaring glass roof and walls, rich wood framing and wall-to-wall windows overlooking the professionally manicured garden. Complete with fireplace and heated wood flooring this room is a sunlit retreat. The custom kitchen with oversized island overlooks the family room with additional fireplace and walk-out to an east facing garden for maximum morning sun. The mudroom is perfect for little muddy boots and pets with direct garage access. 4 generous sized bedrooms all have their own ensuite and the Primary bedroom is sensational: huge with cove lighting, walk-in closet showcasing finely crafted shelving and 5 piece ensuite featuring the most luxurious clawfoot tub for end of the day relaxation. The lower level with walk-up to the garden offers great natural light and is complete with a recreation/entertainment room, bedroom, office/hobby room, 3 piece washroom and ample storage. Steps to transit and an array of exceptional neighbourhood amenities are close by including: Shops at Don Mills, Longo's at Leslie/York Mills, Edwards Gardens, a community centre with ice rink, walking trails and ravines. Enjoy highly rated public and private schools and easy access to highway 401 and the Don Valley Parkway. (id:13843)
Details
| MLS # | C14144536 |
|---|---|
| Listing Type | For Sale |
| Style | House |
| Status | Active |
| Days On Site | 6 |
| Listing Provided By | FOREST HILL REAL ESTATE INC. | DEBRA FELDMAN |
Features
| Bed(s) | 5 |
|---|---|
| Bath(s) | 6 Total |
| SQ Feet | 3,500 |
| Garage | 6 |
| Basement | Y |
| Story(s) | 2 |
Interior
| Cooling | Central air conditioning, Wall unit |
|---|---|
| Heating | Forced air, Natural gas |
| Appliances | Washer, Refrigerator, Central Vacuum, Gas stove(s), Dishwasher, Range, Oven, Dryer, Microwave, Alarm System, Freezer, Oven - Built-In, Hood Fan, Blinds, Window Coverings, Garage door opener, Garage door opener remote(s), Water Heater |
| Fireplace Yes / No | Yes |
| Fireplaces Total | 3 |
Exterior
| Lot Features | Lighting, Guest Suite, Sump Pump |
|---|---|
| Foundation Details | Poured Concrete |
| Fencing | Partially fenced, Fenced yard |
Parking
| Parking Features | Garage, Inside Entry |
|---|---|
| Parking Total | 6 |
Utilities
| Sewer | Sanitary sewer |
|---|---|
| Electric | Generator |
| Water Source | Municipal water |
Taxes
| Tax Annual Amount | 13860 |
|---|
Area Information
| Province | ON |
|---|---|
| City | Toronto (Banbury-Don Mills) |
| Postal Code | M3B1L8 |
| Listing VS Median (in M3B1L8) | |
Price: $2,598,000 low | high Med: $2,598,000 sqft: 3,500 low | high Med: 3,500 $ / sqft: $742 low | high Med: $742 On site: 6 low | high Med: 6 | |
Request a showing
Request a showing
Contact
Learn More About This Property

| Province | ON |
|---|---|
| City | Toronto (Banbury-Don Mills) |
| Postal Code | M3B1L8 |
| Listing VS Median (in M3B1L8) | |
Price: $2,598,000 low | high Med: $2,598,000 sqft: 3,500 low | high Med: 3,500 $ / sqft: $742 low | high Med: $742 On site: 6 low | high Med: 6 | |