
Description
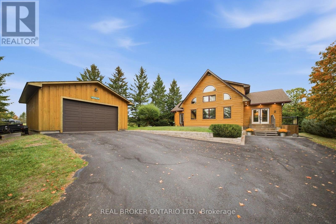
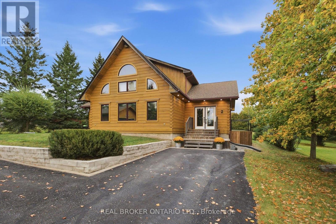
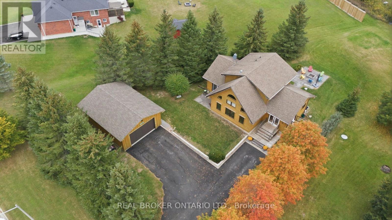
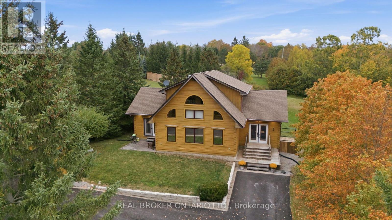
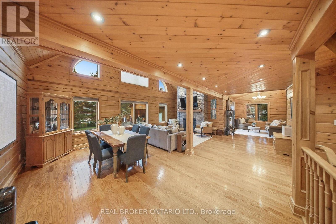
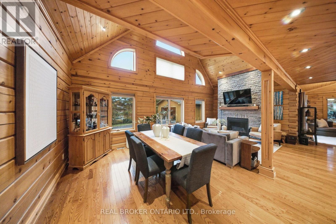
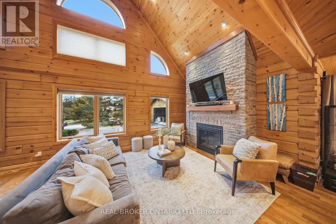
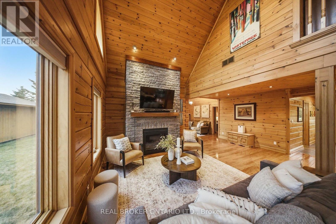
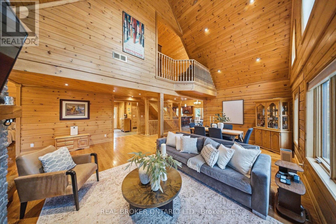
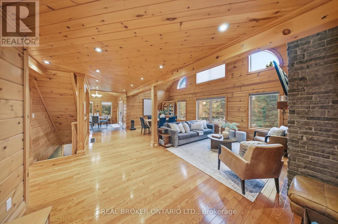
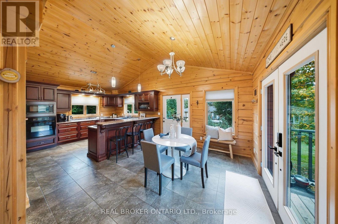
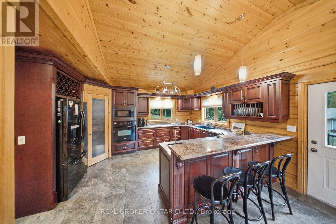
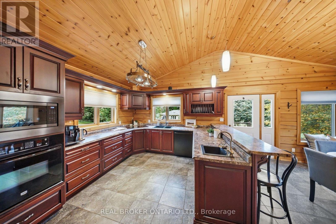
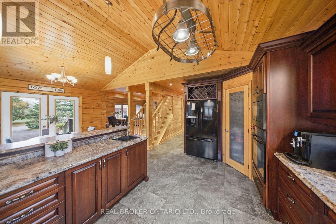
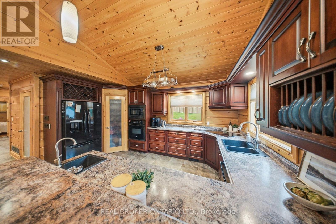
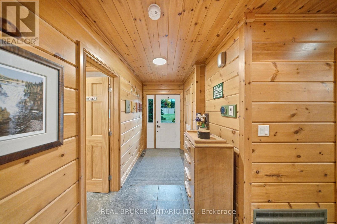
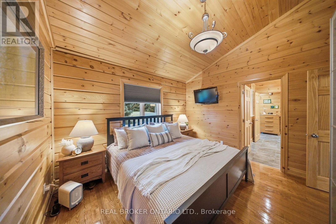
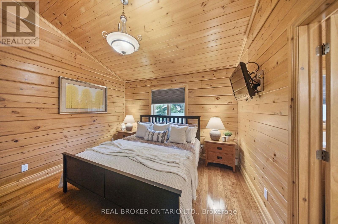
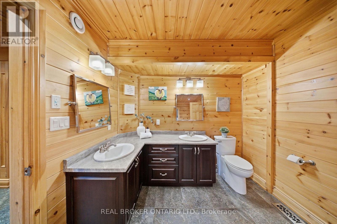
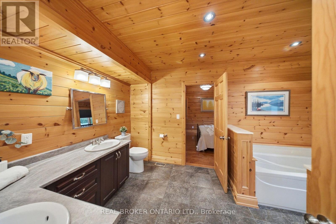
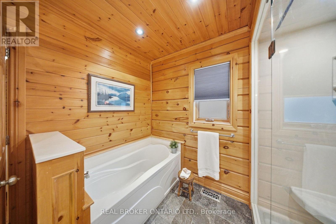
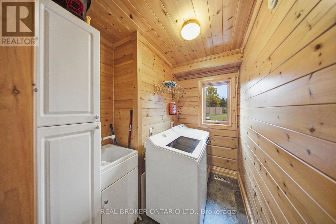
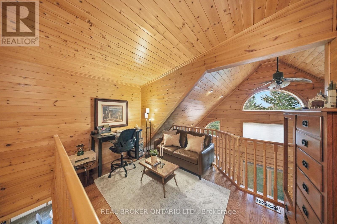
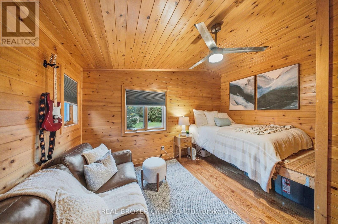
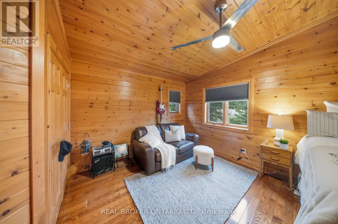
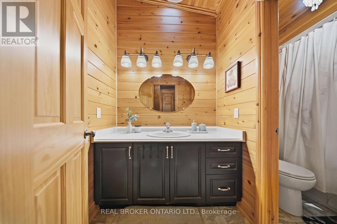
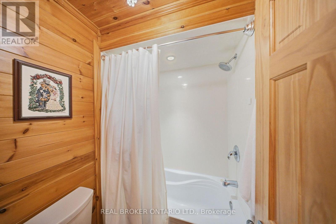
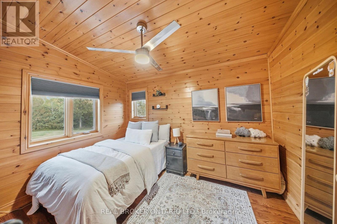
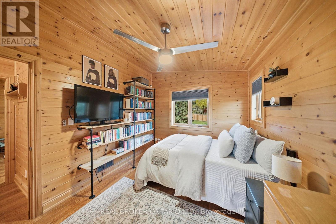
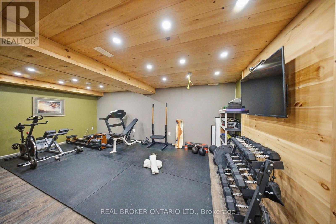
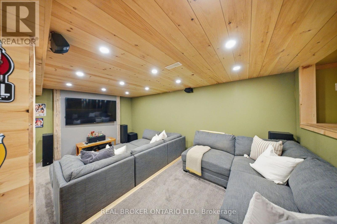
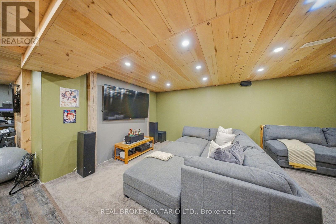
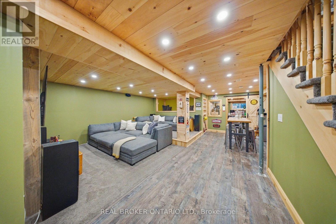
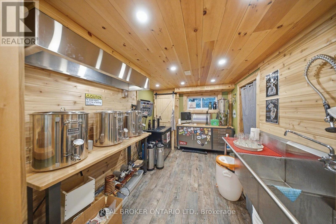
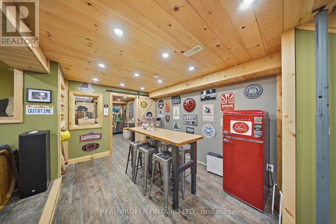
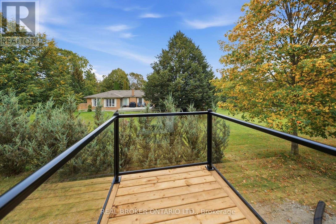
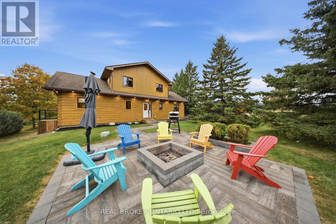
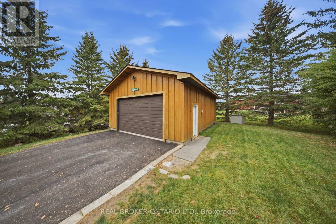
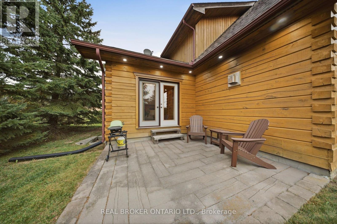
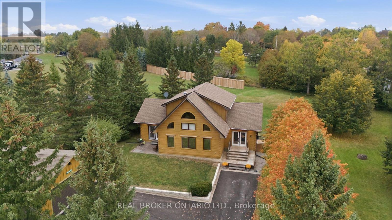
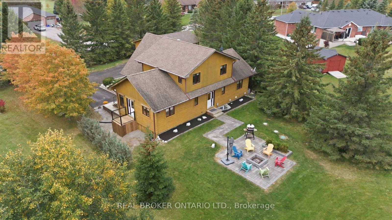
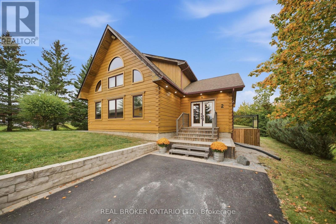
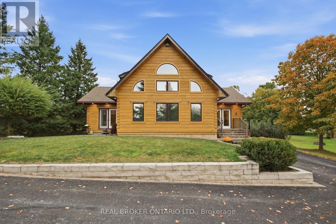
For the buyer searching for something truly unique-country living without giving up the comfort, finishes and conveniences of a luxury home-this is it. Welcome to 2 Limosano Street, a custom Colonial Concepts log home set on just under an acre, surrounded by mature trees and conveniently located just 5 minutes north of Port Perry. Offering approximately 2,150 sq. ft. above grade, this 3+1 bedroom, 2 bathroom home is anything but typical. Step inside to a show-stopping great room with soaring 26-ft cathedral ceilings, gleaming hardwood floors and an open second-floor loft overlooking the space below. The chef-inspired kitchen features a walk-in pantry, pot drawers, pendant lighting and quality appliances, while the main-floor primary retreat offers the convenience of a private ensuite. Upstairs, the loft provides an ideal home office and sitting area. Downstairs, enjoy an incredible home theatre with tiered seating, an exercise/gym area and a current home brewery that could easily be converted into a fourth bedroom, plus a rough-in for a future bathroom and ample storage. Outside, the private backyard is framed by mature trees and features a cozy fire pit, while the 24' x 32' detached shop is a standout with an oversized double garage door, 60-amp panel and gas line ready for a future heater-perfect for car enthusiasts, hobbyists, equipment or additional storage. Natural gas, drilled well and septic. Character, privacy, space to entertain, room for your hobbies and a convenient location minutes from Port Perry. Not your typical country home-and that's exactly the point. (id:13843)
Details
| MLS # | E13853150 |
|---|---|
| Listing Type | For Sale |
| Style | House |
| Status | Active |
| Days On Site | 27 |
| Listing Provided By | REAL BROKER ONTARIO LTD. | COLIN NOBLE |
Features
| Bed(s) | 4 |
|---|---|
| Bath(s) | 2 Total |
| SQ Feet | 2,000 |
| Garage | 8 |
| Basement | Y |
| Story(s) | 2 |
| Zoning | Hamlet/Residential |
Interior
| Cooling | Central air conditioning |
|---|---|
| Heating | Forced air, Natural gas |
| Appliances | Washer, Refrigerator, Dishwasher, Oven, Dryer, Microwave, Cooktop, Freezer, Window Coverings, Garage door opener |
| Fireplace Yes / No | Yes |
| Fireplaces Total | 1 |
Exterior
| Lot Features | Irregular lot size, Carpet Free |
|---|---|
| Foundation Details | Unknown |
Parking
| Parking Features | Detached Garage, Garage |
|---|---|
| Parking Total | 8 |
Utilities
| Utilities | Electricity, Cable |
|---|---|
| Sewer | Septic System |
| Water Source | Drilled Well |
Taxes
| Tax Annual Amount | 8322.16 |
|---|
Area Information
| Province | ON |
|---|---|
| City | Scugog |
| Postal Code | L0C1G0 |
| Listing VS Median (in L0C1G0) | |
Price: $1,399,000 low | high Med: $1,099,450 sqft: 2,000 low | high Med: 1,500 $ / sqft: $700 low | high Med: $733 On site: 27 low | high Med: 39.5 | |
Request a showing
Request a showing
Contact
Learn More About This Property

| Province | ON |
|---|---|
| City | Scugog |
| Postal Code | L0C1G0 |
| Listing VS Median (in L0C1G0) | |
Price: $1,399,000 low | high Med: $1,099,450 sqft: 2,000 low | high Med: 1,500 $ / sqft: $700 low | high Med: $733 On site: 27 low | high Med: 39.5 | |
 | $1,199,90010 Limosano StreetScugog, ON L0C1G0 |