20 Rockwater Way,Rural Rocky View County, AB T3L0C9
Rural Rocky View County, AB T3L0C9

Description
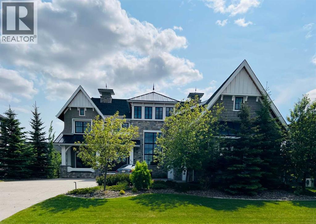
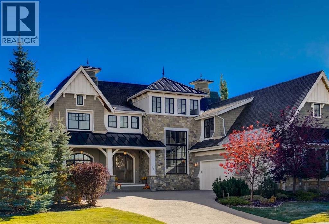
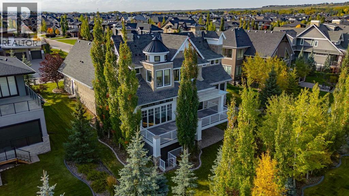
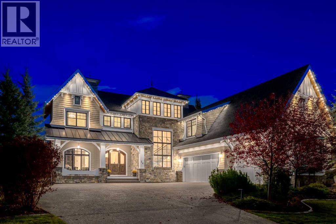
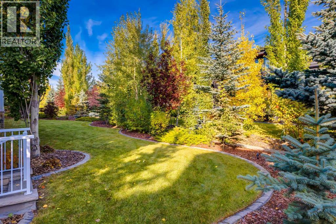
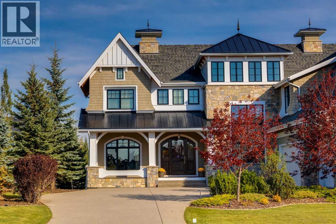
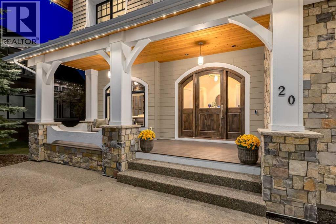
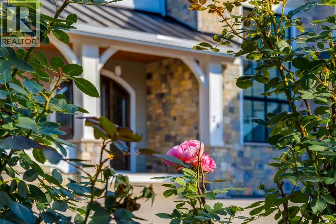
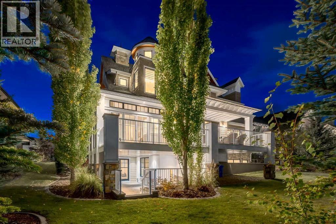
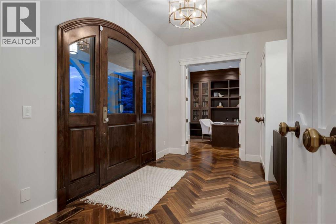
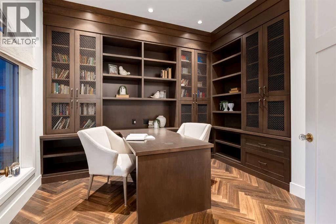
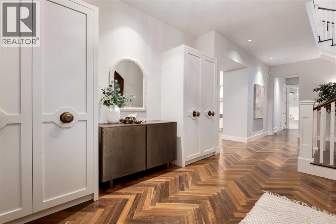
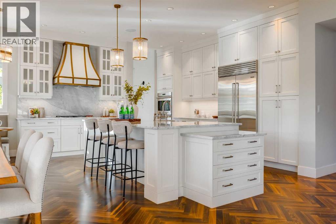
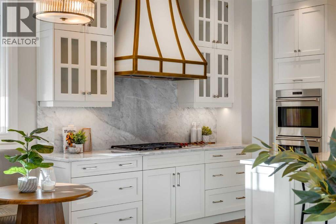
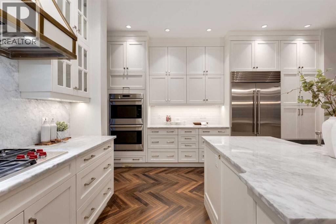
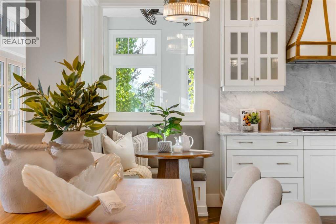
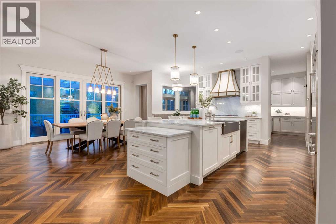
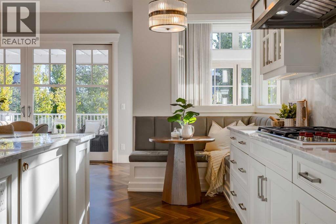
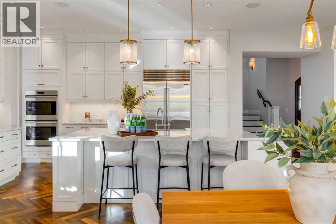
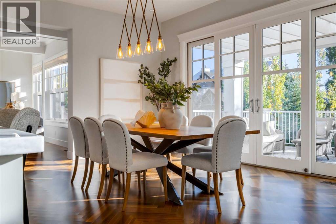
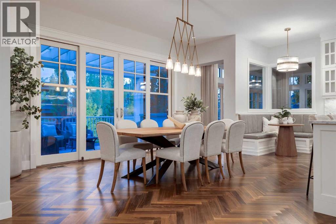
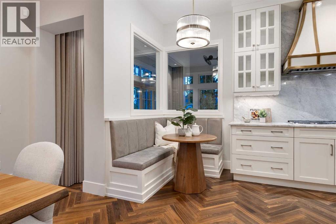
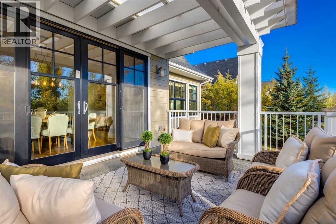
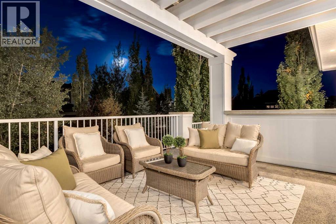
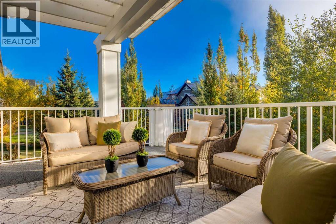
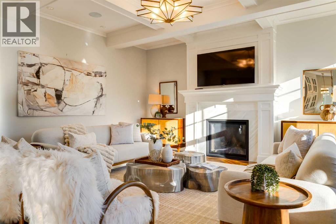
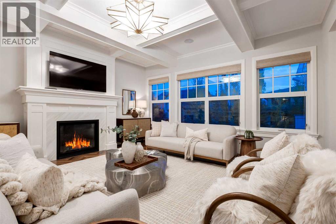
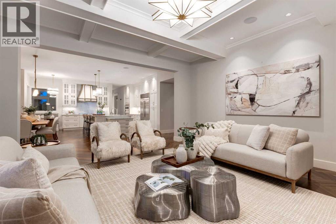
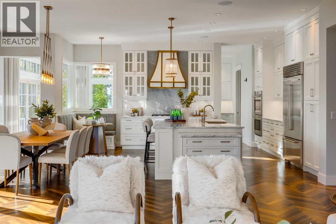
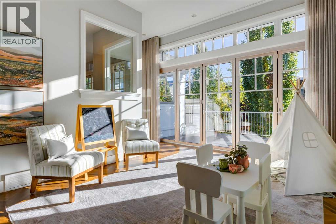
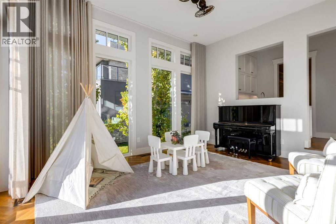
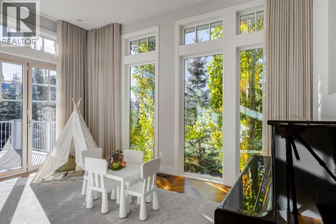
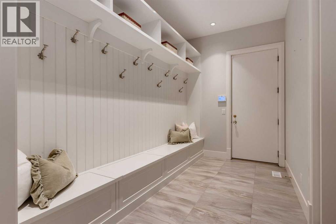
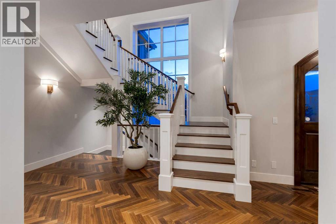
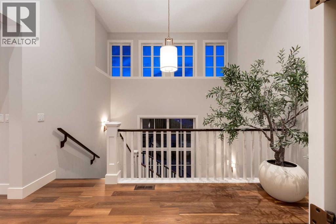
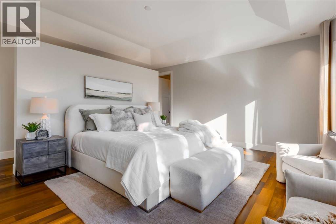
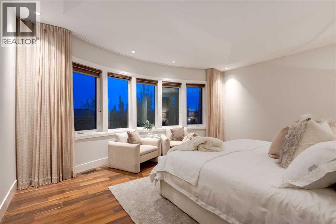
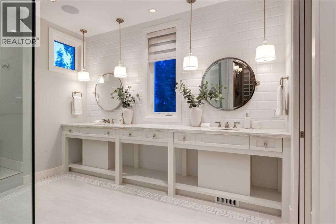
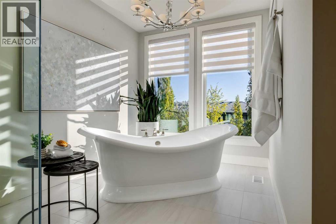
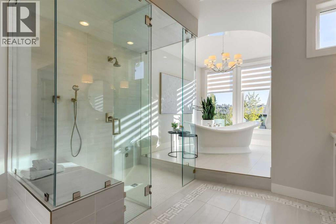
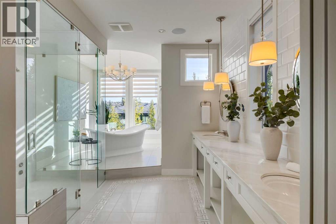
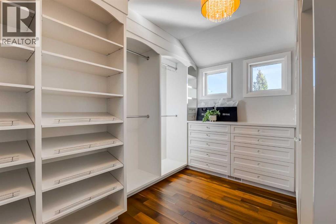
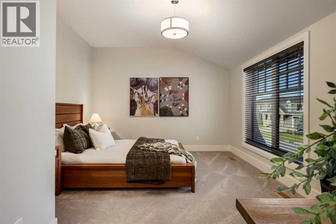
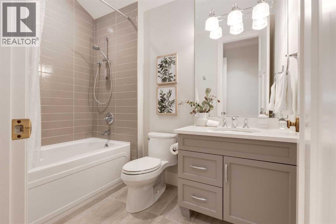
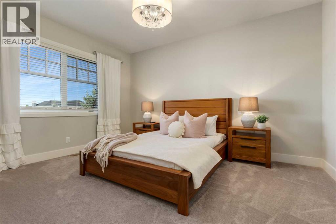
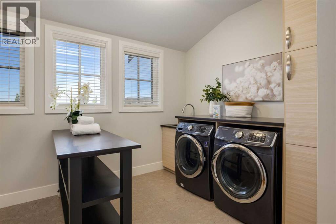
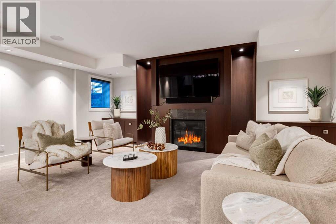
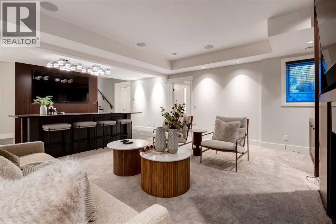
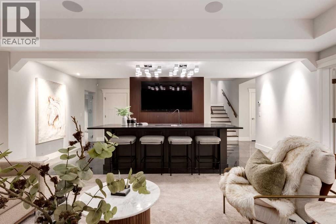
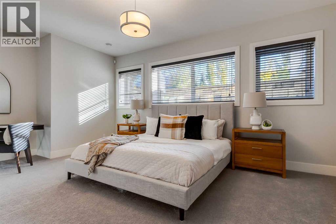
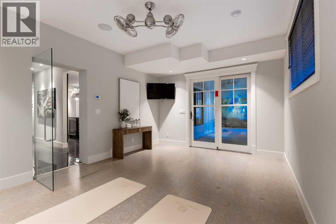
UNDER CONTRACT. Set on a stunning street in the estate community of Watermark, this SPECTACULAR former Wolf Custom Homes show home backs EAST onto a beautifully landscaped yard. Offering over 5,400 developed square feet, four bedrooms, six bathrooms and a triple attached heated garage, it makes a magnificent first impression with incredible architecture designed by DEAN THOMAS DESIGN GROUP. Inside, the interior design finishings are award-winning! A soaring foyer and graceful staircase introduce a main floor rich in custom millwork. A private office features built-ins, while the family room has a coffered ceiling and gas fireplace. The kitchen is beautifully finished with marble countertops, a two-level island, Wolf and Sub-Zero appliances, a café-styled breakfast nook and a butler's pantry. Large windows bring garden views into the dining area, which opens onto the deck. Just off the kitchen, a light-filled sunroom with expansive ceiling heights currently serves as a playroom and could just as easily be a second office, music room or lounge. Upstairs, three generously sized bedrooms feature plush carpeting, walk-in closets and private ensuites with heated floors. A well-organized laundry room is close by. The primary suite also offers custom closet cabinetry and a STUNNING ensuite with heated marble floors, a steam shower and a freestanding tub set into a two-storey turret. The fully developed walkout lower level is made for entertaining, with a recreation room, gas fireplace and bar. A fitness room, outside covered area for a future hot tub/sauna and fourth bedroom with its own ensuite and walk-in closet completes this level. Outside, garden beds and natural stonework frame the lawn. A pergola-covered deck and walkout patio offer lovely places to enjoy the setting, with Watermark's walking paths and green spaces nearby. A home of this calibre deserves to be experienced in person. Arrange your private viewing today. (id:13843)
Details
| MLS # | A2346767 |
|---|---|
| Listing Type | For Sale |
| Style | House |
| Status | Active |
| Year | 2016 |
| Days On Site | 32 |
| Listing Provided By | Coldwell Banker Mountain Central | Rachelle Starnes |
Features
| Bed(s) | 4 |
|---|---|
| Bath(s) | 6 Total |
| SQ Feet | 3,947 |
| Garage | 6 |
| Basement | Y |
| Story(s) | 2 |
| Zoning | DC-141 |
| Acreage | 0.30 |
| Golf Course | Yes |
Interior
| Cooling | Central air conditioning |
|---|---|
| Heating | Forced air |
| Appliances | Refrigerator, Cooktop - Gas, Dishwasher, Oven, Freezer, Hood Fan, Window Coverings, Washer & Dryer |
| Fireplace Yes / No | Yes |
| Fireplaces Total | 2 |
Exterior
| Lot Features | Wet bar, French door, Closet Organizers, No Smoking Home, Gas BBQ Hookup |
|---|---|
| Construction Materials | Wood frame |
| Foundation Details | Poured Concrete |
| Fencing | Not fenced |
Parking
| Parking Features | Attached Garage |
|---|---|
| Parking Total | 6 |
Utilities
| Sewer | No sewage system |
|---|---|
| Water Source | Municipal water |
Taxes
| Tax Annual Amount | 11881 |
|---|---|
| Tax Block | 6 |
| Tax Lot | 14 |
| Tax Year | 2026 |
Area Information
| Province | AB |
|---|---|
| City | Rural Rocky View County |
| Postal Code | T3L0C9 |
| Community Name | Watermark |
| Listing VS Median (in Watermark) | |
Price: $2,700,000 low | high Med: $2,399,900 sqft: 3,947 low | high Med: 2,545 $ / sqft: $684 low | high Med: $943 On site: 32 low | high Med: 66 | |
Request a showing
Request a showing
Contact
Learn More About This Property

| Province | AB |
|---|---|
| City | Rural Rocky View County |
| Postal Code | T3L0C9 |
| Community Name | Watermark |
| Listing VS Median (in Watermark) | |
Price: $2,700,000 low | high Med: $2,399,900 sqft: 3,947 low | high Med: 2,545 $ / sqft: $684 low | high Med: $943 On site: 32 low | high Med: 66 | |