 In-Person: 08/22 12:00 PM - 2:00 PM
In-Person: 08/23 12:00 PM - 3:00 PM

2034 52 Avenue SW,Calgary, AB T3E1K1
Calgary, AB T3E1K1

















Description
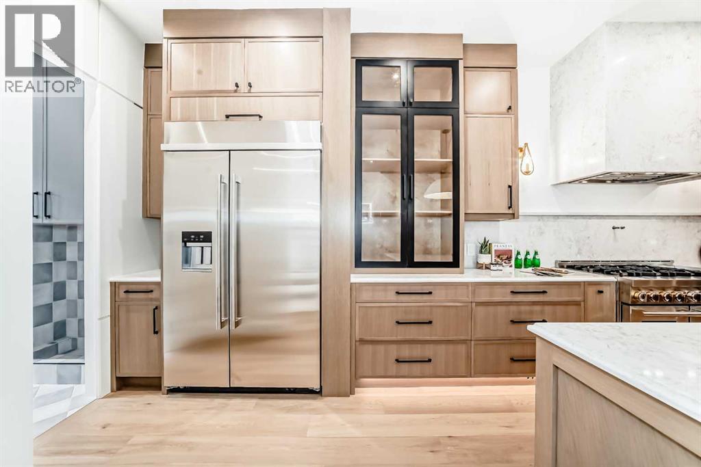
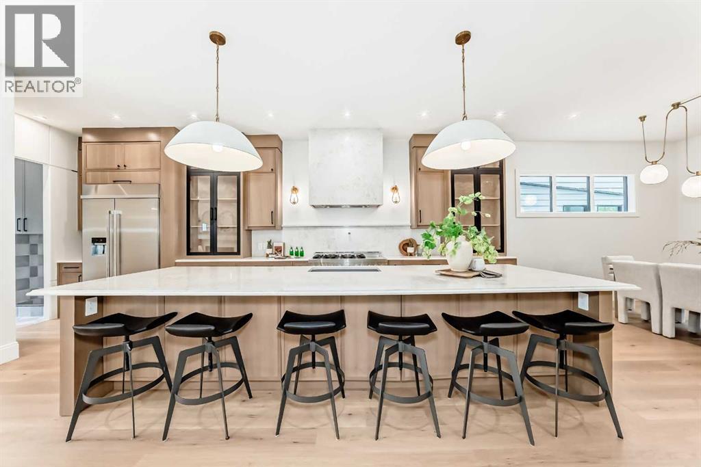
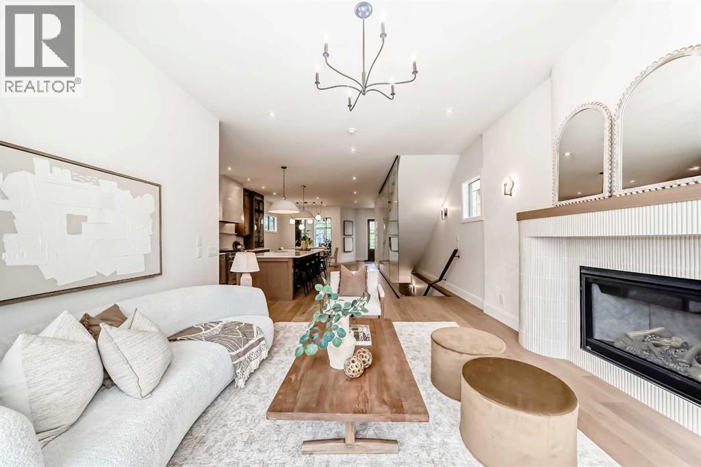
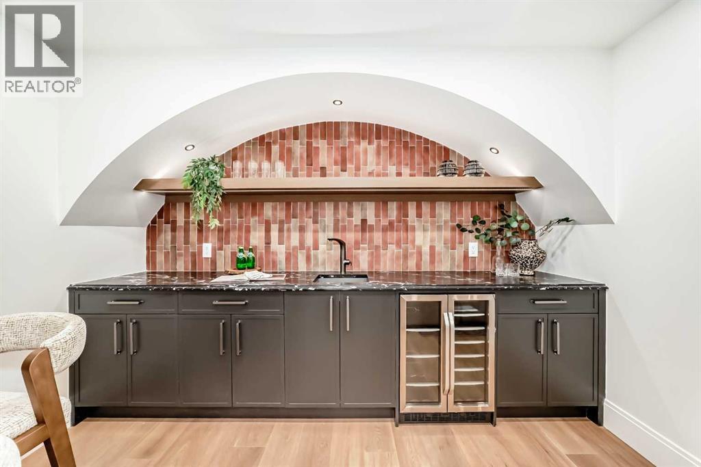
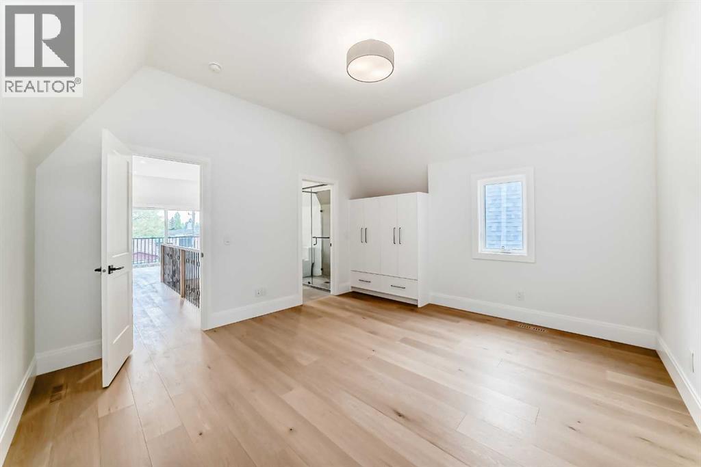
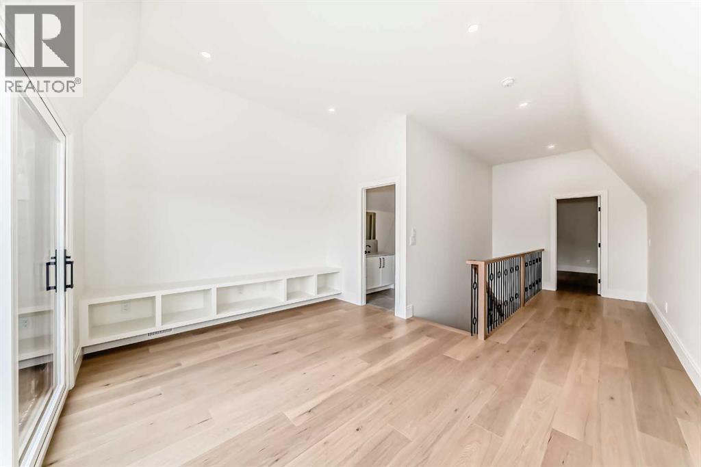
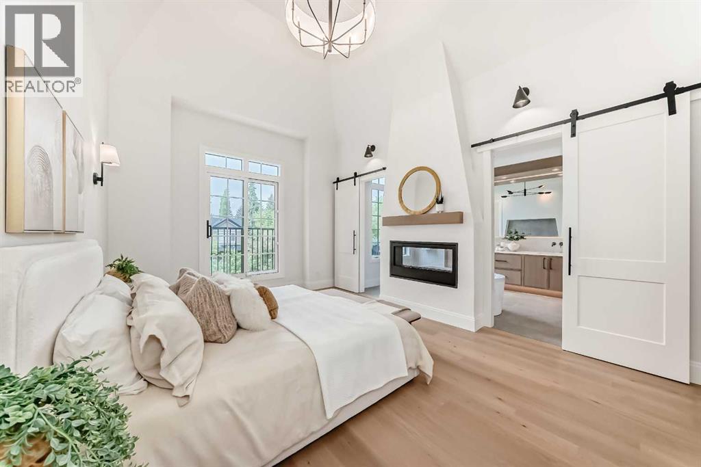
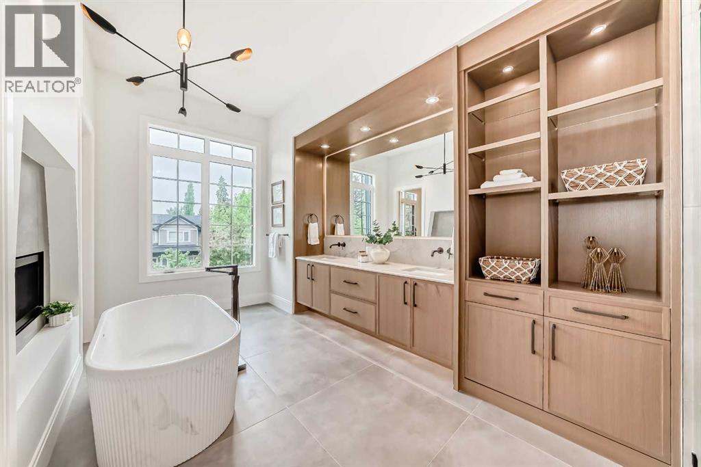
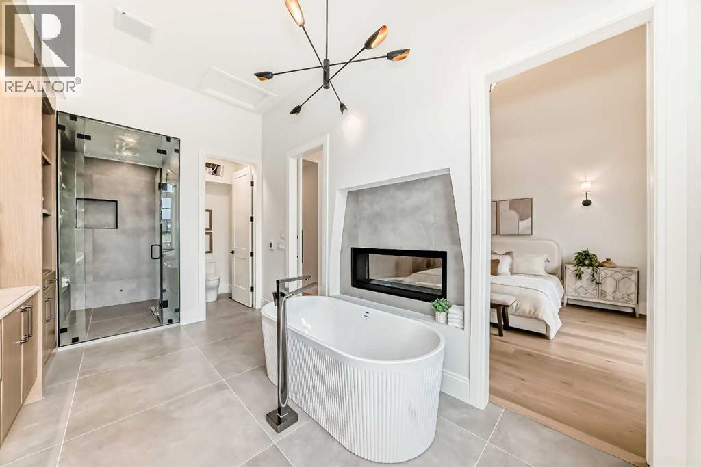
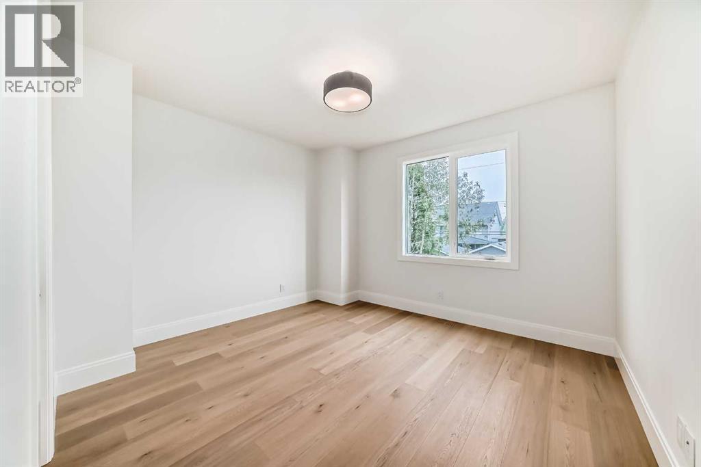
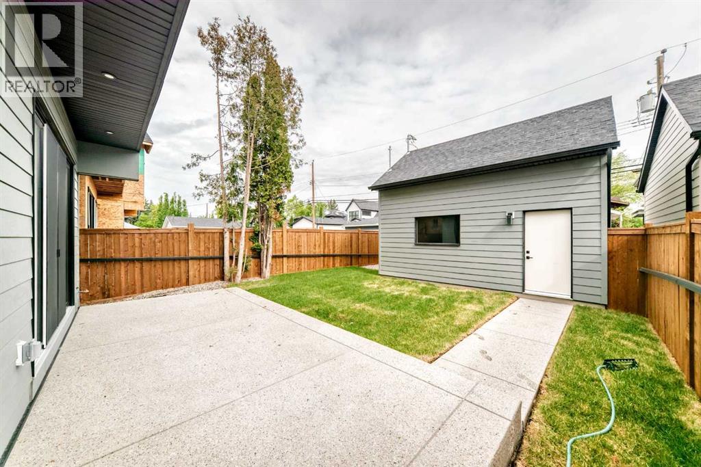
** Open House: Saturday, August 22nd 12-3pm and Sunday, August 23rd 12-3pm ** Welcome to this masterfully designed detached home in North Glenmore Park, spanning three finished levels above grade plus a fully developed basement. From the moment you step inside, the thoughtful layout, upscale finishes, and custom details are immediately apparent. The bright front dining room flows seamlessly into a gourmet kitchen equipped with premium JennAir appliances and a large quartz island featuring exceptional hidden storage. An inviting living room provides the perfect space for everyday comfort and entertaining, while the functional mudroom offers custom built-ins and a dedicated pet spa. The second level features two spacious secondary bedrooms sharing a custom full bath, along with a charming nook with built-in storage for added functionality. The luxurious primary retreat serves as a true sanctuary, complete with vaulted ceilings, a Juliette balcony, a dual-sided fireplace, and a custom walk-in closet. Its spa-inspired ensuite offers ultimate comfort with a deep soaker tub, a walk-in shower with a built-in bench, undermount lighting, and in-floor heating.On the third floor, a private loft retreat includes an additional bedroom, dedicated ensuite, and access to a personal balcony. The fully finished lower level is optimized for relaxation and entertainment, hosting a gorgeous wet bar, a built-in media centre, a spacious living area, a dedicated home office, and cosy in-floor heating. Outside, the property is complete with a private backyard space and a double detached garage. Premium finishings define every corner of this exceptional property. (id:13843)
Details
| MLS # | A2317614 |
|---|---|
| Listing Type | For Sale |
| Style | House |
| Status | Active |
| Year | 2026 |
| Days On Site | 76 |
| Listing Provided By | eXp Realty | Timothy Green |
Features
| Bed(s) | 5 |
|---|---|
| Bath(s) | 5 Total |
| SQ Feet | 3,188 |
| Garage | 2 |
| Basement | Y |
| Story(s) | 3 |
| Zoning | R-CG |
| Acreage | 0.09 |
Interior
| Cooling | See Remarks |
|---|---|
| Heating | Forced air |
| Appliances | Washer, Refrigerator, Range - Gas, Dishwasher, Dryer, Oven - Built-In, Hood Fan |
| Fireplace Yes / No | Yes |
| Fireplaces Total | 2 |
Exterior
| Lot Features | Other, Back lane, Wet bar, Closet Organizers, No Animal Home, No Smoking Home |
|---|---|
| Construction Materials | Wood frame |
| Foundation Details | Poured Concrete |
| Fencing | Fence |
Parking
| Parking Features | Detached Garage |
|---|---|
| Parking Total | 2 |
Taxes
| Tax Block | 31 |
|---|---|
| Tax Lot | 53 |
Area Information
| Province | AB |
|---|---|
| City | Calgary |
| Postal Code | T3E1K1 |
| Community Name | North Glenmore Park |
| Listing VS Median (in North Glenmore Park) | |
Price: $2,239,000 low | high Med: $1,099,950 sqft: 3,188 low | high Med: 1,688 $ / sqft: $702 low | high Med: $676 On site: 76 low | high Med: 91 | |
Request a showing
Request a showing
Contact
Learn More About This Property

| Open House |
|---|
| In-Person 08/22 12:00 PM - 2:00 PM |
| In-Person 08/23 12:00 PM - 3:00 PM |
| Province | AB |
|---|---|
| City | Calgary |
| Postal Code | T3E1K1 |
| Community Name | North Glenmore Park |
| Listing VS Median (in North Glenmore Park) | |
Price: $2,239,000 low | high Med: $1,099,950 sqft: 3,188 low | high Med: 1,688 $ / sqft: $702 low | high Med: $676 On site: 76 low | high Med: 91 | |
 | $2,599,0005215 19 Street SwCalgary, AB T3E1N9 |