204 Burton Place,Fort McMurray, AB T9K1W4
Fort McMurray, AB T9K1W4

Description
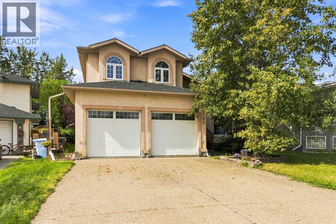
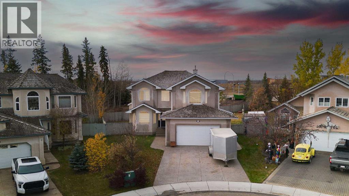
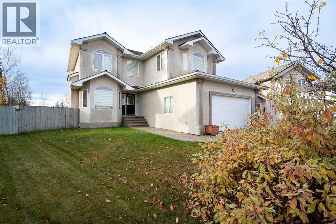
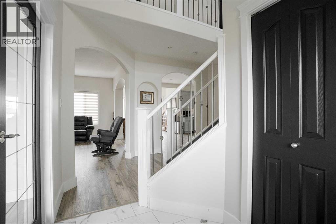
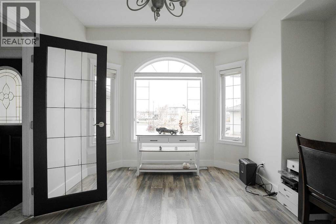
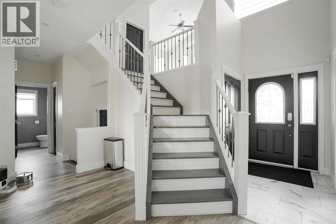
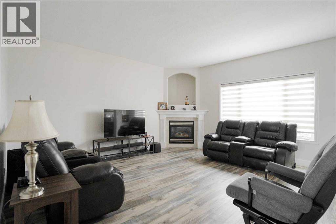
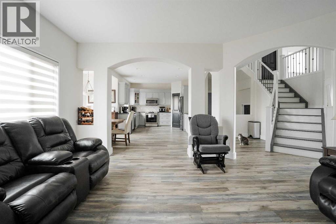
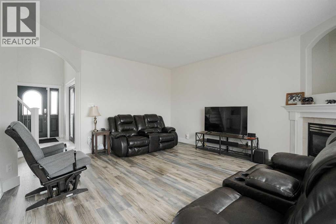
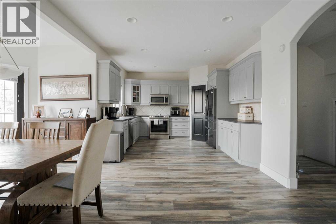
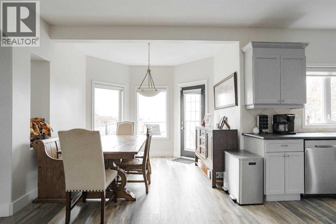
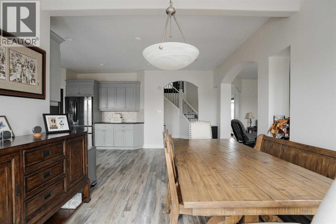
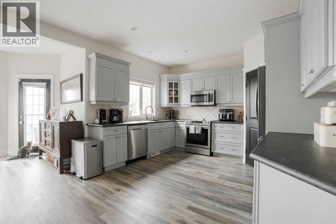
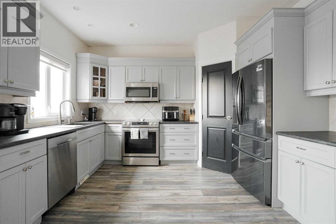
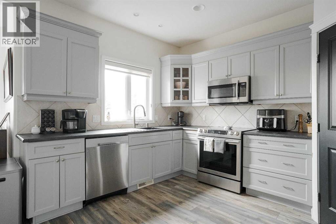
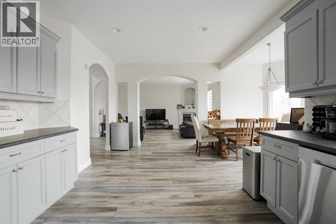
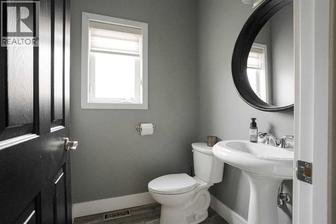
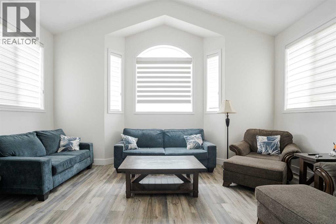
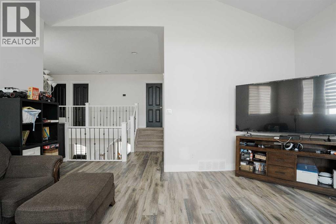
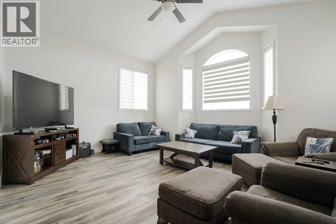
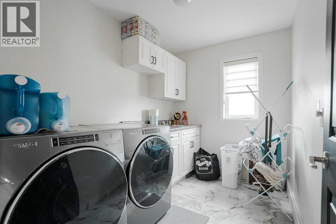
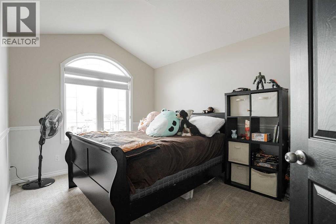
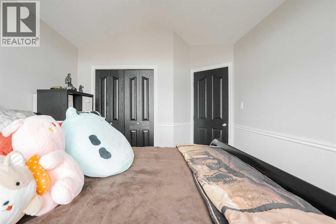
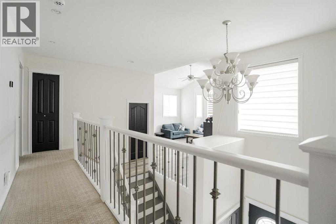
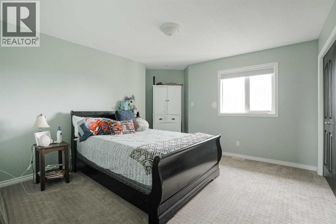
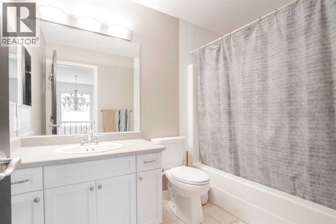
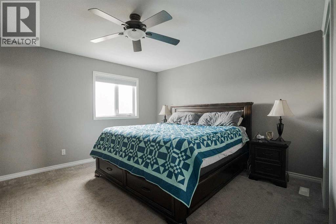
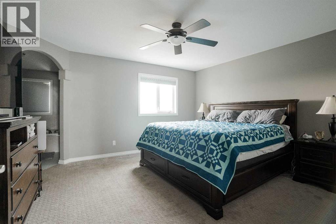
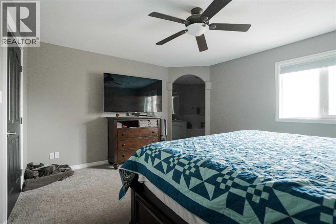
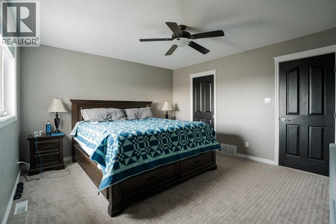
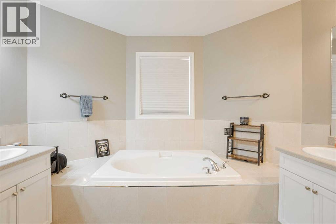
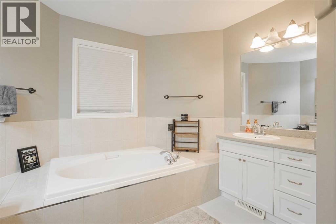
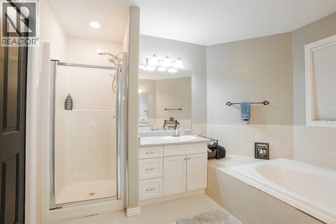
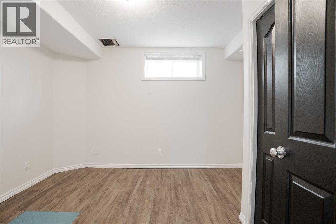
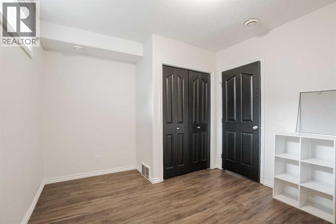
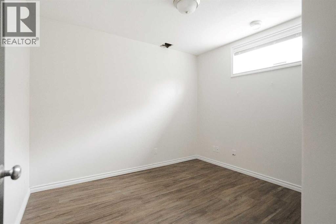
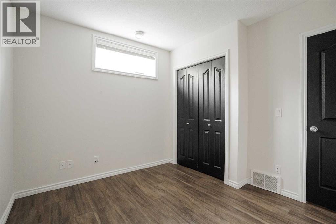
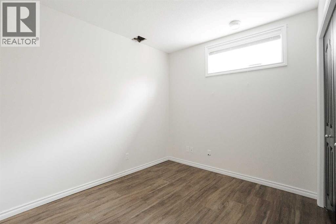
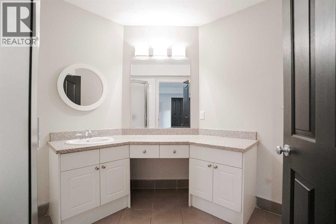
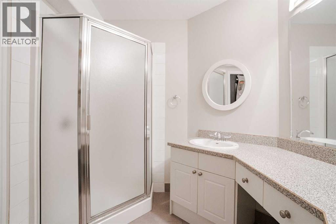
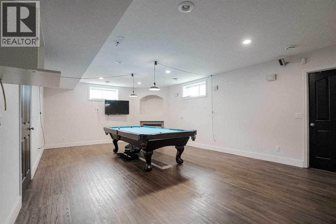
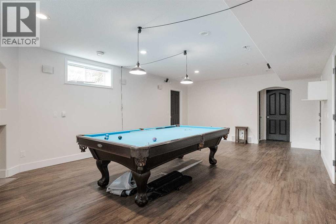
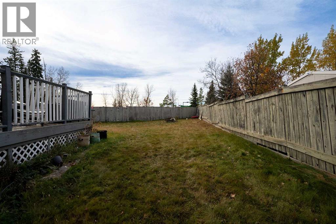
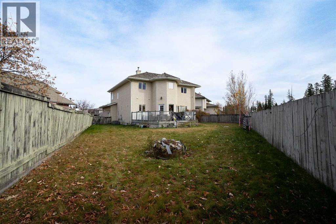
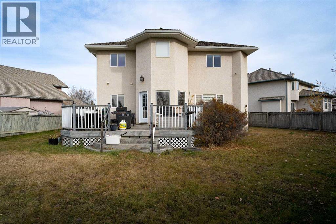
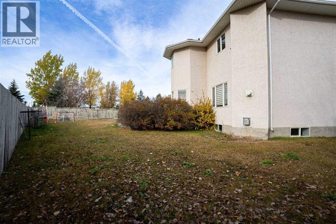
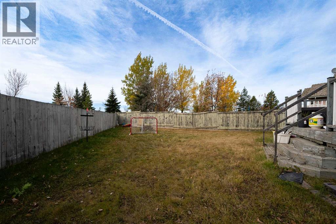
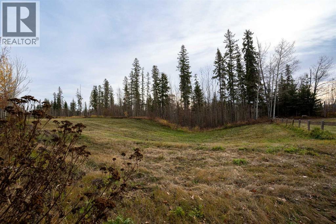
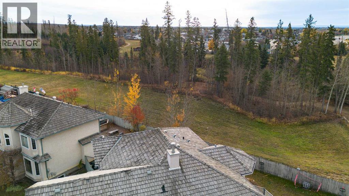
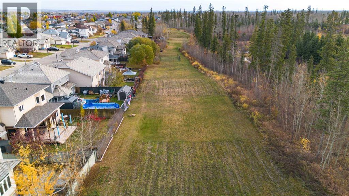
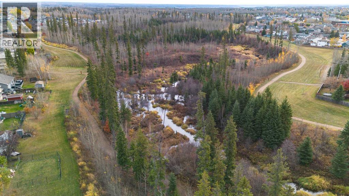
Welcome to 204 Burton Place! Situated in the highly desirable B's of Timberlea and backing onto a beautiful greenbelt, this spacious family home offers over 3,500 sq ft of total living space, 5 bedrooms, 3.5 bathrooms, and a 28' x 23' attached heated garage! With room for the whole family and then some, this home offers the perfect combination of space, functionality, and an incredible location! Step inside to a welcoming main floor featuring a versatile room perfect for a home office, playroom, hobby space, or whatever suits your family's needs, a spacious living room, dining area, and kitchen, all complemented by beautiful views of the greenbelt. A convenient mudroom provides direct access to the oversized attached heated garage, offering plenty of room for vehicles, storage, and all your toys! Upstairs, you'll find a fantastic layout featuring a large bonus room, two generously sized bedrooms, a full bathroom, and a spacious primary retreat complete with a walk-in closet and its own private ensuite. For added convenience, the laundry room is also located on the upper level, making everyday living that much easier! Need even more space? The fully developed basement offers two additional bedrooms, another bathroom, and a large recreation room that is perfect for movie nights, entertaining, or giving everyone their own space! The updates are just as impressive! Enjoy newer flooring and paint throughout, a newer garage heater (2023), washer and dryer (2023), refrigerator (2024), central air conditioning (2024), TWO new furnaces (2025), and a brand-new driveway (2025). With its generous square footage, thoughtful layout, extensive updates, and sought-after greenbelt location, this home has so much to offer. If you've been searching for a home that truly has room for everyone, 204 Burton Place is one you won't want to miss. Schedule your personal viewing today! (id:13843)
Details
| MLS # | A2352972 |
|---|---|
| Listing Type | For Sale |
| Style | House |
| Status | Active |
| Year | 2001 |
| Days On Site | 16 |
| Listing Provided By | COLDWELL BANKER UNITED | KRISTI KENNEDY |
Features
| Bed(s) | 5 |
|---|---|
| Bath(s) | 4 Total |
| SQ Feet | 2,482 |
| Garage | 4 |
| Basement | Y |
| Story(s) | 2 |
| Zoning | R1 |
| Acreage | 0.19 |
Interior
| Cooling | Central air conditioning |
|---|---|
| Heating | Forced air, Natural gas |
| Appliances | Refrigerator, Dishwasher, Stove, Microwave, See remarks, Window Coverings, Washer & Dryer |
| Fireplace Yes / No | Yes |
| Fireplaces Total | 1 |
Exterior
| Lot Features | See remarks, No neighbours behind |
|---|---|
| Foundation Details | Poured Concrete |
| Fencing | Fence |
Parking
| Parking Features | Attached Garage, Garage, Heated Garage |
|---|---|
| Parking Total | 4 |
Taxes
| Tax Annual Amount | 3591 |
|---|---|
| Tax Block | 1 |
| Tax Lot | 34 |
| Tax Year | 2026 |
Area Information
| Province | AB |
|---|---|
| City | Fort McMurray |
| Postal Code | T9K1W4 |
| Community Name | Timberlea |
| Listing VS Median (in Timberlea) | |
Price: $715,000 low | high Med: $399,950 sqft: 2,482 low | high Med: 1,476 $ / sqft: $288 low | high Med: $271 On site: 16 low | high Med: 123.5 | |
Request a showing
Request a showing
Contact
Learn More About This Property

| Province | AB |
|---|---|
| City | Fort McMurray |
| Postal Code | T9K1W4 |
| Community Name | Timberlea |
| Listing VS Median (in Timberlea) | |
Price: $715,000 low | high Med: $399,950 sqft: 2,482 low | high Med: 1,476 $ / sqft: $288 low | high Med: $271 On site: 16 low | high Med: 123.5 | |