 In-Person: 11/14 10:00 AM - 11:00 AM
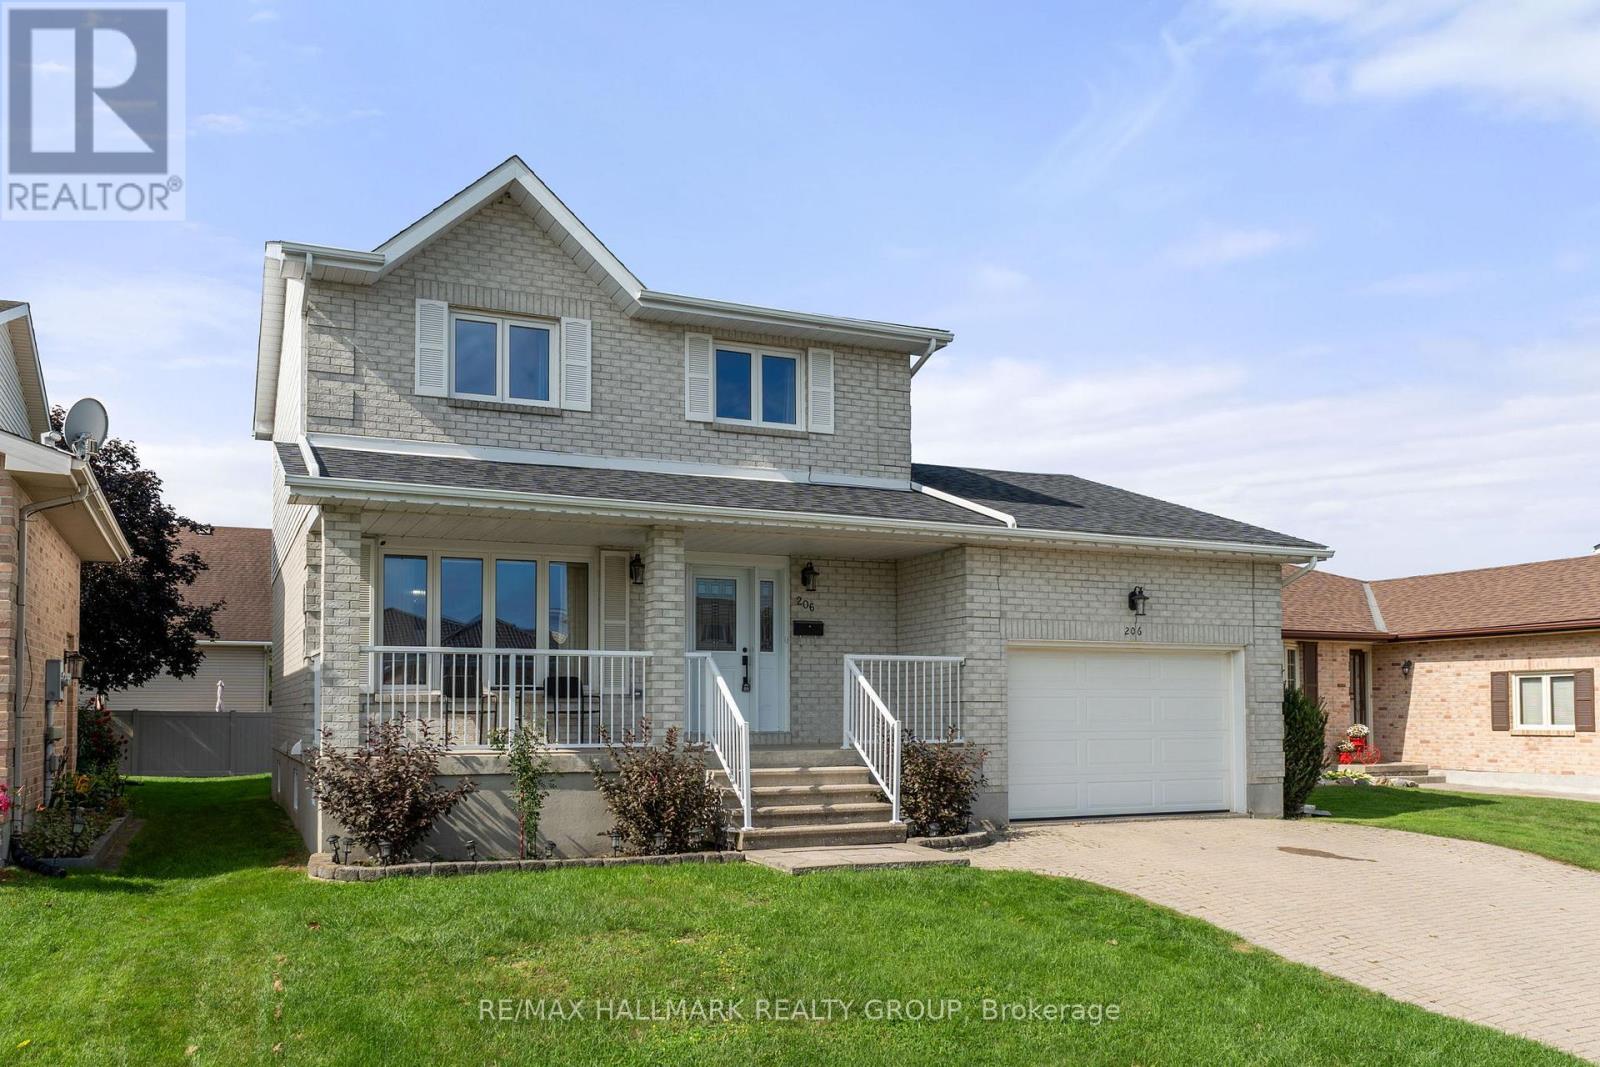
206 Beley Street,Brockville, ON K6V6Z8
Brockville, ON K6V6Z8
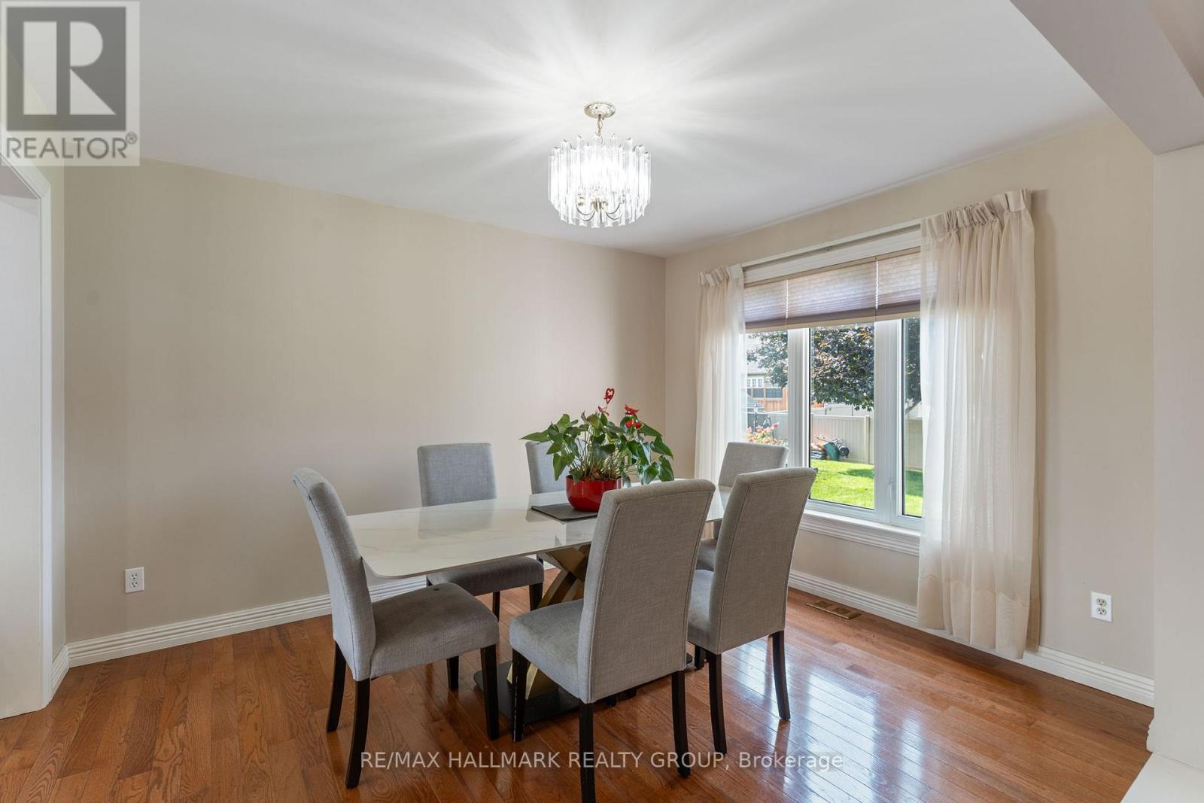
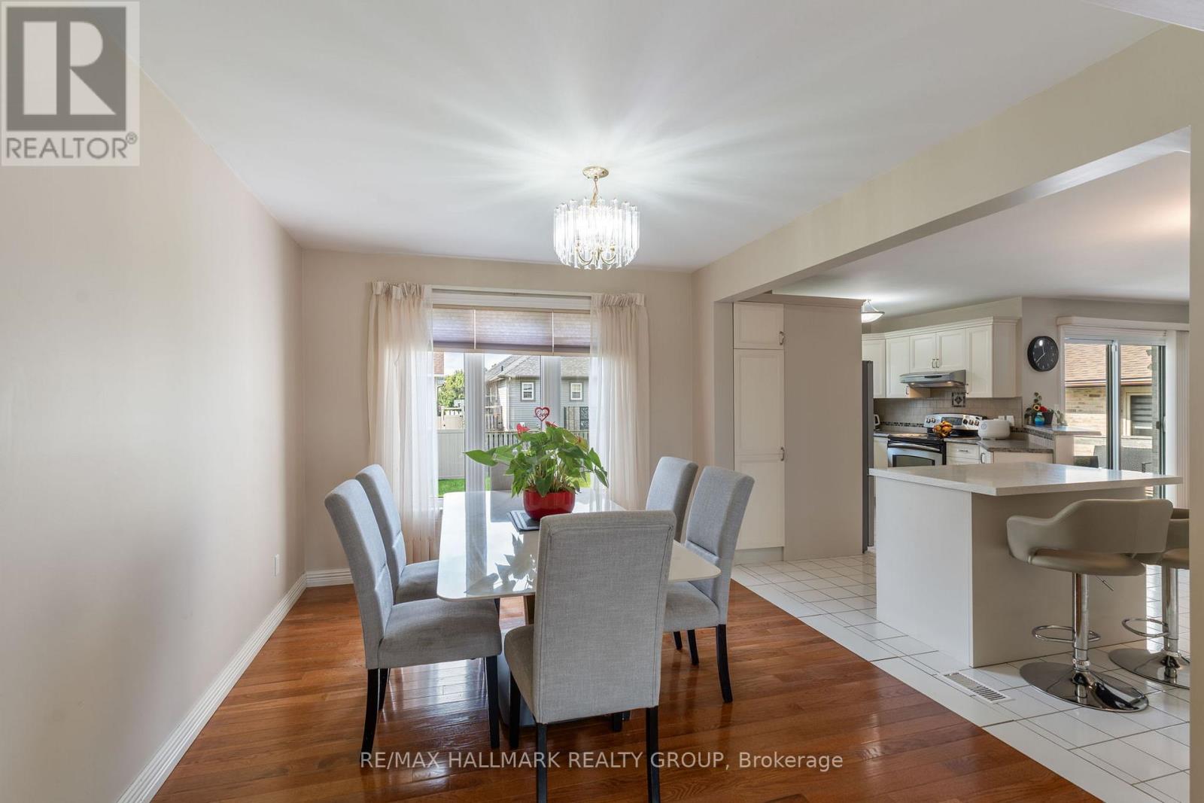
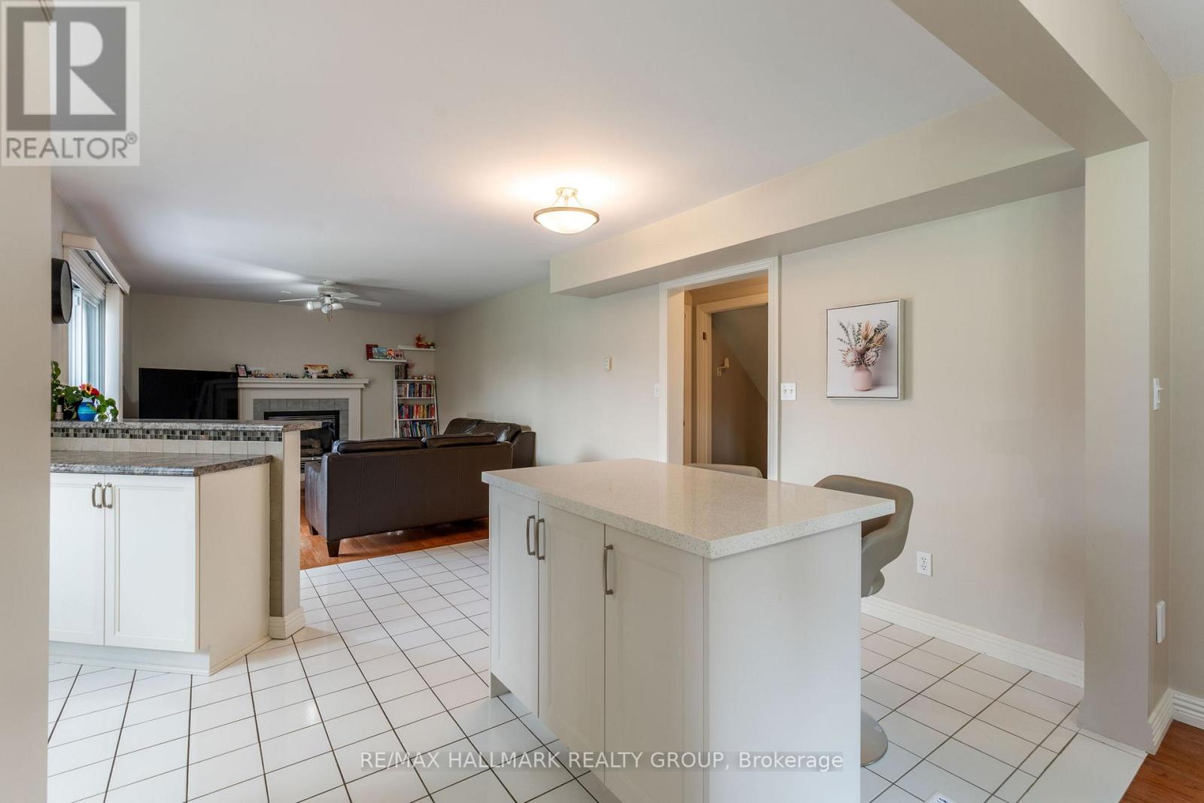
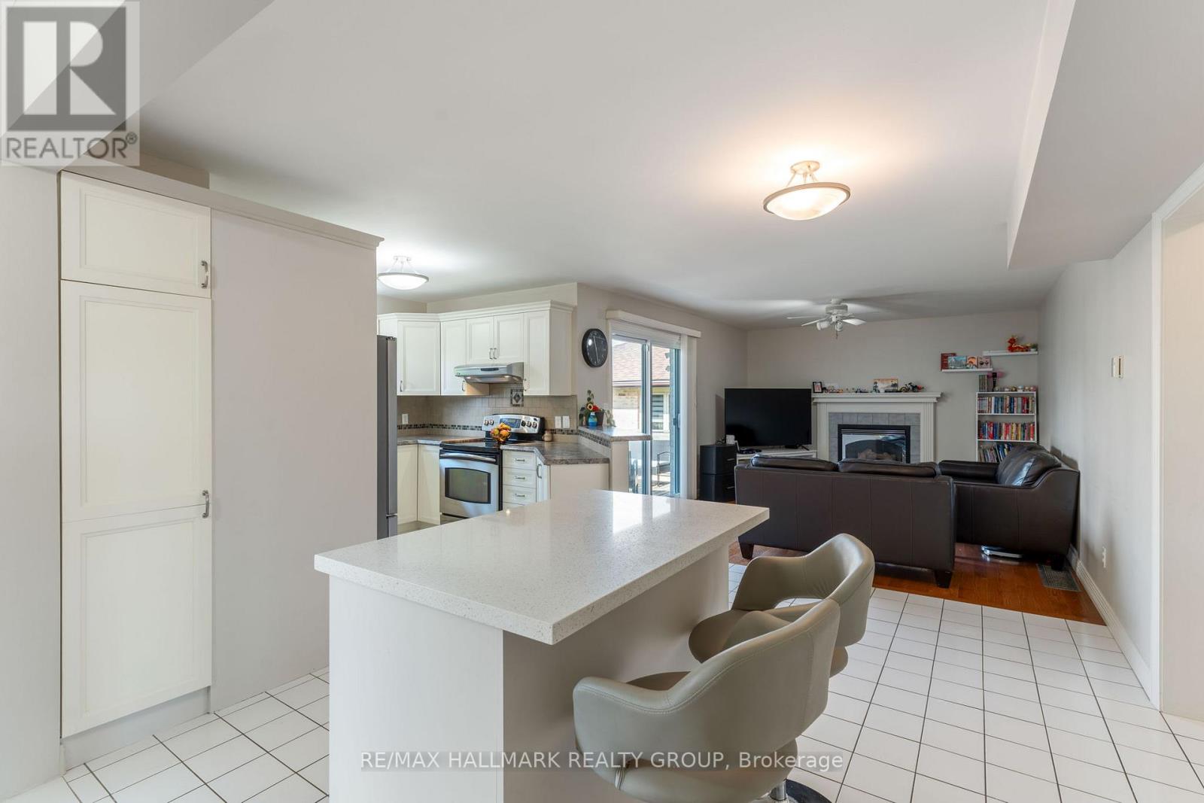

Description
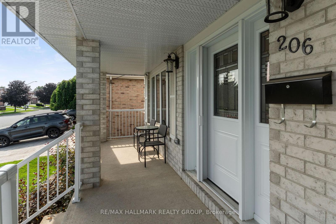
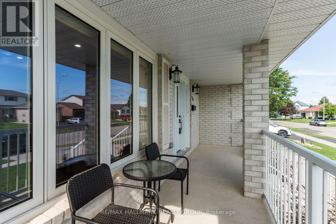
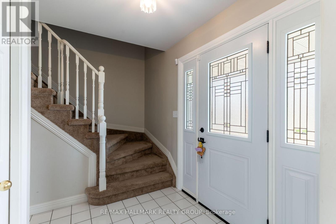
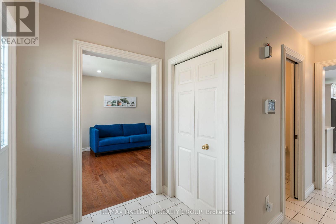
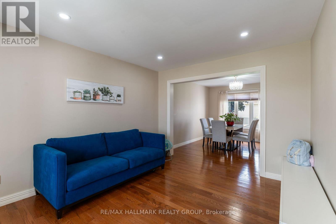
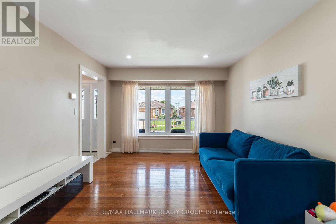
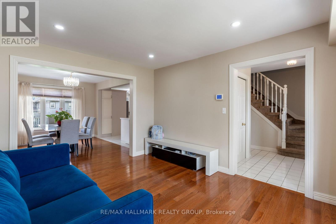
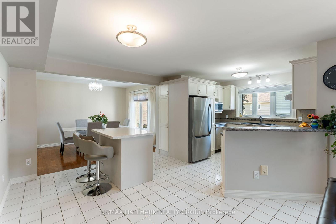
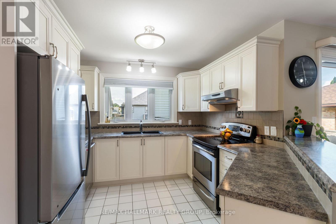
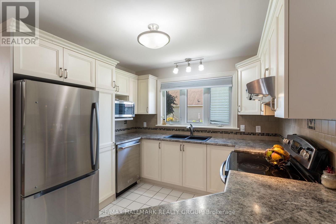
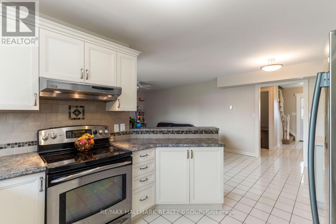
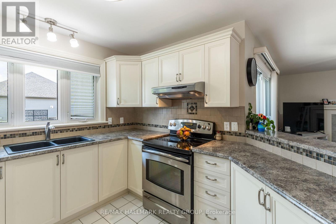
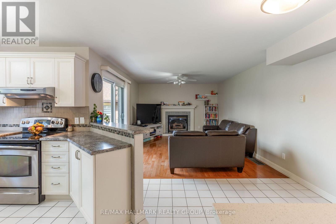
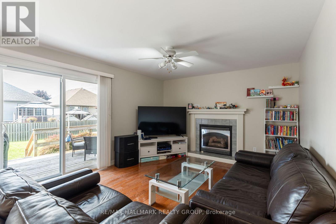
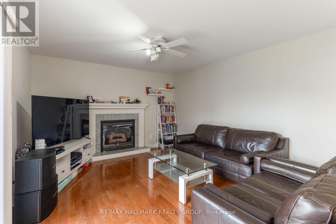
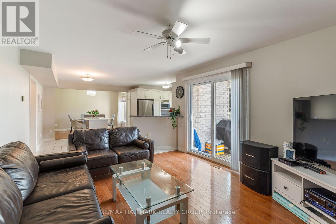
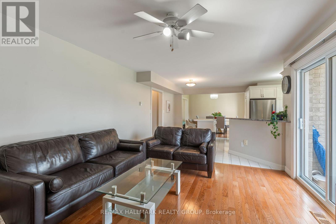
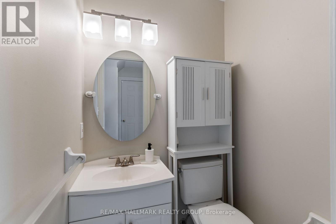
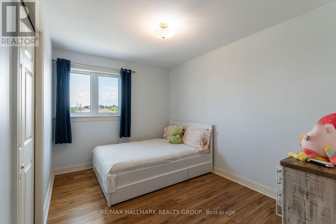
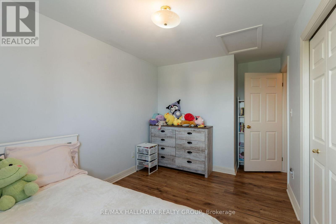
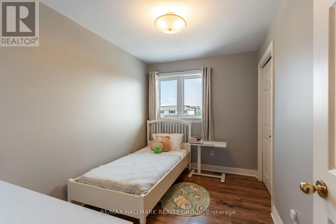
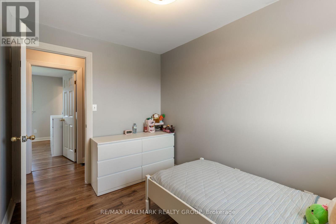
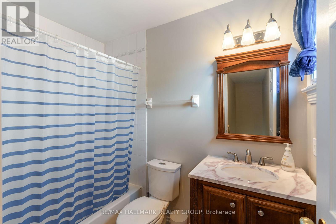
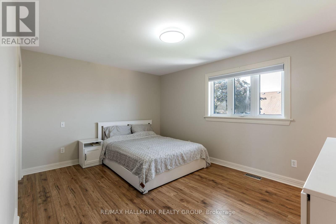
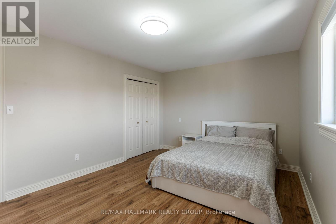
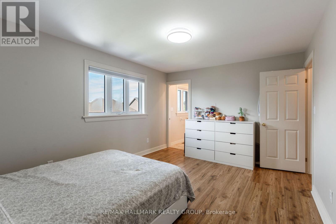
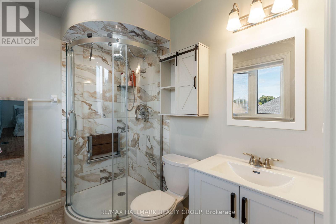
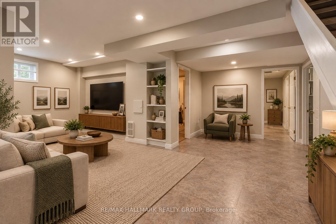
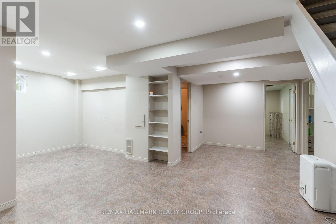
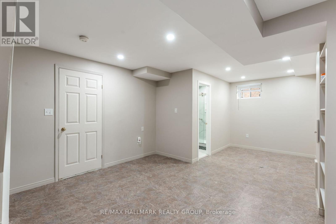
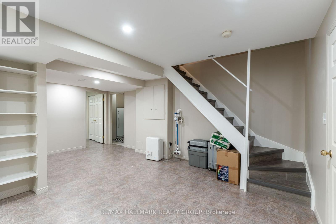
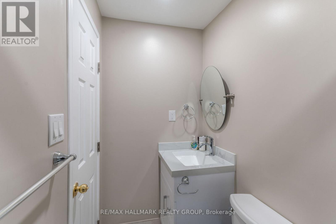
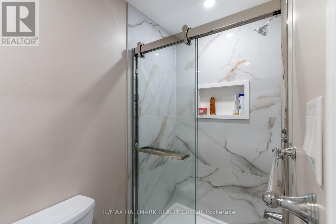
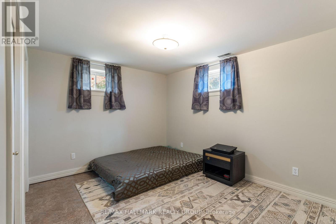
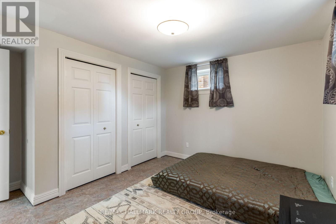
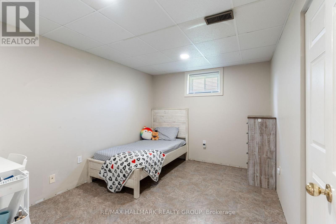
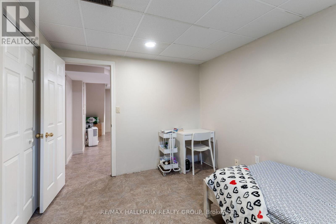
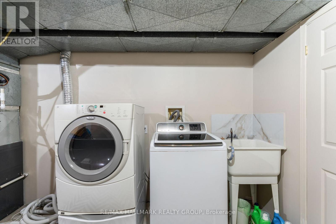
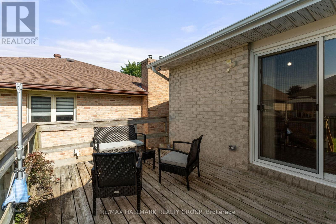
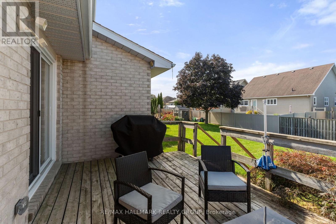
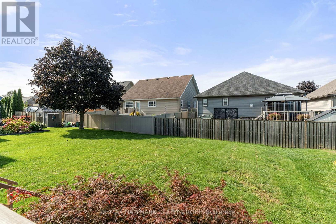
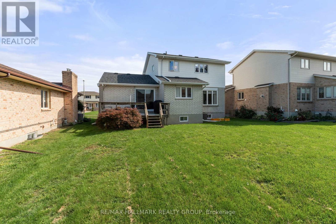
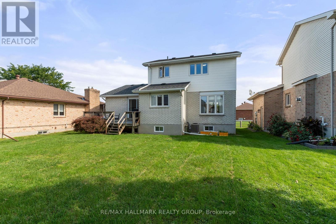
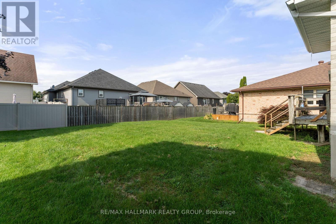
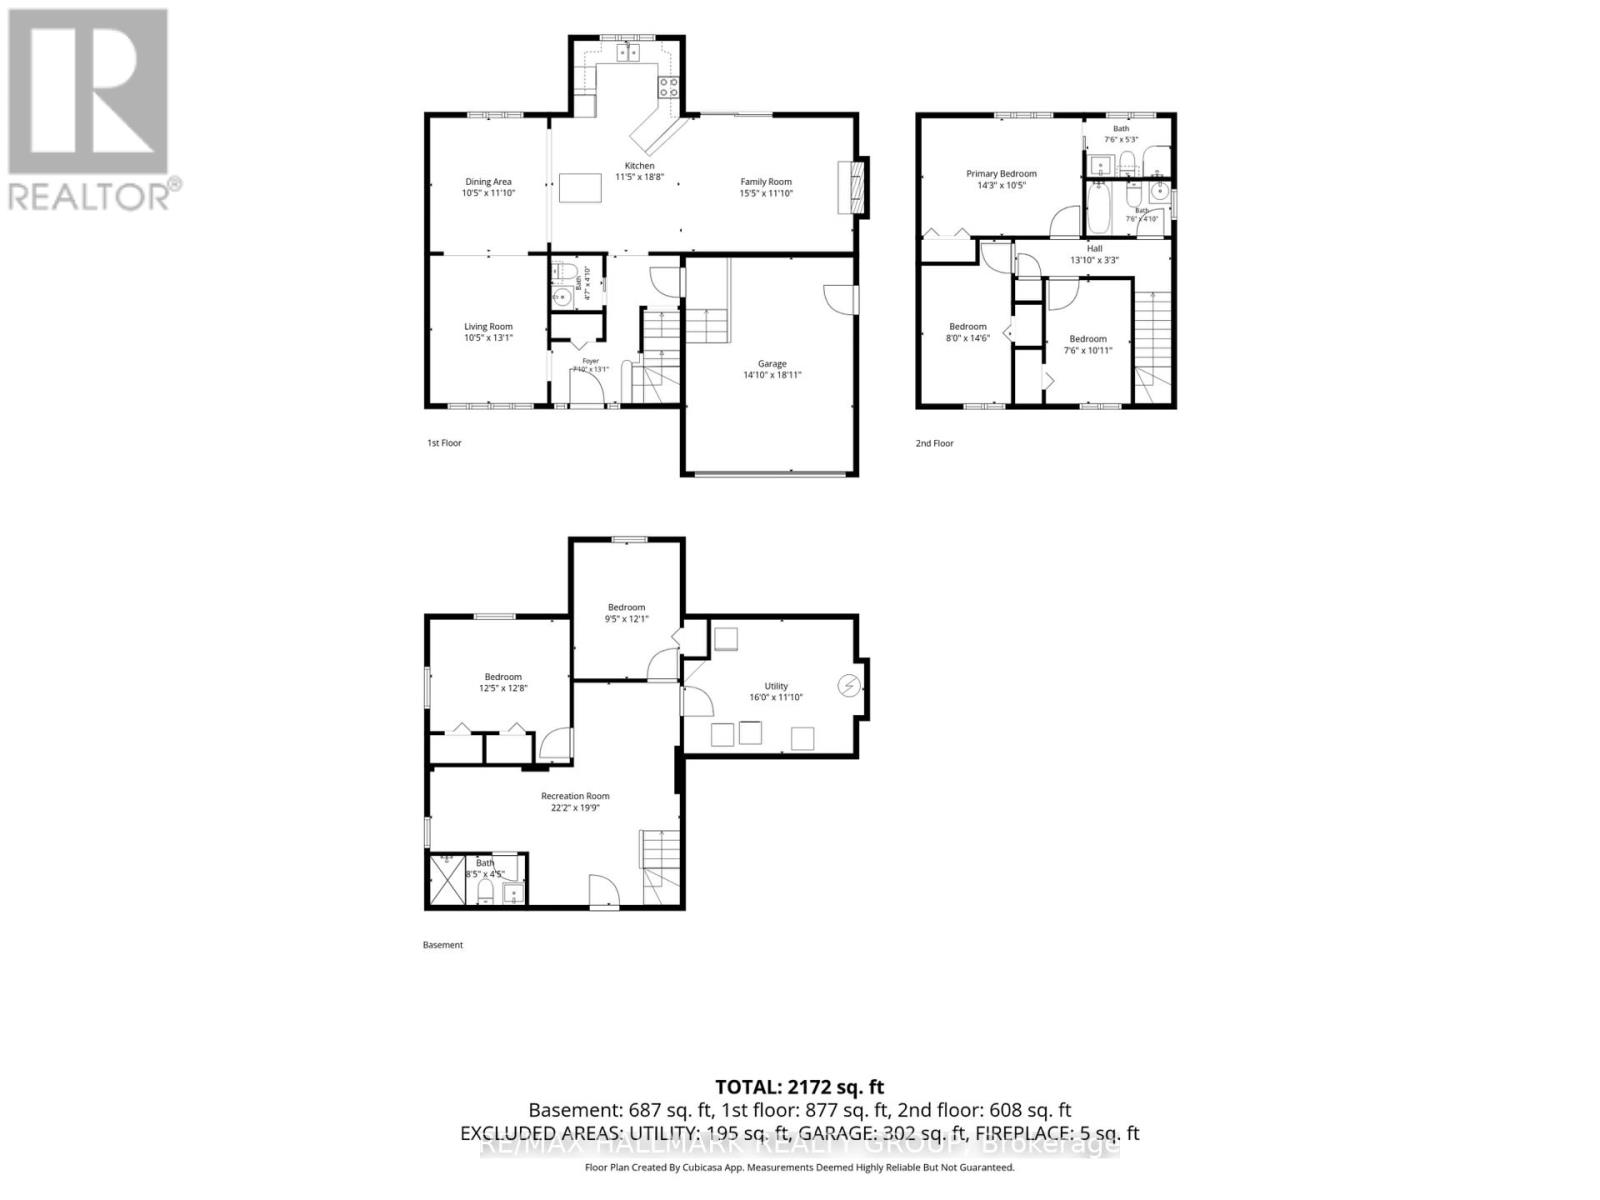
Your space prayers have been answered at 206 Beley Street! This two-storey home is tucked into Brockville's desirable north end, close to Mac Johnson Wildlife Area, schools, shopping, restaurants and everyday amenities. The exterior is easy on the eyes with a stone façade and welcoming covered front porch. Step inside to a bright living room with hardwood flooring, open to a spacious dining room with plenty of room for family dinners and entertaining. The kitchen offers ample cabinetry, generous counter space and an eat-at island, making it as functional as it is inviting. Just off the kitchen is a comfortable family room with a gas fireplace and patio doors leading to the rear deck and backyard. A powder room and convenient access to the double garage complete the main level. Upstairs, two well-sized bedrooms share a 4-piece bathroom, while the large primary suite offers its own private 3-piece ensuite. Need even more room? The finished basement delivers with a rec room, 3-piece bathroom, two additional bedrooms and a laundry area - giving you flexible space for guests, teens, a home office, gym or whatever your household needs. With multiple living areas, five bedrooms, three-and-a-half bathrooms and a fantastic north-end location, 206 Beley Street offers the kind of space that can grow with you. (id:13843)
Details
| MLS # | X13799114 |
|---|---|
| Listing Type | For Sale |
| Style | House |
| Status | Active |
| Days On Site | 54 |
| Listing Provided By | RE/MAX HALLMARK REALTY GROUP | Brandy Burns |
Features
| Bed(s) | 5 |
|---|---|
| Bath(s) | 4 Total |
| SQ Feet | 1,100 |
| Garage | 4 |
| Basement | Y |
| Story(s) | 2 |
| Zoning | Residential |
| Property View | City view |
Interior
| Cooling | Central air conditioning |
|---|---|
| Heating | Forced air, Natural gas |
| Appliances | Washer, Refrigerator, Dishwasher, Stove, Dryer, Hood Fan, Window Coverings, Garage door opener remote(s), Water Heater |
| Fireplace Yes / No | Yes |
| Fireplace Features | Insert |
| Fireplaces Total | 1 |
Exterior
| Lot Features | Level lot, Carpet Free |
|---|---|
| Foundation Details | Concrete |
Parking
| Parking Features | Attached Garage, Garage |
|---|---|
| Parking Total | 4 |
Utilities
| Sewer | Sanitary sewer |
|---|---|
| Water Source | Municipal water |
Taxes
| Tax Annual Amount | 4978.14 |
|---|
Area Information
| Province | ON |
|---|---|
| City | Brockville |
| Postal Code | K6V6Z8 |
| Listing VS Median (in K6V6Z8) | |
Price: $595,000 low | high Med: $584,950 sqft: 1,100 low | high Med: 1,300 $ / sqft: $541 low | high Med: $462 On site: 54 low | high Med: 68 | |
Request a showing
Request a showing
Contact
Learn More About This Property

| Open House |
|---|
| In-Person 11/14 10:00 AM - 11:00 AM |
| Province | ON |
|---|---|
| City | Brockville |
| Postal Code | K6V6Z8 |
| Listing VS Median (in K6V6Z8) | |
Price: $595,000 low | high Med: $584,950 sqft: 1,100 low | high Med: 1,300 $ / sqft: $541 low | high Med: $462 On site: 54 low | high Med: 68 | |