
Description
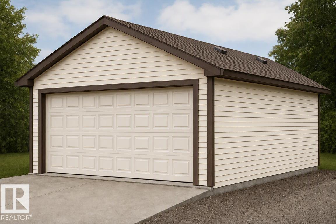
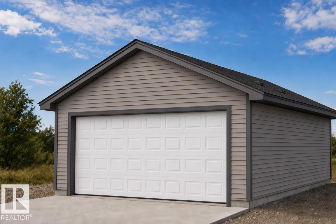
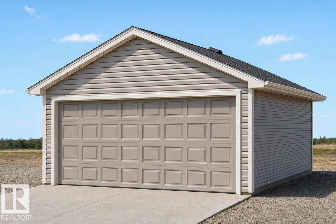
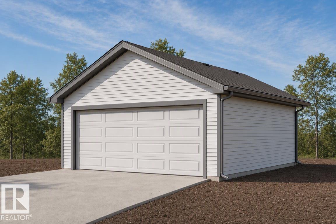
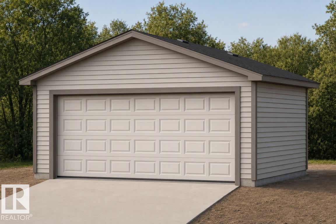
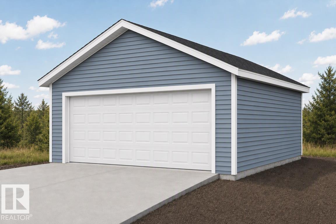
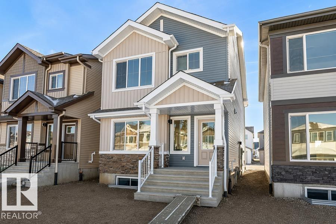
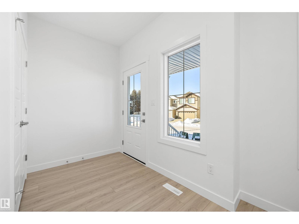
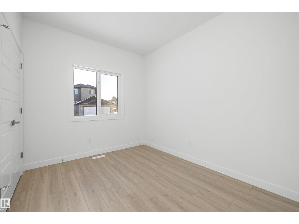
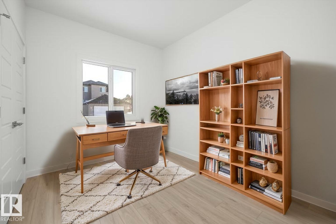
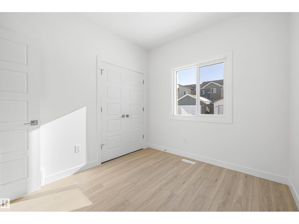
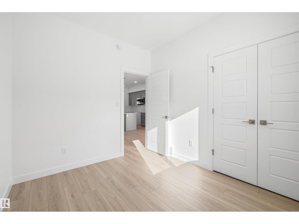
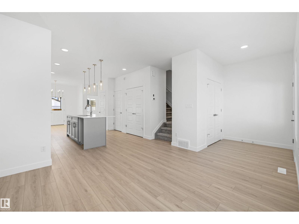
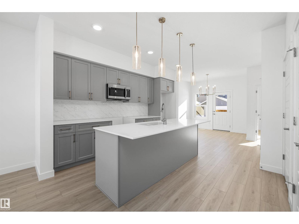
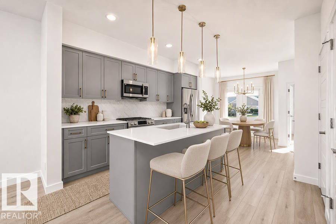
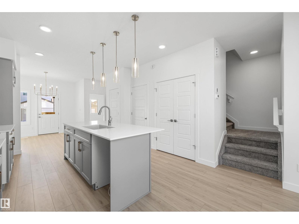
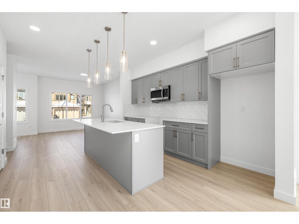
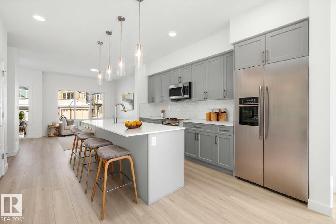
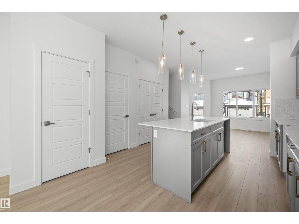
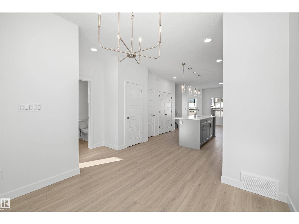
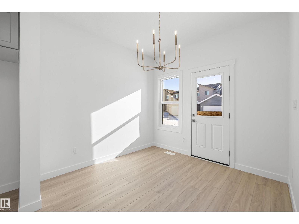
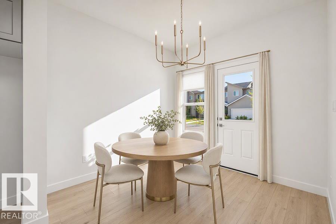
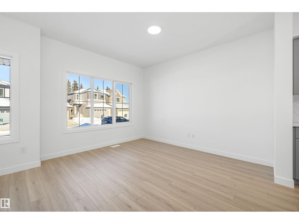
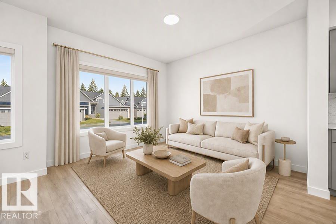
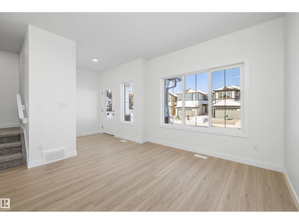
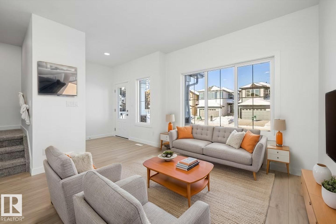
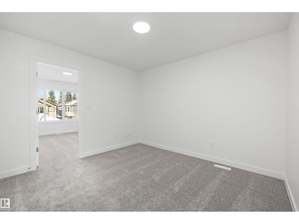
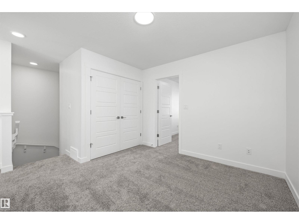
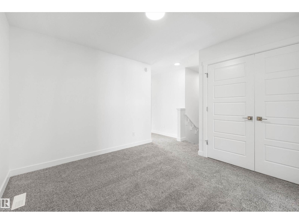
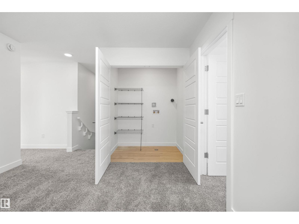
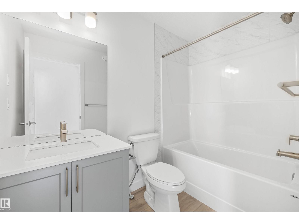
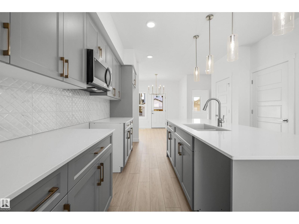
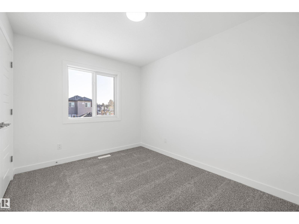
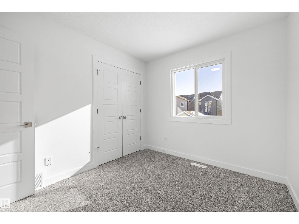
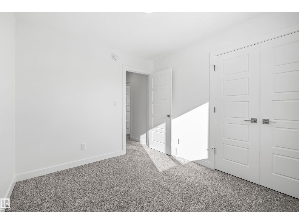
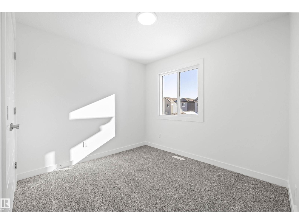
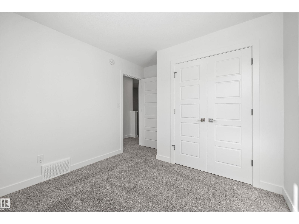
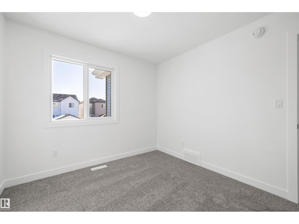
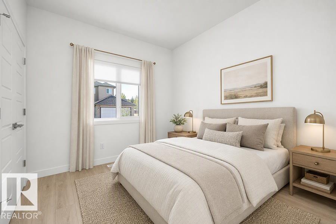
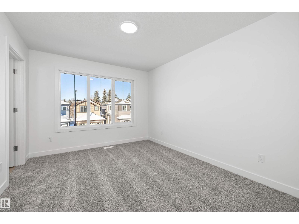
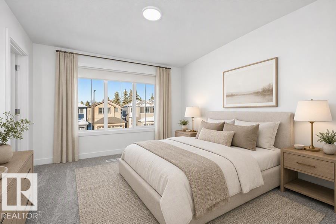
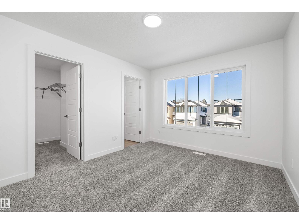
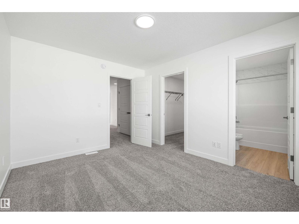
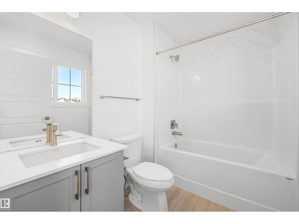
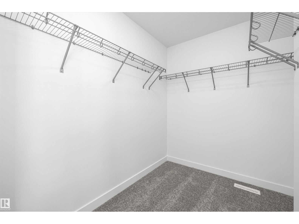
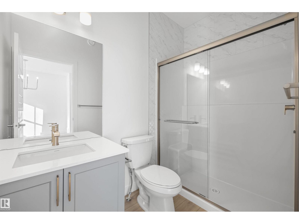
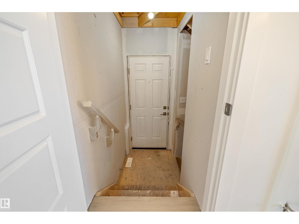
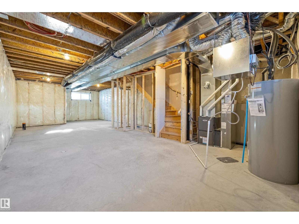
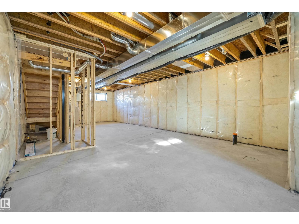
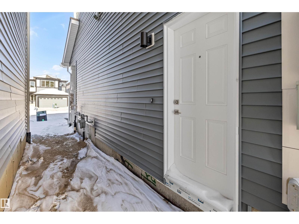
Detached garage included; under construction. Garage image for illustration only. Built by Sterling Homes, this bright and welcoming laned home in Edgemont Place blends comfort with thoughtful design. Triple pane windows and 9' ceilings fill the main floor with natural light. A cozy front living room enjoys morning sun, while the rear kitchen overlooks the yard and features quartz countertops, a central island, upgraded cabinetry, a pantry, and a Silgranit sink under the window. The dining area opens to the backyard through a garden door. A main-floor bedroom and full bath offer flexible space for guests or a home office. Upstairs includes a spacious primary suite with walk-in closet and ensuite, two more bedrooms, full bath, and convenient laundry. Finished with luxury vinyl plank flooring, side entrance, parking pad, and basement rough-ins. (id:13843)
Details
| MLS # | E4512133 |
|---|---|
| Listing Type | For Sale |
| Style | House |
| Status | Active |
| Year | 2026 |
| Days On Site | 19 |
| Listing Provided By | Exp Realty | David Lam |
Features
| Bed(s) | 4 |
|---|---|
| Bath(s) | 3 Total |
| SQ Feet | 1,612 |
| Garage | 4 |
| Basement | Y |
| Story(s) | 2 |
| Acreage | 0.06 |
Interior
| Heating | Forced air |
|---|---|
| Appliances | Microwave Range Hood Combo, Garage door opener, Garage door opener remote(s) |
| Fireplace Yes / No | No |
Exterior
| Security Features | Smoke Detectors |
|---|---|
| Lot Features | No Animal Home, No Smoking Home |
Parking
| Parking Features | Detached Garage |
|---|---|
| Parking Total | 4 |
Area Information
| Province | AB |
|---|---|
| City | Edmonton |
| Postal Code | T6M3E9 |
| Listing VS Median (in T6M3E9) | |
Price: $511,600 low | high Med: $511,600 sqft: 1,612 low | high Med: 1,612 $ / sqft: $317 low | high Med: $317 On site: 19 low | high Med: 19 | |
Request a showing
Request a showing
Contact
Learn More About This Property

| Province | AB |
|---|---|
| City | Edmonton |
| Postal Code | T6M3E9 |
| Listing VS Median (in T6M3E9) | |
Price: $511,600 low | high Med: $511,600 sqft: 1,612 low | high Med: 1,612 $ / sqft: $317 low | high Med: $317 On site: 19 low | high Med: 19 | |