208 Skyland Drive,Kelowna, BC V1V0C9
Kelowna, BC V1V0C9

Description
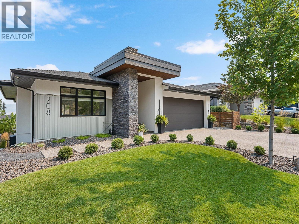
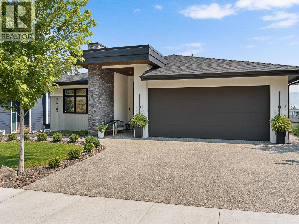
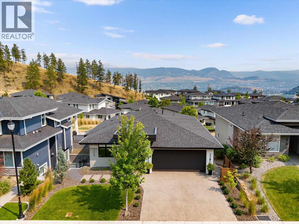
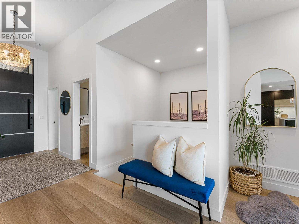
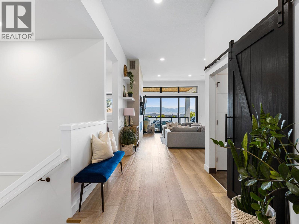
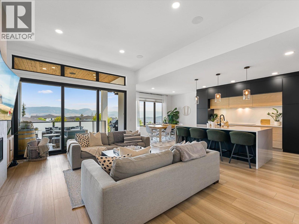
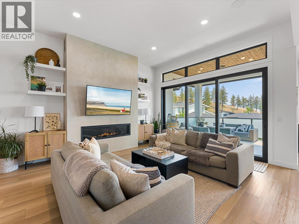
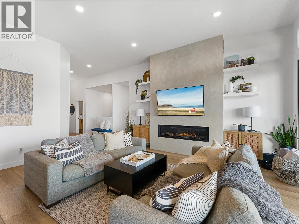
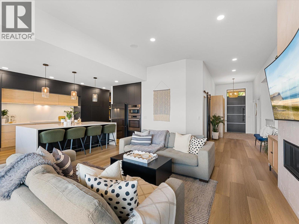
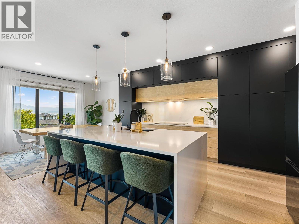
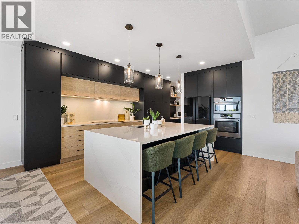
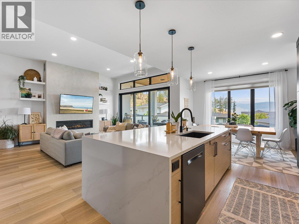
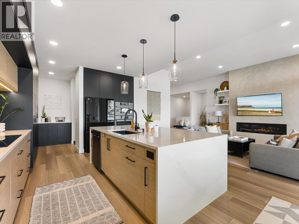
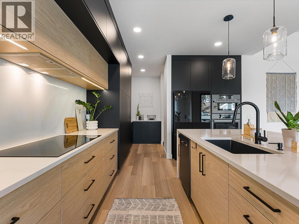
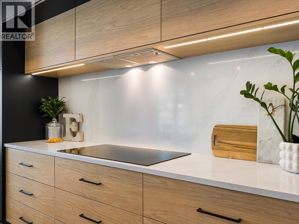
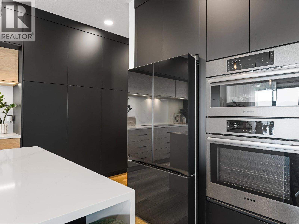
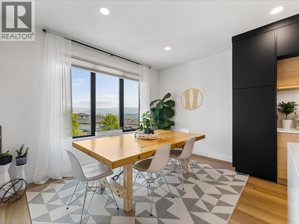
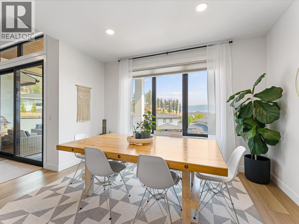
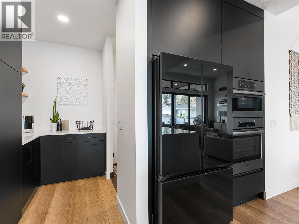
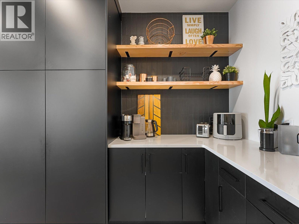
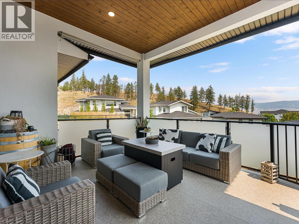
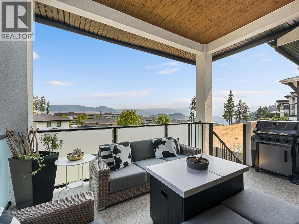
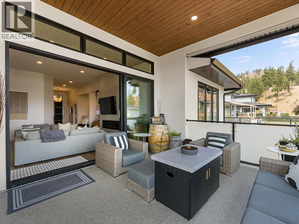
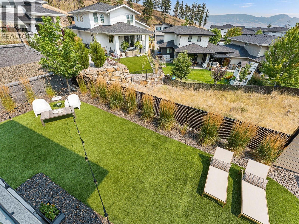
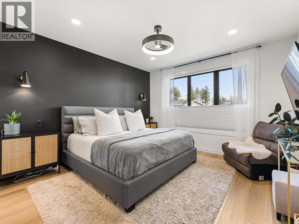
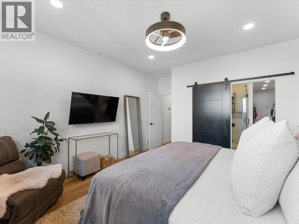
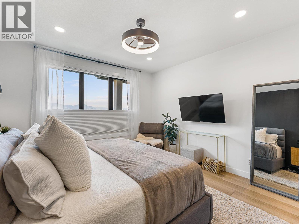
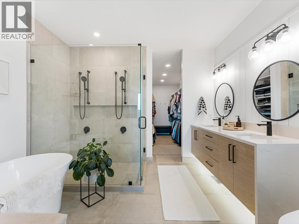
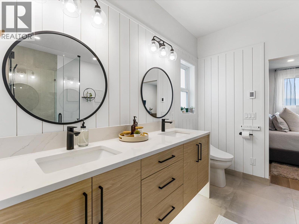
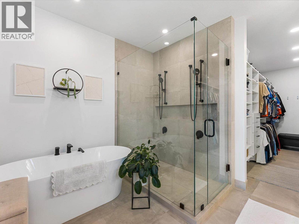
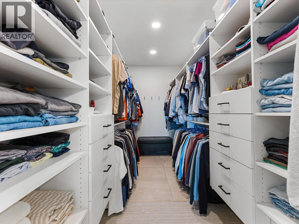
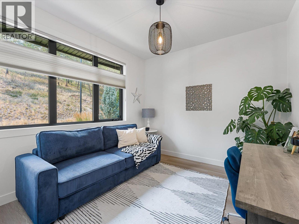
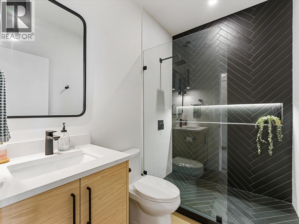
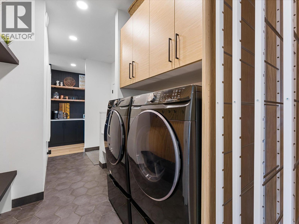
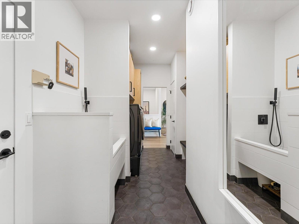
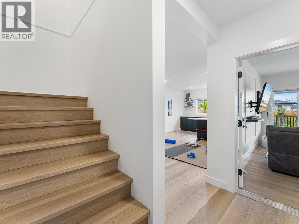
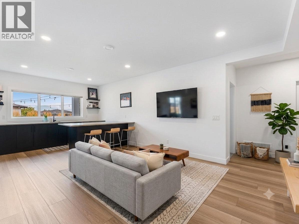
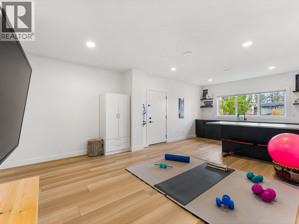
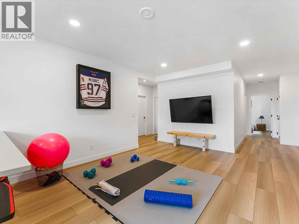
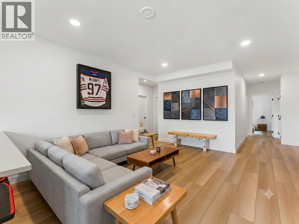
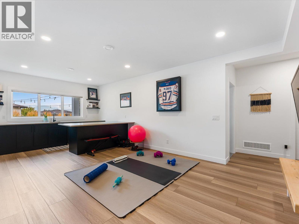
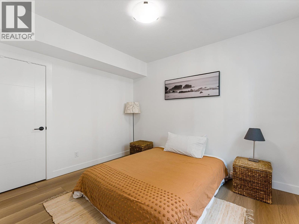
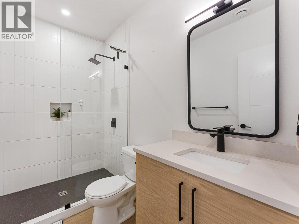
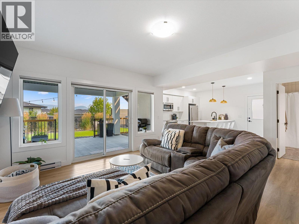
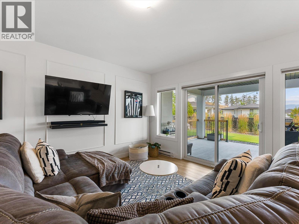
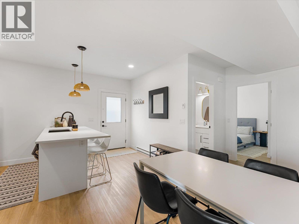
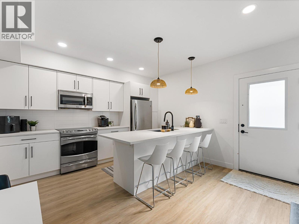
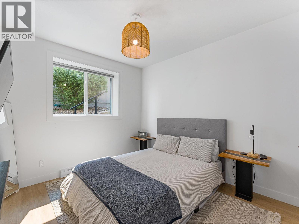
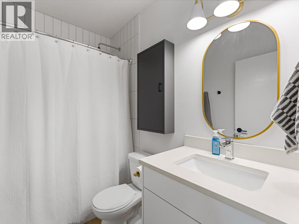
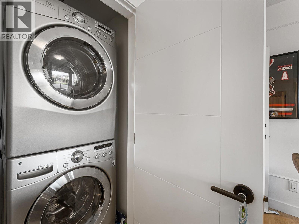
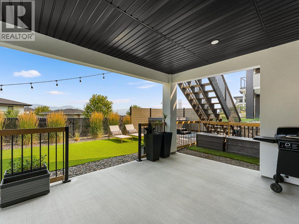
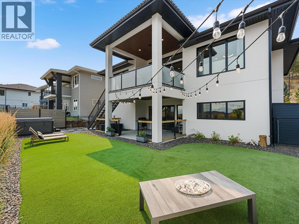
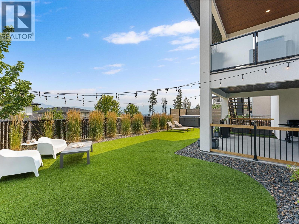
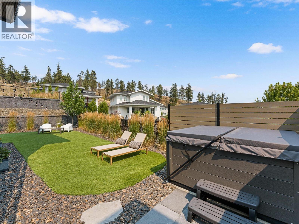
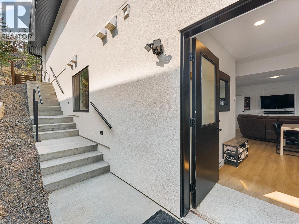
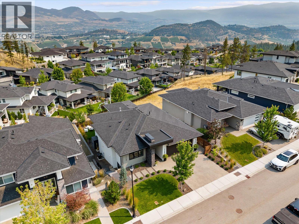
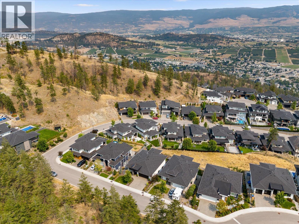
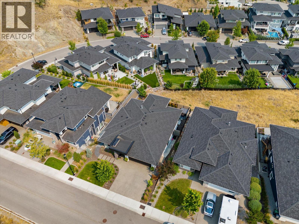
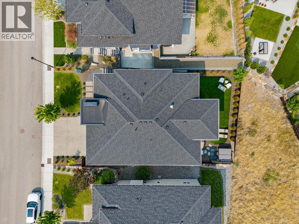
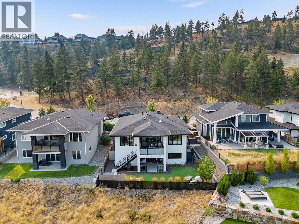
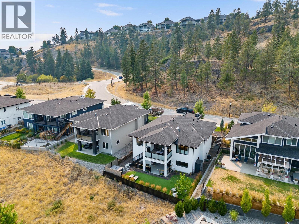
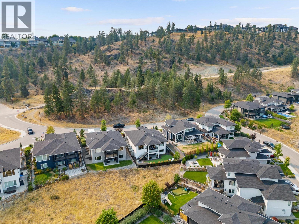
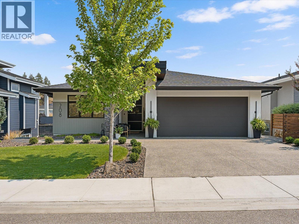
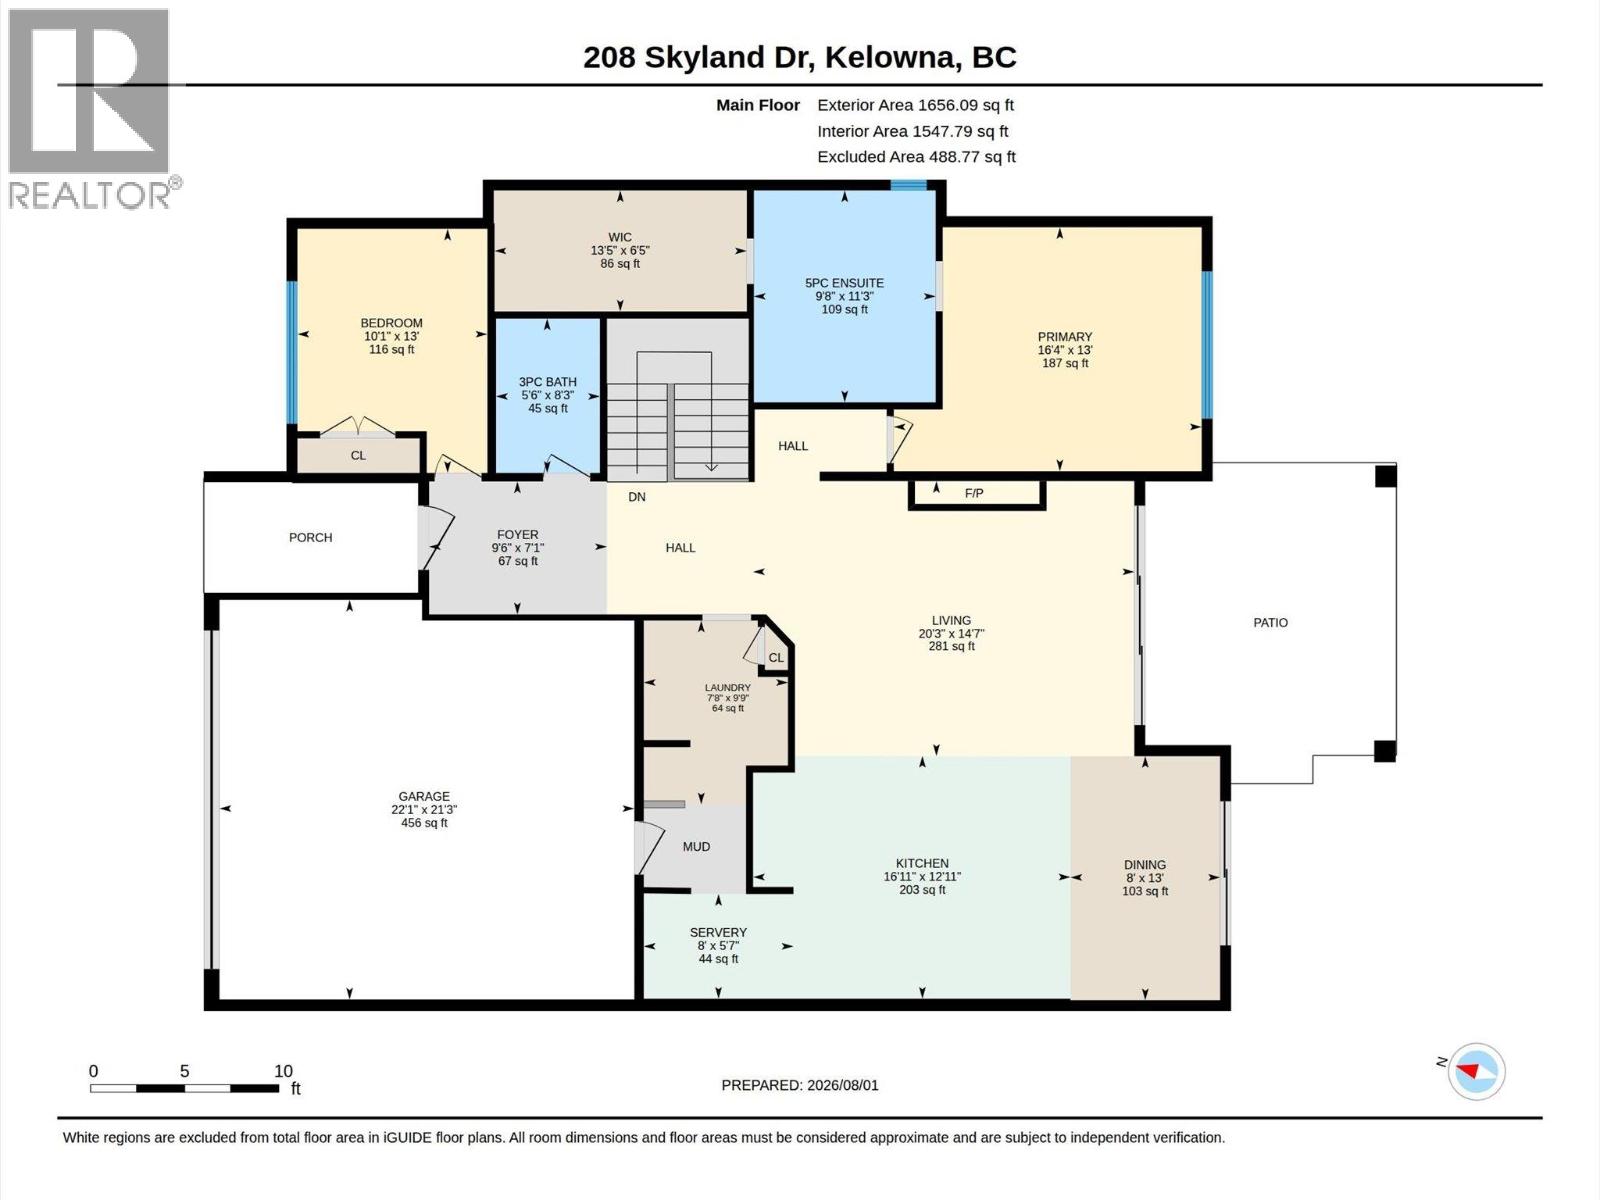
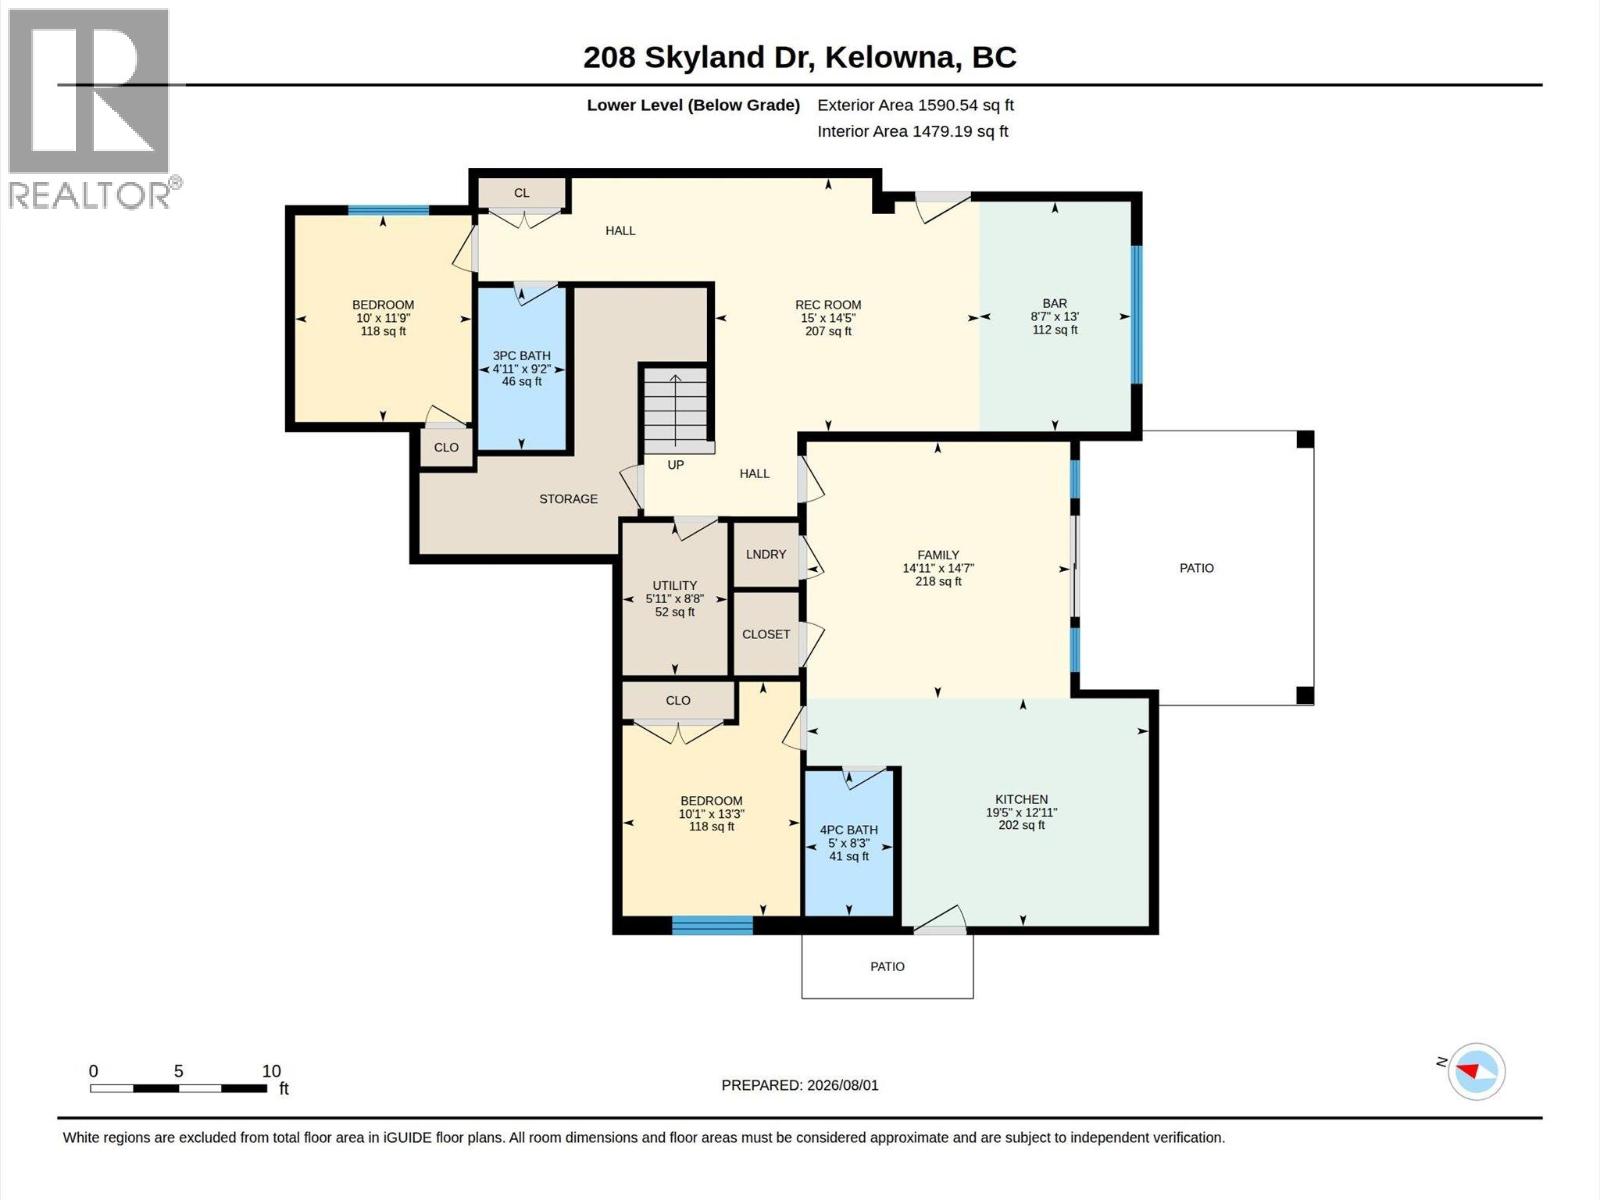
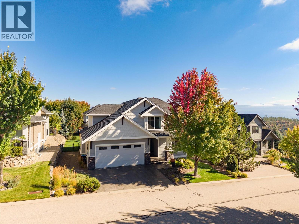
Situated on a quiet street in Wilden, this beautifully finished rancher offers over 3200sqft with valley views and a private fenced yard. The open main floor is bright and welcoming, with high ceilings, wide plank flooring, and a wall of glass that opens onto a covered deck with topless glass railings, perfect for morning coffee or summer evenings. The kitchen is a showpiece, featuring matte black cabinetry, warm white oak accents with integrated lighting, a waterfall quartz island with seating for four, quartz slab backsplash, built-in wall ovens, and a servery for prep and storage. A linear gas fireplace with plaster surround and floating shelving anchors the living room. The main floor primary is a retreat with a five-piece ensuite, freestanding soaker tub, double shower, dual vanity, and custom fitted walk-in closet. A second bedroom, full bath, and laundry complete the main level. Downstairs, a rec room with bar area, third bedroom, and full bath give older kids or guests their own space, while a self-contained one-bedroom legal suite with separate walkout entrance adds flexibility for extended family or rental income. The fully fenced backyard is set up for easy living, with turf lawn, a hot tub behind privacy screening, and a covered lower patio. Wilden's trails, ponds, and parks are just outside your door, with the airport and UBCO only ten minutes away. Book your private showing today! (id:13843)
Details
| MLS # | 10402383 |
|---|---|
| Listing Type | For Sale |
| Style | House |
| Status | Active |
| Year | 2021 |
| Days On Site | 28 |
| Listing Provided By | Coldwell Banker Horizon Realty | David Delorme |
Features
| Bed(s) | 4 |
|---|---|
| Bath(s) | 4 Total |
| SQ Feet | 3,246 |
| Garage | 4 |
| Basement | Y |
| Story(s) | 1 |
| Acreage | 0.17 |
| Water Front | Yes |
| Property View | Mountain view, Valley view, View ( |
Interior
| Cooling | Central air conditioning |
|---|---|
| Heating | Forced air, Electric, See remarks |
| Appliances | Refrigerator, Cooktop - Electric, Dishwasher, Microwave, Oven - Built-In, Washer & Dryer |
| Fireplace Yes / No | Yes |
| Fireplace Features | Gas, Unknown |
| Fireplaces Total | 1 |
Exterior
| Security Features | Smoke Detector Only |
|---|---|
| Roof | Asphalt shingle, Unknown |
| Lot Features | Central island, Balcony |
| Fencing | Fence |
Parking
| Parking Features | Attached Garage, Heated Garage |
|---|---|
| Parking Total | 4 |
Utilities
| Sewer | Municipal sewage system |
|---|---|
| Water Source | Municipal water |
Taxes
| Tax Annual Amount | 6647.19 |
|---|
Area Information
| Province | BC |
|---|---|
| City | Kelowna |
| Postal Code | V1V0C9 |
| Listing VS Median (in V1V0C9) | |
Price: $1,548,000 low | high Med: $1,885,000 sqft: 3,246 low | high Med: 4,241 $ / sqft: $477 low | high Med: $445 On site: 28 low | high Med: 78 | |
Request a showing
Request a showing
Contact
Learn More About This Property

| Province | BC |
|---|---|
| City | Kelowna |
| Postal Code | V1V0C9 |
| Listing VS Median (in V1V0C9) | |
Price: $1,548,000 low | high Med: $1,885,000 sqft: 3,246 low | high Med: 4,241 $ / sqft: $477 low | high Med: $445 On site: 28 low | high Med: 78 | |
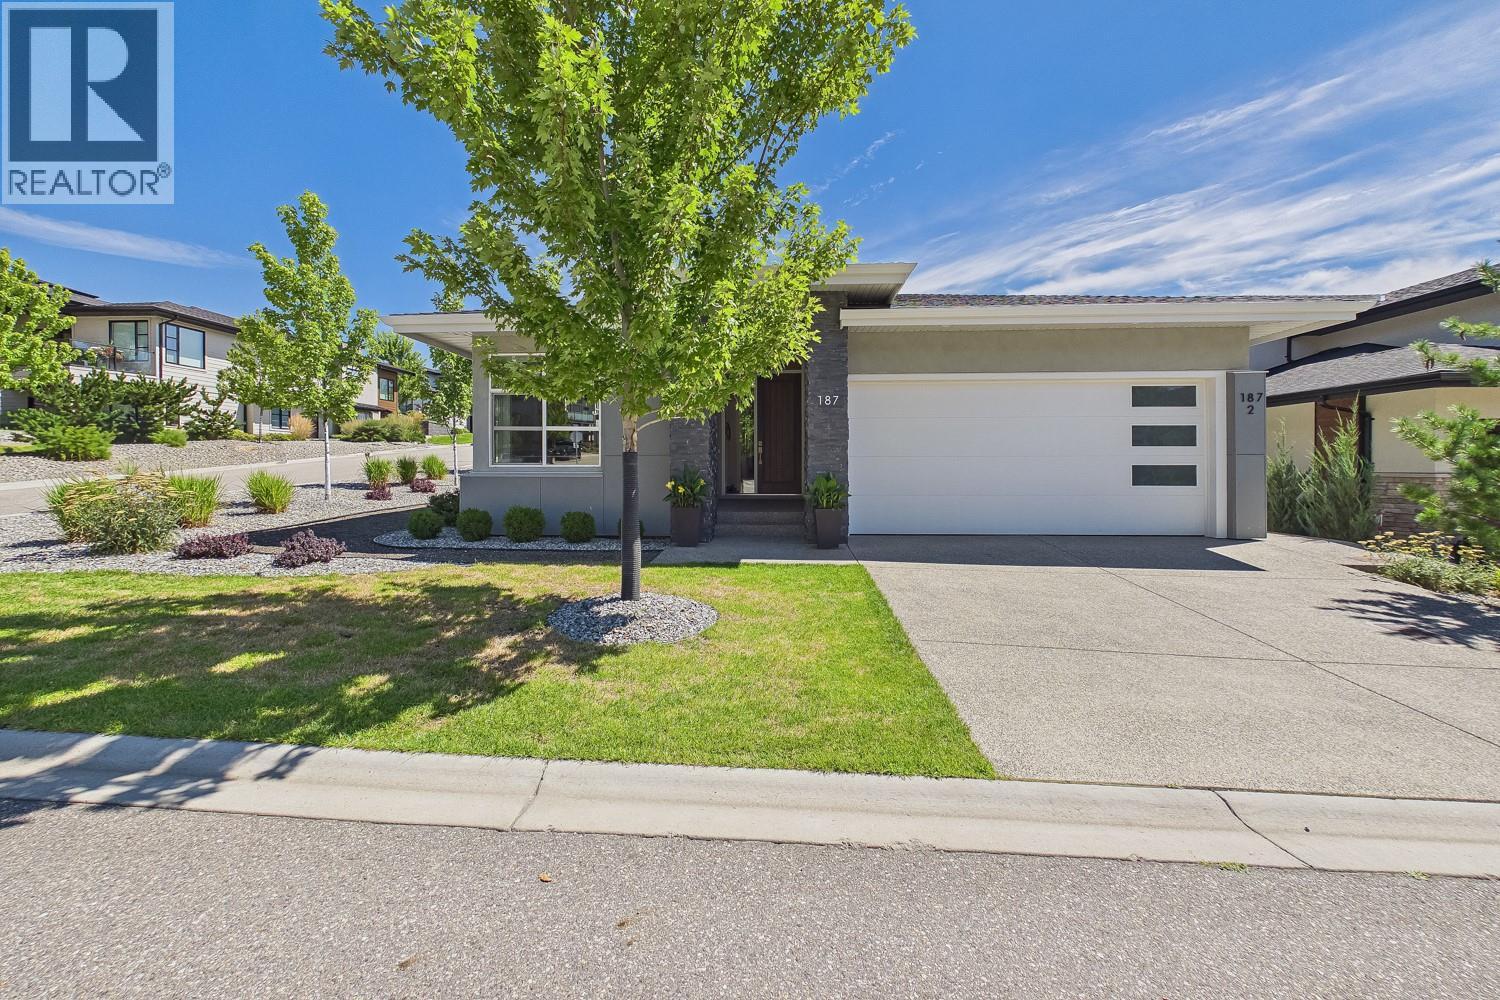 | $1,375,000187 Echo Ridge DriveKelowna, BC V1V0C9 |
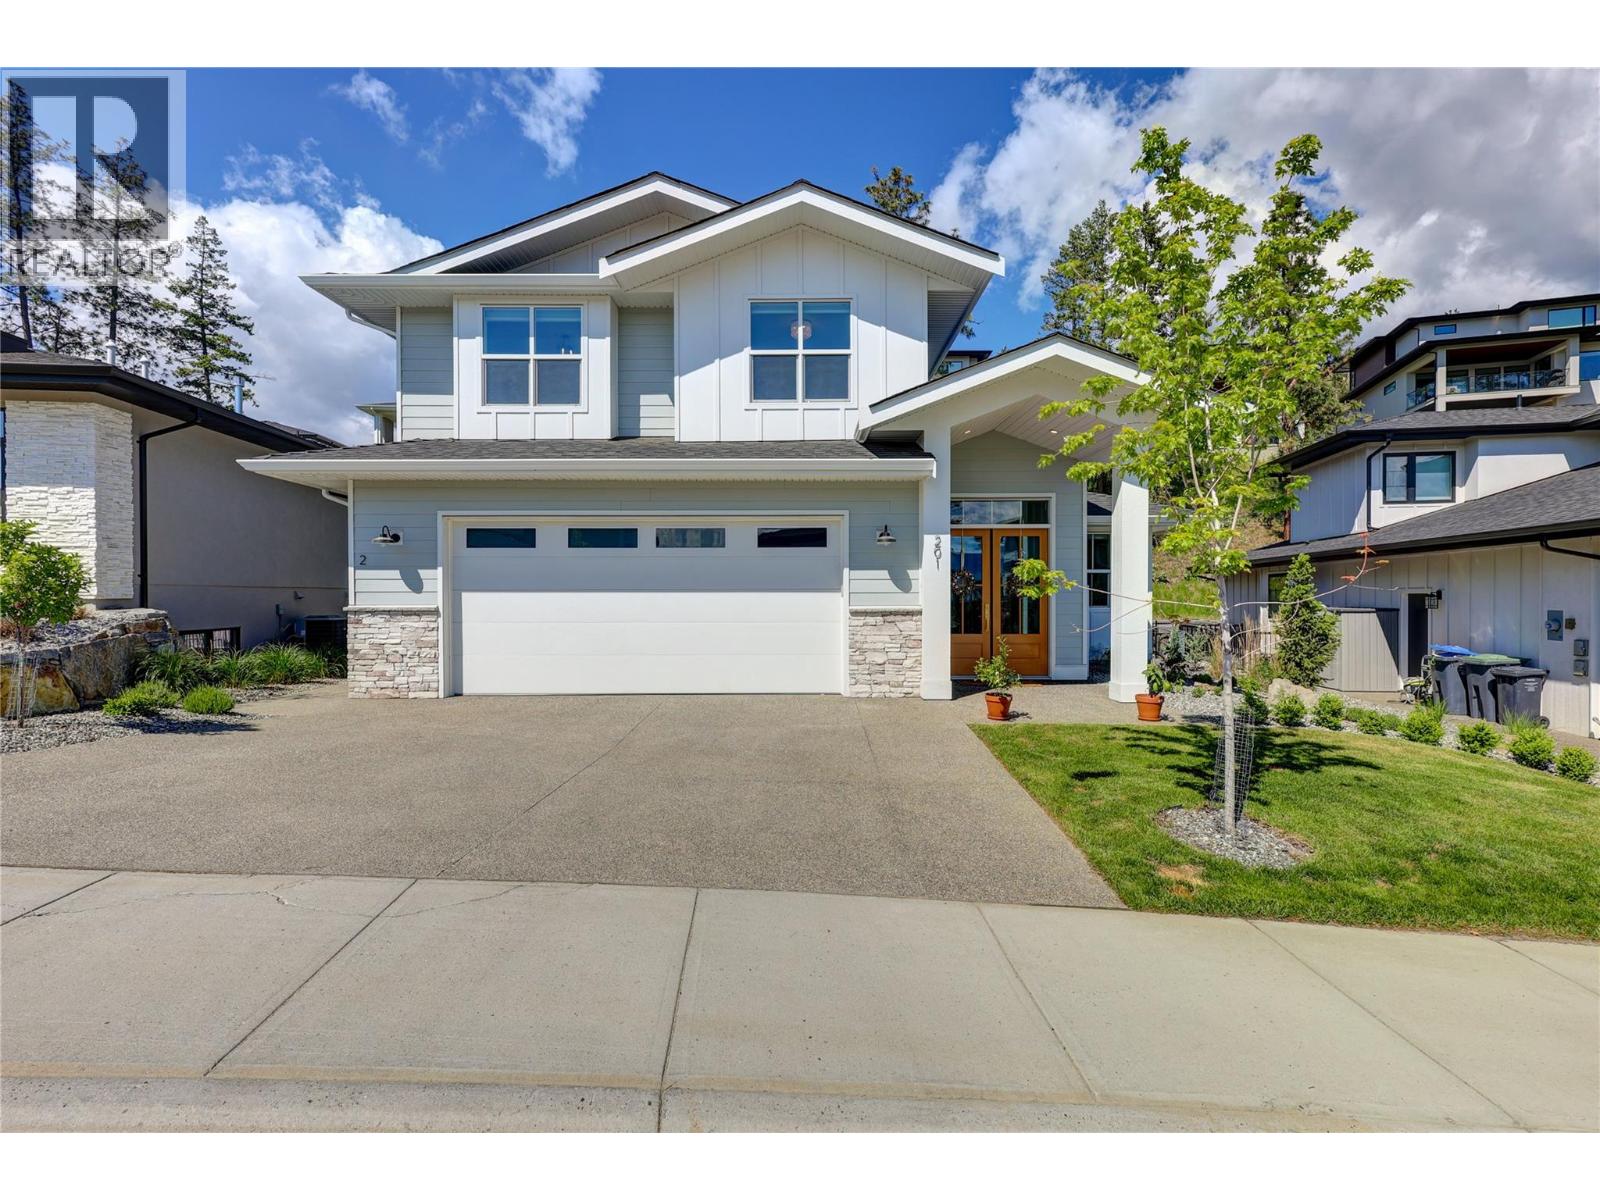 | $1,549,000201 Summer Wood DriveKelowna, BC V1V0C9 |
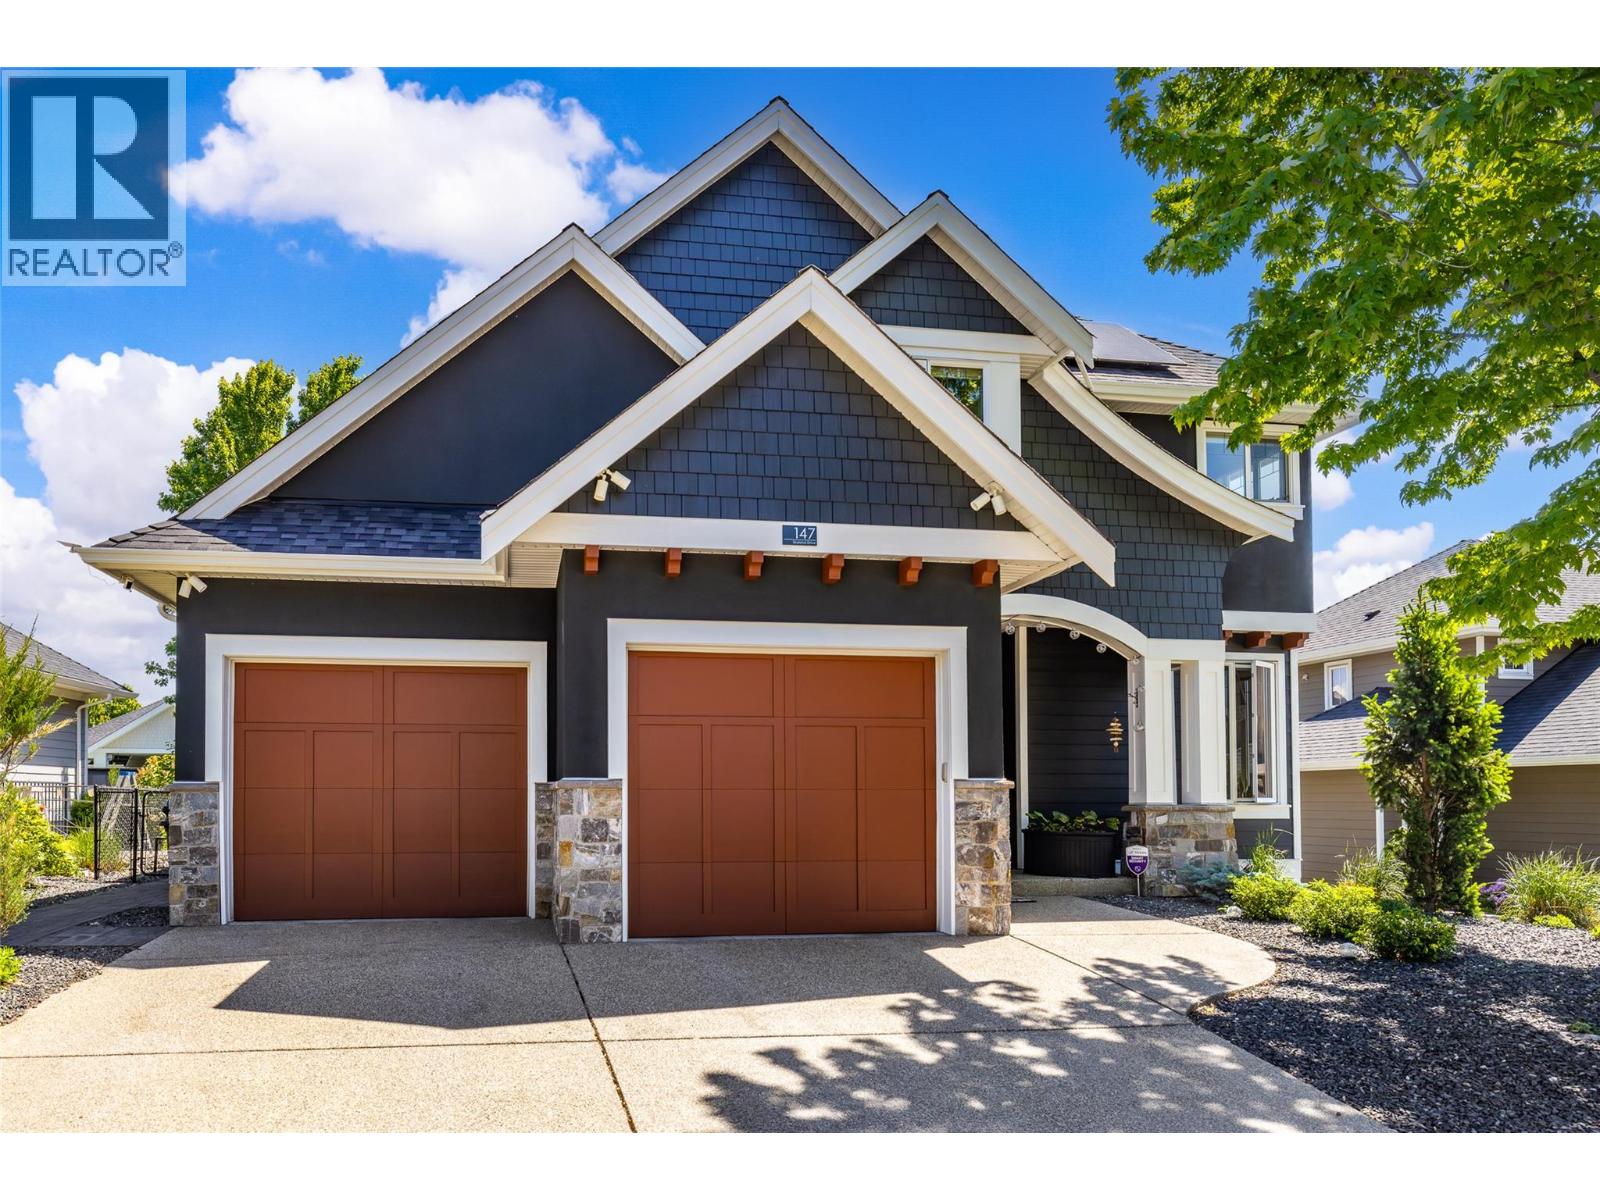 | $1,525,000147 Skyland DriveKelowna, BC V1V3A2 |
 | $1,500,000155 Skyland DriveKelowna, BC V1V3A1 |