2082 Queensborough Gate,Mississauga (Central Erin Mills), ON L5M0X9
Mississauga (Central Erin Mills), ON L5M0X9

Description
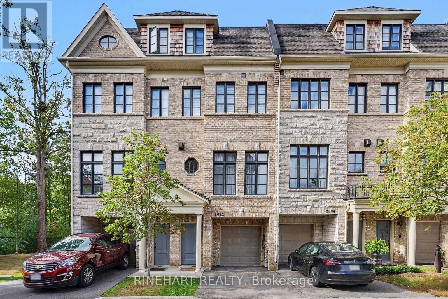
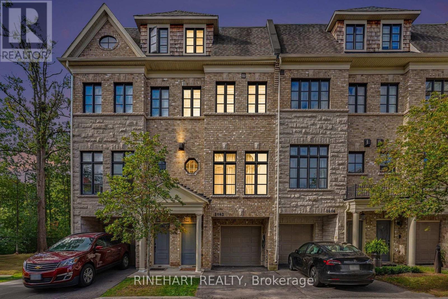
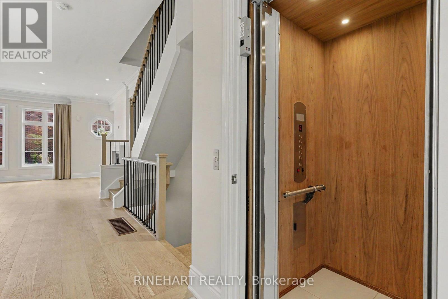
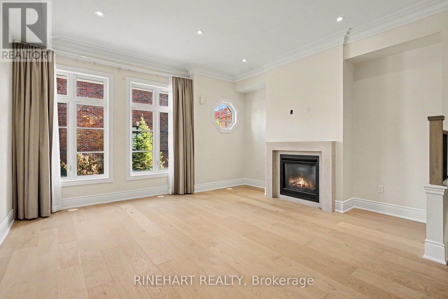
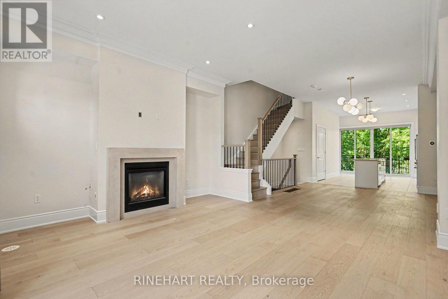
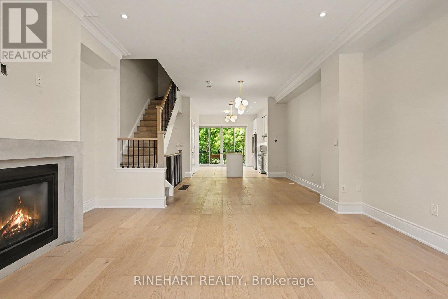
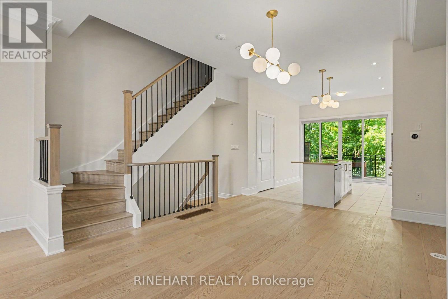
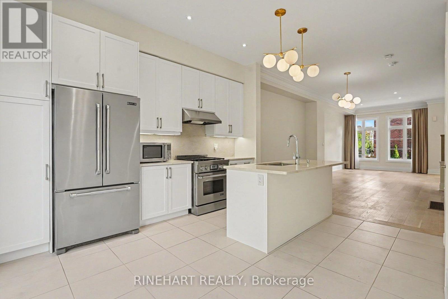
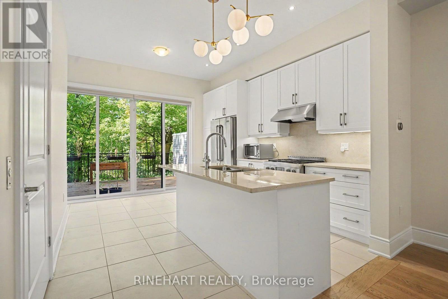
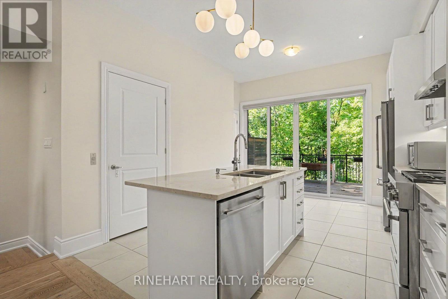
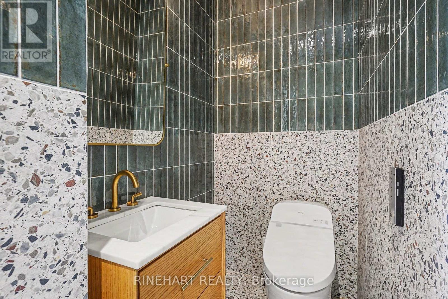
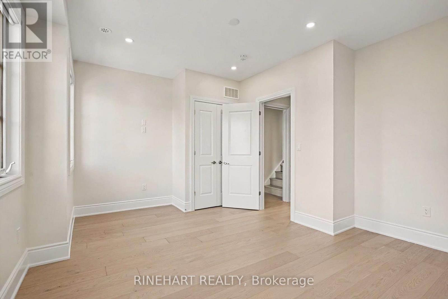
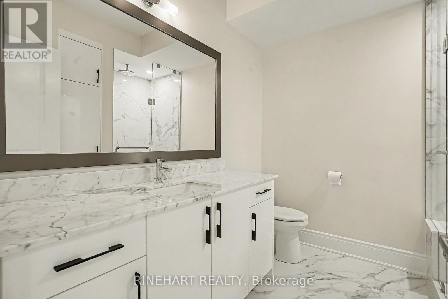
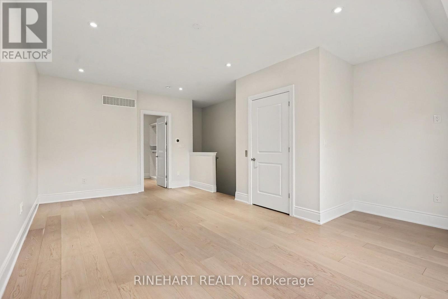
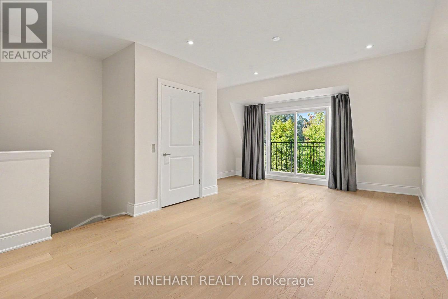
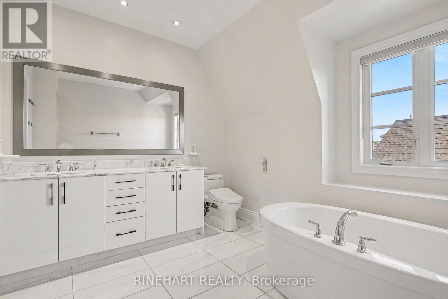
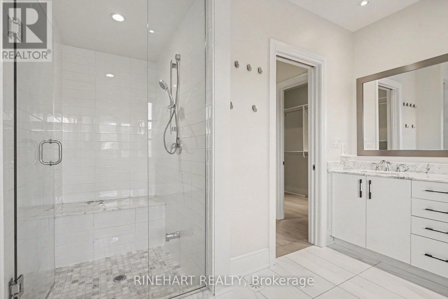
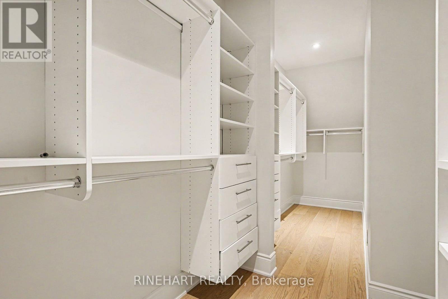
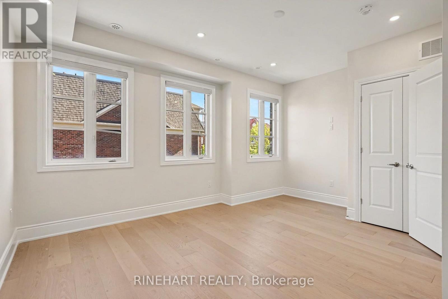
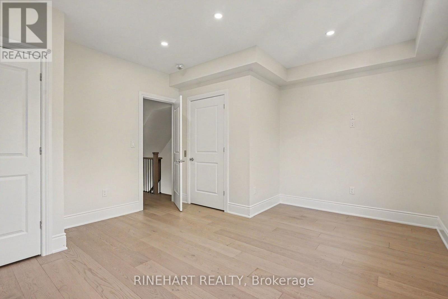
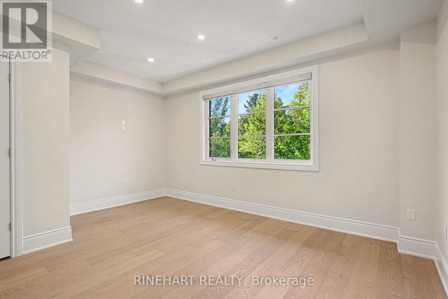
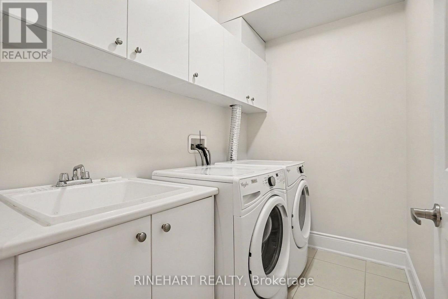
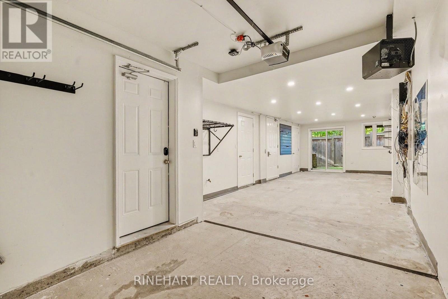
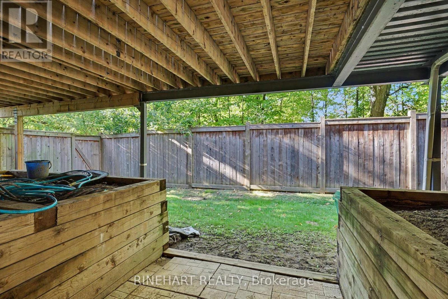
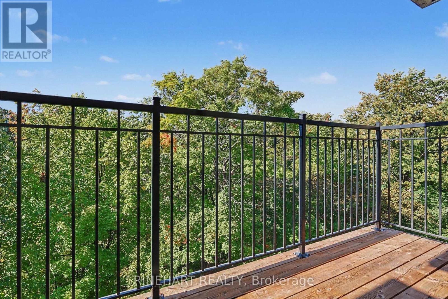
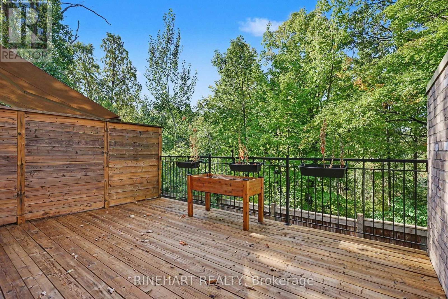
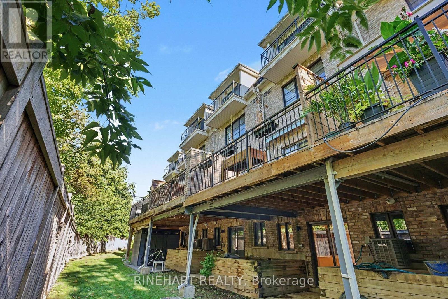
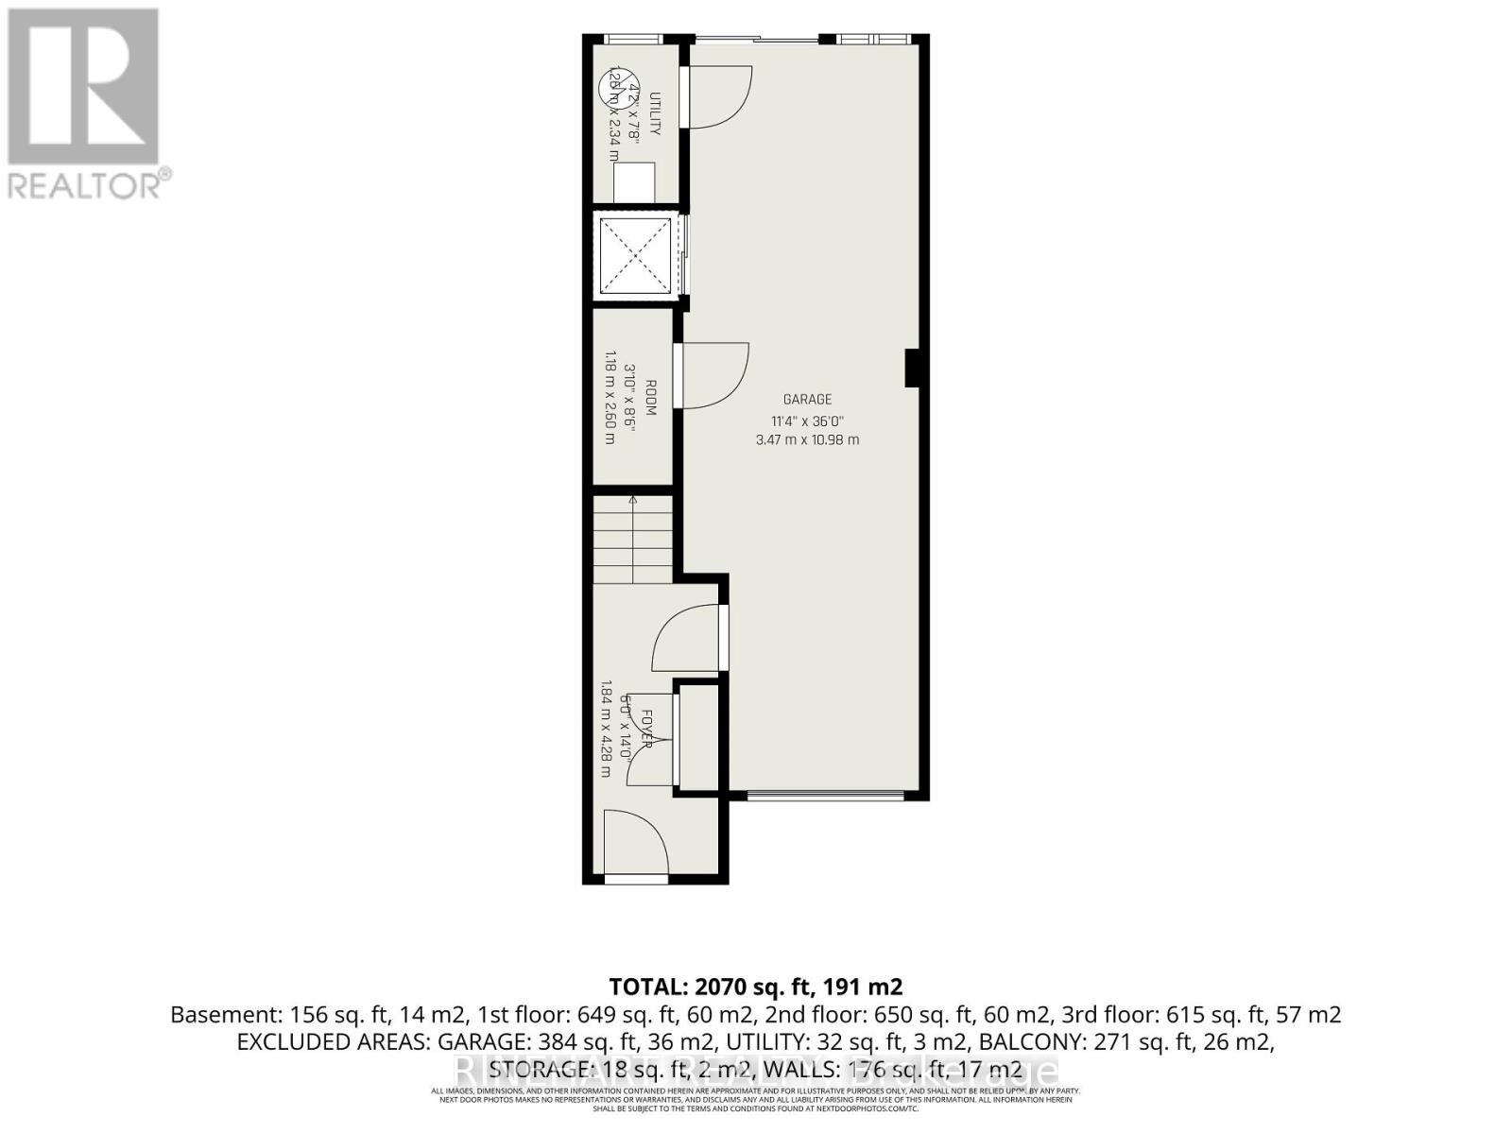
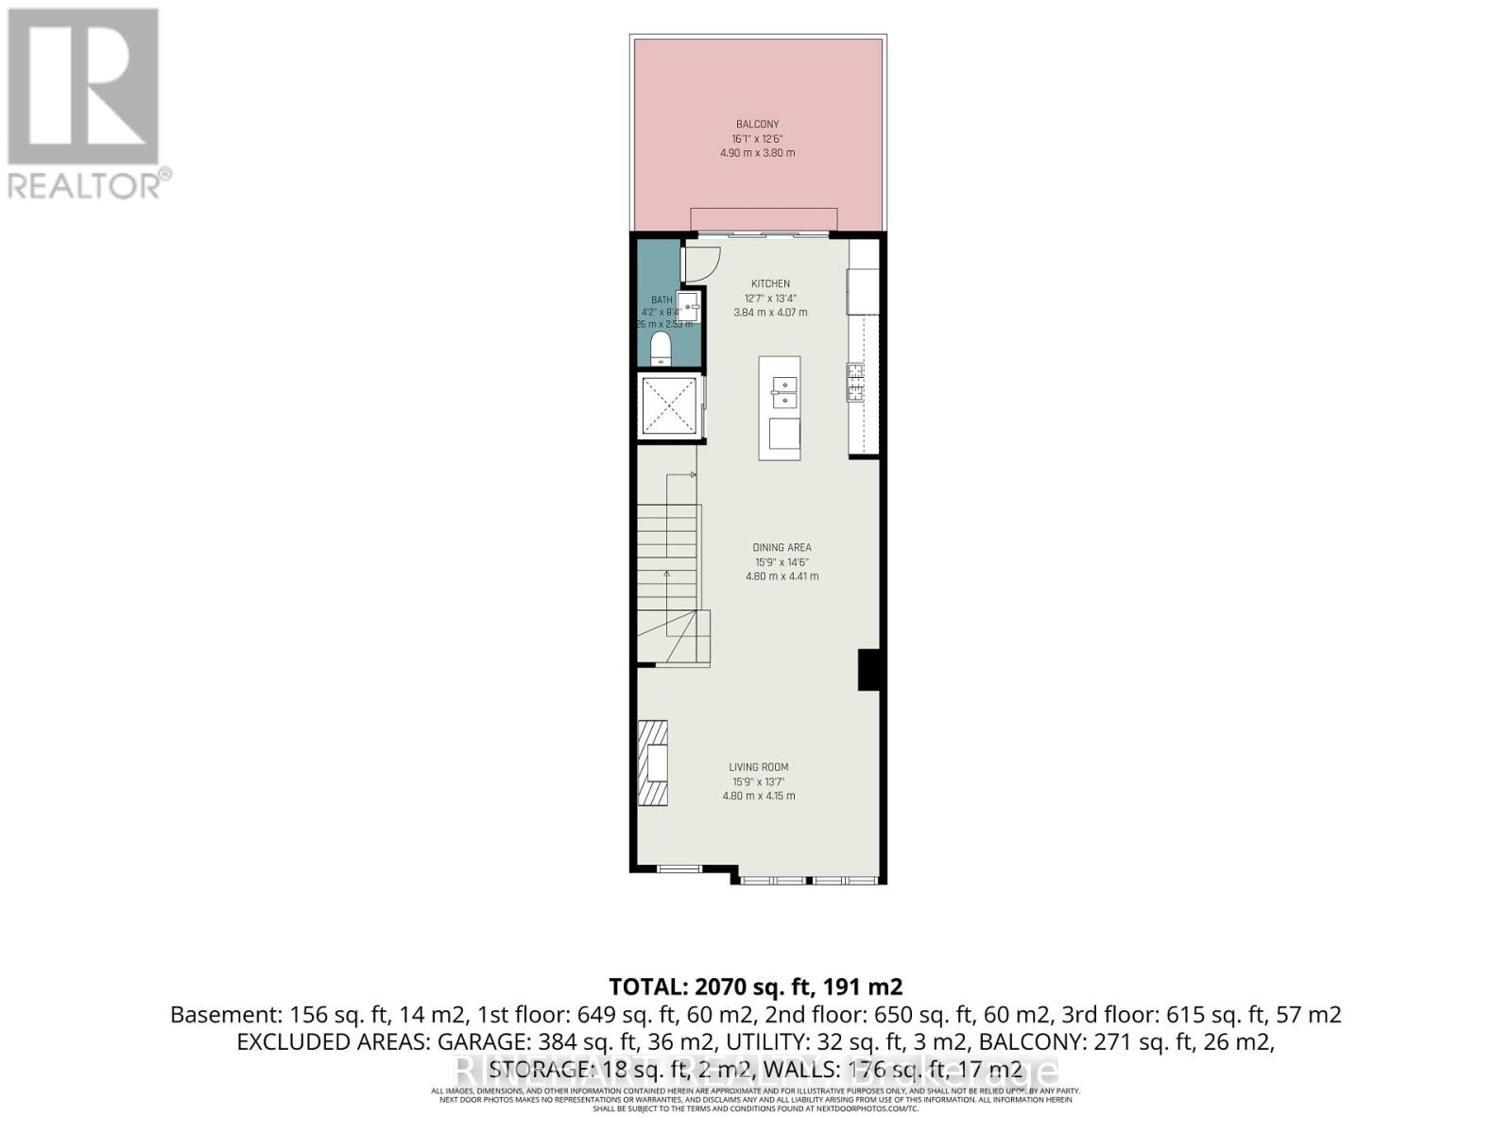
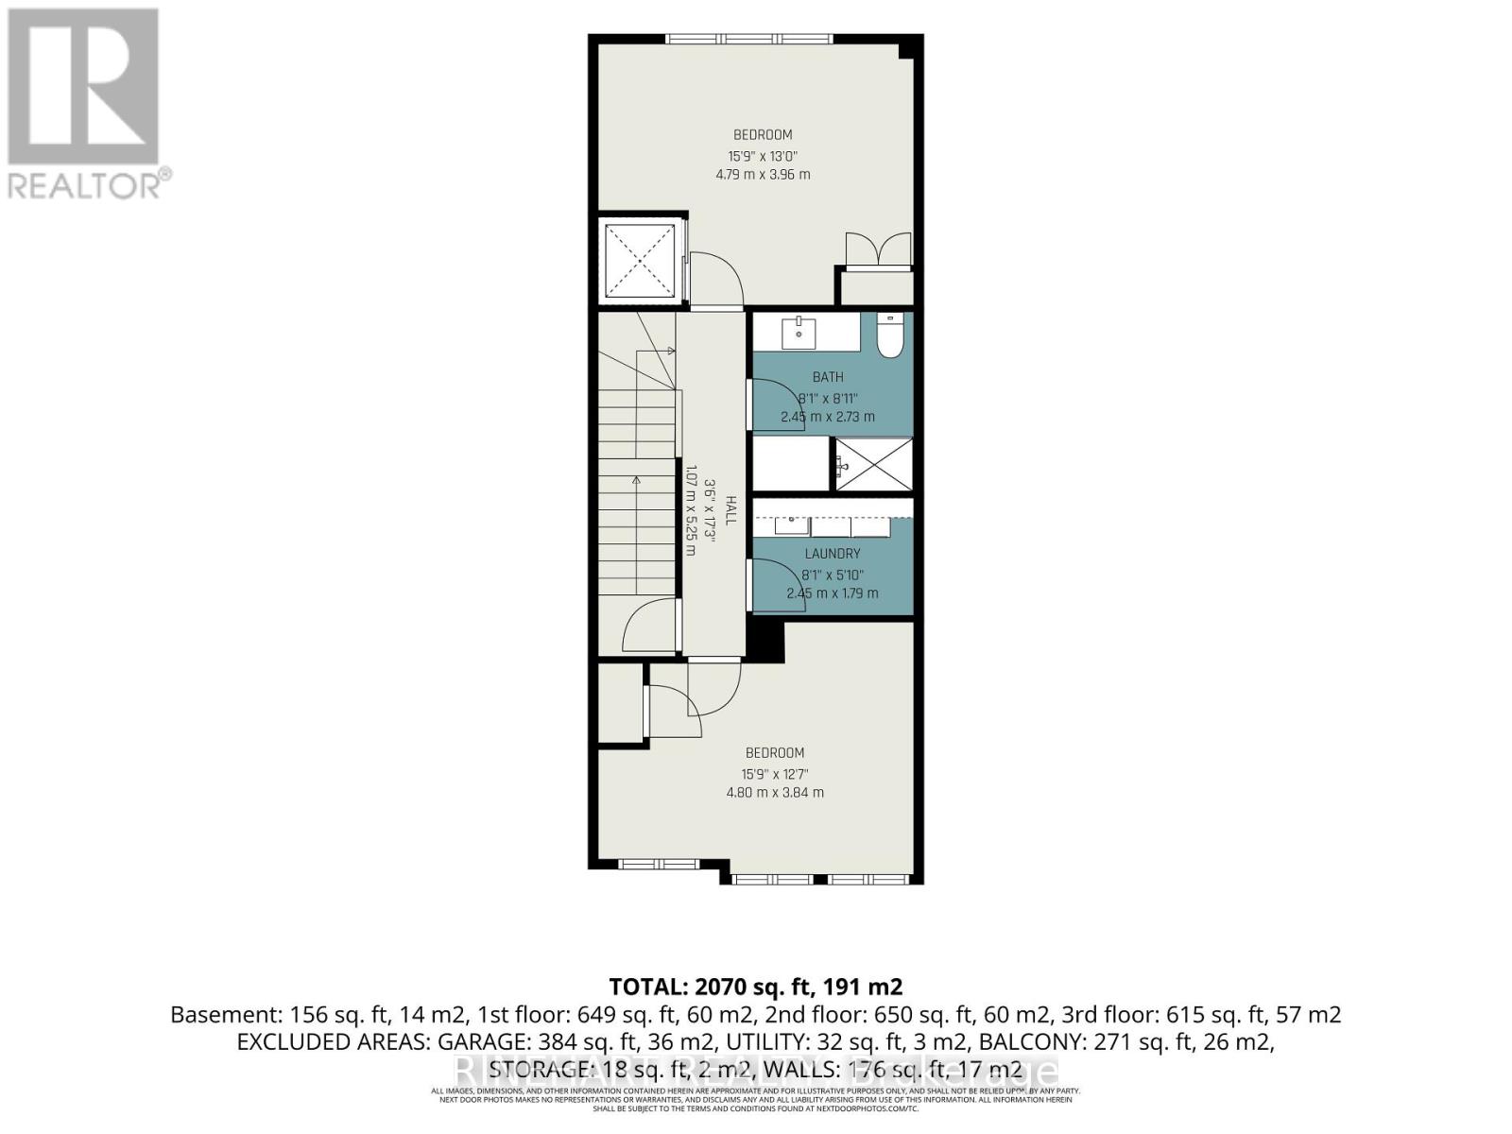
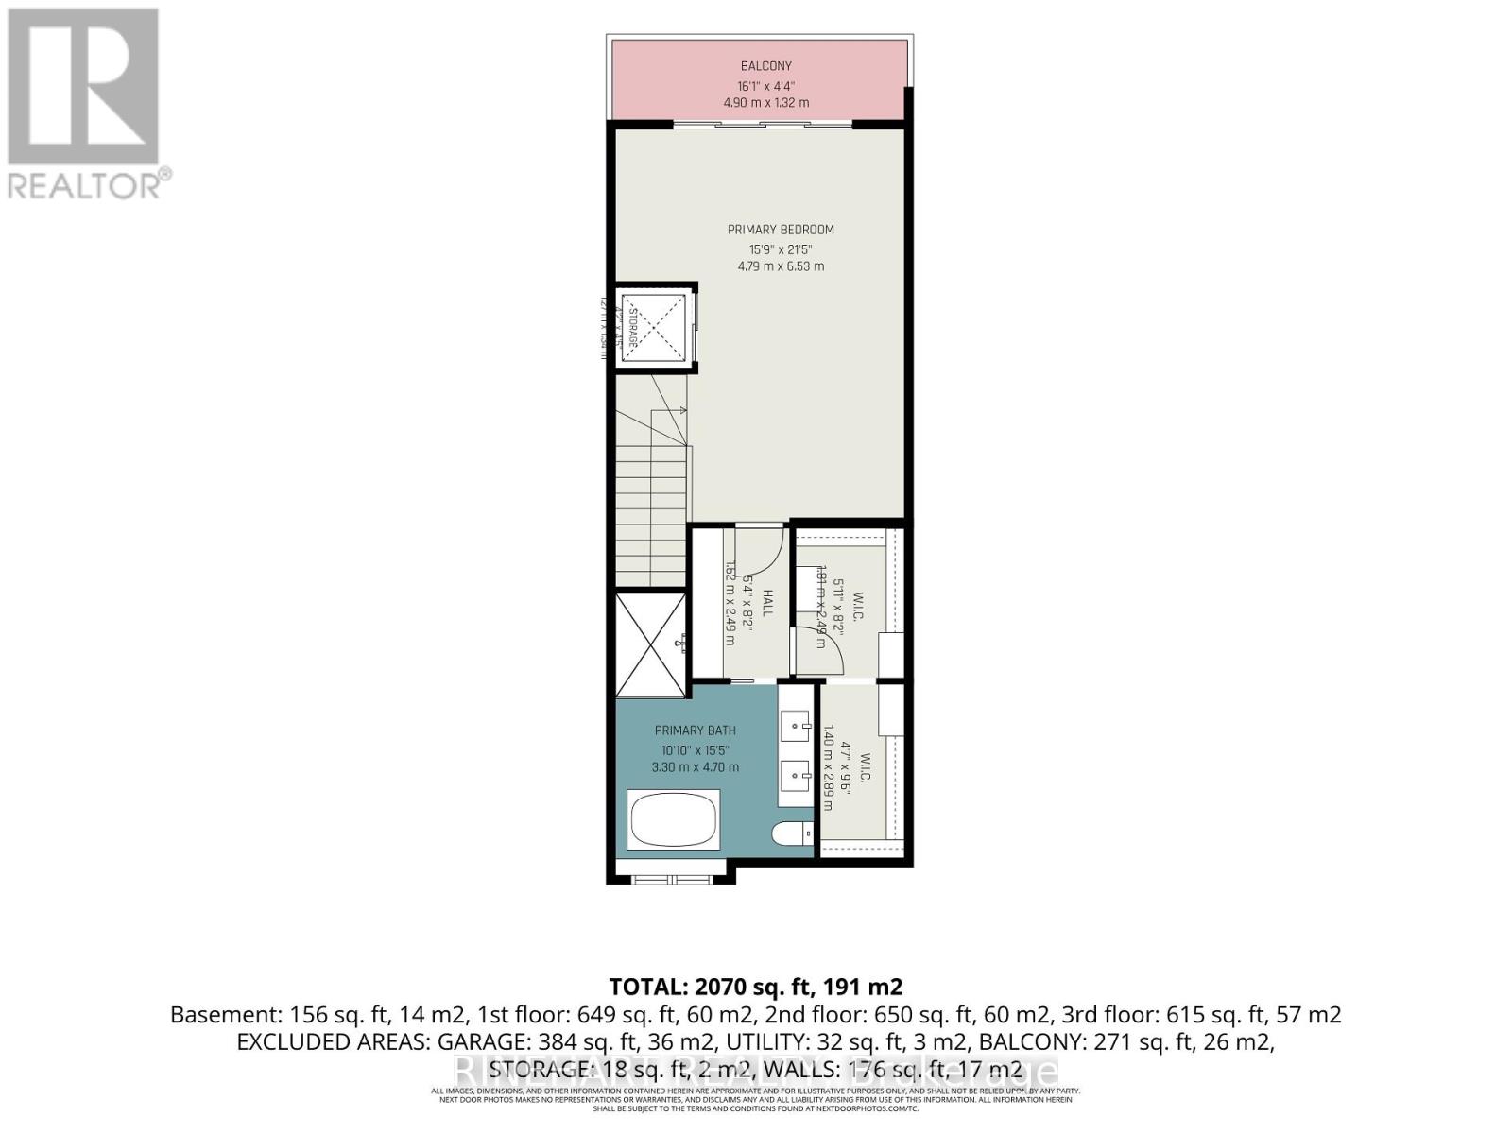
Welcome to 2082 Queensborough Gate, an impressive luxury townhome in Dunpar's sought-after Heritage Gate community on Mississauga Road. Offering four beautifully finished levels connected by a private in-home elevator, this residence combines generous living space, quality finishes and exceptional modern upgrades.The bright main level features 9'6" ceilings, hardwood flooring, elegant crown moulding and a gas fireplace. The kitchen showcases marble countertops with full-height marble backsplash, custom cabinetry, undermount sink and premium JennAir appliances, with direct access to the outdoor deck.Two spacious bedrooms occupy the second level, while the private top-floor primary retreat features a large bedroom, walk-in closets, balcony and luxurious ensuite with marble finishes, freestanding soaker tub and separate shower. Custom cabinetry has been added to all closets, providing excellent built-in storage throughout the home.Extensive smart-home and lifestyle upgrades include a Tesla EV charger, Nest smart locks and thermostats, Kasa smart light switches, Toto smart toilet, Grohe Blue Pure water filter, Moen Flo smart water shutoff and Watermart whole-home water filtration system. Enjoy the outdoors with a motorized deck awning for added shade and comfort.Complete with a 2-car garage, private elevator, premium finishes and extensive upgrades, this is a distinctive opportunity for sophisticated, low-maintenance living in Mississauga. (id:13843)
Details
| MLS # | W13827228 |
|---|---|
| Listing Type | For Sale |
| Style | Condominium |
| Strata Fees | $414 |
| Status | Active |
| Days On Site | 46 |
| Listing Provided By | RINEHART REALTY | JAZZ AWADH |
Features
| Bed(s) | 3 |
|---|---|
| Bath(s) | 3 Total |
| SQ Feet | 2,500 |
| Garage | 3 |
| Story(s) | 3 |
Interior
| Cooling | Central air conditioning |
|---|---|
| Heating | Forced air, Natural gas |
| Appliances | Washer, Refrigerator, Dishwasher, Stove, Dryer, Microwave, Water Treatment, Window Coverings, Water Heater |
| Fireplace Yes / No | Yes |
| Fireplaces Total | 1 |
Exterior
| Security Features | Controlled entry |
|---|---|
| Lot Features | Flat site, Dry, Carpet Free |
Parking
| Parking Features | Garage |
|---|---|
| Parking Total | 3 |
Taxes
| Tax Annual Amount | 9149.25 |
|---|---|
| Tax Year | 2025 |
Area Information
| Province | ON |
|---|---|
| City | Mississauga (Central Erin Mills) |
| Postal Code | L5M0X9 |
| Listing VS Median (in L5M0X9) | |
Price: $1,198,800 low | high Med: $601,300 sqft: 2,500 low | high Med: 2,150 $ / sqft: $480 low | high Med: $241 On site: 46 low | high Med: 48 | |
Request a showing
Request a showing
Contact
Learn More About This Property

| Province | ON |
|---|---|
| City | Mississauga (Central Erin Mills) |
| Postal Code | L5M0X9 |
| Listing VS Median (in L5M0X9) | |
Price: $1,198,800 low | high Med: $601,300 sqft: 2,500 low | high Med: 2,150 $ / sqft: $480 low | high Med: $241 On site: 46 low | high Med: 48 | |