209 Crystal Green Point,Okotoks, AB T1S2K7
Okotoks, AB T1S2K7










Description
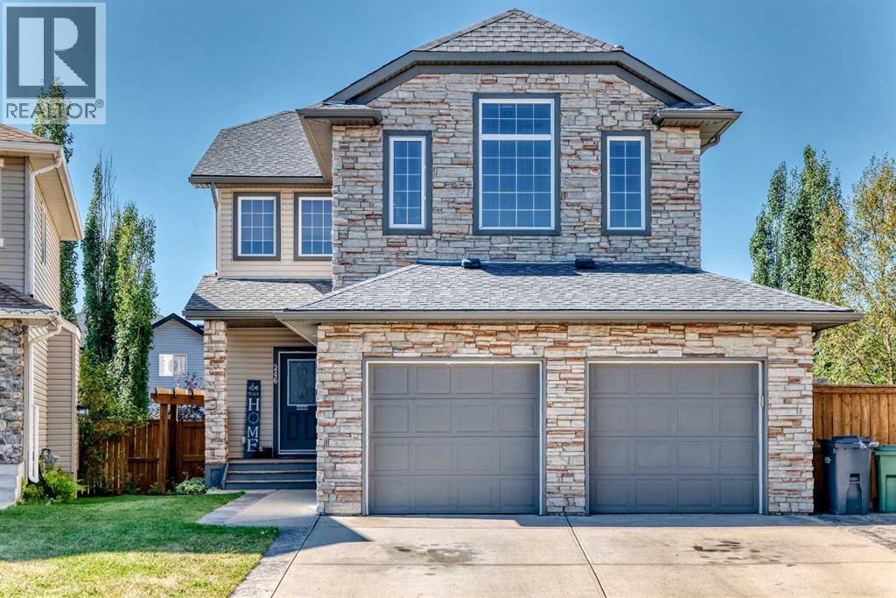
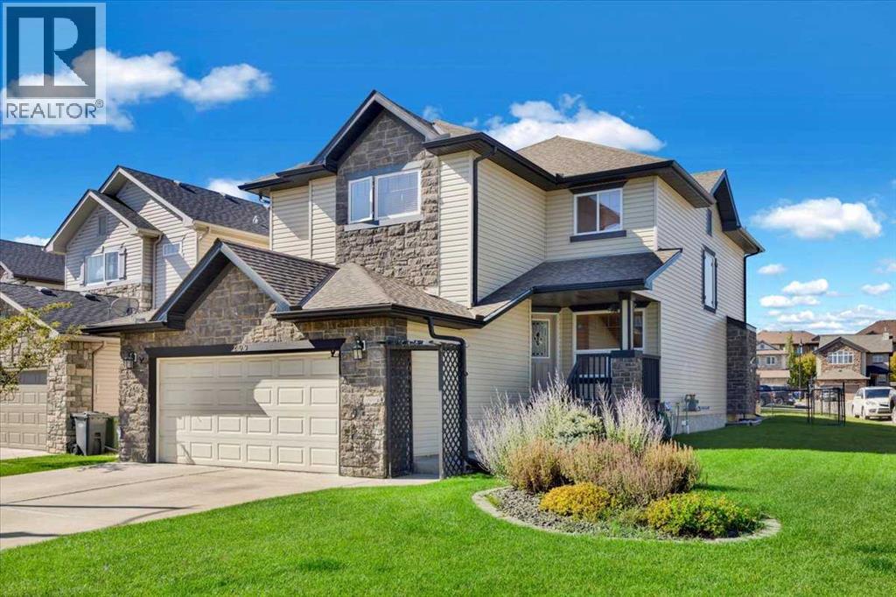
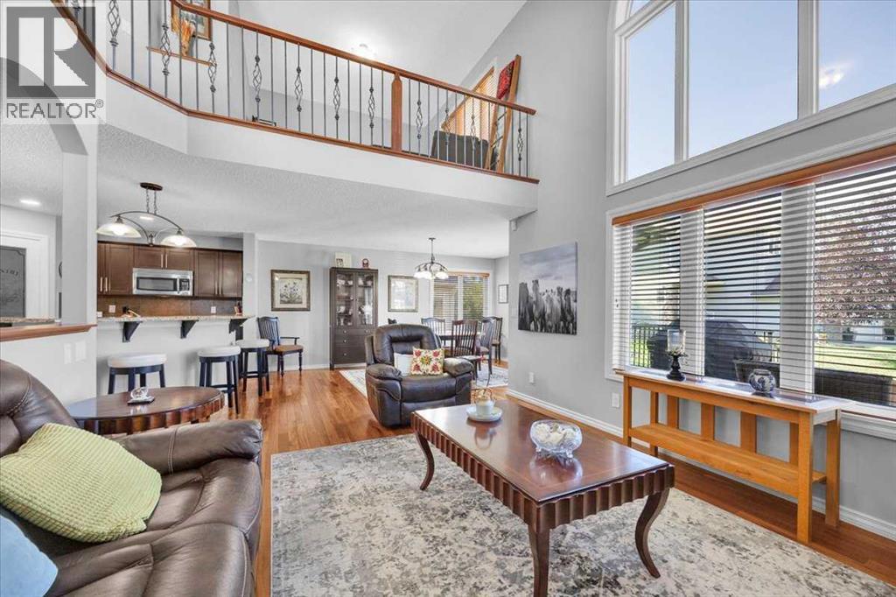
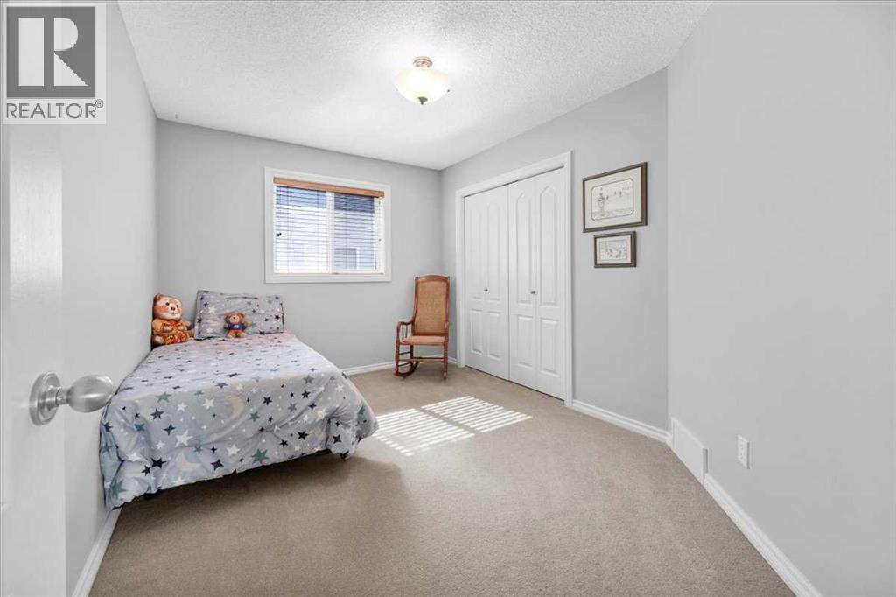
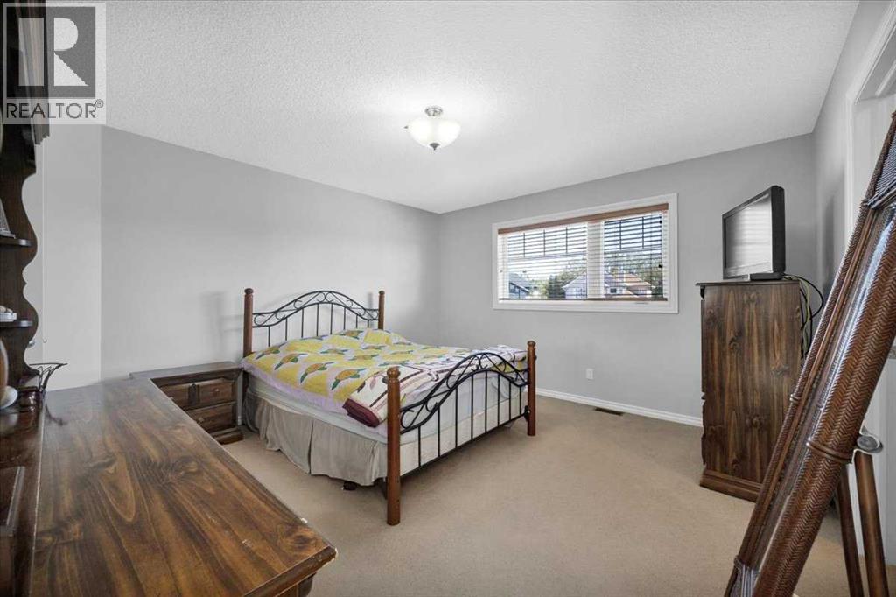
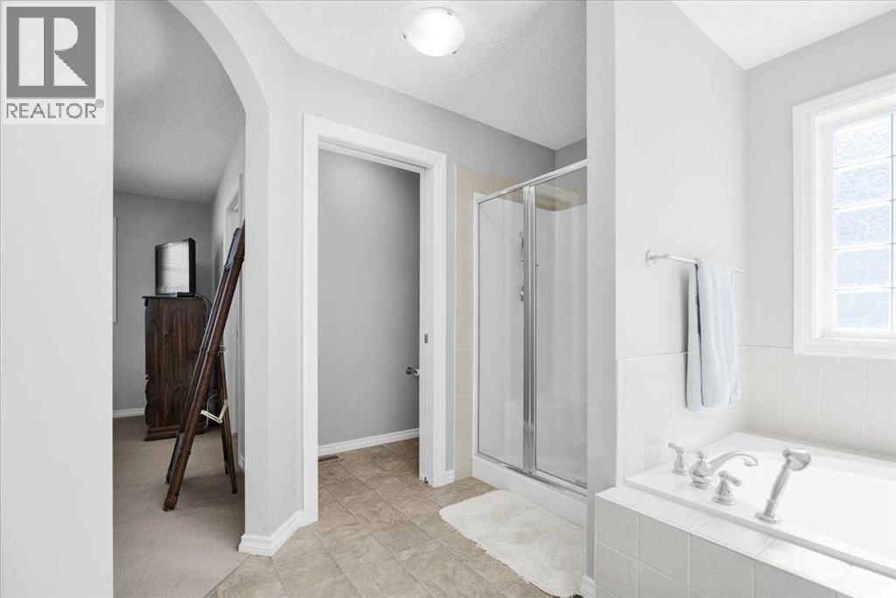
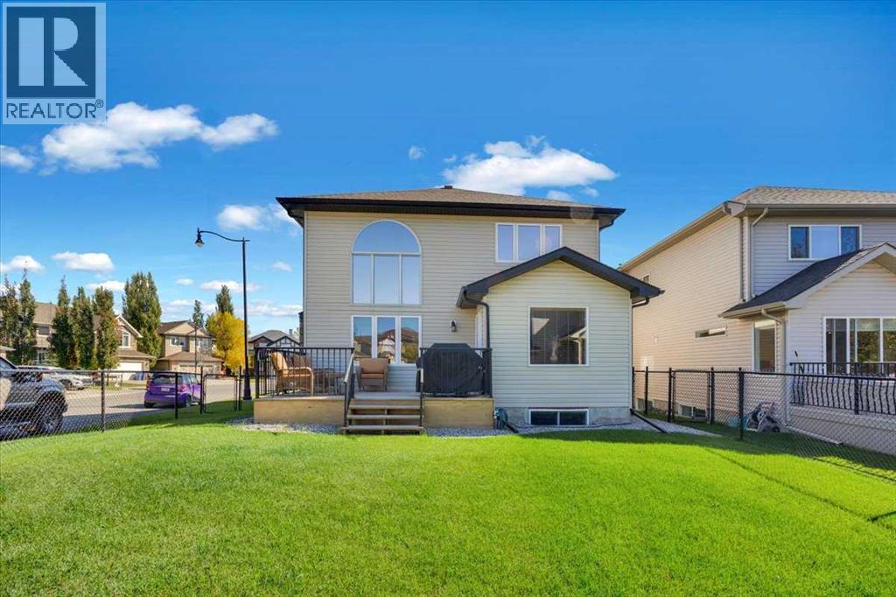
Love where you live! Welcome to Crystal Green Point, 2-storey with 3 BEDROOMS | 2.5 BATHROOMS |MAIN FLOOR OFFICE | GORGEOUS OPEN CONCEPT KITCHEN | WALK-IN PANTRY | BONUS ROOM | STEPS TO CRYSTAL RIDGE GOLF COURSE. |LAKE PRIVILEGS. This large, landscaped corner lot, impressive home offers the perfect blend of space, style, and location. You will love the lifestyle this sought-after community provides along with its friendly neighbours. Step inside to discover a bright inviting open-concept floor plan designed for both everyday living and entertaining. The spacious kitchen features granite countertops, an undermounted sink, espresso cabinetry, a walk-in pantry, and plenty of workspace for the home chef. The adjoining dining and living areas create a seamless flow, enhanced by soaring ceilings and abundant natural light. A dedicated main-floor provides the ideal work-from-home setup, while the convenient main-floor laundry room adds practicality. Upstairs, the stunning bonus room overlooks the main living area, creating an airy and open feel. The generous primary suite offers a private retreat, complemented by two additional bedrooms and a well-appointed full bathroom. Enjoy outdoor living from the charming front patio (Imagine sipping your morning coffee here) or unwind on the beautiful recently redone back deck enjoying a glass of wine. The expansive corner lot provides exceptional curb appeal and plenty of space to enjoy with family and/or friendly neighbours. (id:13843)
Details
| MLS # | A2348495 |
|---|---|
| Listing Type | For Sale |
| Style | House |
| Status | Active |
| Year | 2006 |
| Days On Site | 29 |
| Listing Provided By | RE/MAX Complete Realty | Rhonda Campbell |
Features
| Bed(s) | 3 |
|---|---|
| Bath(s) | 3 Total |
| SQ Feet | 2,068 |
| Garage | 4 |
| Basement | Y |
| Story(s) | 2 |
| Zoning | TN |
| Acreage | 0.13 |
| Golf Course | Yes |
Interior
| Cooling | Central air conditioning |
|---|---|
| Heating | Forced air, Natural gas |
| Appliances | Washer, Refrigerator, Water softener, Dishwasher, Stove, Dryer, Microwave Range Hood Combo, Window Coverings, Garage door opener |
| Fireplace Yes / No | Yes |
| Fireplaces Total | 1 |
Exterior
| Lot Features | Cul-de-sac, PVC window, Gas BBQ Hookup |
|---|---|
| Construction Materials | Wood frame |
| Foundation Details | Poured Concrete |
| Fencing | Fence |
Parking
| Parking Features | Attached Garage |
|---|---|
| Parking Total | 4 |
Taxes
| Tax Annual Amount | 4739 |
|---|---|
| Tax Block | 2 |
| Tax Lot | 14 |
| Tax Year | 2026 |
Area Information
| Province | AB |
|---|---|
| City | Okotoks |
| Postal Code | T1S2K7 |
| Community Name | Crystal Green |
| Listing VS Median (in Crystal Green) | |
Price: $759,900 low | high Med: $835,000 sqft: 2,068 low | high Med: 2,207 $ / sqft: $367 low | high Med: $378 On site: 29 low | high Med: 12 | |
Request a showing
Request a showing
Contact
Learn More About This Property

| Province | AB |
|---|---|
| City | Okotoks |
| Postal Code | T1S2K7 |
| Community Name | Crystal Green |
| Listing VS Median (in Crystal Green) | |
Price: $759,900 low | high Med: $835,000 sqft: 2,068 low | high Med: 2,207 $ / sqft: $367 low | high Med: $378 On site: 29 low | high Med: 12 | |