New Listing
21 Rosedale Court,Hamilton, ON L8G4B1
Hamilton, ON L8G4B1



Description
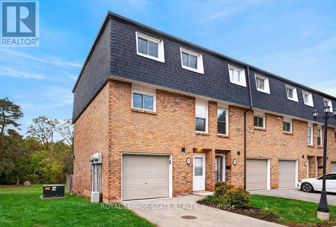
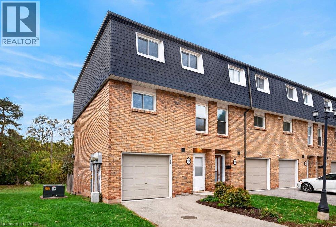
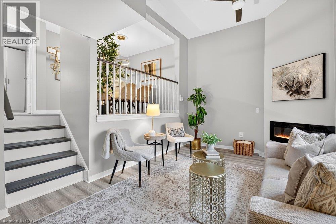
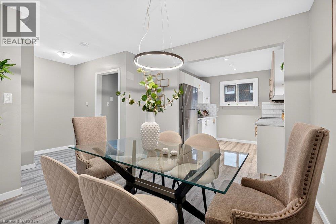
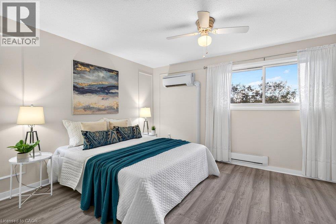
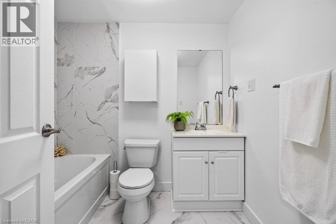
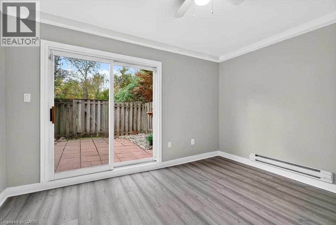
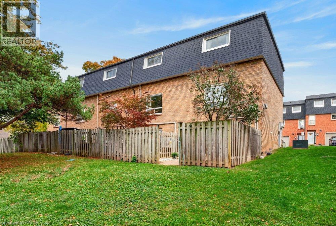
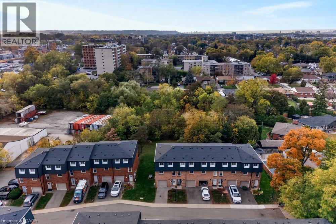
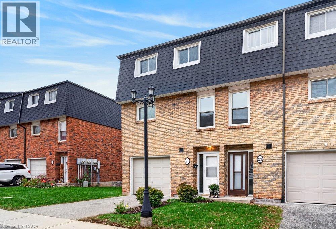
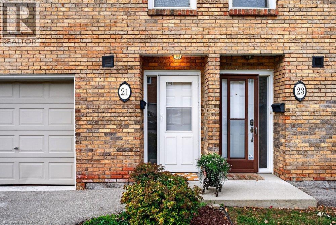
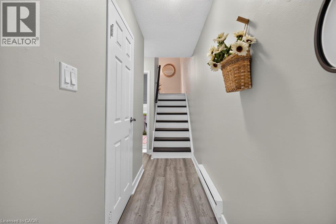
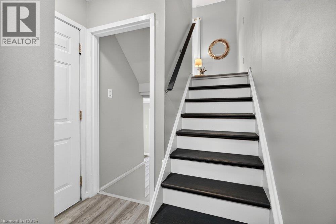
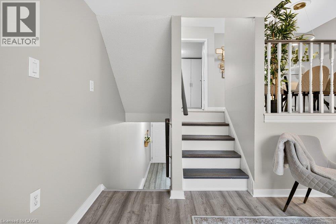
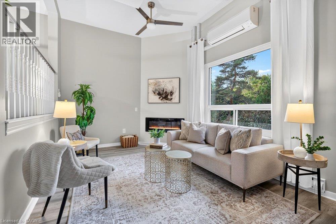
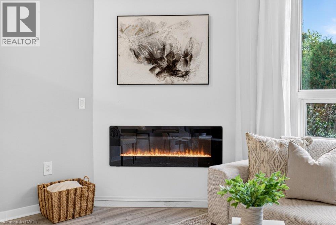
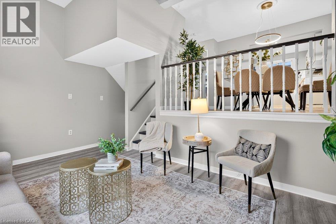
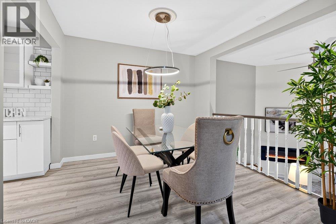
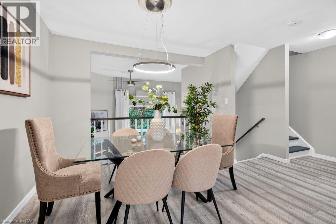
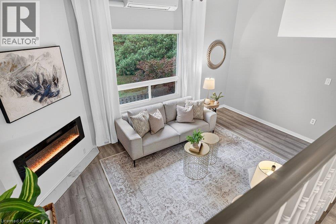
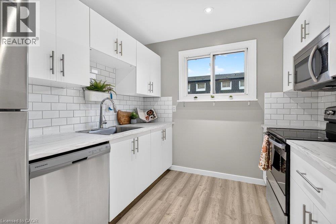
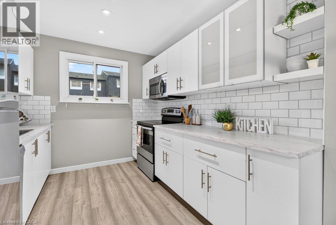
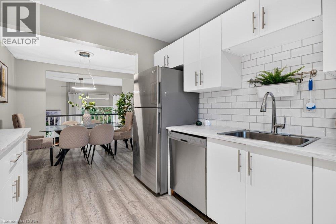
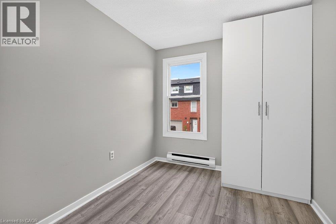
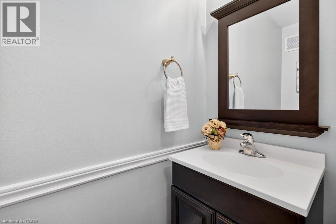
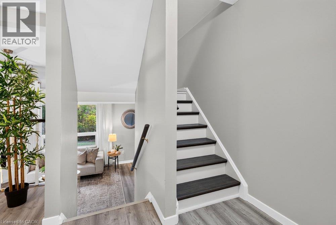
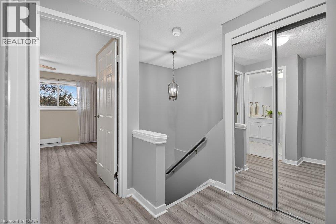
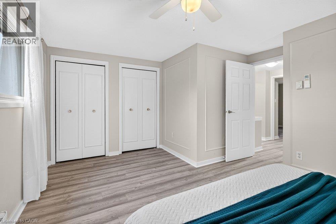
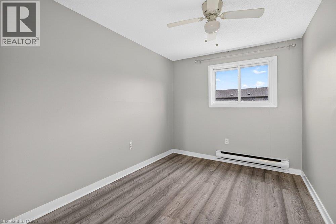
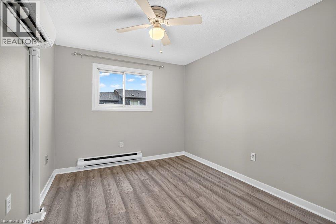
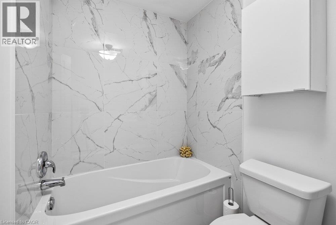
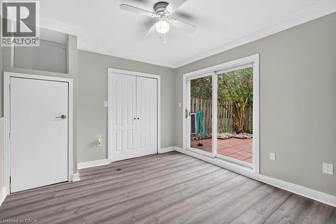
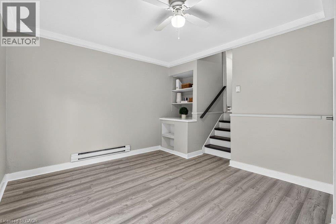
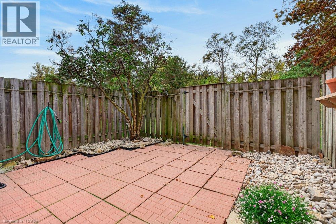
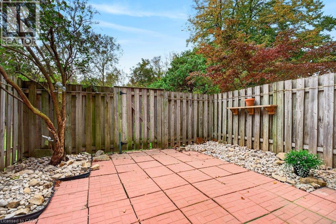
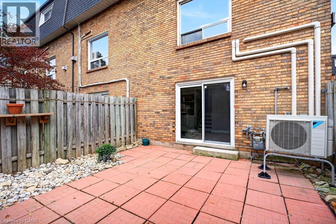
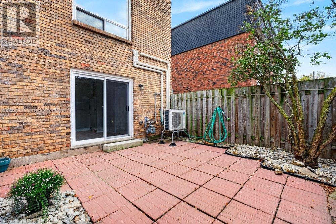
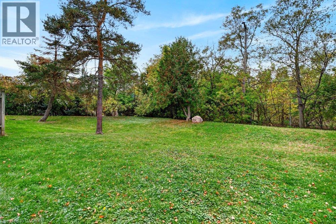
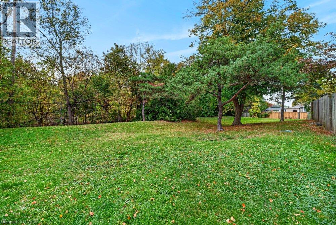
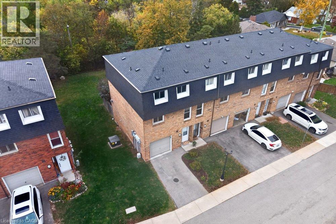
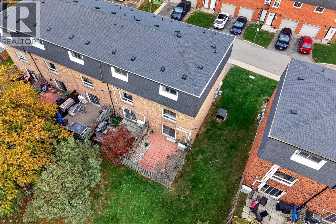
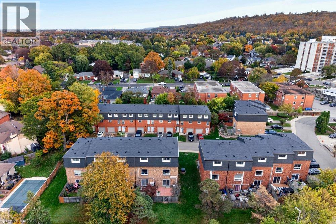
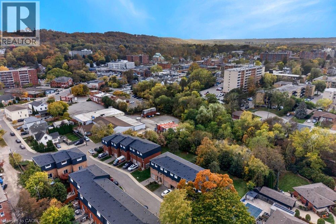
Rarely available multi-level end unit townhouse nestled at the base of the Escarpment in the heart of downtown Stoney Creek! This bright and inviting home features an impressive main living area with soaring vaulted ceilings and a cozy n fireplace. The updated kitchen offers modern appliances. A beautiful dining room overlooking the living area, immersed with natural light, perfect for everyday living and entertaining. The spacious upper level features a generous primary bedroom and an updated bathroom, while the lower-level walkout provides direct access to a private backyard retreat. Notable updates include a new roof (2025), new laminate flooring, windows updated, and heat pumps (2020). Situated in a well-managed and maintained complex on a quiet, low-traffic cul-de-sac, this home offers convenient access to local shops, restaurants, schools, and amenities, with quick access to the Escarpment via Mountain Road. An excellent opportunity for first-time buyers, downsizers, or anyone seeking low-maintenance living in a desirable Stoney Creek location! (id:13843)
Details
| MLS # | 40873582 |
|---|---|
| Listing Type | For Sale |
| Style | Condominium |
| Strata Fees | $500 |
| Status | Active |
| Year | 1977 |
| Days On Site | 7 |
| Listing Provided By | Royal LePage State Realty Inc. | E. Martin Mazza |
Features
| Bed(s) | 4 |
|---|---|
| Bath(s) | 2 Total |
| SQ Feet | 971 |
| Garage | 2 |
| Basement | Y |
| Story(s) | 2 |
| Zoning | RM3 |
Interior
| Cooling | Central air conditioning |
|---|---|
| Heating | Heat Pump |
| Appliances | Washer, Refrigerator, Dishwasher, Stove, Dryer, Microwave Built-in |
| Fireplace Yes / No | Yes |
| Fireplace Features | Electric, Other - See remarks |
| Fireplaces Total | 1 |
Exterior
| Lot Features | Cul-de-sac, Paved driveway |
|---|---|
| Foundation Details | Poured Concrete |
Parking
| Parking Features | Attached Garage |
|---|---|
| Parking Total | 2 |
Utilities
| Sewer | Municipal sewage system |
|---|---|
| Water Source | Municipal water |
Taxes
| Tax Annual Amount | 2848 |
|---|
Area Information
| Province | ON |
|---|---|
| City | Hamilton |
| Postal Code | L8G4B1 |
| Community Name | 515 Battlefield |
| Listing VS Median (in 515 Battlefield) | |
Price: $479,900 low | high Med: $359,900 sqft: 971 low | high Med: 968 $ / sqft: $494 low | high Med: $372 On site: 7 low | high Med: 34 | |
Request a showing
Request a showing
Contact
Learn More About This Property

| Province | ON |
|---|---|
| City | Hamilton |
| Postal Code | L8G4B1 |
| Community Name | 515 Battlefield |
| Listing VS Median (in 515 Battlefield) | |
Price: $479,900 low | high Med: $359,900 sqft: 971 low | high Med: 968 $ / sqft: $494 low | high Med: $372 On site: 7 low | high Med: 34 | |