2107 Cumberland Avenue S,Saskatoon, SK S7J1Z2
Saskatoon, SK S7J1Z2

Description
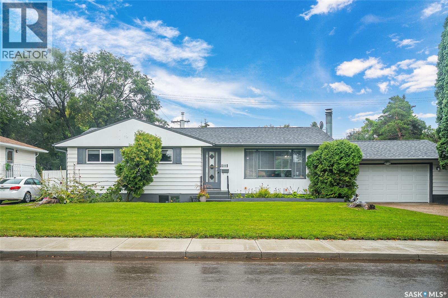
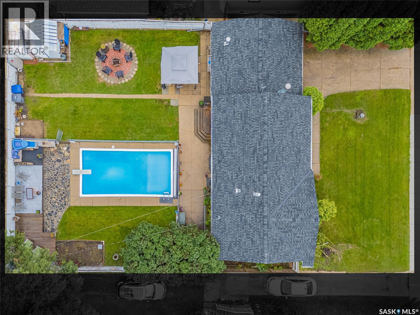
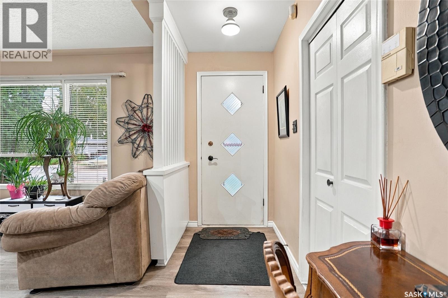
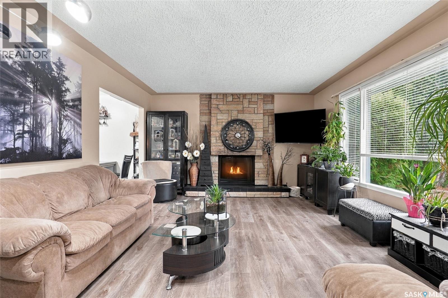
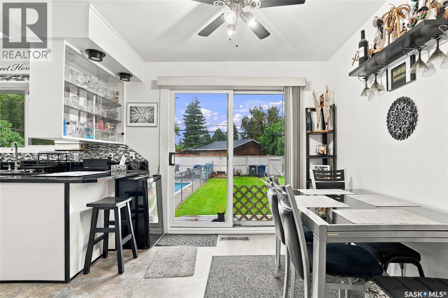
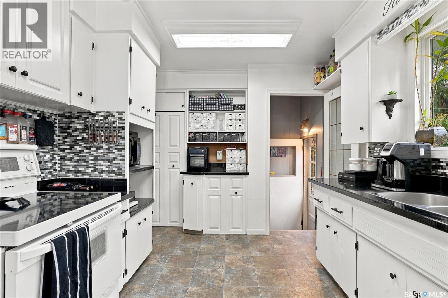
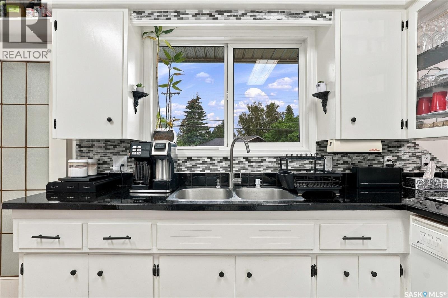
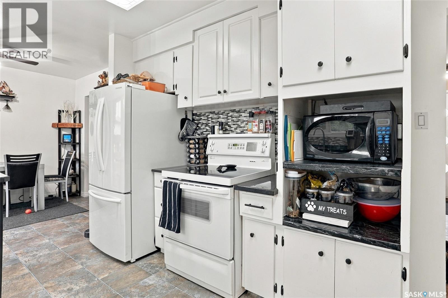
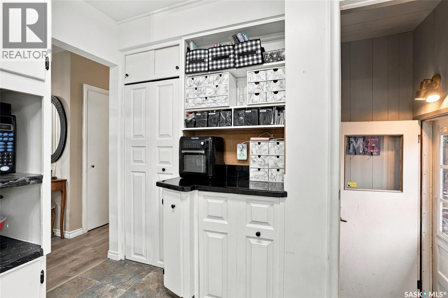
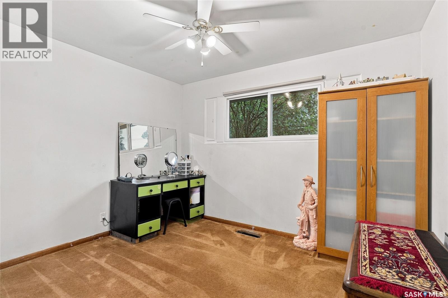
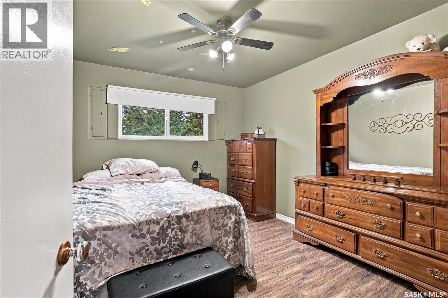
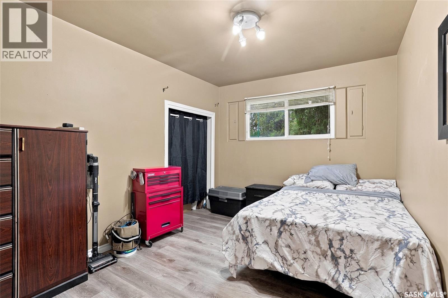
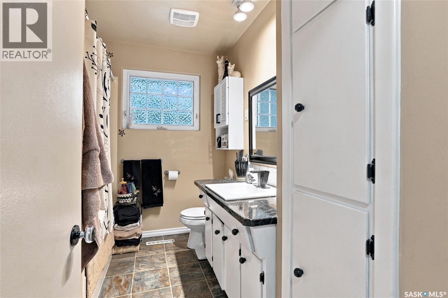
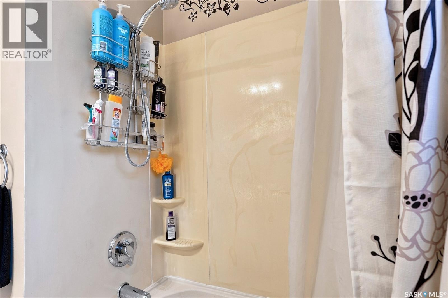
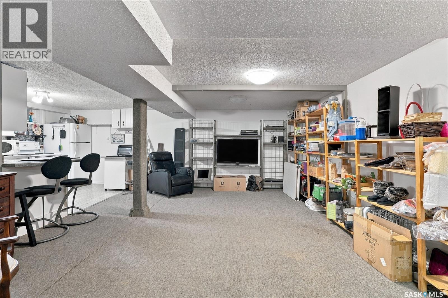
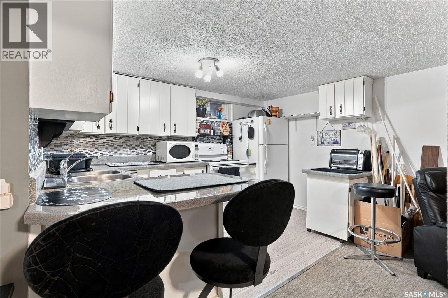
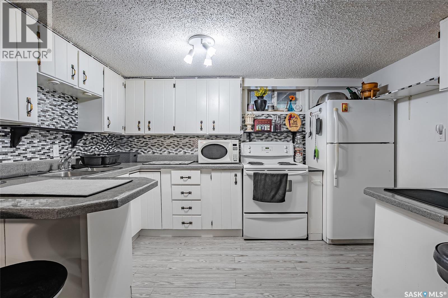
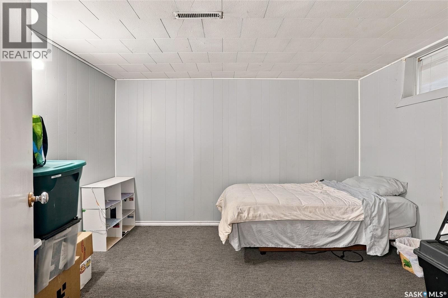
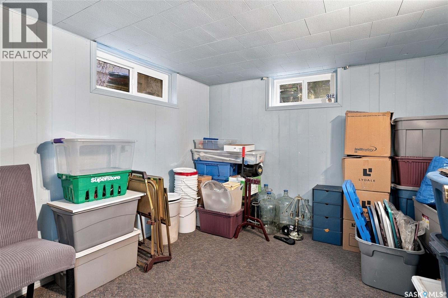
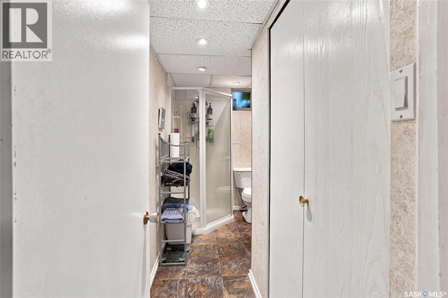
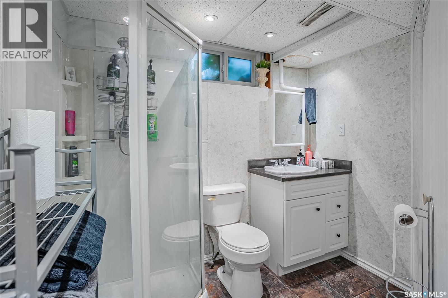
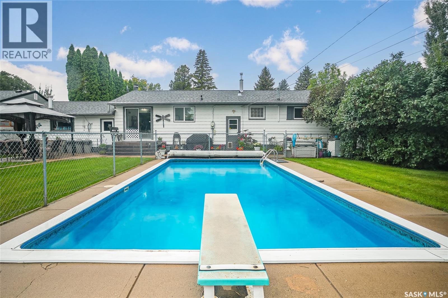
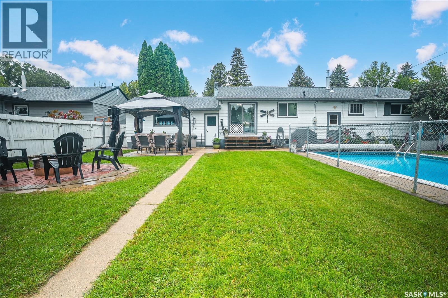
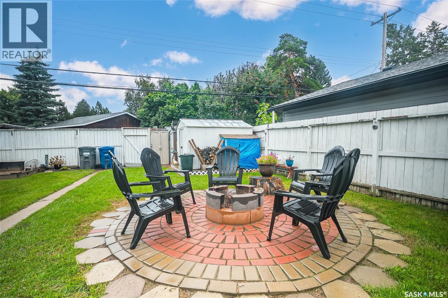
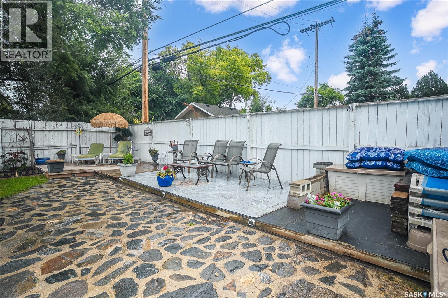
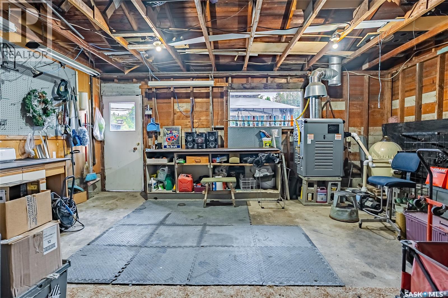
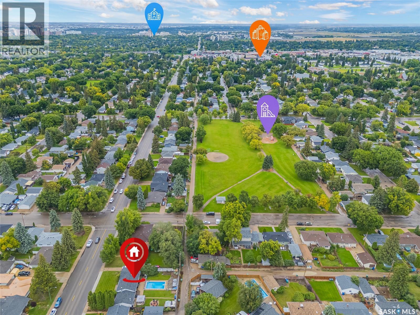
Welcome to this charming 5-bedroom, 2-bathroom bungalow in the highly sought-after Holliston neighborhood, situated on an incredible triple lot with a huge backyard, in-ground pool, and attached double-car garage. Offering approximately 1,150 sq. ft. on the main level, the home features 3 bedrooms and 1 bathroom, along with a large living room complete with a fireplace, a dining room, and a well-appointed kitchen. The fully developed basement adds even more versatility, featuring 2 additional bedrooms, 1 bathroom, and a non-regulation basement suite. The suite includes a full kitchen with plenty of storage and generous countertop space, along with a fridge, stove, and microwave, all included. This additional living space offers flexibility for extended family, guests, teenagers, a home office, or a potential rental arrangement. The backyard is truly the standout feature of this property. Situated on a rare triple lot, there is an incredible amount of outdoor space to enjoy. The in-ground pool is perfect for summer fun and entertaining, while the expansive yard offers plenty of room for kids, pets, gardening, outdoor activities, or simply enjoying the space. An attached double-car garage provides convenient parking and additional storage. With 5 bedrooms, 2 bathrooms, a non-regulation basement suite with a full kitchen, an attached double garage, an in-ground pool, and a HUGE triple-lot yard, this Holliston bungalow offers an abundance of space and possibilities. *Basement bedroom windows may not meet current building code egress requirements. The purchaser is responsible for verifying compliance. (id:13843)
Details
| MLS # | SK050237 |
|---|---|
| Listing Type | For Sale |
| Style | House |
| Status | Active |
| Year | 1957 |
| Days On Site | 33 |
| Listing Provided By | TRCG The Realty Consultants Group | Kimberly Miller |
Features
| Bed(s) | 5 |
|---|---|
| Bath(s) | 2 Total |
| SQ Feet | 1,150 |
| Basement | Y |
| Pool | Yes |
| Acreage | 0.20 |
Interior
| Cooling | Central air conditioning |
|---|---|
| Heating | Forced air, Natural gas |
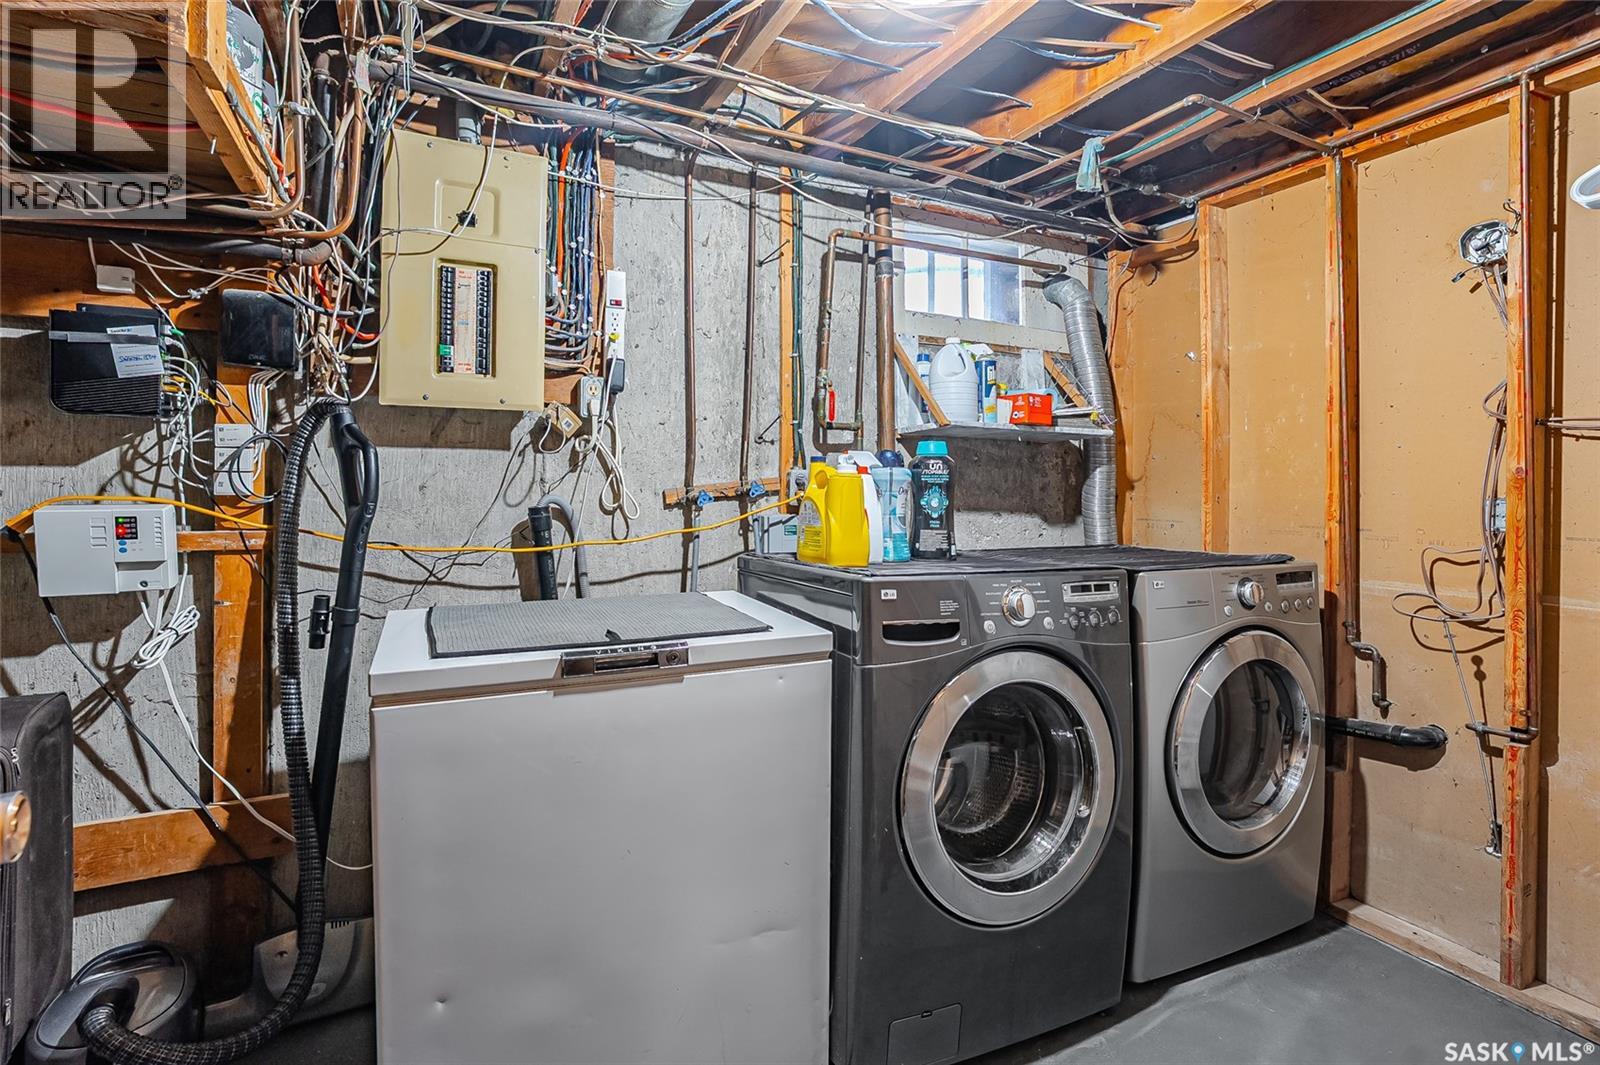
| Appliances | Washer, Refrigerator, Stove, Dryer, Microwave, Freezer, Hood Fan, Storage Shed, Garage door opener remote(s) |
| Fireplace Yes / No | Yes |
| Fireplace Features | Wood, Conventional |
| Fireplaces Total | 1 |
Exterior
| Lot Features | Treed |
|---|---|
| Fencing | Fence |
Parking
| Parking Features | Attached Garage, Parking Space(s) |
|---|
Taxes
| Tax Annual Amount | 4450 |
|---|---|
| Tax Year | 2026 |
Area Information
| Province | SK |
|---|---|
| City | Saskatoon |
| Postal Code | S7J1Z2 |
| Listing VS Median (in S7J1Z2) | |
Price: $499,900 low | high Med: $499,900 sqft: 1,150 low | high Med: 1,150 $ / sqft: $435 low | high Med: $435 On site: 33 low | high Med: 33 | |
Request a showing
Request a showing
Contact
Learn More About This Property

| Province | SK |
|---|---|
| City | Saskatoon |
| Postal Code | S7J1Z2 |
| Listing VS Median (in S7J1Z2) | |
Price: $499,900 low | high Med: $499,900 sqft: 1,150 low | high Med: 1,150 $ / sqft: $435 low | high Med: $435 On site: 33 low | high Med: 33 | |