In-Person: 11/14 1:00 PM - 4:00 PM
211 - 461 Green Road,Hamilton (Stoney Creek), ON L8E0L5
Hamilton (Stoney Creek), ON L8E0L5
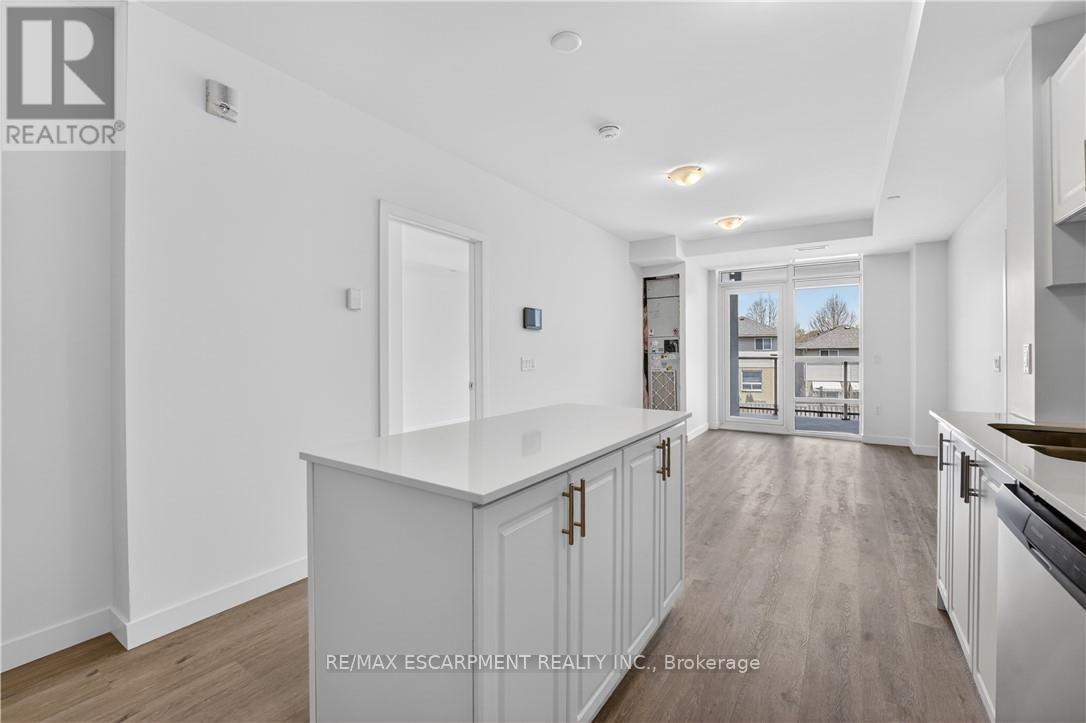
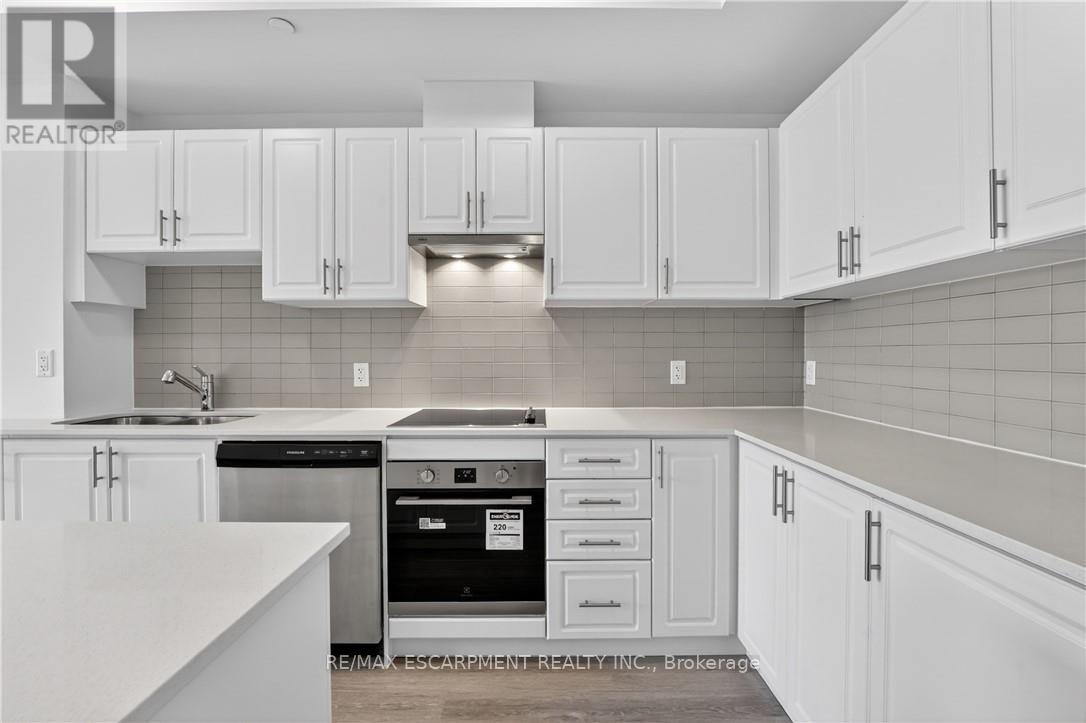
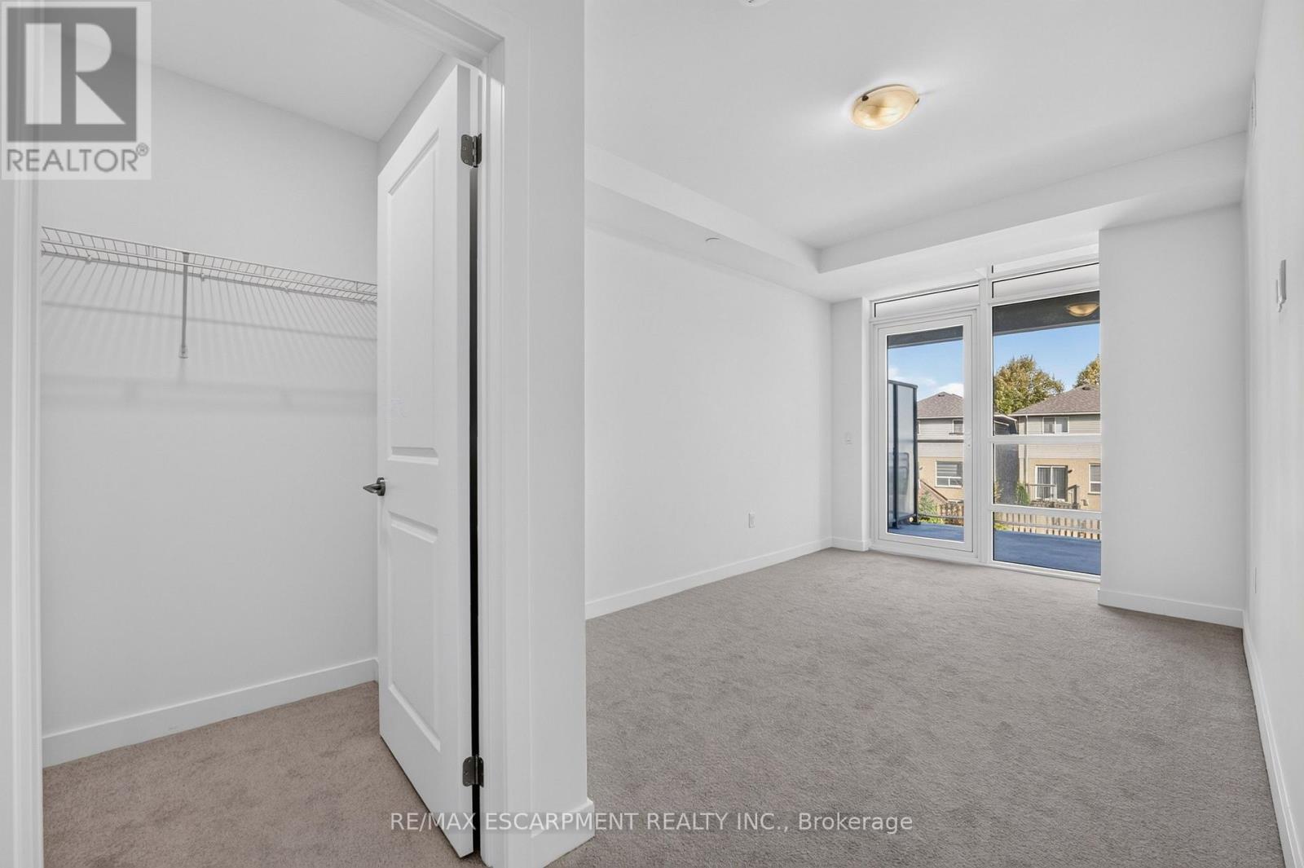
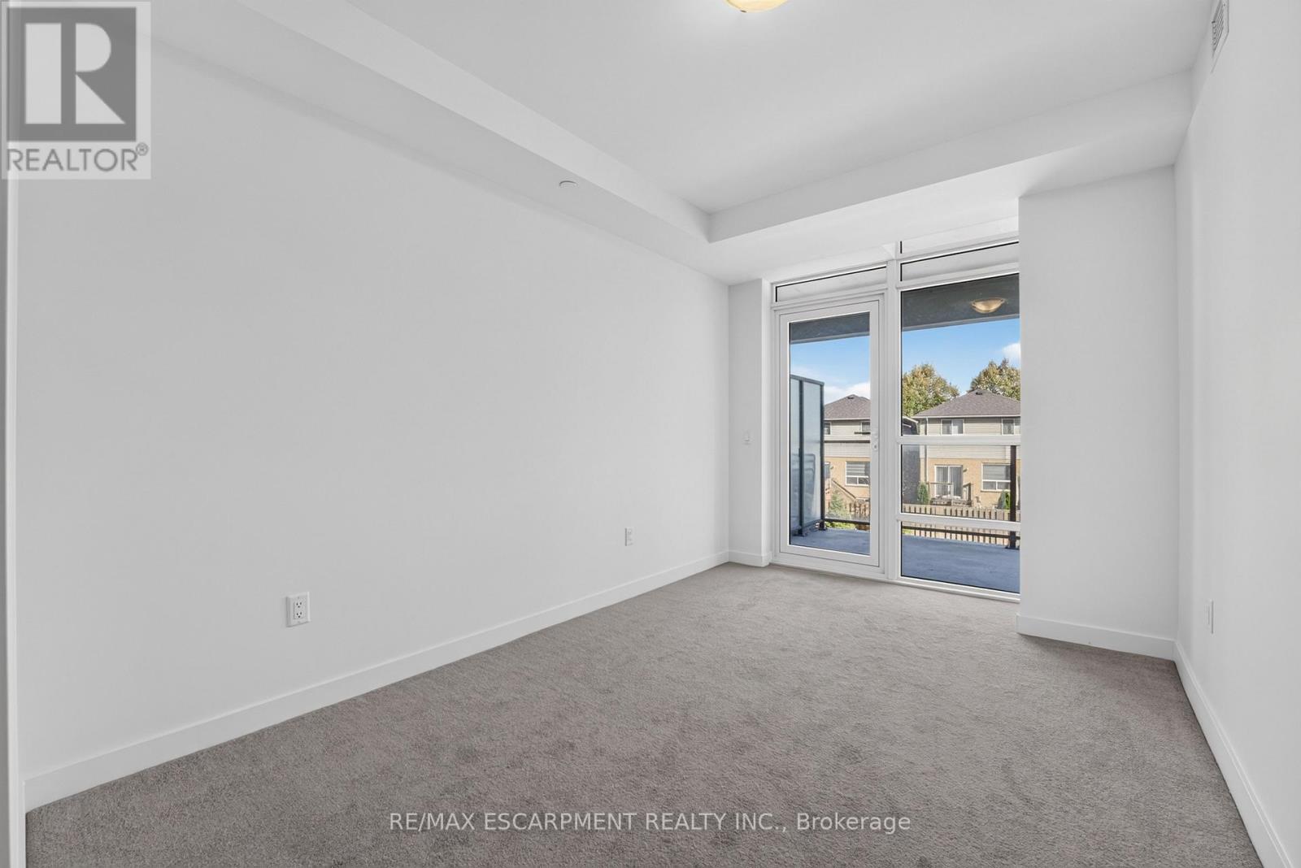

Description
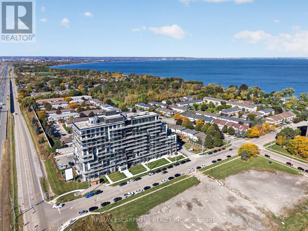
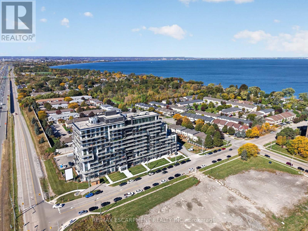
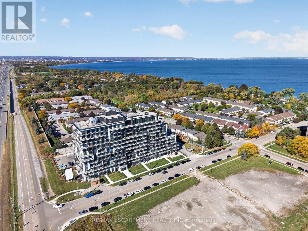
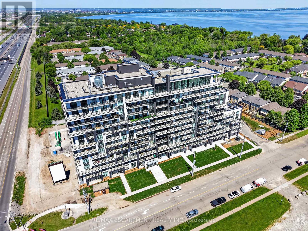
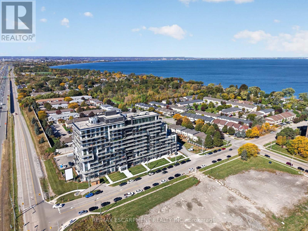
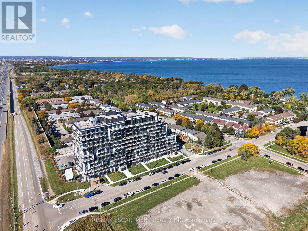
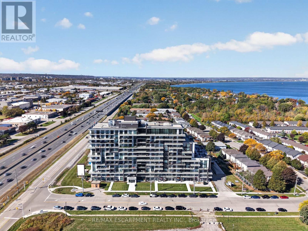
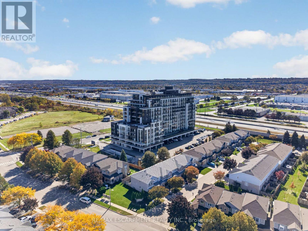
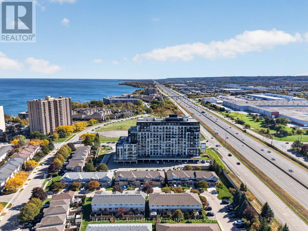
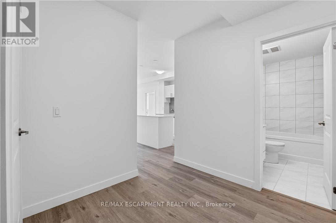
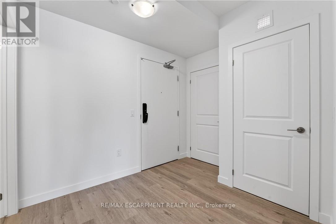
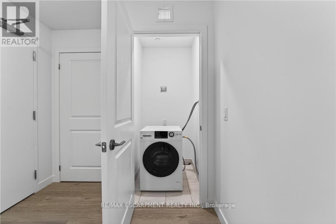
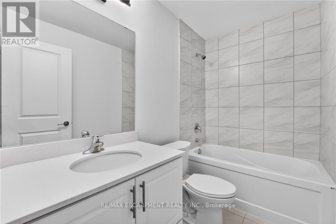
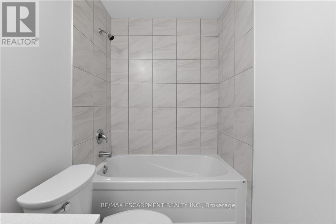
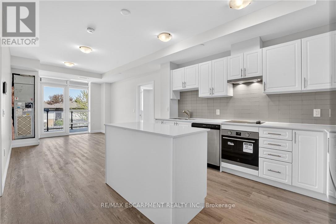
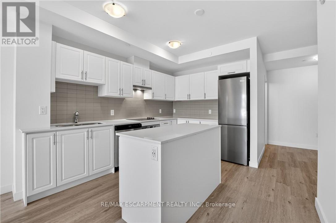
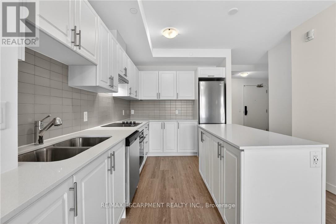
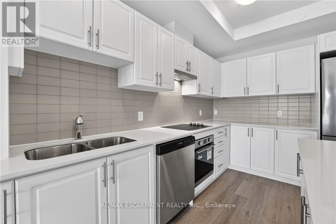
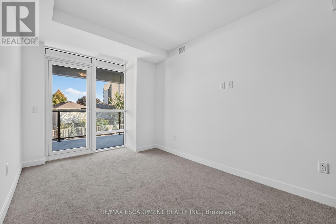
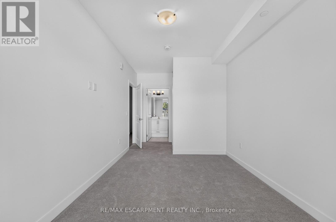
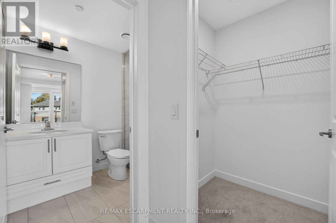
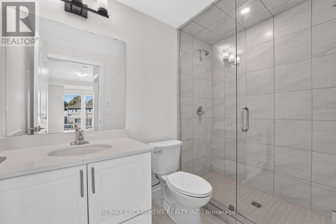
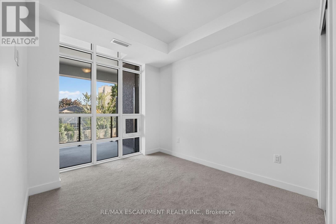
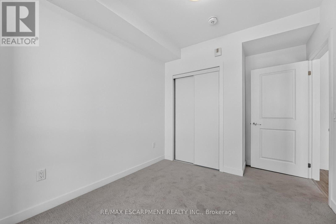
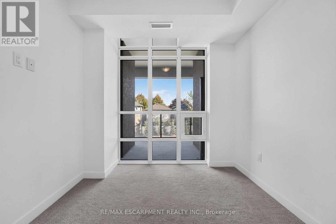
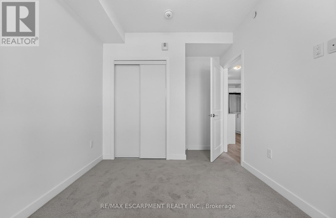
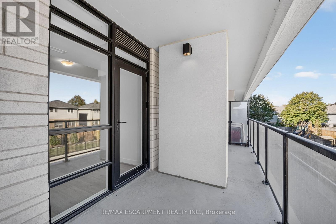
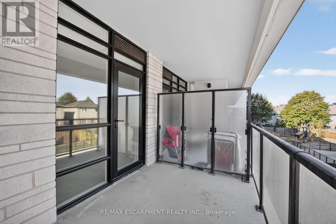
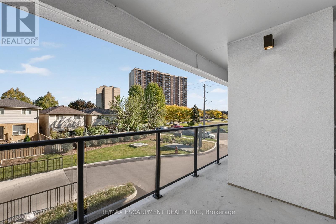
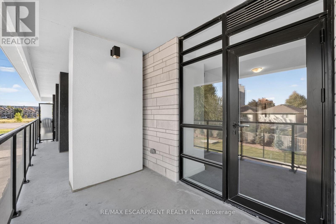
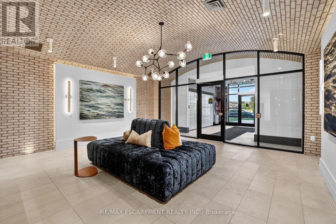
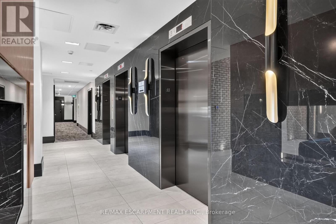
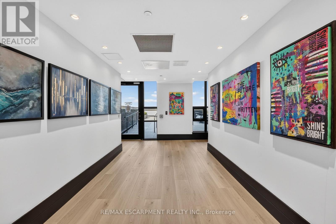
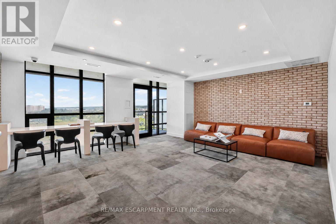
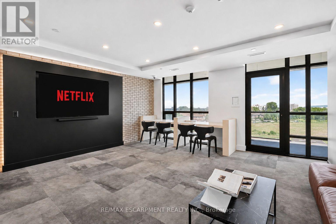
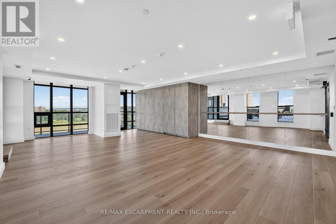
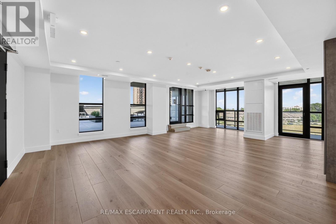
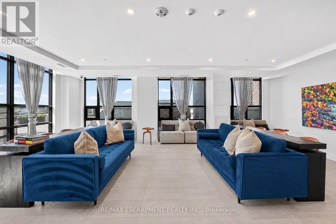
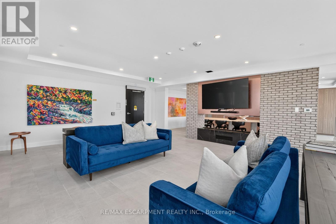
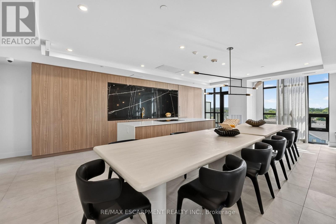
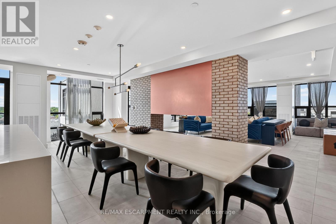
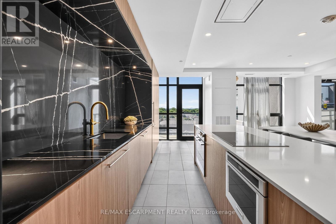
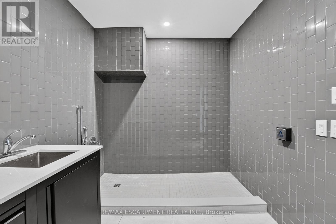
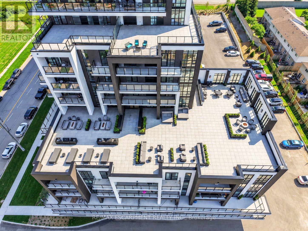
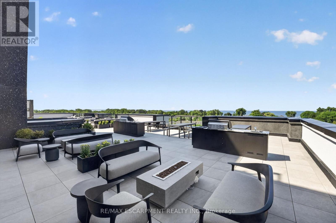
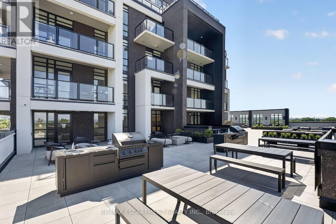
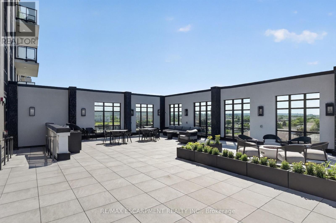
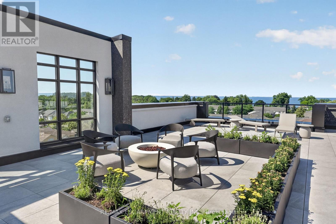
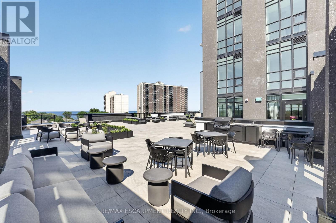
BUY NEW & SAVE! These brand-new suites are sold directly by the builder, and qualified buyers may be eligible for the New Home HST Rebate, a substantial opportunity to reduce your overall purchase cost. Move-in ready and offering exceptional value, this spacious 2-bedroom, 2-bathroom suite features 838 sq. ft. of thoughtfully designed living space with a bright north-facing exposure. The open-concept layout includes a modern kitchen with quartz countertops, a generous living and dining area, and a private balcony perfect for relaxing. The primary suite offers a walk-in closet and ensuite, while the second bedroom provides flexibility for guests, family, or a home office. Complete with underground parking, locker, and access to premium building amenities, this suite is ideally located just steps from Lake Ontario, waterfront trails, parks, shopping, restaurants, and convenient highway access. (id:13843)
Details
| MLS # | X13818778 |
|---|---|
| Listing Type | For Sale |
| Style | Condominium |
| Strata Fees | $353 |
| Status | Active |
| Days On Site | 47 |
| Listing Provided By | RE/MAX ESCARPMENT REALTY INC. | LEO PUSKAR |
Features
| Bed(s) | 2 |
|---|---|
| Bath(s) | 2 Total |
| SQ Feet | 800 |
| Garage | 1 |
| Zoning | R2 |
| Water Front | Yes |
| Property View | View, View of water |
Interior
| Cooling | Central air conditioning |
|---|---|
| Heating | Heat Pump, Electric |
| Appliances | Washer, Refrigerator, Dishwasher, Stove, Dryer, Hood Fan |
| Fireplace Yes / No | No |
Exterior
| Lot Features | Irregular lot size, Conservation/green belt, Elevator, Balcony, In suite Laundry |
|---|---|
| Foundation Details | Poured Concrete |
Parking
| Parking Features | Garage, Underground |
|---|---|
| Parking Total | 1 |
Taxes
| Tax Annual Amount | 1 |
|---|
Area Information
| Province | ON |
|---|---|
| City | Hamilton (Stoney Creek) |
| Postal Code | L8E0L5 |
| Listing VS Median (in L8E0L5) | |
Price: $514,900 low | high Med: $417,400 sqft: 800 low | high Med: 669 $ / sqft: $644 low | high Med: $626 On site: 47 low | high Med: 72 | |
Request a showing
Request a showing
Contact
Learn More About This Property

| Open House |
|---|
| In-Person 11/14 1:00 PM - 4:00 PM |
| In-Person 11/14 1:00 PM - 4:00 PM |
| In-Person 11/14 1:00 PM - 4:00 PM |
| In-Person 11/15 1:00 PM - 4:00 PM |
| In-Person 11/15 1:00 PM - 4:00 PM |
| In-Person 11/21 1:00 PM - 4:00 PM |
| In-Person 11/21 1:00 PM - 4:00 PM |
| In-Person 11/22 1:00 PM - 4:00 PM |
| In-Person 11/22 1:00 PM - 4:00 PM |
| Province | ON |
|---|---|
| City | Hamilton (Stoney Creek) |
| Postal Code | L8E0L5 |
| Listing VS Median (in L8E0L5) | |
Price: $514,900 low | high Med: $417,400 sqft: 800 low | high Med: 669 $ / sqft: $644 low | high Med: $626 On site: 47 low | high Med: 72 | |