New Listing
 In-Person: 10/31 2:00 PM - 4:00 PM
In-Person: 11/01 3:00 PM - 5:00 PM
212 Clonmore Drive,Toronto (Birchcliffe-Cliffside), ON M1N1Y1
Toronto (Birchcliffe-Cliffside), ON M1N1Y1
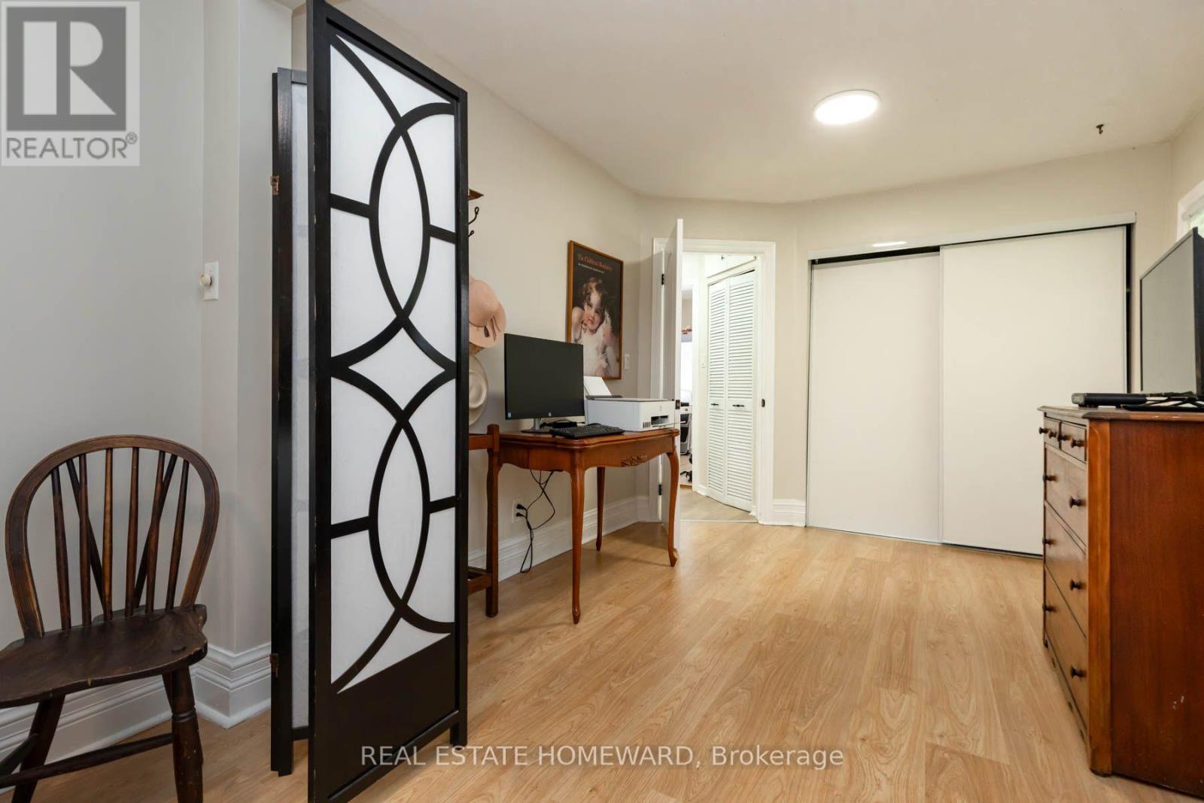
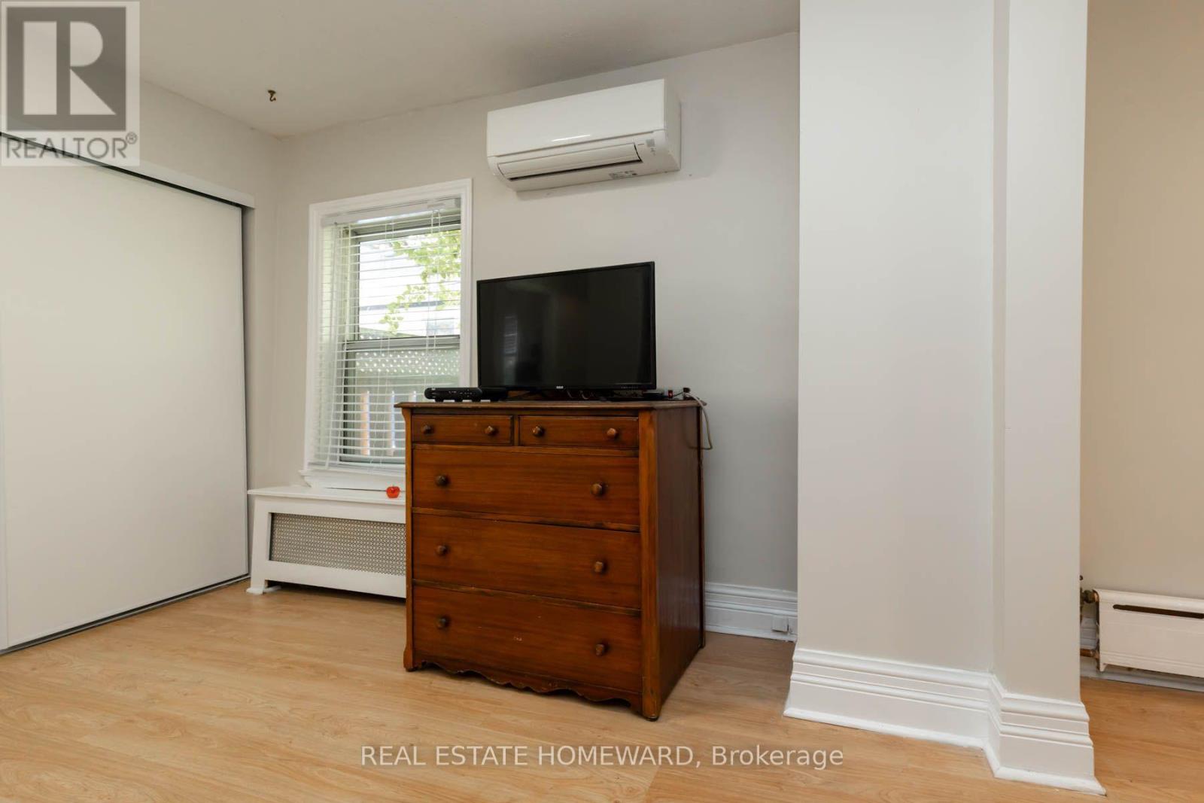
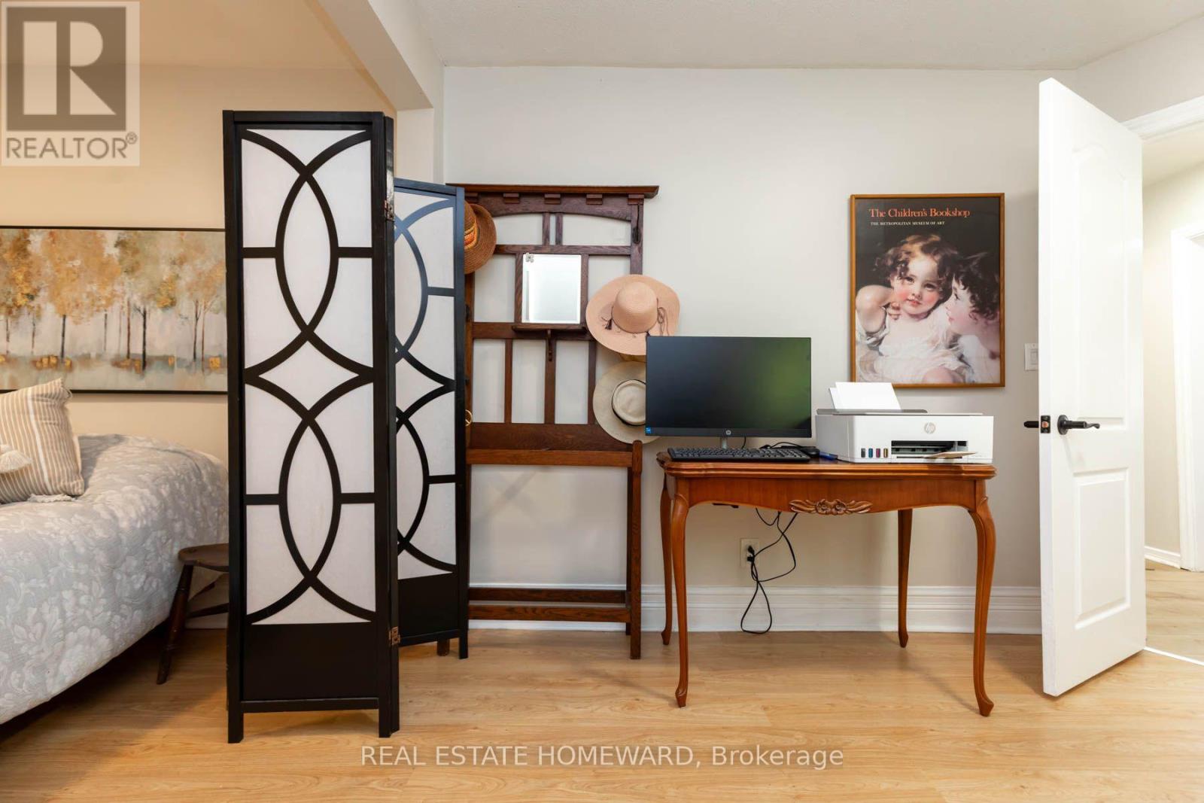
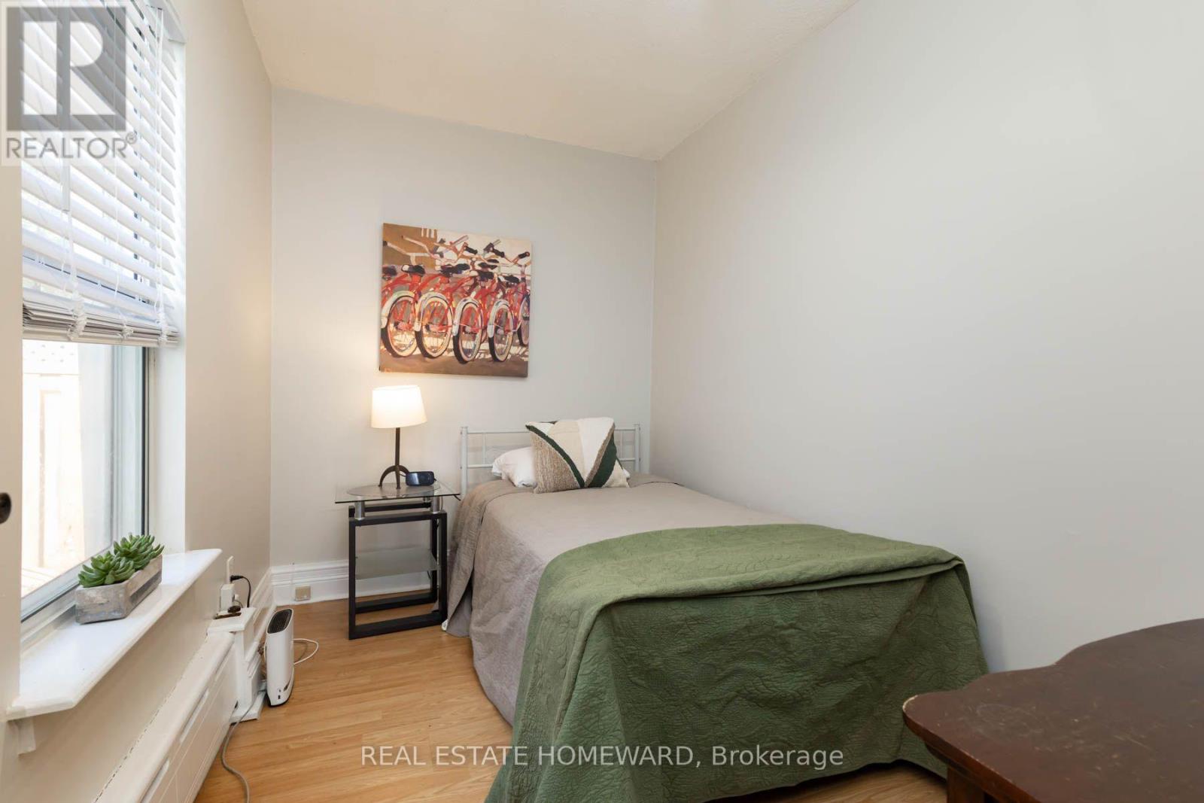

Description
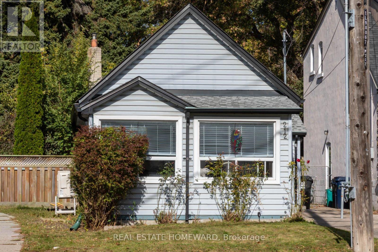
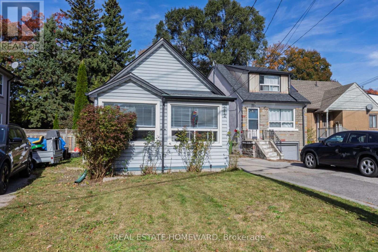
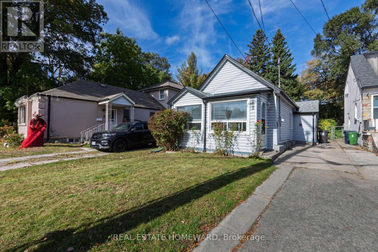
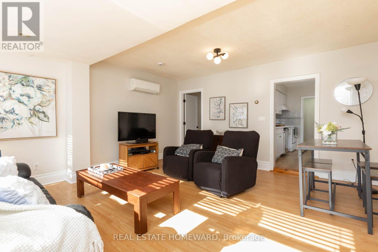
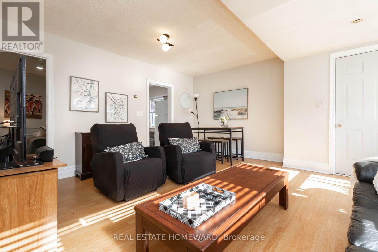
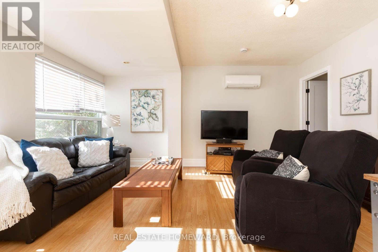
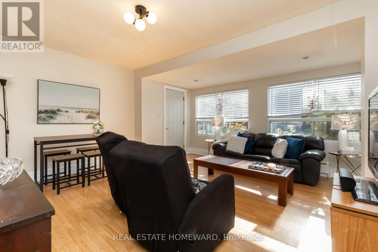
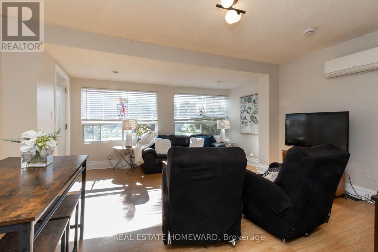
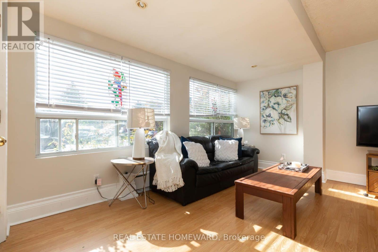
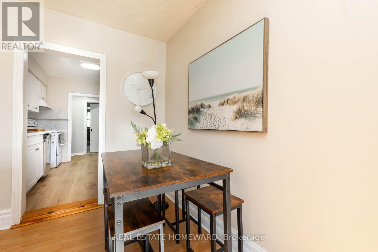
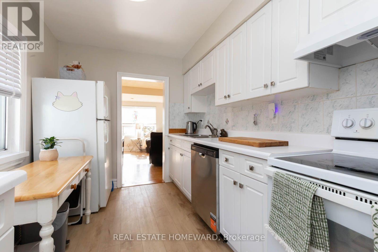
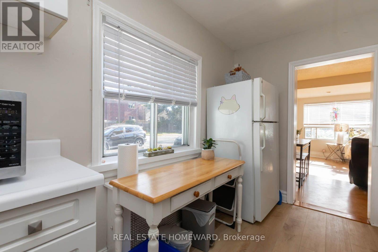
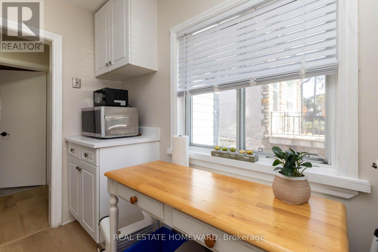
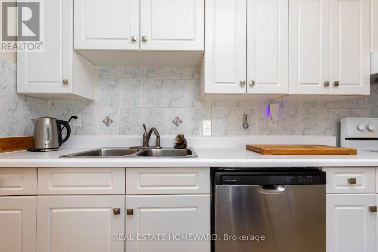
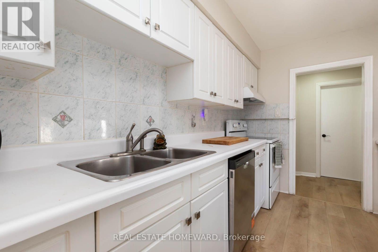
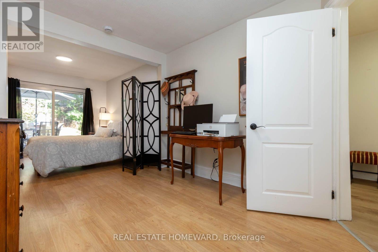
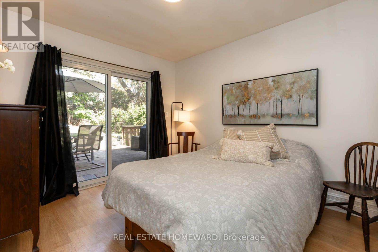
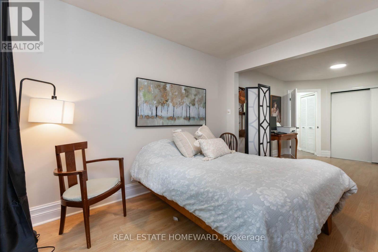
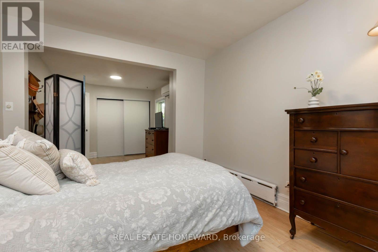
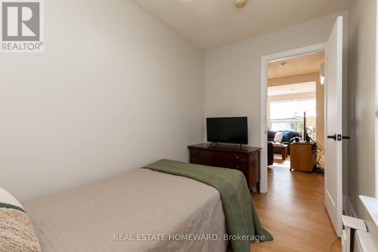
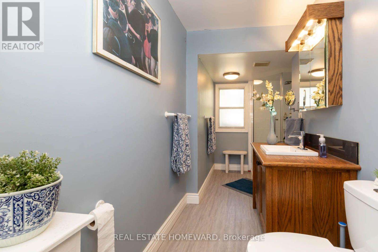
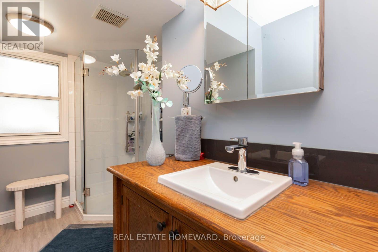
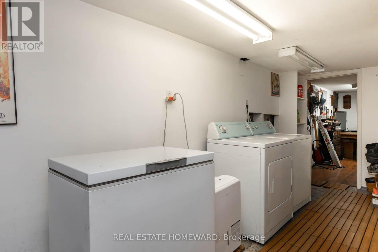
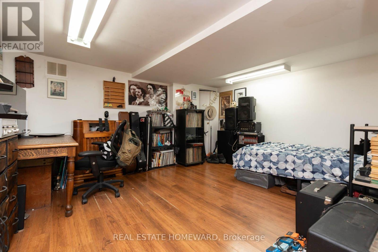
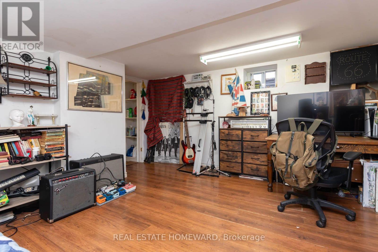
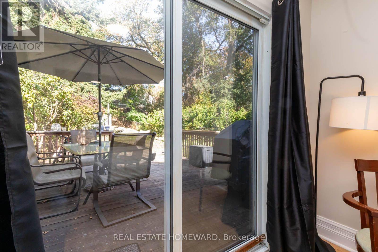
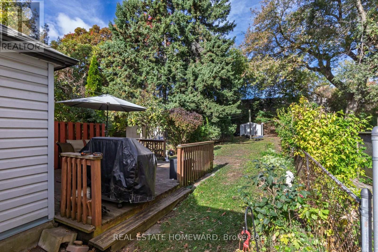
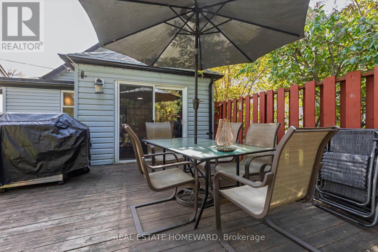
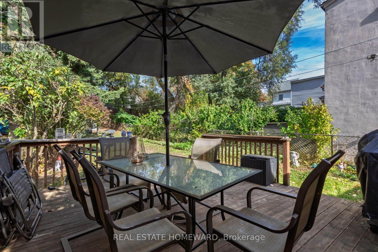
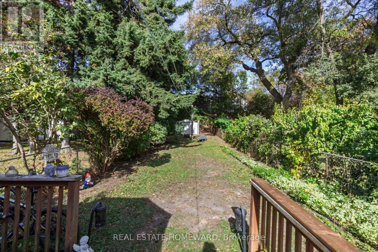
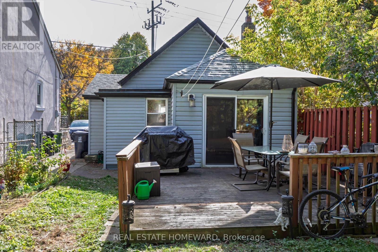
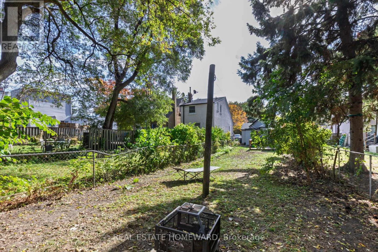
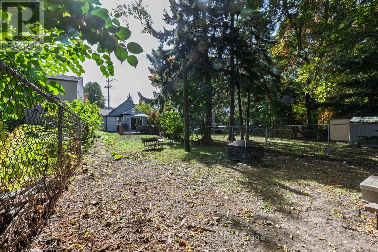
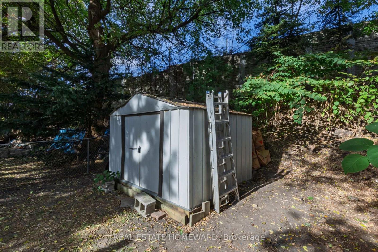
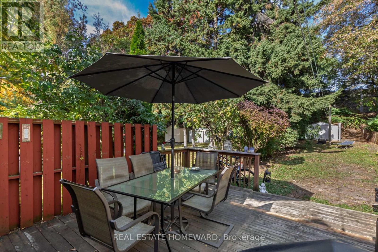
Welcome to 212 Clonmore Drive! A charming detached home offering comfort, character, and an incredible opportunity in a sought after neighbourhood. Featuring two bedrooms, a functional galley kitchen, and a bright, inviting living space, this home offers a wonderful setting for everyday living. The primary bedroom features a walkout to the spacious backyard, creating a seamless connection between indoor and outdoor living. Enjoy summer entertaining, gardening, or simply relaxing. The lower level offers a versatile recreation room, perfect for movie nights, a home office, or additional living space. Whether you're a first time buyer, downsizing, or someone looking to make a home your own, this property offers endless possibilities. A fantastic opportunity to enjoy detached living with a generous backyard in an established Toronto neighbourhood! (id:374)
Details
| MLS # | E14113880 |
|---|---|
| Listing Type | For Sale |
| Style | House |
| Status | Active |
| Days On Site | 4 |
| Listing Provided By | REAL ESTATE HOMEWARD | EVA UNIACKE |
Features
| Bed(s) | 2 |
|---|---|
| Bath(s) | 1 Total |
| SQ Feet | 700 |
| Basement | Y |
| Story(s) | 1 |
| Zoning | RD*253 |
Interior
| Cooling | Wall unit |
|---|---|
| Heating | Baseboard heaters, Oil |
| Appliances | Washer, Refrigerator, Dishwasher, Stove, Dryer |
| Fireplace Yes / No | No |
Exterior
| Lot Features | Irregular lot size |
|---|---|
| Foundation Details | Unknown |
Parking
| Parking Features | No Garage |
|---|---|
| Parking Total | 2 |
Utilities
| Sewer | Sanitary sewer |
|---|---|
| Water Source | Municipal water |
Taxes
| Tax Annual Amount | 2956 |
|---|
Area Information
| Province | ON |
|---|---|
| City | Toronto (Birchcliffe-Cliffside) |
| Postal Code | M1N1Y1 |
| Listing VS Median (in M1N1Y1) | |
Price: $699,000 low | high Med: $714,000 sqft: 700 low | high Med: 850 $ / sqft: $999 low | high Med: $864 On site: 4 low | high Med: 19.5 | |
Request a showing
Request a showing
Contact
Learn More About This Property

| Open House |
|---|
| In-Person 10/31 2:00 PM - 4:00 PM |
| In-Person 11/01 3:00 PM - 5:00 PM |
| Province | ON |
|---|---|
| City | Toronto (Birchcliffe-Cliffside) |
| Postal Code | M1N1Y1 |
| Listing VS Median (in M1N1Y1) | |
Price: $699,000 low | high Med: $714,000 sqft: 700 low | high Med: 850 $ / sqft: $999 low | high Med: $864 On site: 4 low | high Med: 19.5 | |