New Listing
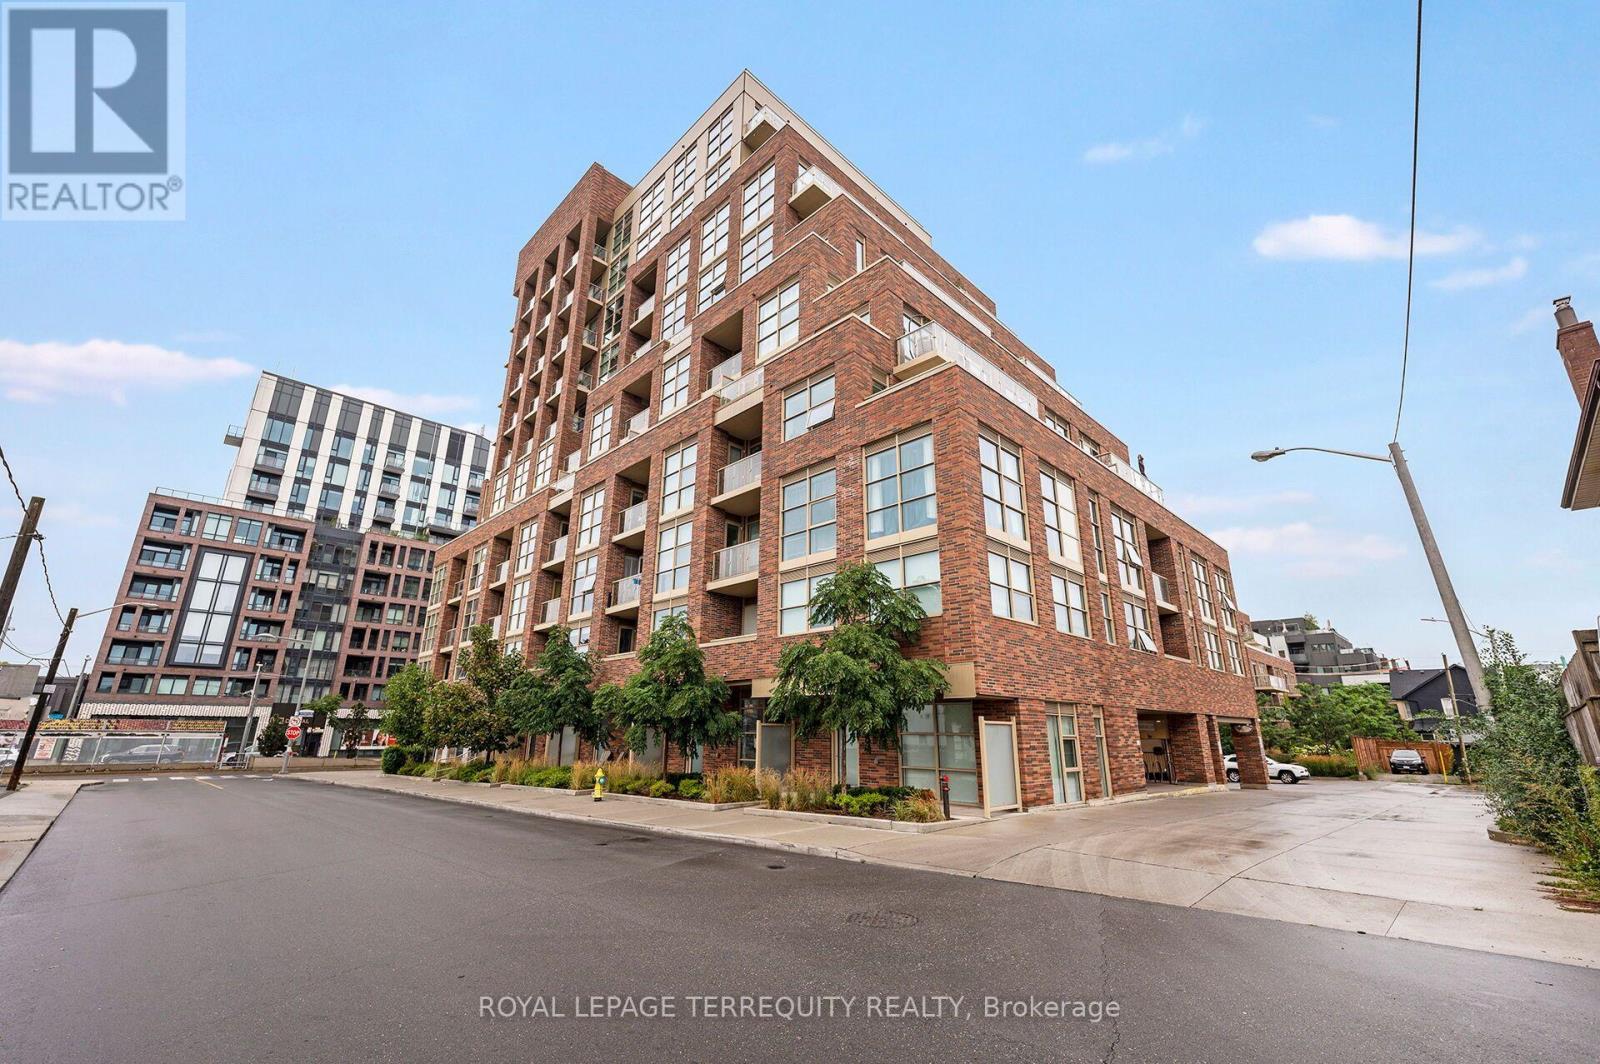
213 - 1808 St Clair Avenue,Toronto (Junction Area), ON M6N0C1
Toronto (Junction Area), ON M6N0C1

Description
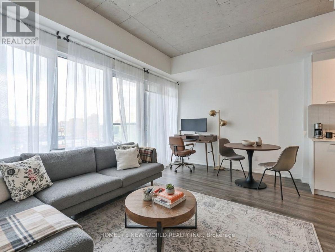
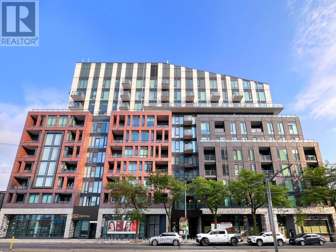
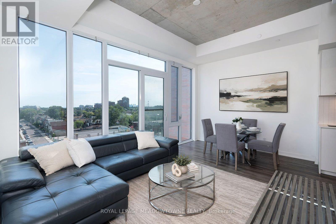
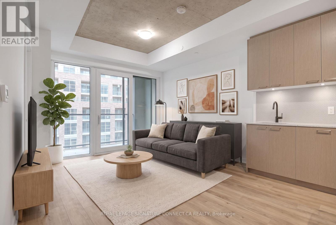
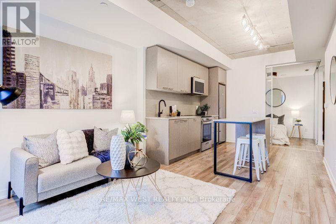
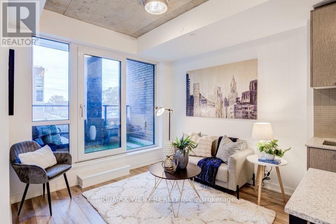
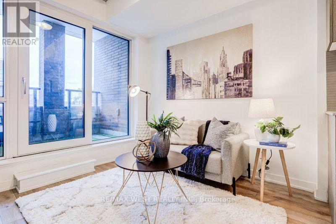
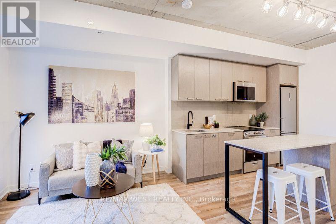
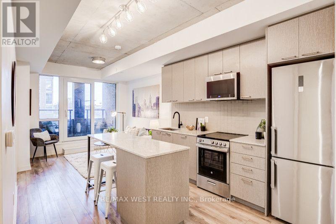
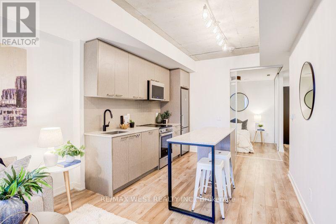
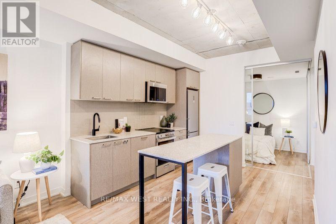
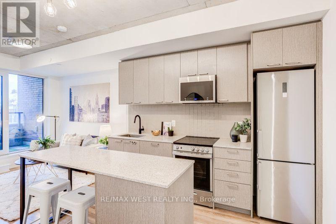
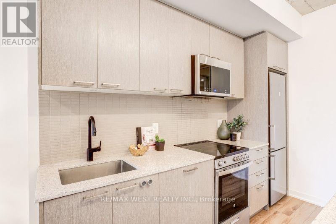
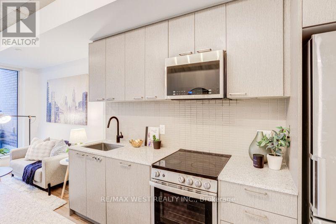
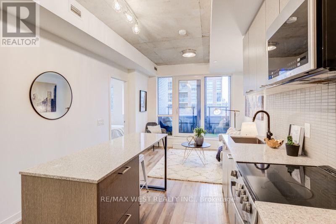
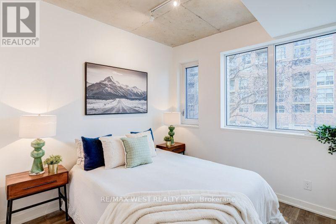
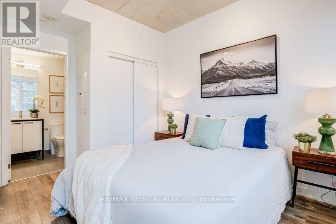
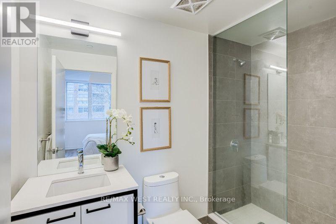
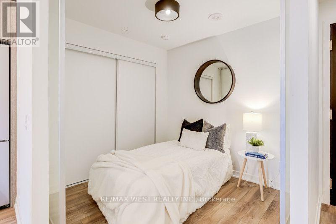
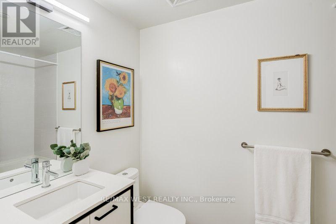
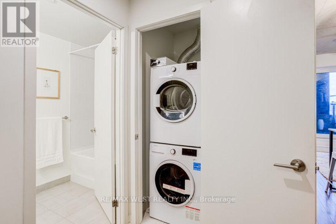
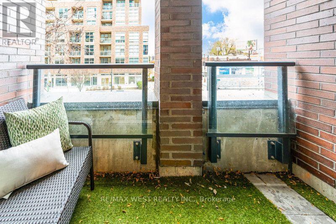
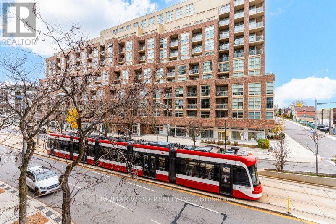
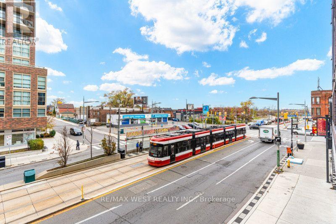
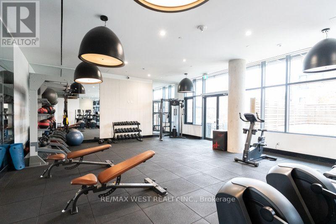
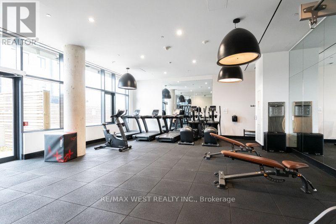
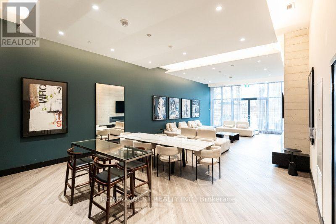
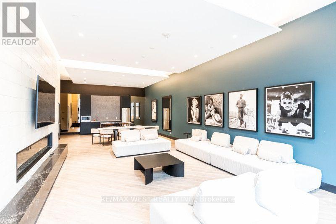
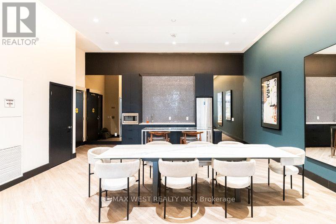
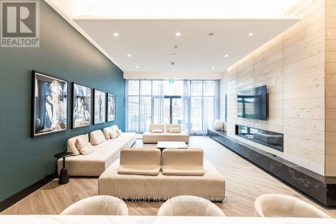
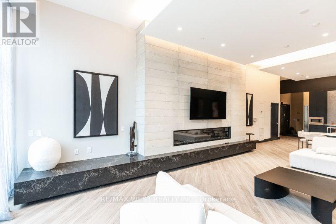
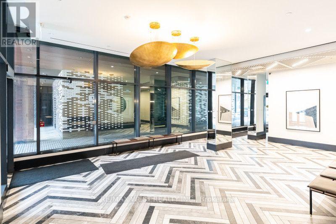
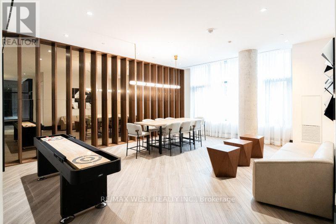
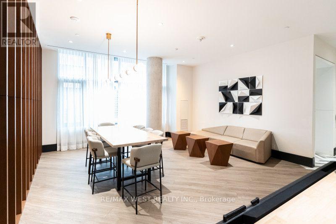
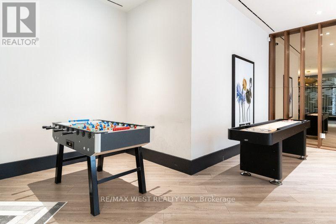
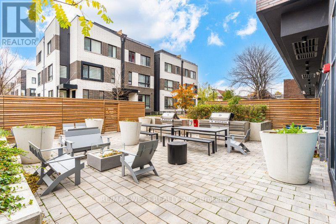
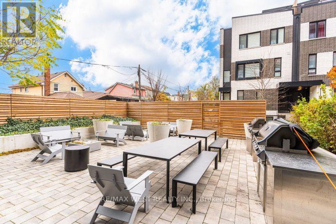
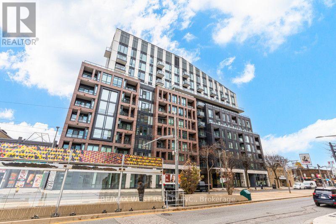
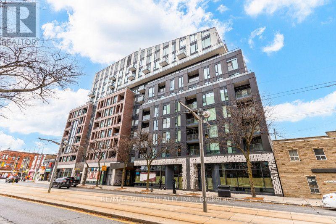
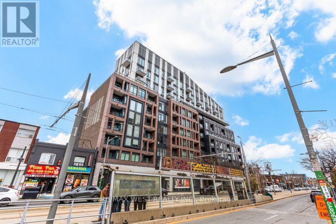
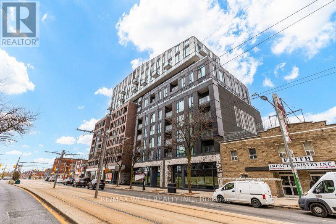
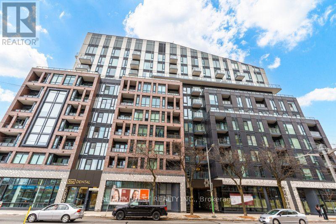
Stop renting and start owning in one of Toronto's most vibrant west-end pockets! Welcome to this smartly laid-out 2-bedroom, 665 sq. ft. condo at 1808 St. Clair Avenue West-the ideal launchpad for first-time buyers looking for style, everyday convenience, and major future upside.Designed to maximize every square foot, this bright, open-concept suite seamlessly connects the living, dining, and kitchen areas, making it easy to relax after work or host friends on the weekend. Modern finishes and generous natural light keep the space feeling airy and welcoming, while the sleek kitchen-complete with stainless steel appliances and plenty of storage-is ready for everything from quick weekday meals to dinner parties. Two bright bedrooms give you genuine flexibility, whether you need a dedicated home office, a guest room, or space for a roommate to help offset your mortgage. Plus, your private balcony offers a peaceful spot for morning coffee or evening fresh air.Life here comes with built-in perks that save you time and money. Skip the pricey gym membership with full access to the building's fitness centre, host summer hangouts on the rooftop terrace with BBQs and lounge areas, and enjoy welcoming shared spaces and outdoor play areas.Best of all, you're right in the heart of a rapidly growing transit hub. Positioned at the crossroads of The Junction, Corso Italia, and The Stockyards, you are steps from incredible independent cafés, local shops, everyday essentials, and some of the west end's best restaurants. With the St. Clair streetcar right outside your door-and the upcoming Stockyards UP Express / GO transit station just moments away at St. Clair and Old Weston Road-getting downtown to Union Station or out to Pearson Airport will be effortless, adding huge long-term value to your investment.Move-in ready, low-maintenance, and positioned for growth-this is the west-end home you've been waiting for. (id:374)
Details
| MLS # | W14170964 |
|---|---|
| Listing Type | For Sale |
| Style | Condominium |
| Strata Fees | $588 |
| Status | Active |
| Listing Provided By | RE/MAX WEST REALTY INC. | HONEY CHOI |
Features
| Bed(s) | 2 |
|---|---|
| Bath(s) | 2 Total |
| SQ Feet | 600 |
Interior
| Cooling | Central air conditioning |
|---|---|
| Heating | Forced air, Natural gas |
| Appliances | Oven - Built-In, Window Coverings |
| Fireplace Yes / No | No |
Exterior
| Lot Features | Balcony, Carpet Free |
|---|---|
| Foundation Details | Unknown |
Parking
| Parking Features | No Garage |
|---|---|
| Parking Total | 0 |
Taxes
| Tax Annual Amount | 1289.53 |
|---|
Area Information
| Province | ON |
|---|---|
| City | Toronto (Junction Area) |
| Postal Code | M6N0C1 |
| Listing VS Median (in M6N0C1) | |
Price: $409,900 low | high Med: $394,900 sqft: 600 low | high Med: 550 $ / sqft: $683 low | high Med: $721 | |
Request a showing
Request a showing
Contact
Learn More About This Property

| Province | ON |
|---|---|
| City | Toronto (Junction Area) |
| Postal Code | M6N0C1 |
| Listing VS Median (in M6N0C1) | |
Price: $409,900 low | high Med: $394,900 sqft: 600 low | high Med: 550 $ / sqft: $683 low | high Med: $721 | |