In-Person: 08/23 2:00 PM - 4:00 PM
2172 North Ridge Trail,Oakville (JC Joshua Creek), ON L6H5M3
Oakville (JC Joshua Creek), ON L6H5M3

Description
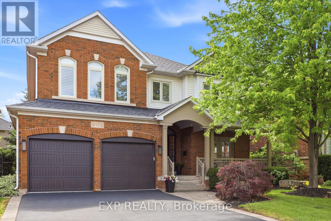
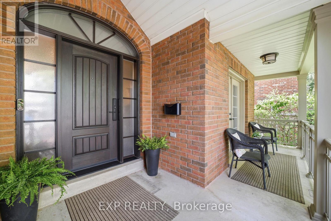
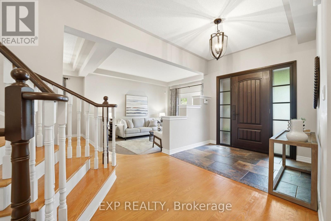
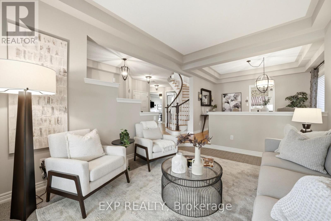
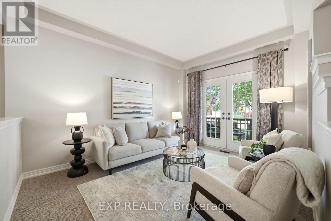
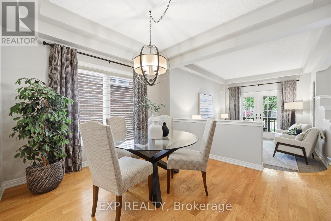
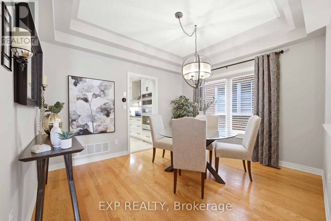
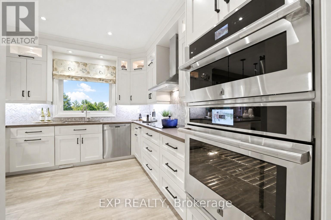
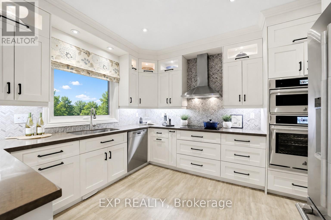
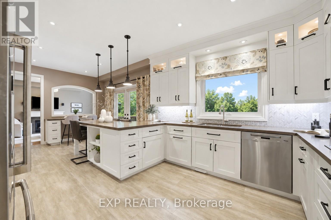
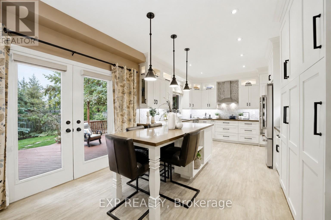
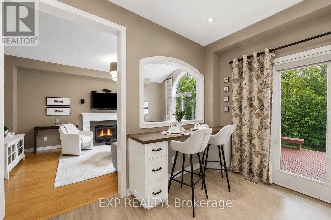
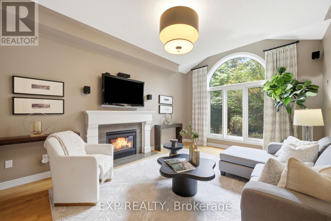
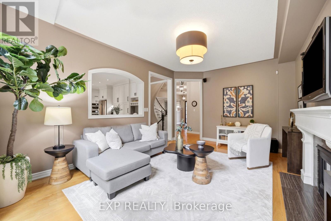
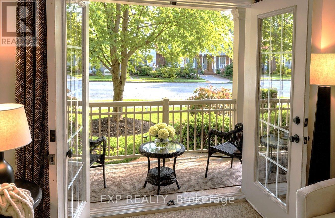
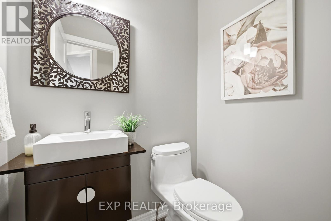
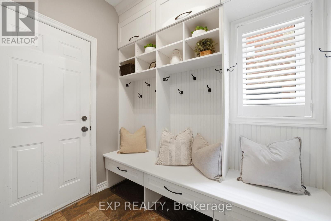
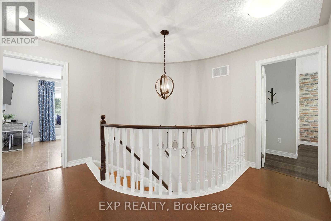
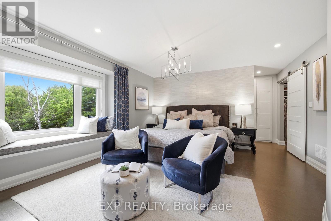
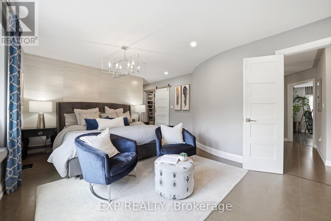
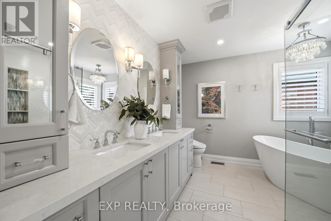
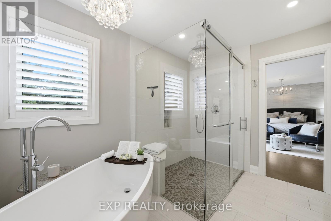
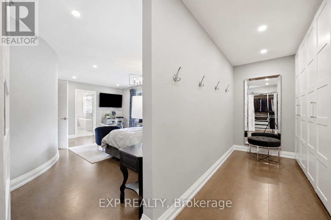
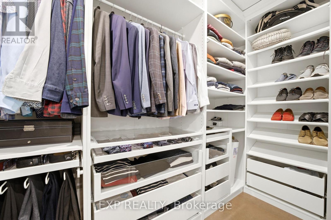
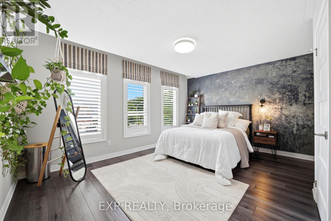
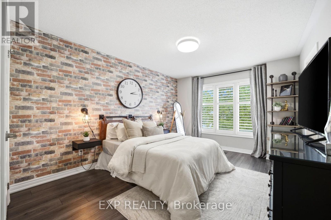
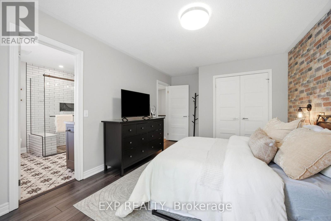
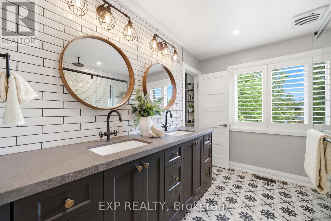
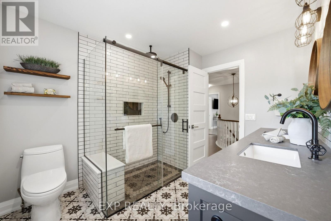
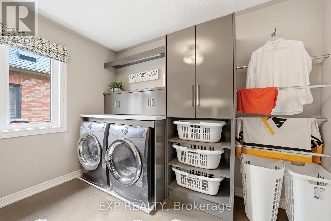
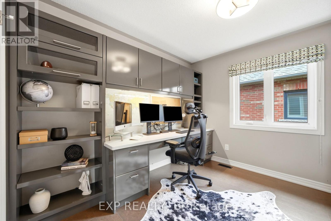
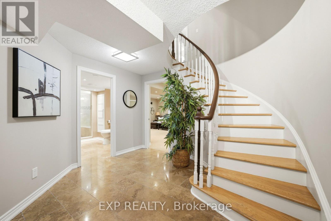
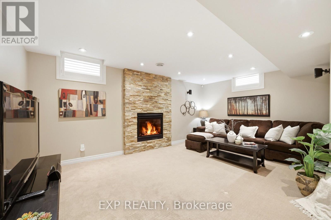
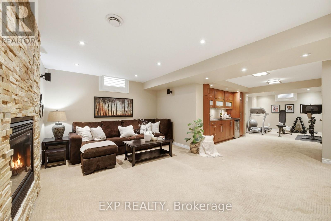
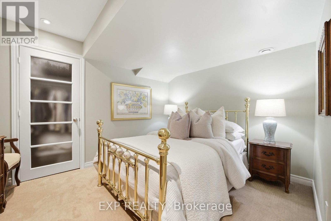
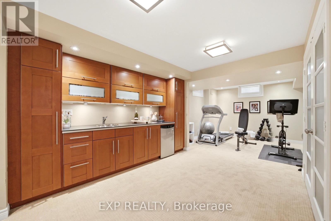
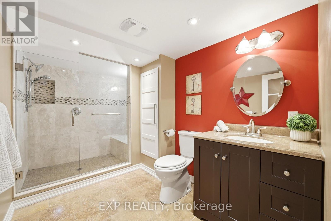
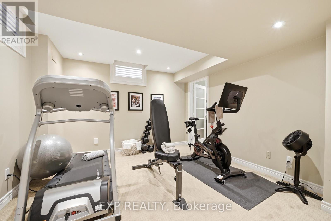
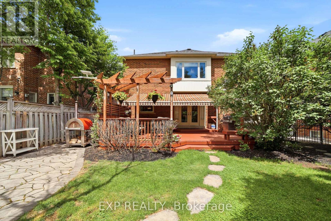
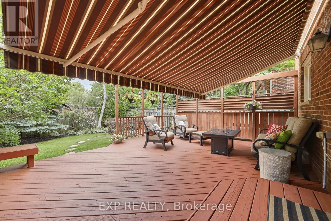
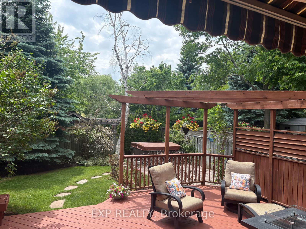
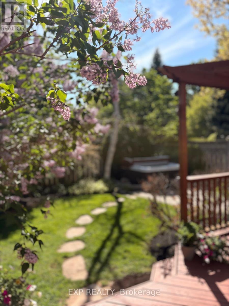
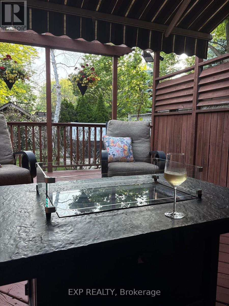
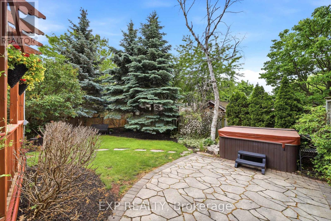
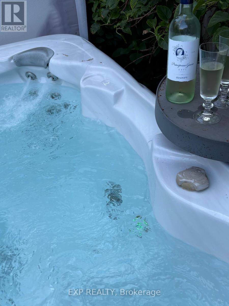
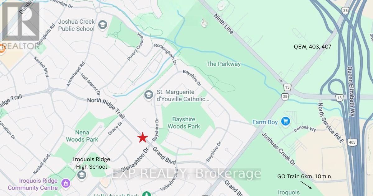
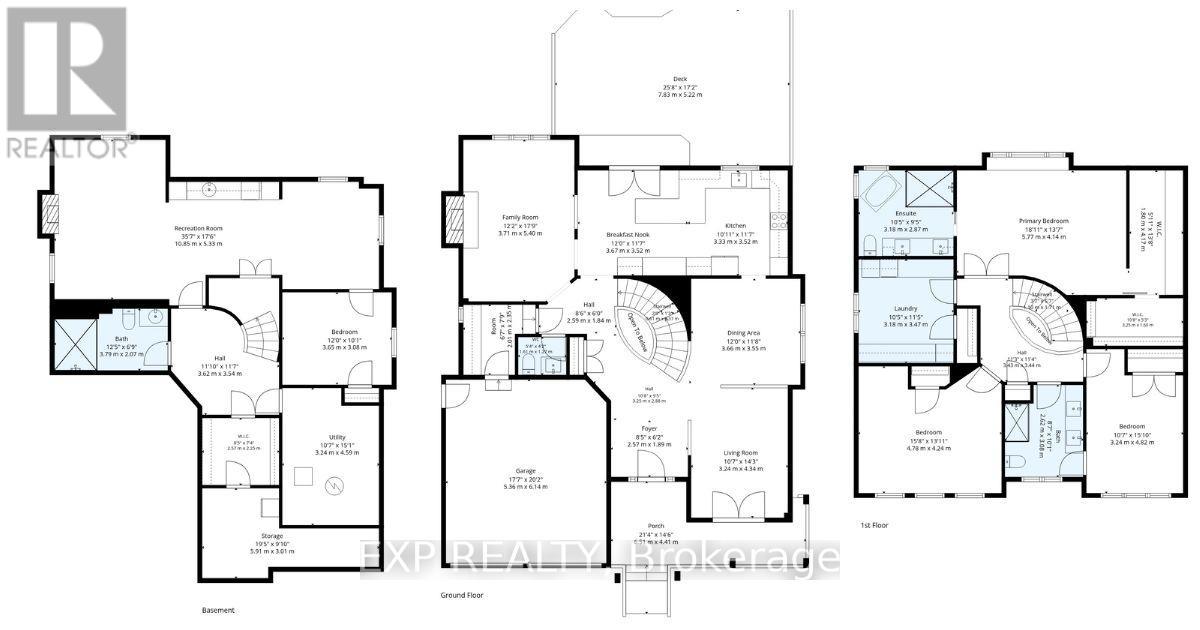
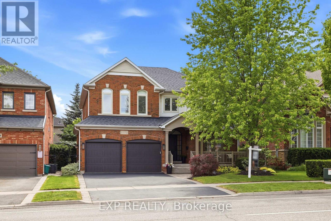
Welcome to 2172 North Ridge Trail, an extensively renovated 3+1 bedroom, 4 bathroom detached home in the highly desirable Joshua Creek top school district. Offering 2613 sq ft above grade and 3993 sq ft total living space, this well-maintained home has thoughtful renovations with comfortable family living and a highly functional layout. The main level features 9-ft ceilings, an inviting kitchen with custom cabinetry, quartz countertops, marble backsplash, extended island for eat-in convenience, bar fridge, induction cooktop and 2 built-in Jenn-Air ovens. The kitchen opens naturally to the family room, dining room, and provides an excellent space for everyday family life and entertaining. The sunken living room with double French doors opens to a large covered front porch Built in cabinetry in the mudroom with interior access to the double garage. The oversized primary suite is a standout feature, offering generous bedroom space, a dressing area with expansive integrated closets and a beautifully renovated ensuite with heated floors and quality fixtures. An upper shared bath is also stylishly renovated. Two additional bedrooms and a highly functional office/laundry suite with custom cabinetry complete the upper level. The fully finished lower level adds valuable flexibility with a private fourth bedroom, three-piece bathroom, kitchenette, fireplace, recreation space and ample storage areas - ideal for a teen suite, visitors, extended family or simply extra entertainment space. Outside, enjoy a private mature landscaped yard with a spacious deck, retractable awning and hot tub, creating a comfortable setting for outdoor entertaining. Located steps from top rated schools, parks, trails, shopping and major commuting routes, this thoughtfully updated home welcomes you to enjoy all the family oriented amenities of Oakville's well established Joshua Creek neighbourhood. (id:13843)
Details
| MLS # | W13660142 |
|---|---|
| Listing Type | For Sale |
| Style | House |
| Status | Active |
| Days On Site | 9 |
| Listing Provided By | EXP REALTY | KIM MELHUISH |
Features
| Bed(s) | 4 |
|---|---|
| Bath(s) | 4 Total |
| SQ Feet | 2,500 |
| Garage | 4 |
| Basement | Y |
| Story(s) | 2 |
Interior
| Cooling | Central air conditioning |
|---|---|
| Heating | Forced air, Natural gas |
| Appliances | Washer, Refrigerator, Dishwasher, Stove, Oven, Dryer, Oven - Built-In, Garage door opener remote(s) |
| Fireplace Yes / No | Yes |
| Fireplaces Total | 2 |
Exterior
| Foundation Details | Poured Concrete |
|---|
Parking
| Parking Features | Attached Garage, Garage |
|---|---|
| Parking Total | 4 |
Utilities
| Sewer | Sanitary sewer |
|---|---|
| Water Source | Municipal water |
Taxes
| Tax Annual Amount | 9139.66 |
|---|
Area Information
| Province | ON |
|---|---|
| City | Oakville (JC Joshua Creek) |
| Postal Code | L6H5M3 |
| Listing VS Median (in L6H5M3) | |
Price: $1,985,000 low | high Med: $1,991,500 sqft: 2,500 low | high Med: 2,500 $ / sqft: $794 low | high Med: $797 On site: 9 low | high Med: 61 | |
Request a showing
Request a showing
Contact
Learn More About This Property

| Open House |
|---|
| In-Person 08/23 2:00 PM - 4:00 PM |
| Province | ON |
|---|---|
| City | Oakville (JC Joshua Creek) |
| Postal Code | L6H5M3 |
| Listing VS Median (in L6H5M3) | |
Price: $1,985,000 low | high Med: $1,991,500 sqft: 2,500 low | high Med: 2,500 $ / sqft: $794 low | high Med: $797 On site: 9 low | high Med: 61 | |