In-Person: 11/01 1:00 PM - 2:30 PM

218 Conservancy Drive,Ottawa, ON K2J7M5
Ottawa, ON K2J7M5

Description
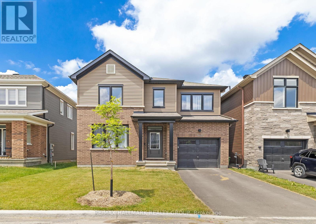
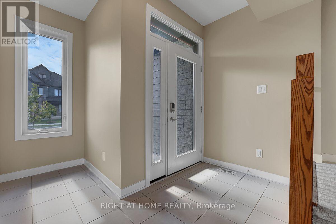
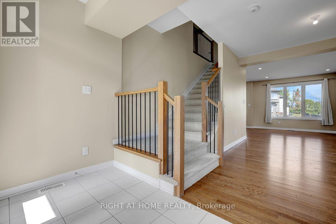
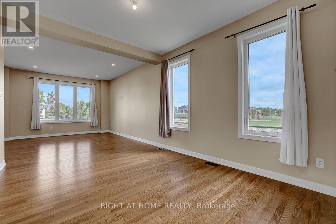
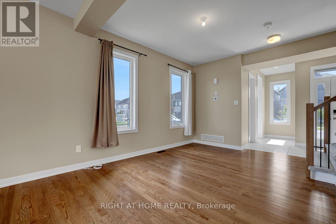
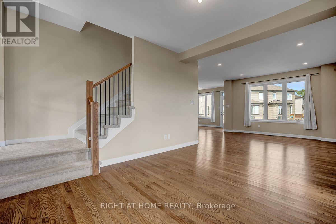
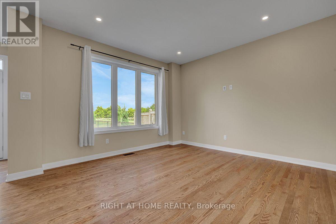
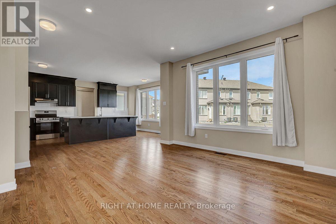
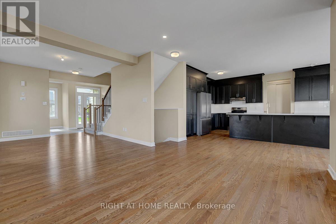
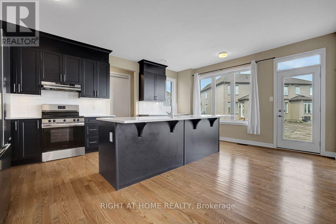
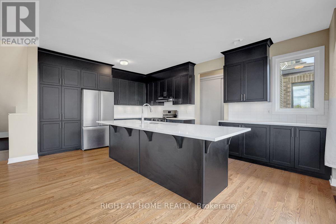
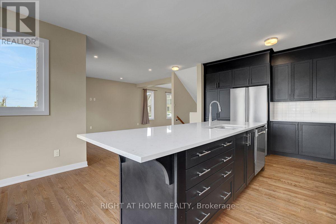
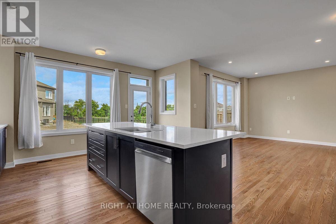
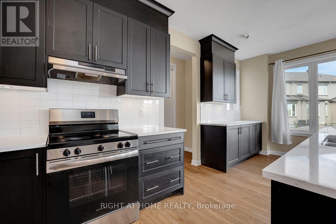
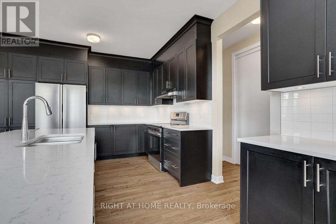
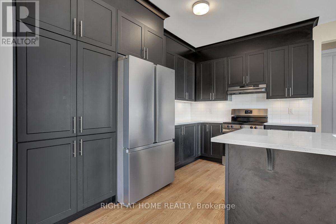
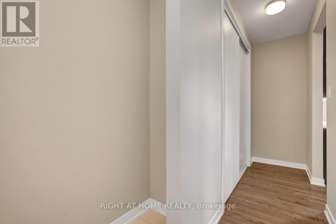
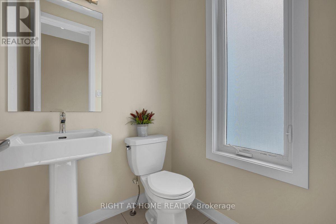
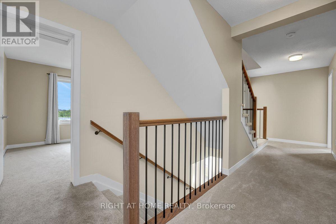
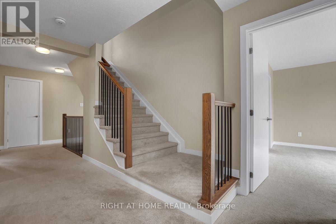
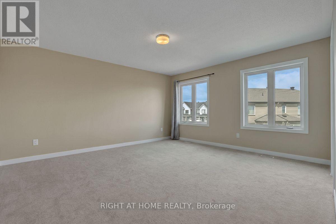
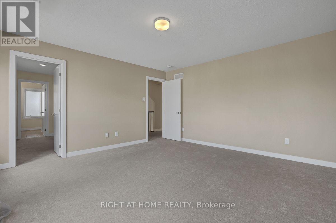
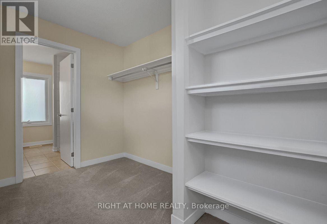
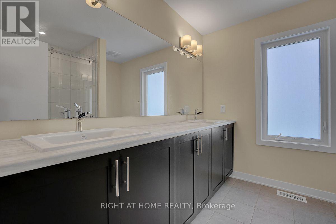
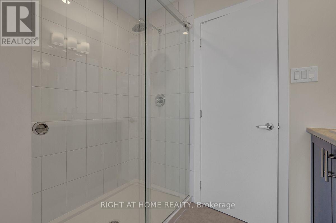
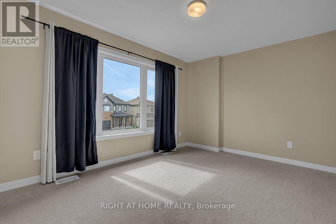
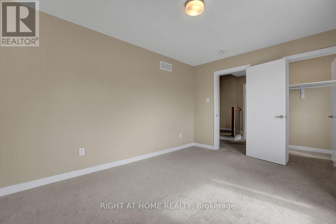
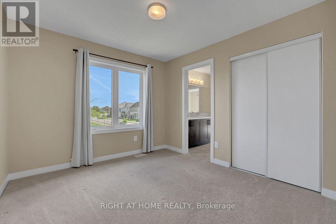
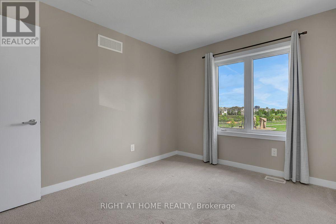
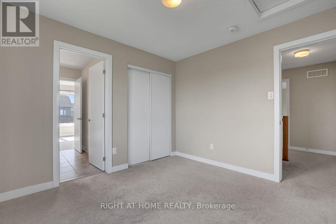
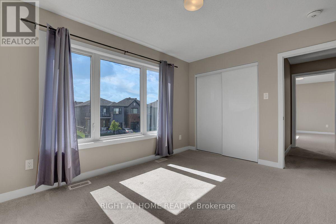
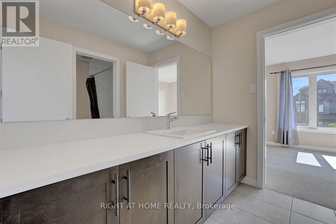
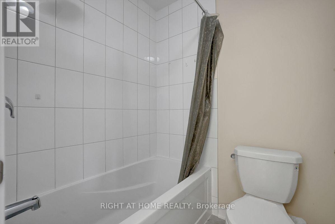
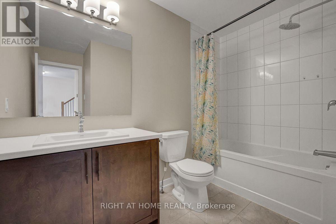
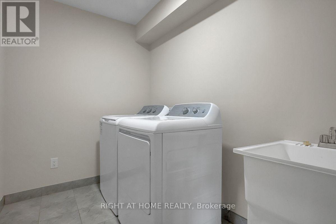
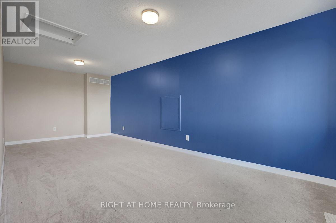
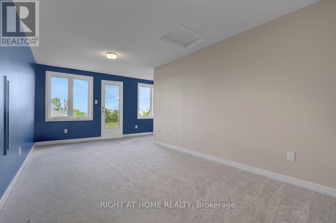
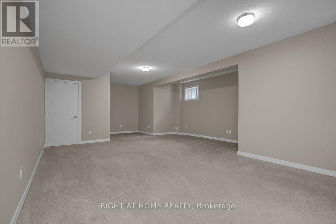
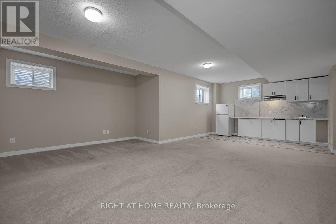
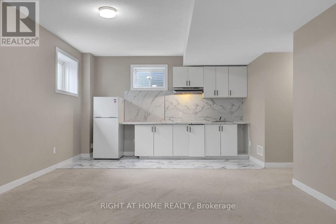
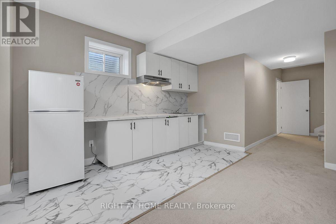
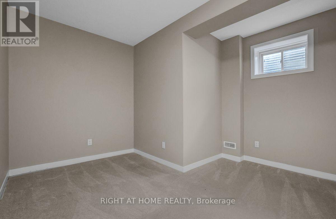
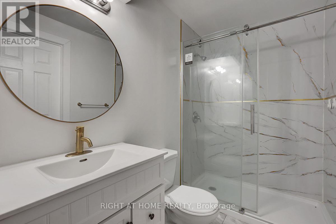
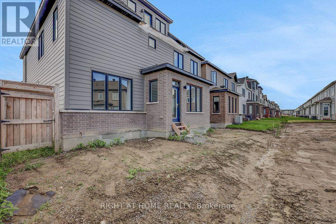
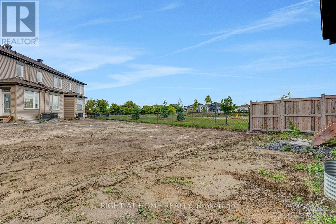
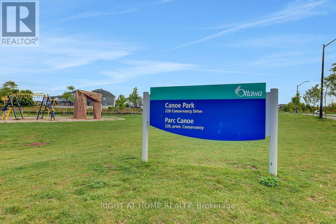
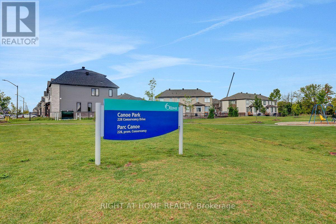
Open House Sunday November 1, 2026 from 1:00 - 2:30 P.M. Open Concept 4 Bedroom detached 2 story with double garage built in 2024 offering approx. 3392sq.ft of finished living space(as per builder floorplan) in the sought after Conservancy community! Located on a premium lot next to park in a great family neighborhood this home offers an attractive modern front facade, smooth 9' ceilings on main floor, plenty of windows with lots of natural light, hardwood & tile on main floor, modern flat trim & door style, foyer with walk-in closet, main floor mudroom, big chef's kitchen with cabinets to the ceiling with crown moulding & breakfast island with quartz counters, 2nd floor has 4 good size bedrooms all with walk-in closets, 2nd floor laundry and primary ensuite with double sinks. Fantastic loft on 3rd floor with access to balcony, finished basement with 9' ceilings includes family room with kitchenette area & 3 piece bath plus storage. Other features include pot light package, central air, appliances, all window coverings, exterior front door touch screen smart lock, modern sinks & single lever faucets, neutral decor & more. Move in ready!!! (id:13843)
Details
| MLS # | X13728356 |
|---|---|
| Listing Type | For Sale |
| Style | House |
| Status | Active |
| Days On Site | 61 |
| Listing Provided By | RIGHT AT HOME REALTY | Vicki Pinder |
Features
| Bed(s) | 4 |
|---|---|
| Bath(s) | 4 Total |
| SQ Feet | 2,000 |
| Garage | 4 |
| Basement | Y |
| Story(s) | 2 |
Interior
| Cooling | Central air conditioning |
|---|---|
| Heating | Forced air, Natural gas |
| Appliances | Washer, Dishwasher, Stove, Dryer, Two Refrigerators |
| Fireplace Yes / No | No |
Exterior
| Security Features | Smoke Detectors |
|---|---|
| Lot Features | Lane |
| Foundation Details | Poured Concrete |
Parking
| Parking Features | Attached Garage, Garage, Inside Entry |
|---|---|
| Parking Total | 4 |
Utilities
| Sewer | Sanitary sewer |
|---|---|
| Water Source | Municipal water |
Taxes
| Tax Annual Amount | 6437 |
|---|---|
| Tax Year | 2025 |
Area Information
| Province | ON |
|---|---|
| City | Ottawa |
| Postal Code | K2J7M5 |
| Listing VS Median (in K2J7M5) | |
Price: $899,900 low | high Med: $451,425 sqft: 2,000 low | high Med: 1,750 $ / sqft: $450 low | high Med: $226 On site: 61 low | high Med: 45.5 | |
Request a showing
Request a showing
Contact
Learn More About This Property

| Open House |
|---|
| In-Person 11/01 1:00 PM - 2:30 PM |
| Province | ON |
|---|---|
| City | Ottawa |
| Postal Code | K2J7M5 |
| Listing VS Median (in K2J7M5) | |
Price: $899,900 low | high Med: $451,425 sqft: 2,000 low | high Med: 1,750 $ / sqft: $450 low | high Med: $226 On site: 61 low | high Med: 45.5 | |