New Listing

Description
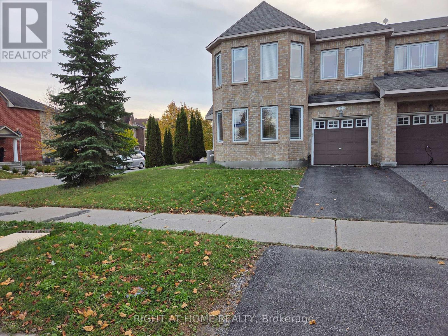
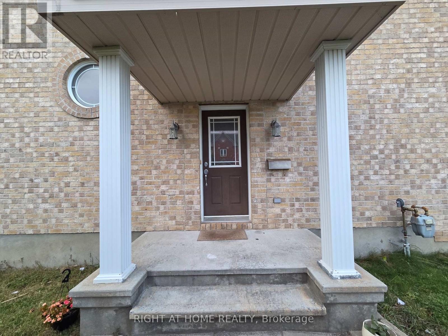
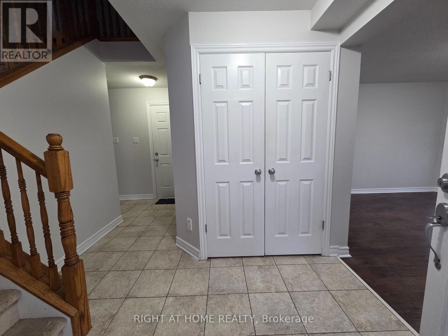
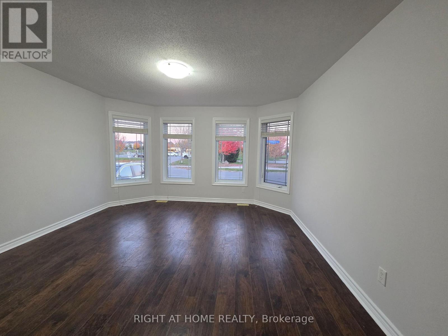
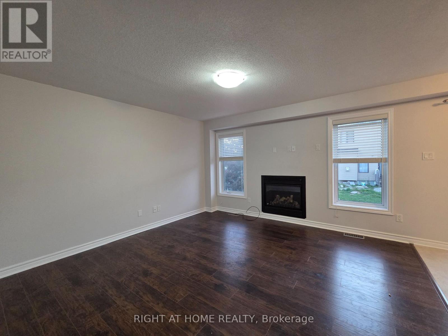
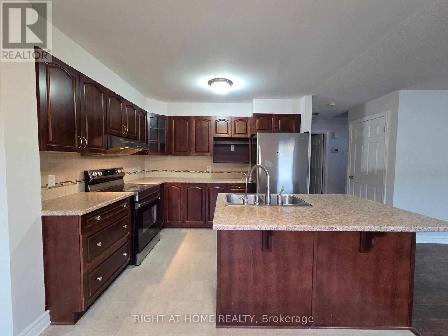
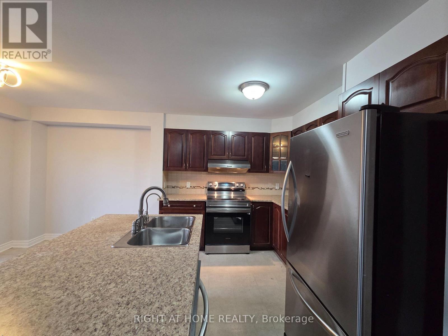
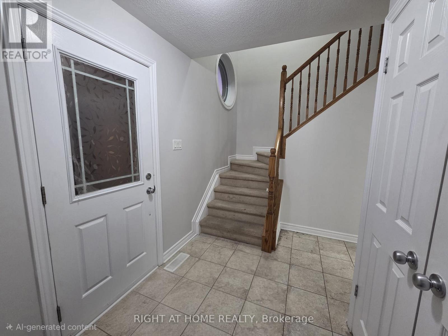
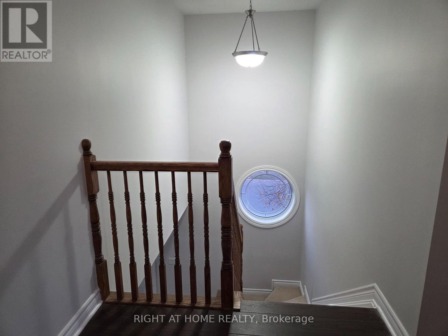
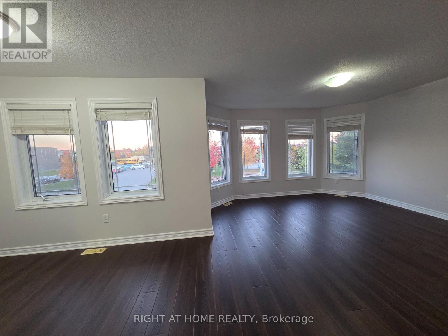
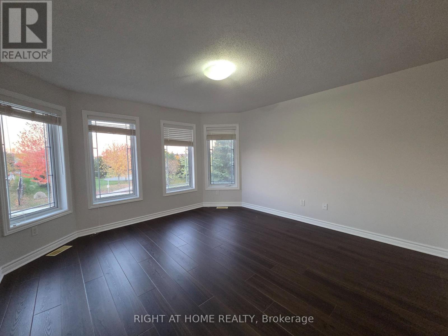
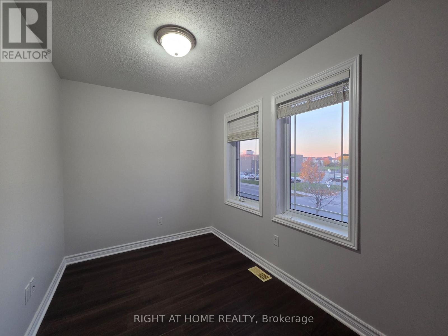
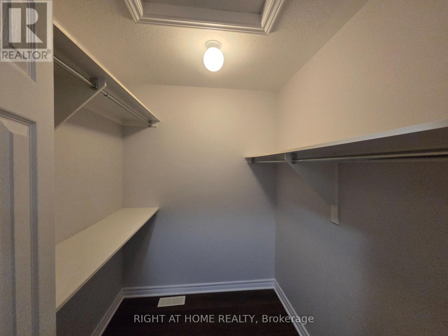
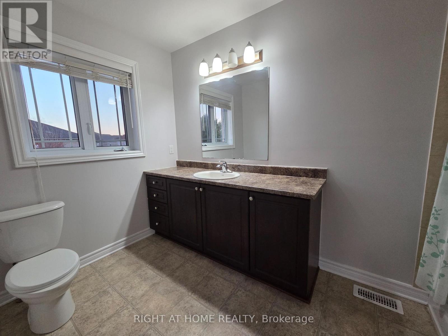
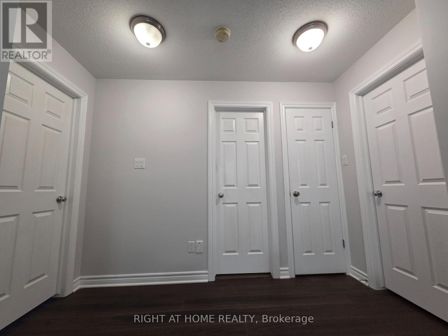
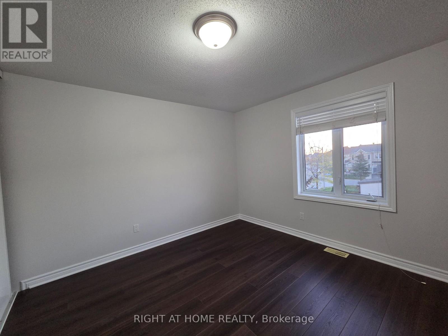
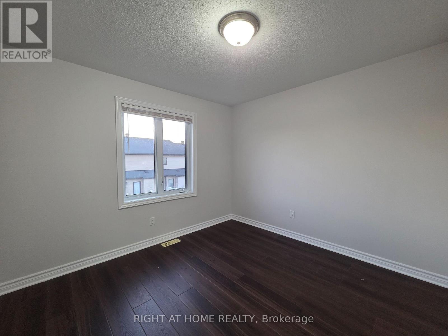
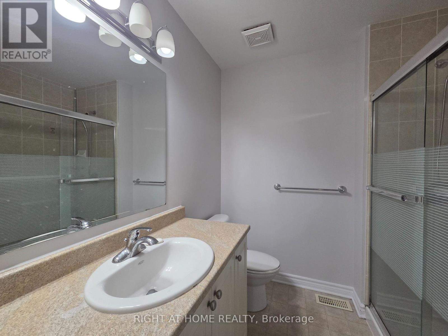
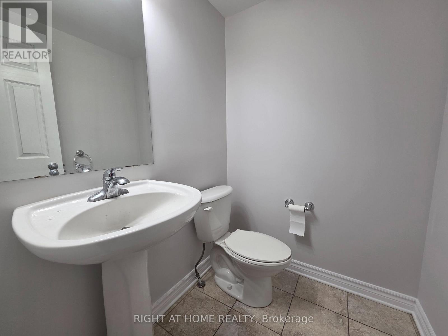
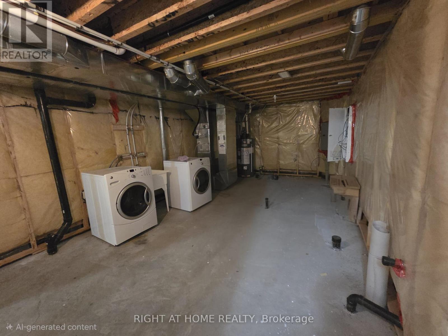
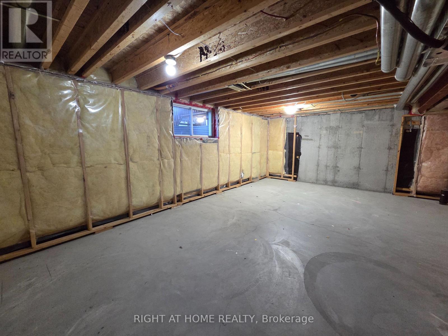
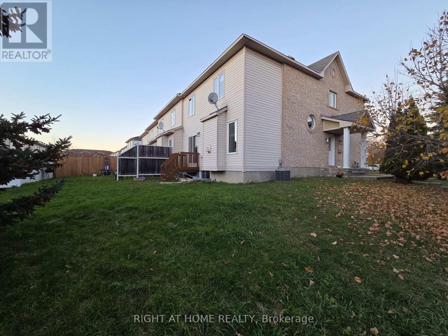
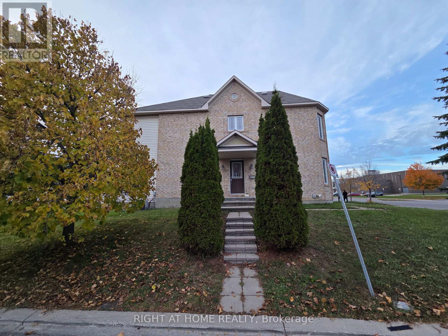
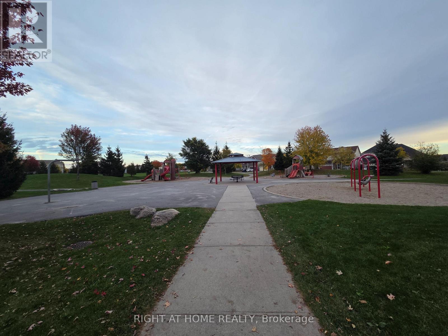
Move into this beautifully maintained, Spacious, bright 3-bedroom, 3-bathroom townhome on a MASSIVE CORNER LOT with NO FRONT NEIGHBORS. This Minto Royalton model offers the space and feel of a detached home in the heart of Barrhaven. The main level features a rare, highly functional layout with distinct, separate living and family rooms. The bright front living room features iconic front turret windows into a FRESHLY PAINTED, open-concept floor plan. Modern finishes include STAINLESS STEEL APPLIANCES in spacious Kitchen and NEW low-maintenance flooring throughout (CARPET ONLY ON STAIRS). Custom BLINDS are already installed. Upstairs, the KING-SIZED PRIMARY BEDROOM IS EXTREMLY LARGE, easily accommodating a full bedroom set plus a DEDICATED HOME OFFICE SPACE or sitting nook. It also boasts a walk-in closet and a private 3-piece ensuite. Two additional bright bedrooms and a full bath complete this level. The clean, unfinished basement offers exceptional bonus space for storage, a home gym, or a kids' play area. Step outside to a huge corner yard or look across the street to a stunning PARK VIEW. This unbeatable location sits 2-5 MINUTES WALKING DISTANCE TO FRENCH AND ENGLISH ELEMENTARY SCHOOLS, and steps from bus stops, soccer fields, tennis courts, a splash pad, and scenic Jock River nature trails. Enjoy maximum convenience with BARRHAVEN MARKETPLACE JUST A 3-MINUTE DRIVE AWAY. No smoking and No pets. Move-in ready! (id:13843)
Details
| MLS # | X14109704 |
|---|---|
| Listing Type | For Sale |
| Style | House |
| Status | Active |
| Days On Site | 3 |
| Listing Provided By | RIGHT AT HOME REALTY | Spinder Hundal |
Features
| Bed(s) | 3 |
|---|---|
| Bath(s) | 3 Total |
| SQ Feet | 1,500 |
| Garage | 3 |
| Basement | Y |
| Story(s) | 2 |
Interior
| Cooling | Central air conditioning |
|---|---|
| Heating | Forced air, Natural gas |
| Appliances | Washer, Refrigerator, Dishwasher, Oven, Dryer, Blinds, Garage door opener, Garage door opener remote(s) |
| Fireplace Yes / No | Yes |
Exterior
| Foundation Details | Poured Concrete |
|---|
Parking
| Parking Features | Attached Garage, Garage |
|---|---|
| Parking Total | 3 |
Utilities
| Sewer | Sanitary sewer |
|---|---|
| Water Source | Municipal water |
Area Information
| Province | ON |
|---|---|
| City | Ottawa |
| Postal Code | K2J3T6 |
| Listing VS Median (in K2J3T6) | |
Price: $2,700 low | high Med: $2,700 sqft: 1,500 low | high Med: 1,500 $ / sqft: $2 low | high Med: $2 On site: 3 low | high Med: 3 | |
Request a showing
Request a showing
Contact
Learn More About This Property

| Province | ON |
|---|---|
| City | Ottawa |
| Postal Code | K2J3T6 |
| Listing VS Median (in K2J3T6) | |
Price: $2,700 low | high Med: $2,700 sqft: 1,500 low | high Med: 1,500 $ / sqft: $2 low | high Med: $2 On site: 3 low | high Med: 3 | |