New Listing
23 Sweetgrass Circle,Okotoks, AB T1S4C4
Okotoks, AB T1S4C4

Description
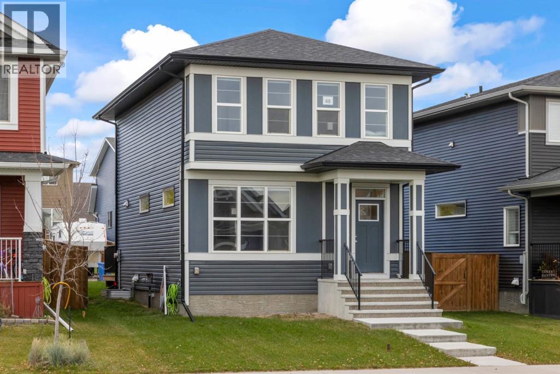
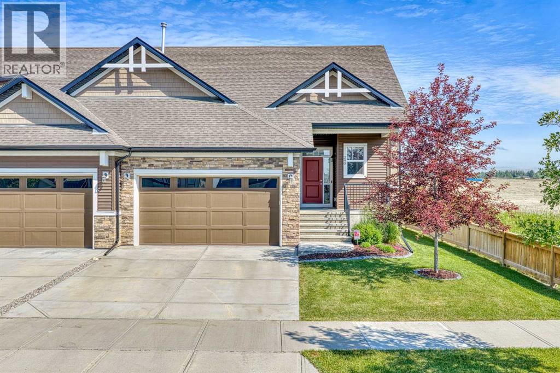
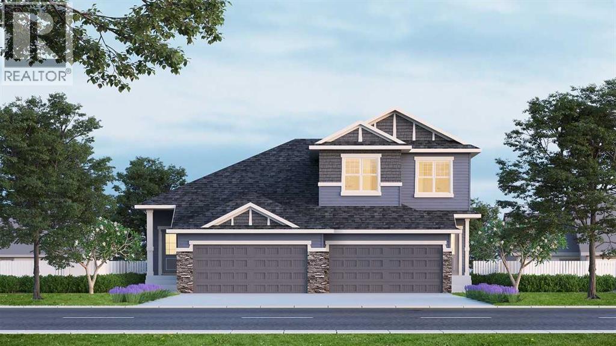
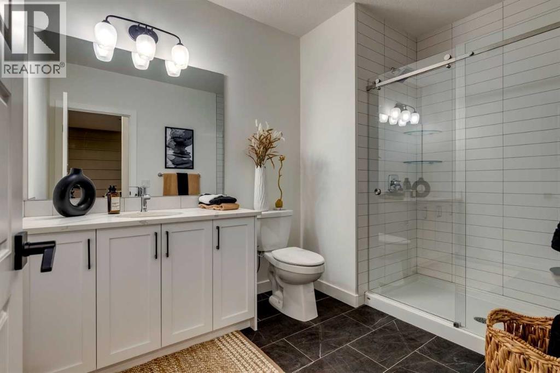
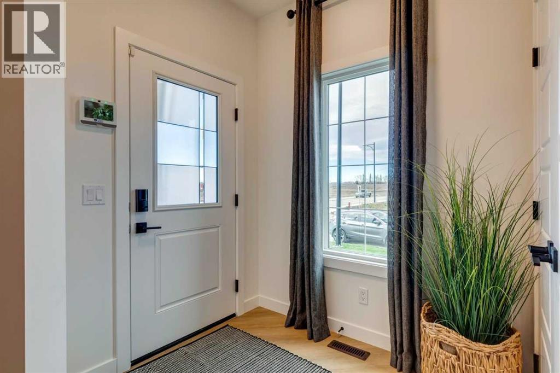
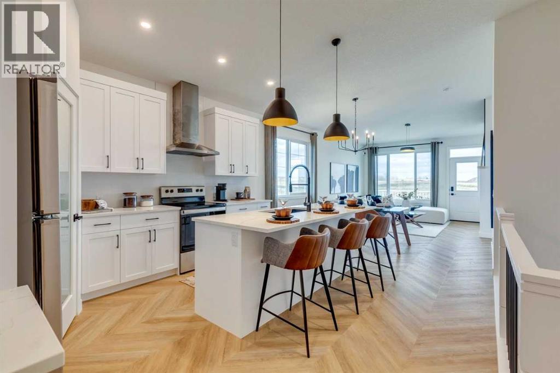
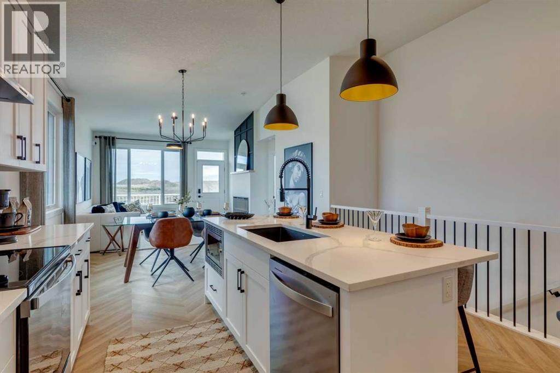
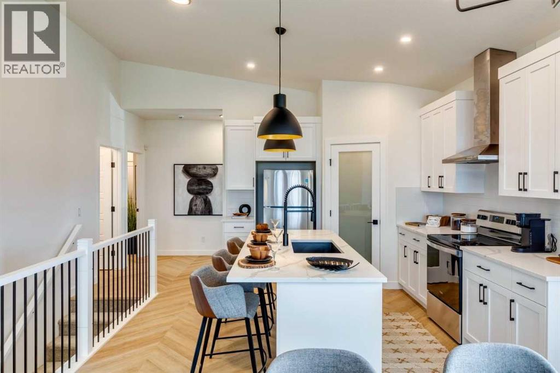
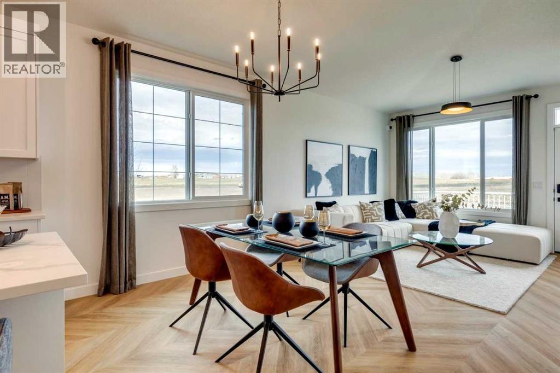
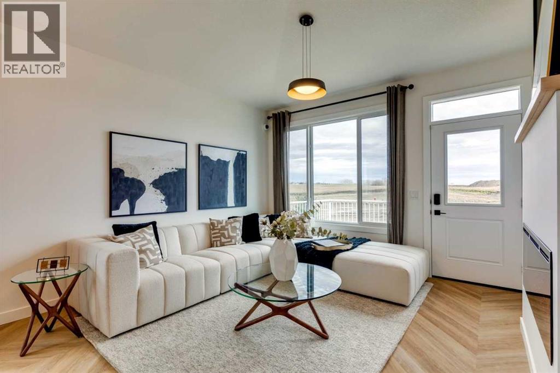
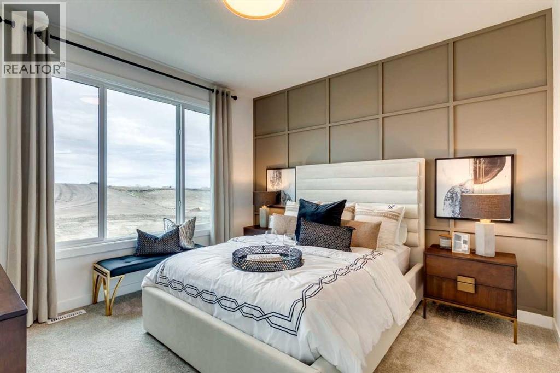
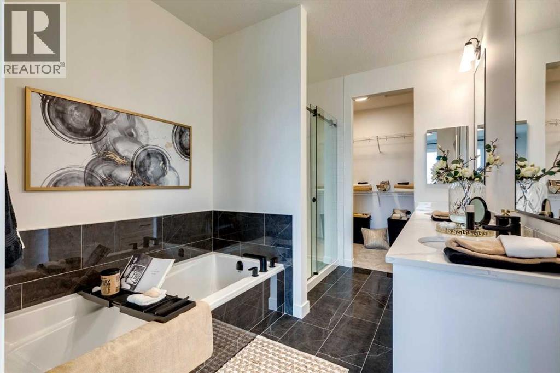
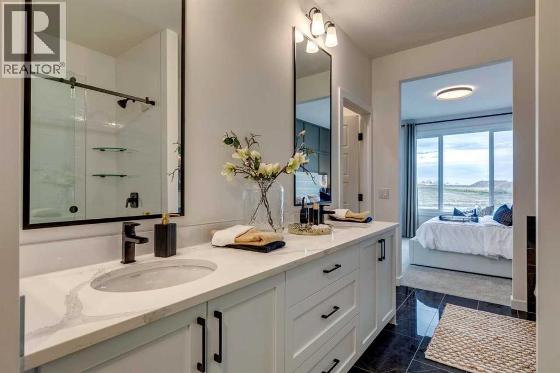
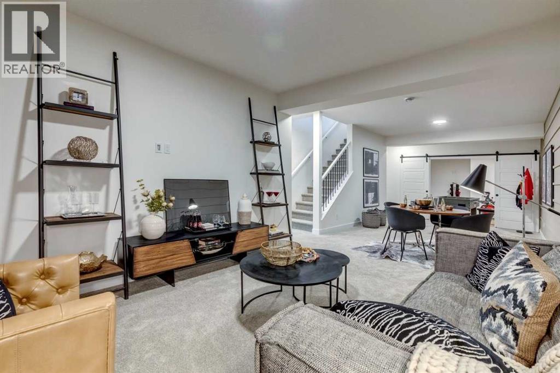
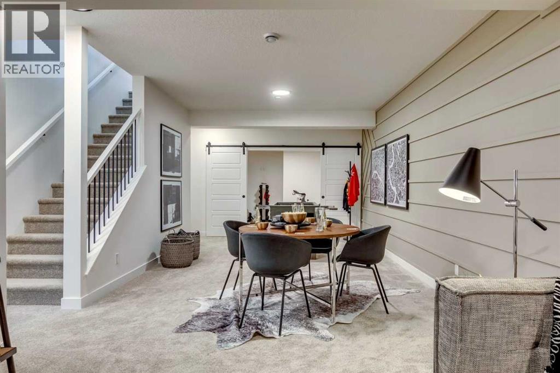
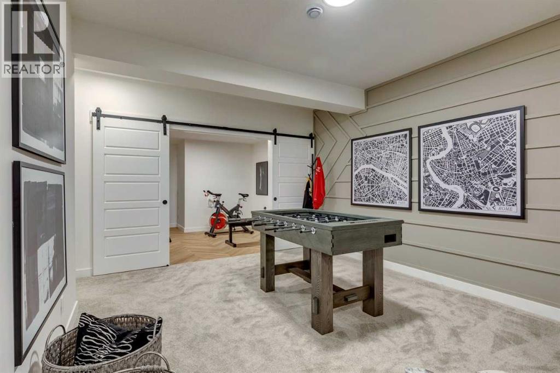
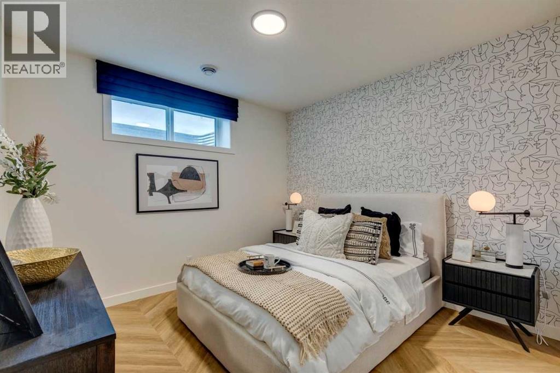
This beautiful duplex home backs onto greenspace pathway with a 2-bedroom developed basement, 9' basement ceilings, lengthened garage, A/C rough-in, and added windows for a bright, open feel. Vaulted ceilings in the main floor common areas create an impressive gathering space, while the flex room with double French doors is perfect for an office, homework zone, or playroom. Enjoy LVP throughout the main, basement common areas, and primary bedroom, quartz countertops with undermount sinks, and a cozy electric fireplace with paint-grade mantel and tile below. Mudroom flip-top bench and coat rack keep busy days organized. Rear deck with glass railing and BBQ gas line is perfect for family time and entertaining. This energy-efficient home is Built Green certified and includes triple-pane windows, a high-efficiency furnace, and a solar chase for a solar-ready setup. Home includes blower door testing for energy efficiency, plus an electric car charger rough-in, it's designed for sustainable, future-forward living. Featuring smart home technology, this home includes a programmable thermostat, ring camera doorbell, smart front door lock, smart and motion-activated switches-all seamlessly controlled via an Amazon Alexa touchscreen hub. Photos are representative. (id:13843)
Details
| MLS # | A2355407 |
|---|---|
| Listing Type | For Sale |
| Style | Duplex |
| Status | Active |
| Year | 2027 |
| Days On Site | 6 |
| Listing Provided By | Bode Platform Inc. | David Lofthaug |
Features
| Bed(s) | 3 |
|---|---|
| Bath(s) | 3 Total |
| SQ Feet | 1,249 |
| Garage | 4 |
| Basement | Y |
| Story(s) | 1 |
| Zoning | TBD |
| Acreage | 0.08 |
| Golf Course | Yes |
Interior
| Cooling | See Remarks |
|---|---|
| Heating | Forced air, Natural gas |
| Appliances | Refrigerator, Cooktop - Gas, Dishwasher, Microwave, Oven - Built-In, Hood Fan, Water Heater - Tankless |
| Fireplace Yes / No | Yes |
| Fireplaces Total | 1 |
Exterior
| Lot Features | French door |
|---|---|
| Construction Materials | Wood frame |
| Foundation Details | Poured Concrete |
| Fencing | Not fenced |
Parking
| Parking Features | Attached Garage |
|---|---|
| Parking Total | 4 |
Taxes
| Tax Annual Amount | 0 |
|---|---|
| Tax Block | 33 |
| Tax Lot | 53 |
Area Information
| Province | AB |
|---|---|
| City | Okotoks |
| Postal Code | T1S4C4 |
| Community Name | D'Arcy Ranch |
| Listing VS Median (in D'Arcy Ranch) | |
Price: $674,645 low | high Med: $707,400 sqft: 1,249 low | high Med: 1,842 $ / sqft: $540 low | high Med: $389 On site: 6 low | high Med: 14 | |
Request a showing
Request a showing
Contact
Learn More About This Property

| Province | AB |
|---|---|
| City | Okotoks |
| Postal Code | T1S4C4 |
| Community Name | D'Arcy Ranch |
| Listing VS Median (in D'Arcy Ranch) | |
Price: $674,645 low | high Med: $707,400 sqft: 1,249 low | high Med: 1,842 $ / sqft: $540 low | high Med: $389 On site: 6 low | high Med: 14 | |