23 Wishart Place,Toronto (Glenfield-Jane Heights), ON M3L1P9
Toronto (Glenfield-Jane Heights), ON M3L1P9

Description
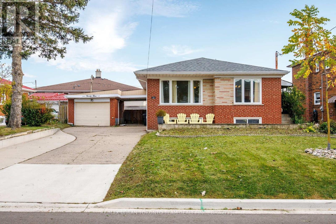
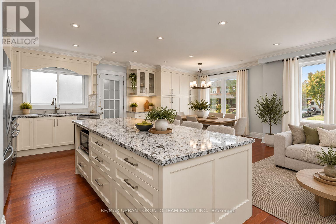
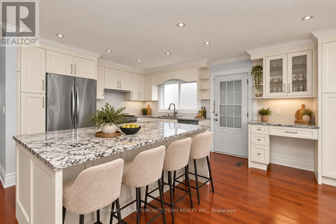
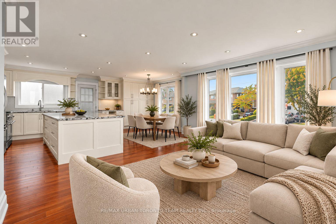
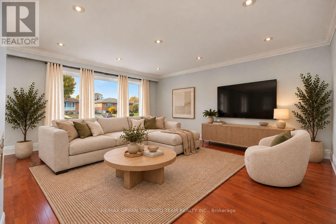
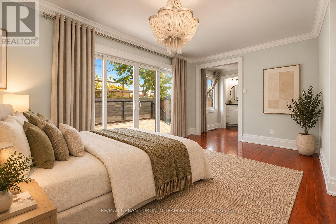
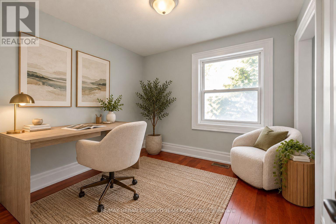
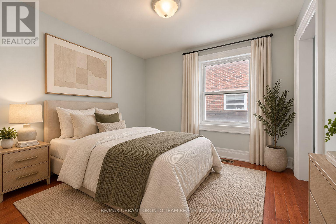
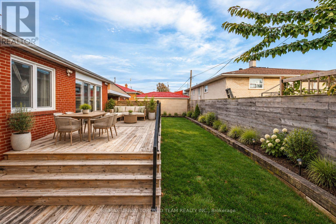
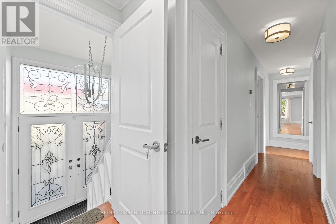
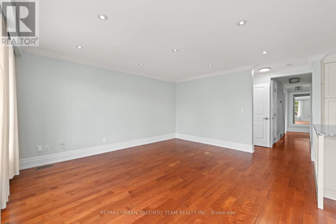
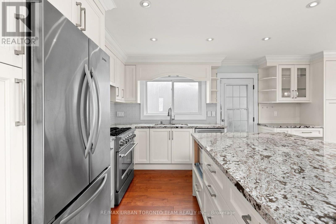
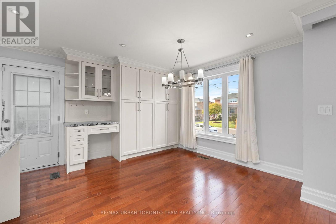
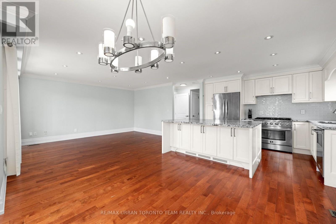
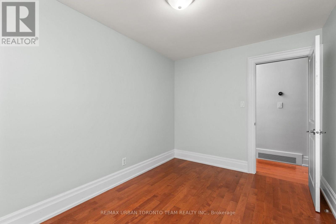
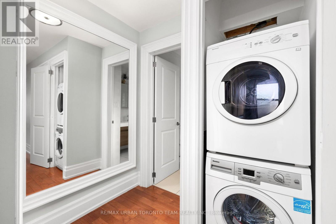
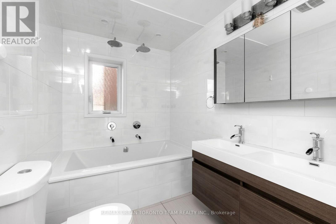
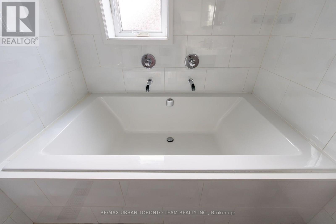
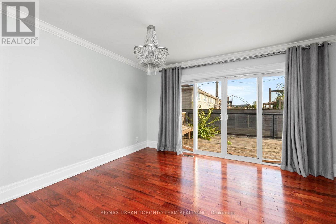
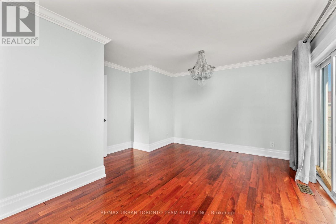
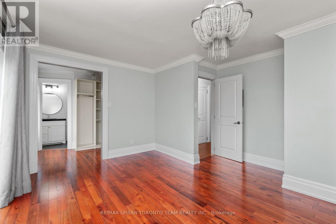
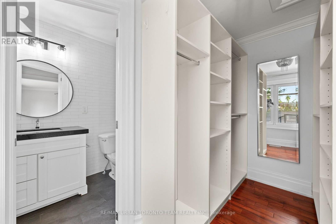
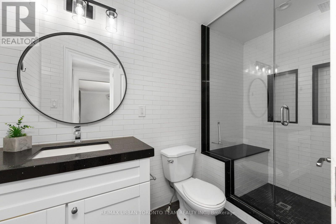
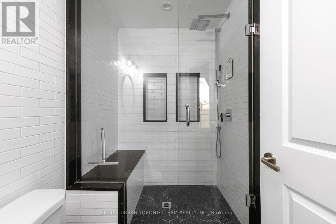
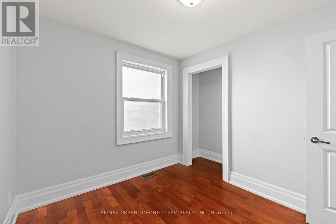
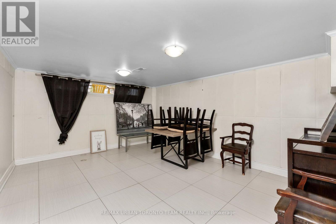
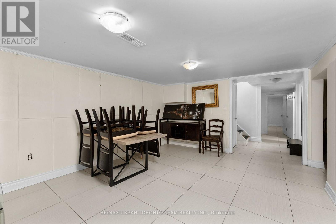
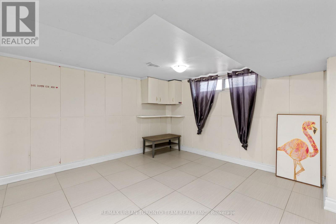
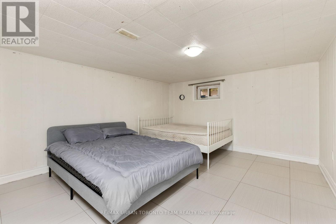
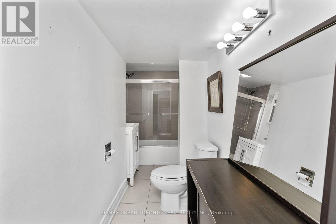
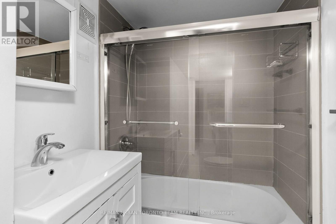
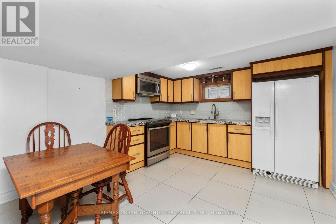
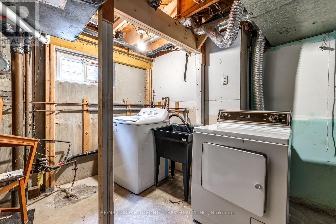
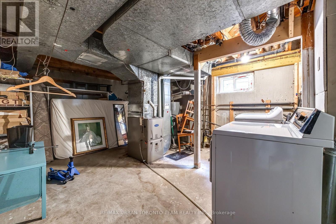
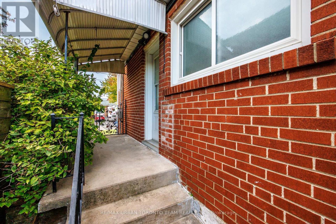
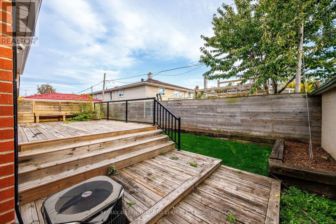
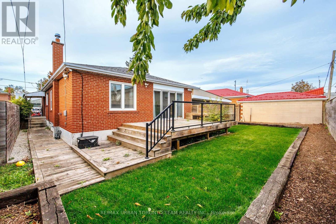
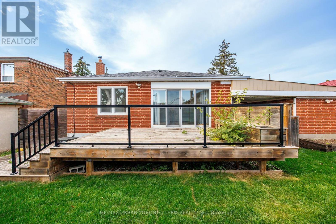
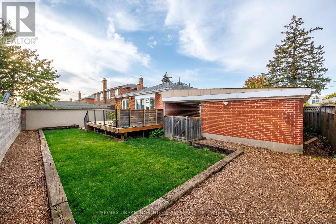
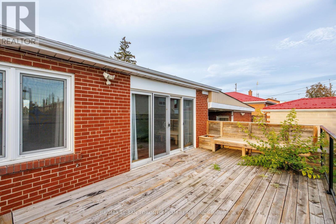
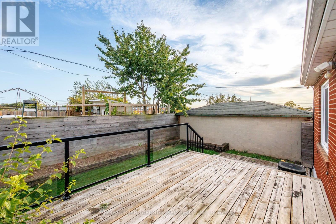
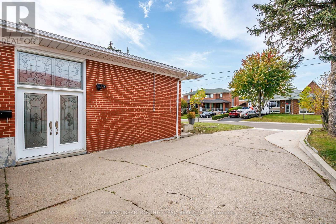
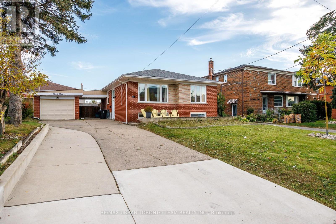
WELCOME TO 23 WISHART PL, A BRIGHT AND SPACIOUS HOME ON AN IMPRESSIVE 60 X 99 FT LOT IN GLENFIELD-JANE HEIGHTS. This inviting property offers excellent flexibility for families, extended family living, or buyers looking for future rental potential.The main level features beautiful hardwood flooring, crown moulding, recessed lighting and large windows that fill the home with natural light. The spacious principal rooms provide plenty of room for both everyday living and entertaining, while the well-appointed kitchen offers generous cabinetry and workspace. A bright bedroom, full bathroom and additional dressing/closet space complete the main level.The finished basement adds exceptional versatility, featuring a separate bedroom, full kitchen and full bathroom, along with a generous living area, laundry and utility/storage space. An ideal setup for in-law living, extended family, guests or potential rental income, subject to applicable municipal requirements and approvals. Outside, the 60 X 99 ft lot is a standout feature, offering a generous front yard, private rear yard and large deck for outdoor dining, entertaining and enjoying the warmer months. The substantial lot also provides plenty of room to personalize the property to suit your family's needs.Situated in the established Glenfield-Jane Heights community, the home is surrounded by schools, parks, shopping and everyday amenities, with convenient access to Jane Street, Sheppard Avenue West and TTC service. Nearby green spaces, community facilities and access to major routes make this a practical location for families and commuters alike. A versatile home with a rare combination of space, lot size and lower-level potential - offering the opportunity to make it your own today while planning for tomorrow. Disclaimer: Some Photos Are Virtually Staged (id:13843)
Details
| MLS # | W14104690 |
|---|---|
| Listing Type | For Sale |
| Style | House |
| Status | Active |
| Days On Site | 13 |
| Listing Provided By | RE/MAX URBAN TORONTO TEAM REALTY INC. | JONATHAN EDWARDS |
Features
| Bed(s) | 5 |
|---|---|
| Bath(s) | 3 Total |
| SQ Feet | 1,100 |
| Garage | 5 |
| Basement | Y |
| Story(s) | 1 |
Interior
| Cooling | Central air conditioning |
|---|---|
| Heating | Forced air, Natural gas |
| Appliances | Dishwasher, Dryer, Microwave, Two stoves, Two Washers, Two Refrigerators |
| Fireplace Yes / No | No |
Exterior
| Foundation Details | Concrete |
|---|
Parking
| Parking Features | Detached Garage, Garage |
|---|---|
| Parking Total | 5 |
Utilities
| Water Source | Municipal water |
|---|
Taxes
| Tax Annual Amount | 4596.2 |
|---|
Area Information
| Province | ON |
|---|---|
| City | Toronto (Glenfield-Jane Heights) |
| Postal Code | M3L1P9 |
| Listing VS Median (in M3L1P9) | |
Price: $1,149,900 low | high Med: $1,149,900 sqft: 1,100 low | high Med: 1,100 $ / sqft: $1,045 low | high Med: $1,045 On site: 13 low | high Med: 13 | |
Request a showing
Request a showing
Contact
Learn More About This Property

| Province | ON |
|---|---|
| City | Toronto (Glenfield-Jane Heights) |
| Postal Code | M3L1P9 |
| Listing VS Median (in M3L1P9) | |
Price: $1,149,900 low | high Med: $1,149,900 sqft: 1,100 low | high Med: 1,100 $ / sqft: $1,045 low | high Med: $1,045 On site: 13 low | high Med: 13 | |