235 D'arcy Ranch Drive,Okotoks, AB T1S5T1
Okotoks, AB T1S5T1

Description
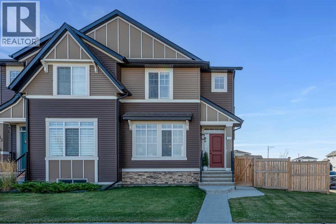
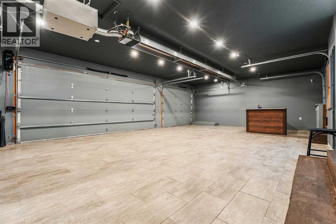
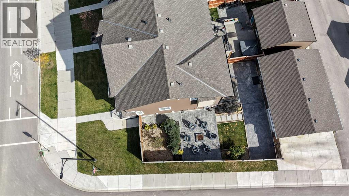
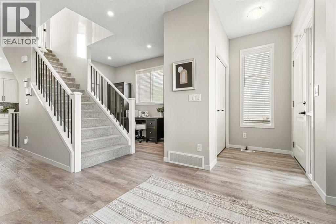
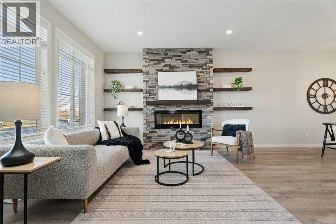
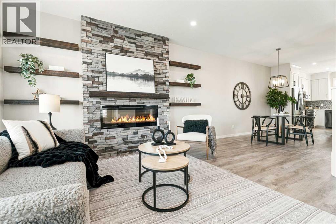
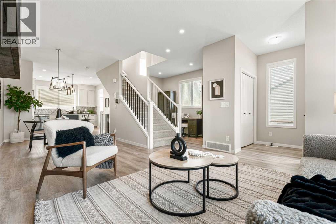
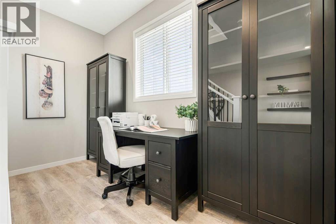
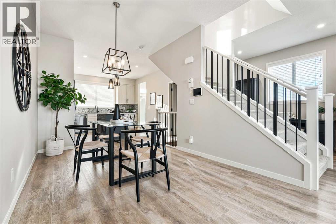
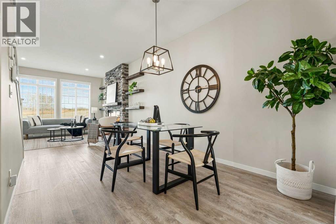
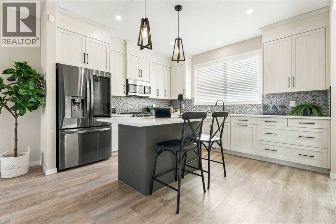
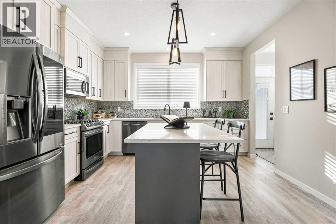
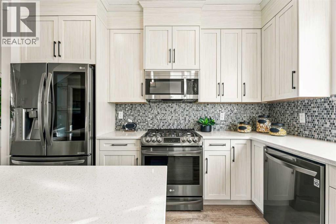
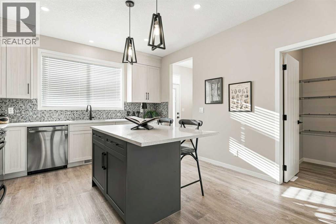
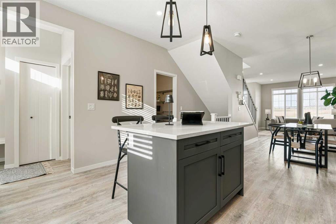
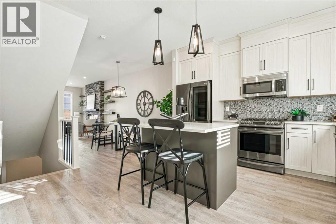
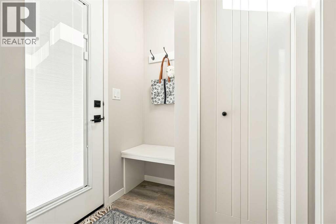
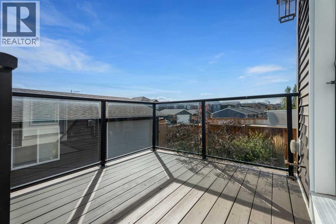
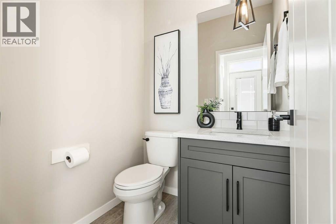
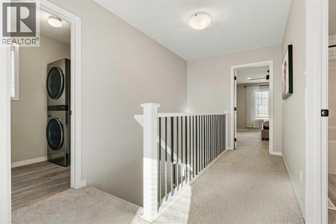
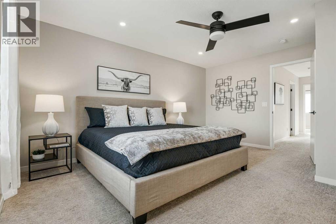
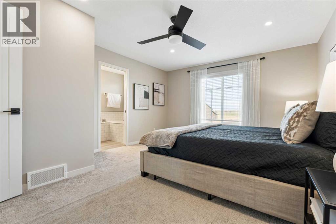
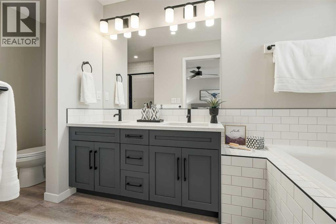
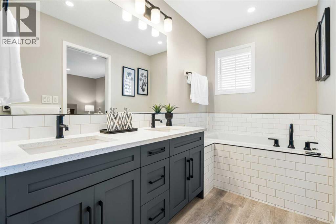
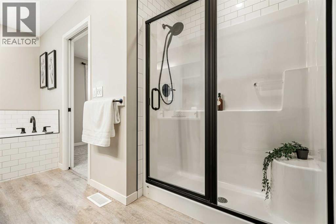
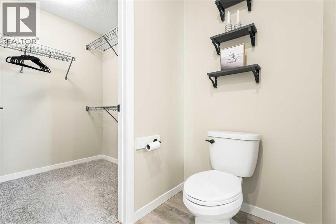
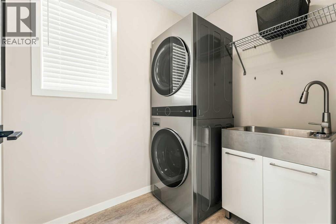
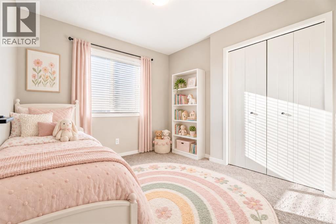
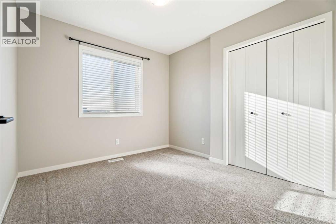
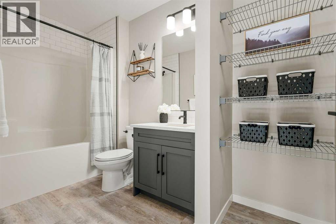
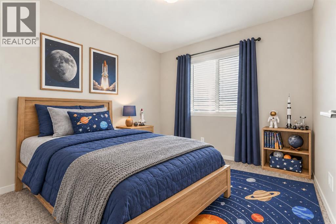
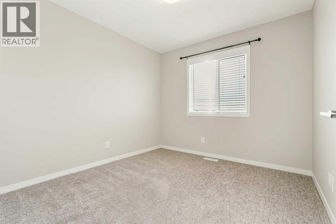
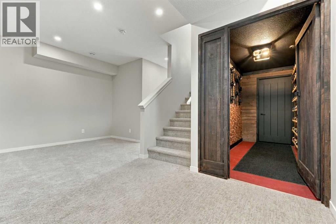
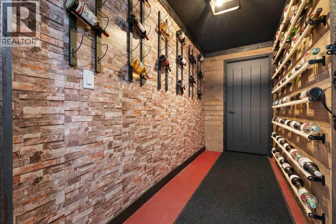
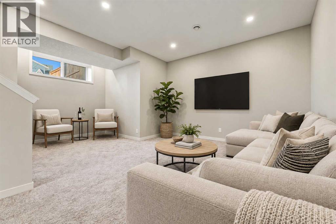
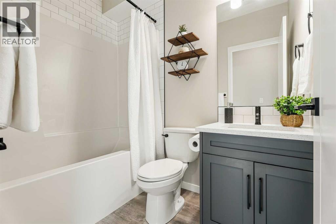
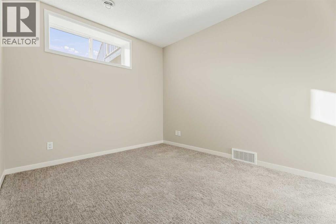
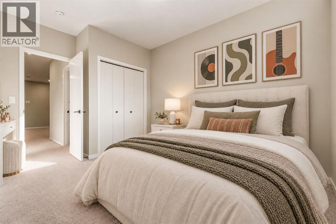
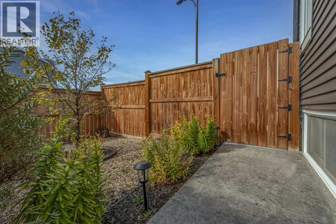
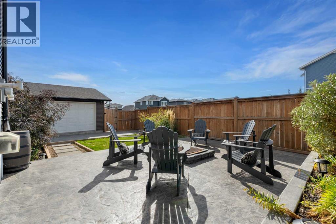
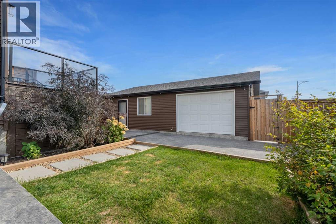
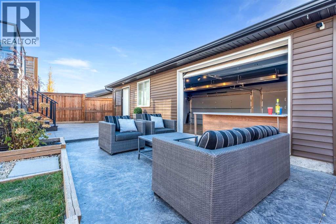
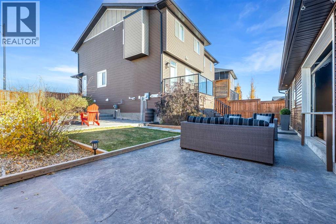
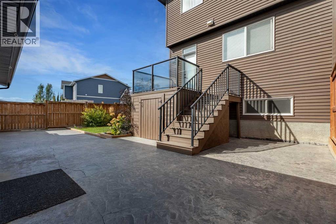
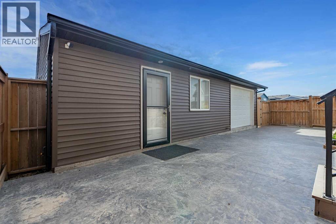
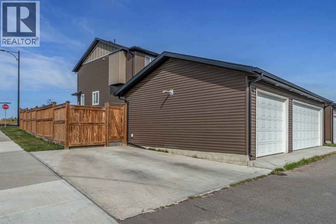
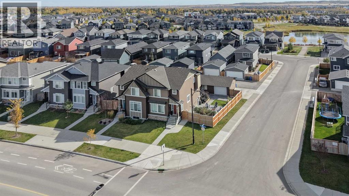
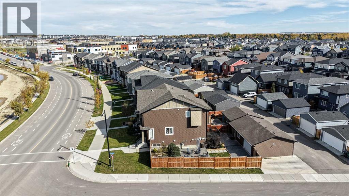
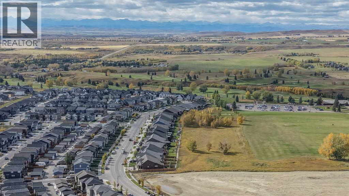
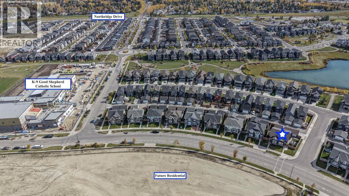
An extraordinary 3 CAR GARAGE. A stunning private yard. A home designed to stand apart.Perfectly suited to families and working professionals, this beautifully upgraded four-bedroom end unit in D'Arcy Ranch blends sophisticated living with exceptional spaces to work, play, and entertain.The custom-built, heated triple-car garage features a full size radiant heating system, tile flooring, freshly painted walls, and a bar that opens directly to the backyard!! An additional concrete parking pad adds versatility with its own entry point to the yard. Perfect for a studio, workshop, gathering space, or home for your favourite toys-make it your own. The oversized corner lot offers a stunning private retreat with professional, low-maintenance landscaping, stamped concrete, a built-in fire pit, poured concrete stairs, and a gas line. Together, the garage and yard create an unforgettable setting for entertaining and family time.Inside, an upgraded kitchen with a gas stove, upgraded appliances, and walk-in pantry is complemented by a custom fireplace feature wall and dedicated office space. Three upstairs bedrooms include a primary retreat with a stunning ensuite, soaker tub, dual vanity, and oversized shower and an additional full bathroom. Upper-floor laundry with a sink simplifies busy routines, while the finished basement offers a wine room, custom barnwood door, living room, fourth bedroom, and full bathroom.Walk to shopping, D'Arcy Golf Course, beautiful pathways, and the new K-9 Catholic school scheduled to open in fall 2027. An exceptional setting for growing families, an easy work-from-home lifestyle, and everything in between. This home is a must-see, call your favourite realtor today to schedule your private showing! (id:13843)
Details
| MLS # | A2353370 |
|---|---|
| Listing Type | For Sale |
| Style | Duplex |
| Status | Active |
| Year | 2019 |
| Days On Site | 10 |
| Listing Provided By | CIR Realty | Lee Gray |
Features
| Bed(s) | 4 |
|---|---|
| Bath(s) | 4 Total |
| SQ Feet | 1,599 |
| Garage | 4 |
| Basement | Y |
| Story(s) | 2 |
| Zoning | TN |
| Acreage | 0.08 |
| Golf Course | Yes |
Interior
| Cooling | None |
|---|---|
| Heating | Forced air |
| Appliances | Washer, Refrigerator, Water softener, Gas stove(s), Dishwasher, Dryer, Microwave Range Hood Combo, Window Coverings, Garage door opener |
| Fireplace Yes / No | Yes |
| Fireplaces Total | 1 |
Exterior
| Lot Features | Back lane, Closet Organizers, Gas BBQ Hookup |
|---|---|
| Construction Materials | Wood frame |
| Foundation Details | Poured Concrete |
| Fencing | Fence |
Parking
| Parking Features | Detached Garage, Garage, Parking Pad, Heated Garage |
|---|---|
| Parking Total | 4 |
Taxes
| Tax Annual Amount | 4460 |
|---|---|
| Tax Block | 20 |
| Tax Lot | 21 |
| Tax Year | 2026 |
Area Information
| Province | AB |
|---|---|
| City | Okotoks |
| Postal Code | T1S5T1 |
| Community Name | D'Arcy Ranch |
| Listing VS Median (in D'Arcy Ranch) | |
Price: $674,900 low | high Med: $674,900 sqft: 1,599 low | high Med: 1,599 $ / sqft: $422 low | high Med: $422 On site: 10 low | high Med: 10 | |
Request a showing
Request a showing
Contact
Learn More About This Property

| Province | AB |
|---|---|
| City | Okotoks |
| Postal Code | T1S5T1 |
| Community Name | D'Arcy Ranch |
| Listing VS Median (in D'Arcy Ranch) | |
Price: $674,900 low | high Med: $674,900 sqft: 1,599 low | high Med: 1,599 $ / sqft: $422 low | high Med: $422 On site: 10 low | high Med: 10 | |