In-Person: 11/22 12:30 PM - 4:30 PM
235 Finch Gardens SE,Calgary, AB T3S0J2
Calgary, AB T3S0J2

Description
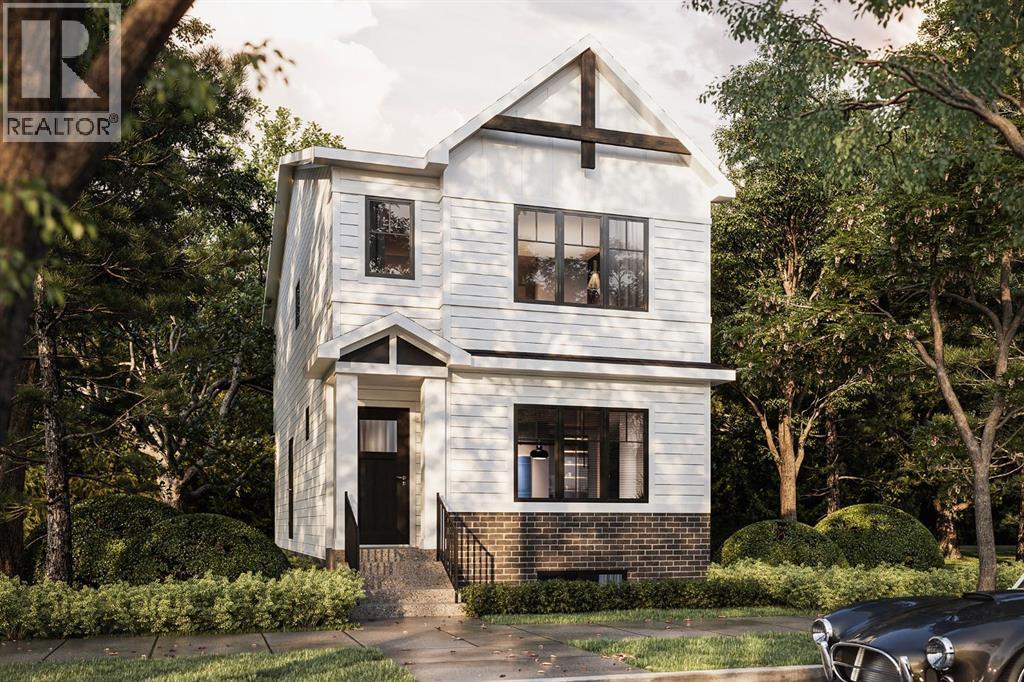
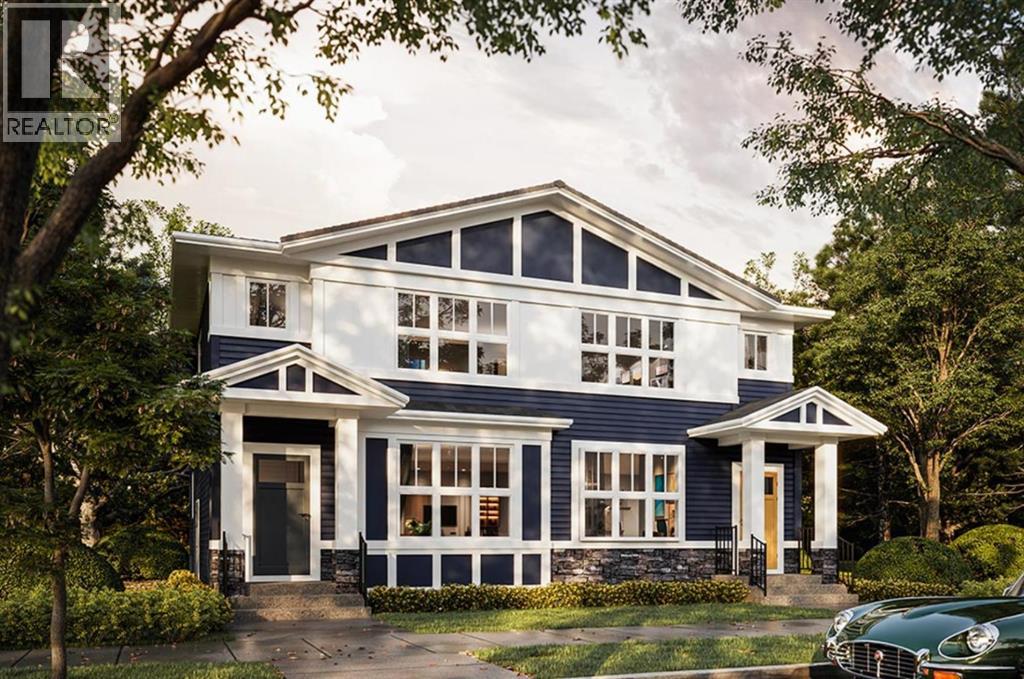
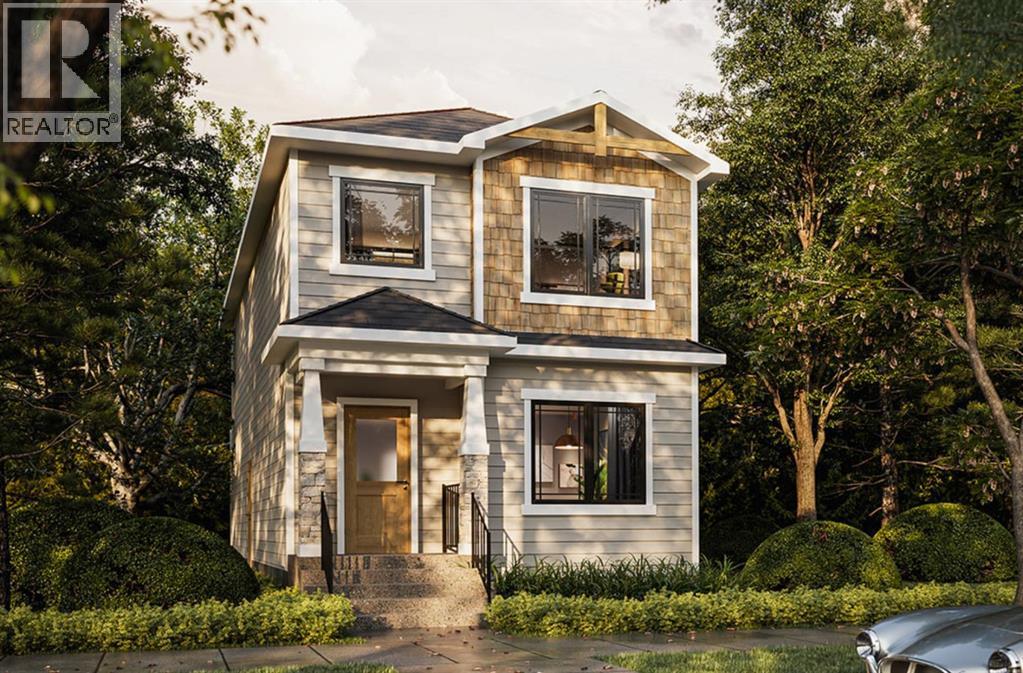
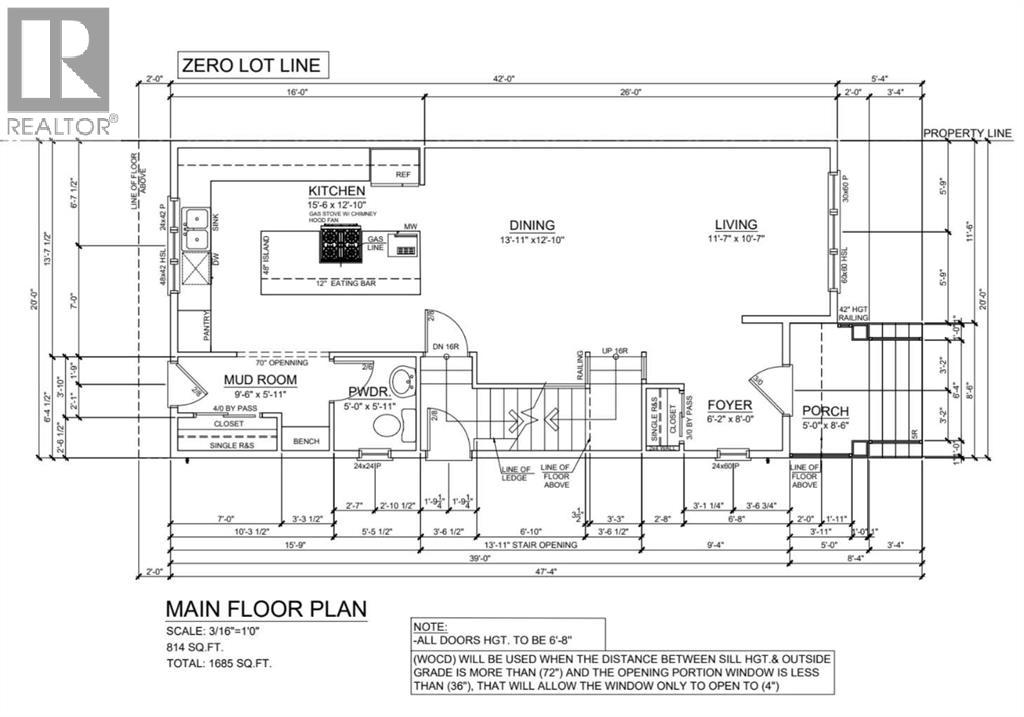
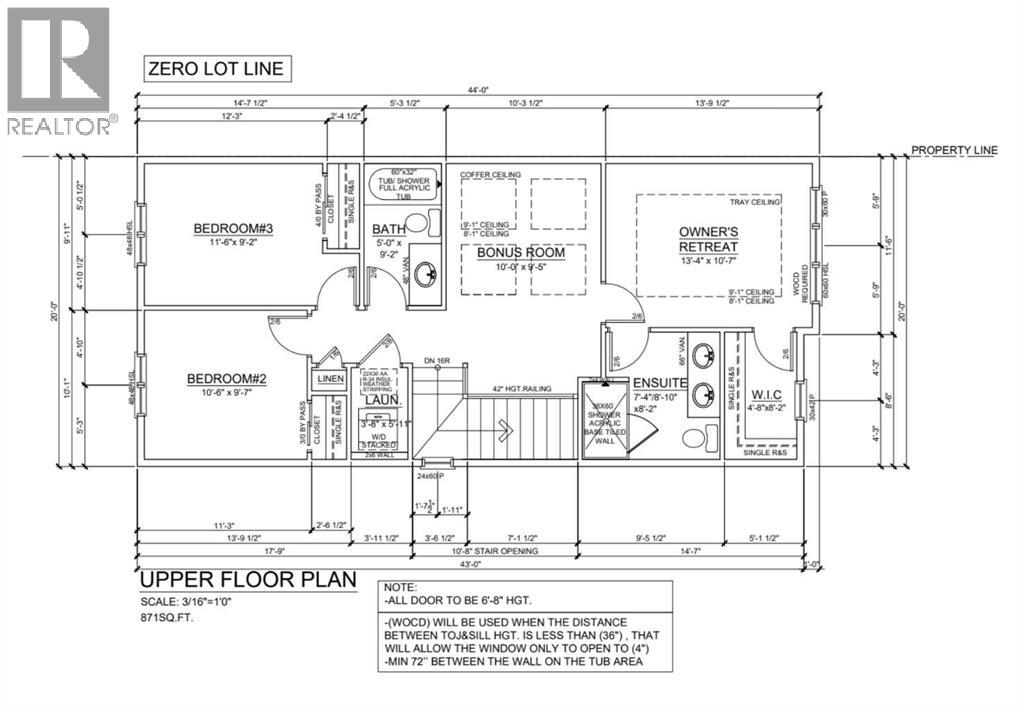
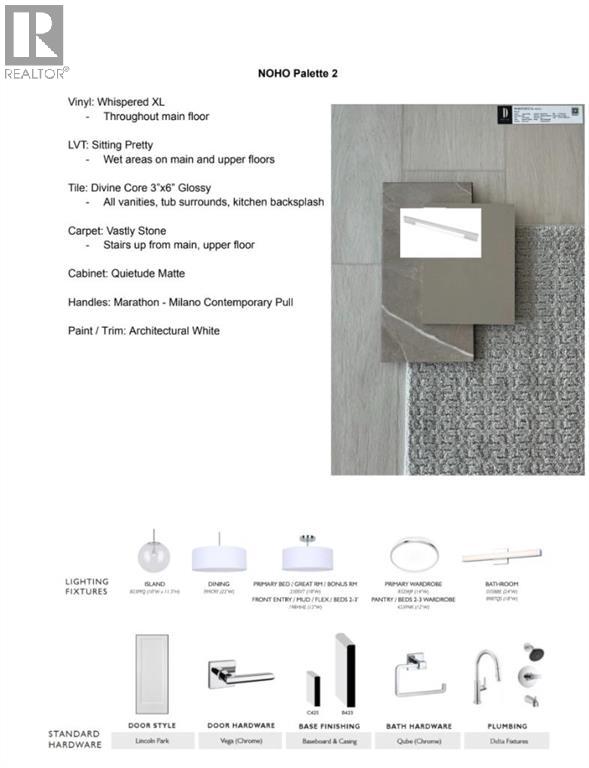
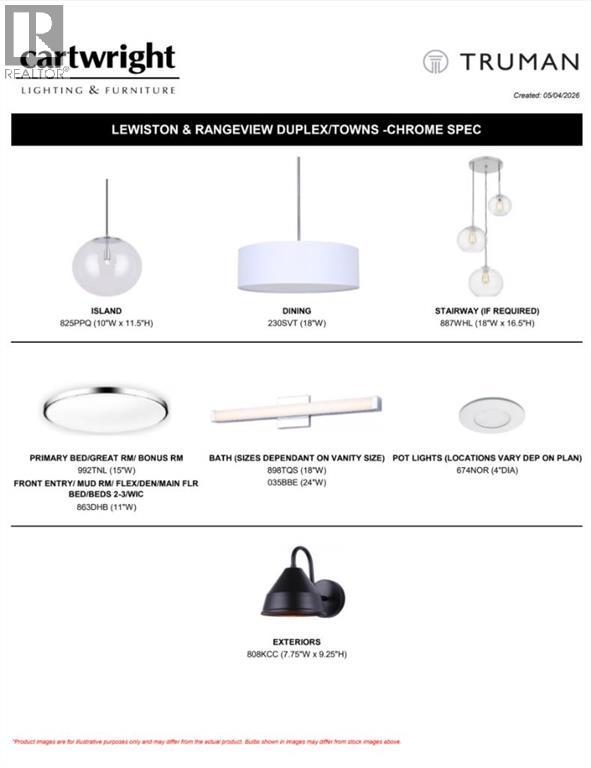
Welcome to this thoughtfully designed 1,685 sq. ft. home by TRUMAN. Offering three bedrooms, a spacious upper-level bonus room, and a functional open-concept layout, this home brings together contemporary design, comfortable living spaces, and the quality craftsmanship TRUMAN is known for.The main floor is designed with everyday living and entertaining in mind. The kitchen will feature full-height cabinetry with soft-close doors and drawers, quartz countertops, a stainless steel appliance package, a generous island with an eating bar, and a convenient pantry. The kitchen flows naturally into the dining and living areas, creating a comfortable space for family gatherings and entertaining. A practical mudroom with built-in storage and a convenient powder room complete the main level.Upstairs, the primary retreat will feature a walk-in closet and private ensuite with dual vanities and a separate shower. Two additional bedrooms and a full bathroom provide comfortable accommodations for family or guests. The central bonus room offers a second living area, ideal for movie nights, a children's play space, or relaxing at the end of the day. Convenient upper-floor laundry adds to the home's everyday functionality.With construction underway, this is an excellent opportunity to secure a brand-new TRUMAN home featuring a well-planned layout, contemporary finishes, and space for the entire family.Enjoy the opportunity to own a thoughtfully designed TRUMAN home in Rangeview Springs, with access to nearby shopping, amenities, and commuter routes. Stay tuned for the photo gallery..Live Better. Live Truman. (id:13843)
Details
| MLS # | A2354610 |
|---|---|
| Listing Type | For Sale |
| Style | House |
| Status | Active |
| Year | 2026 |
| Days On Site | 28 |
| Listing Provided By | RE/MAX First | Renee Acorn |
Features
| Bed(s) | 3 |
|---|---|
| Bath(s) | 3 Total |
| SQ Feet | 1,685 |
| Basement | Y |
| Story(s) | 2 |
| Zoning | R-G |
| Acreage | 0.06 |
Interior
| Cooling | None |
|---|---|
| Heating | Forced air |
| Appliances | Refrigerator, Range - Gas, Dishwasher, Microwave, Hood Fan, Washer & Dryer |
| Fireplace Yes / No | No |
Exterior
| Lot Features | Other, Back lane |
|---|---|
| Construction Materials | Wood frame |
| Foundation Details | Poured Concrete |
| Fencing | Not fenced |
Parking
| Parking Features | Other |
|---|---|
| Parking Total | 2 |
Taxes
| Tax Annual Amount | 1 |
|---|---|
| Tax Block | 13 |
| Tax Lot | 54 |
| Tax Year | 2026 |
Area Information
| Province | AB |
|---|---|
| City | Calgary |
| Postal Code | T3S0J2 |
| Community Name | Rangeview |
| Listing VS Median (in Rangeview) | |
Price: $579,900 low | high Med: $662,500 sqft: 1,685 low | high Med: 1,803 $ / sqft: $344 low | high Med: $370 On site: 28 low | high Med: 43 | |
Request a showing
Request a showing
Contact
Learn More About This Property

| Open House |
|---|
| In-Person 11/22 12:30 PM - 4:30 PM |
| Province | AB |
|---|---|
| City | Calgary |
| Postal Code | T3S0J2 |
| Community Name | Rangeview |
| Listing VS Median (in Rangeview) | |
Price: $579,900 low | high Med: $662,500 sqft: 1,685 low | high Med: 1,803 $ / sqft: $344 low | high Med: $370 On site: 28 low | high Med: 43 | |