24 Cedarbank Crescent,Toronto (Banbury-Don Mills), ON M3B3A4
Toronto (Banbury-Don Mills), ON M3B3A4

Description
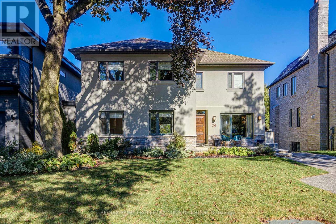
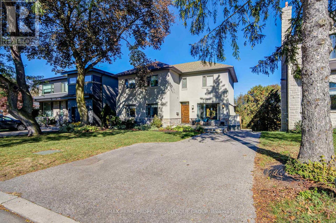
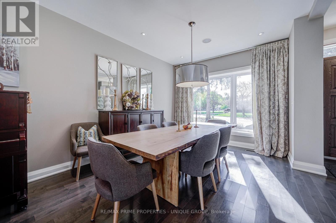
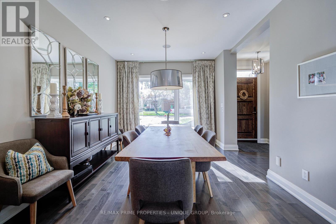
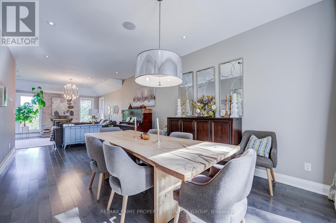
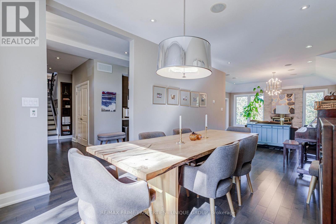
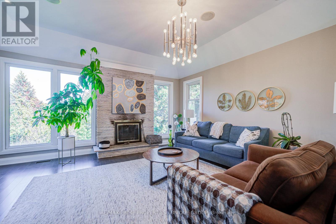
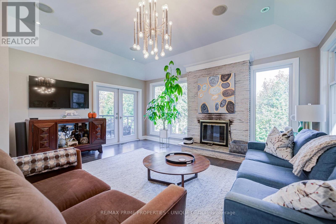
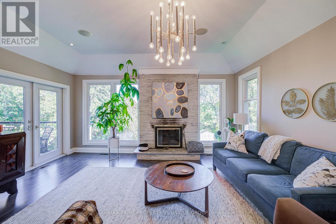
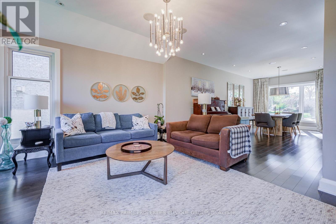
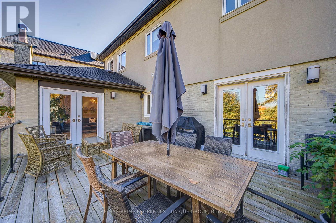
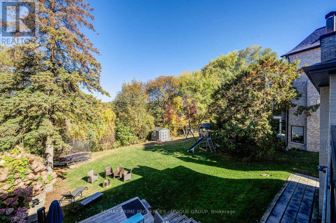
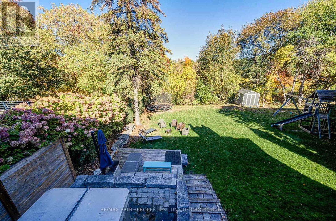
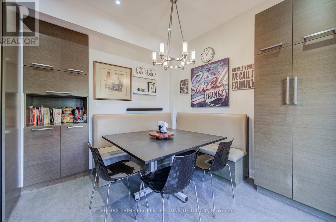
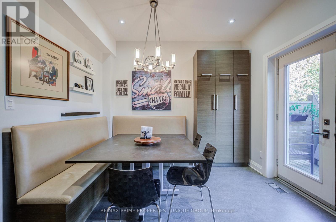
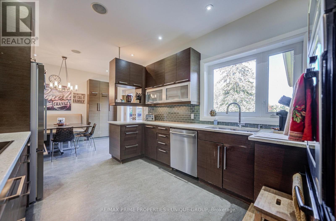
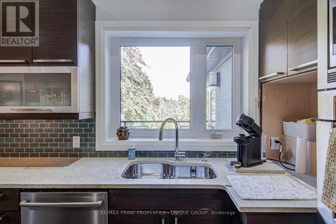
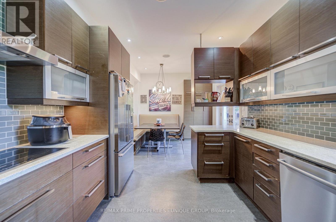
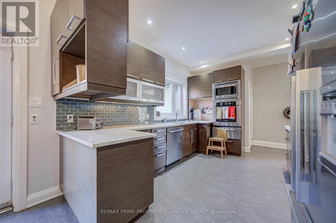
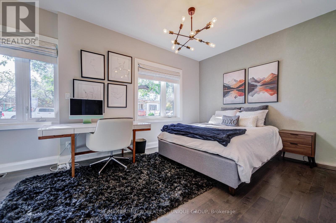
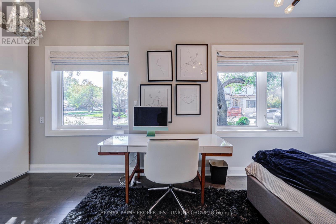
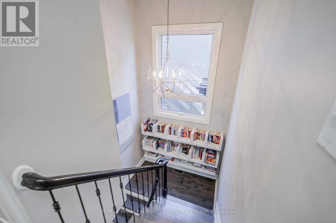
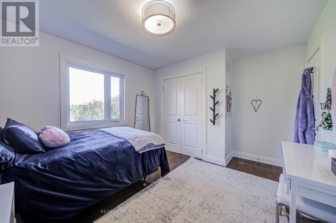
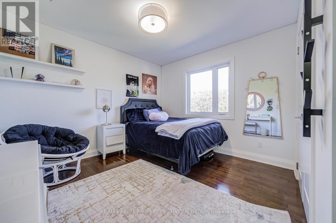
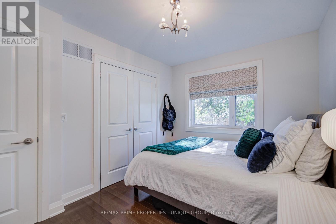
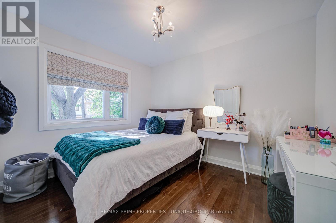
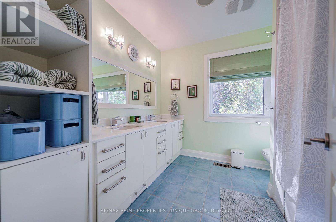
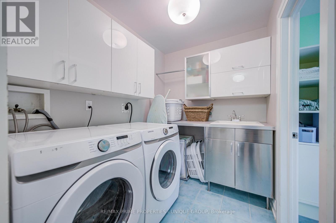
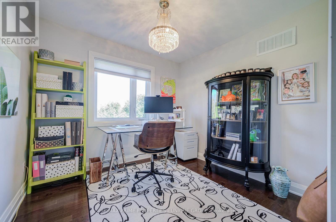
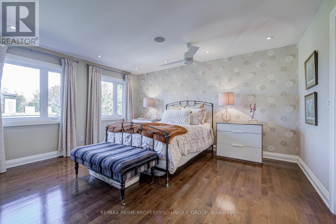
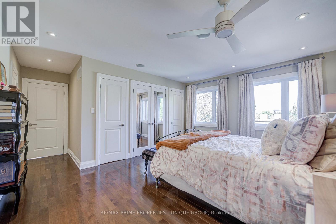
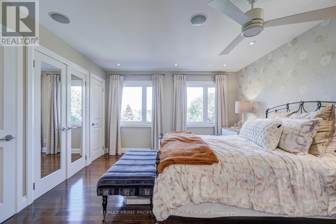
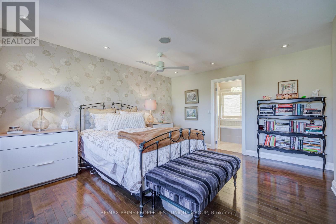
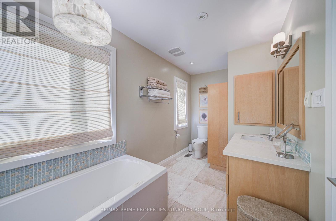
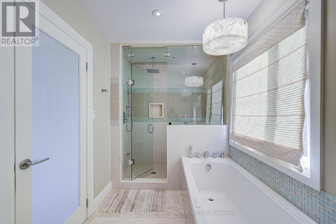
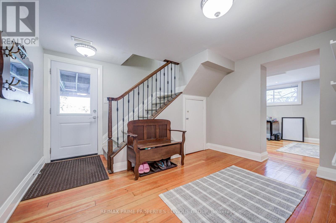
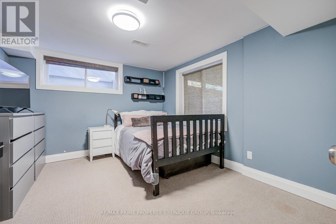
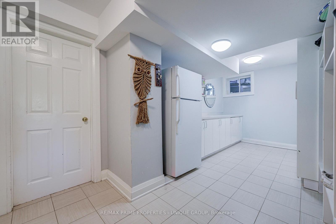
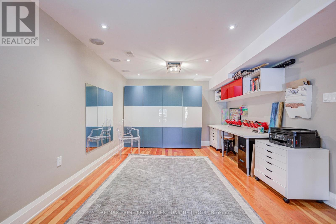
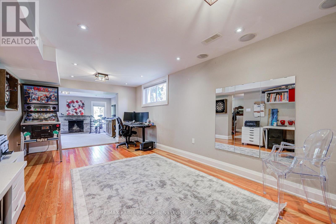
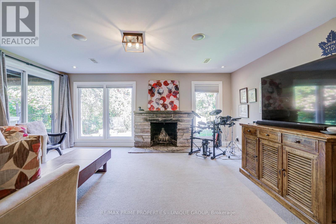
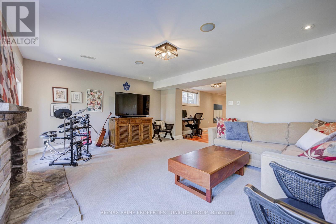
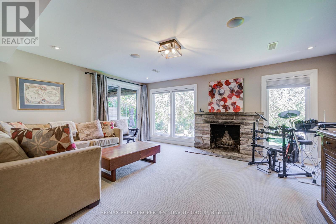
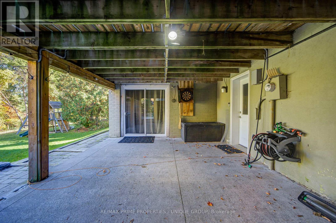
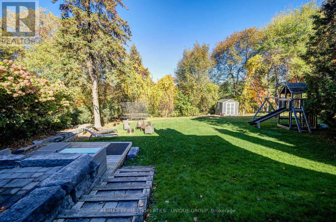
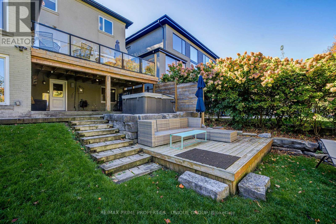
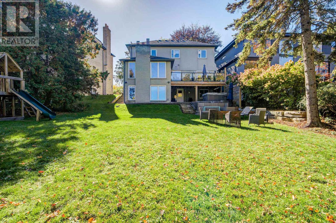
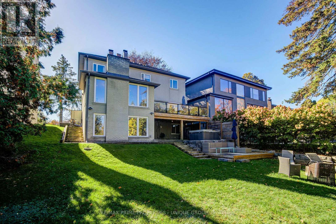
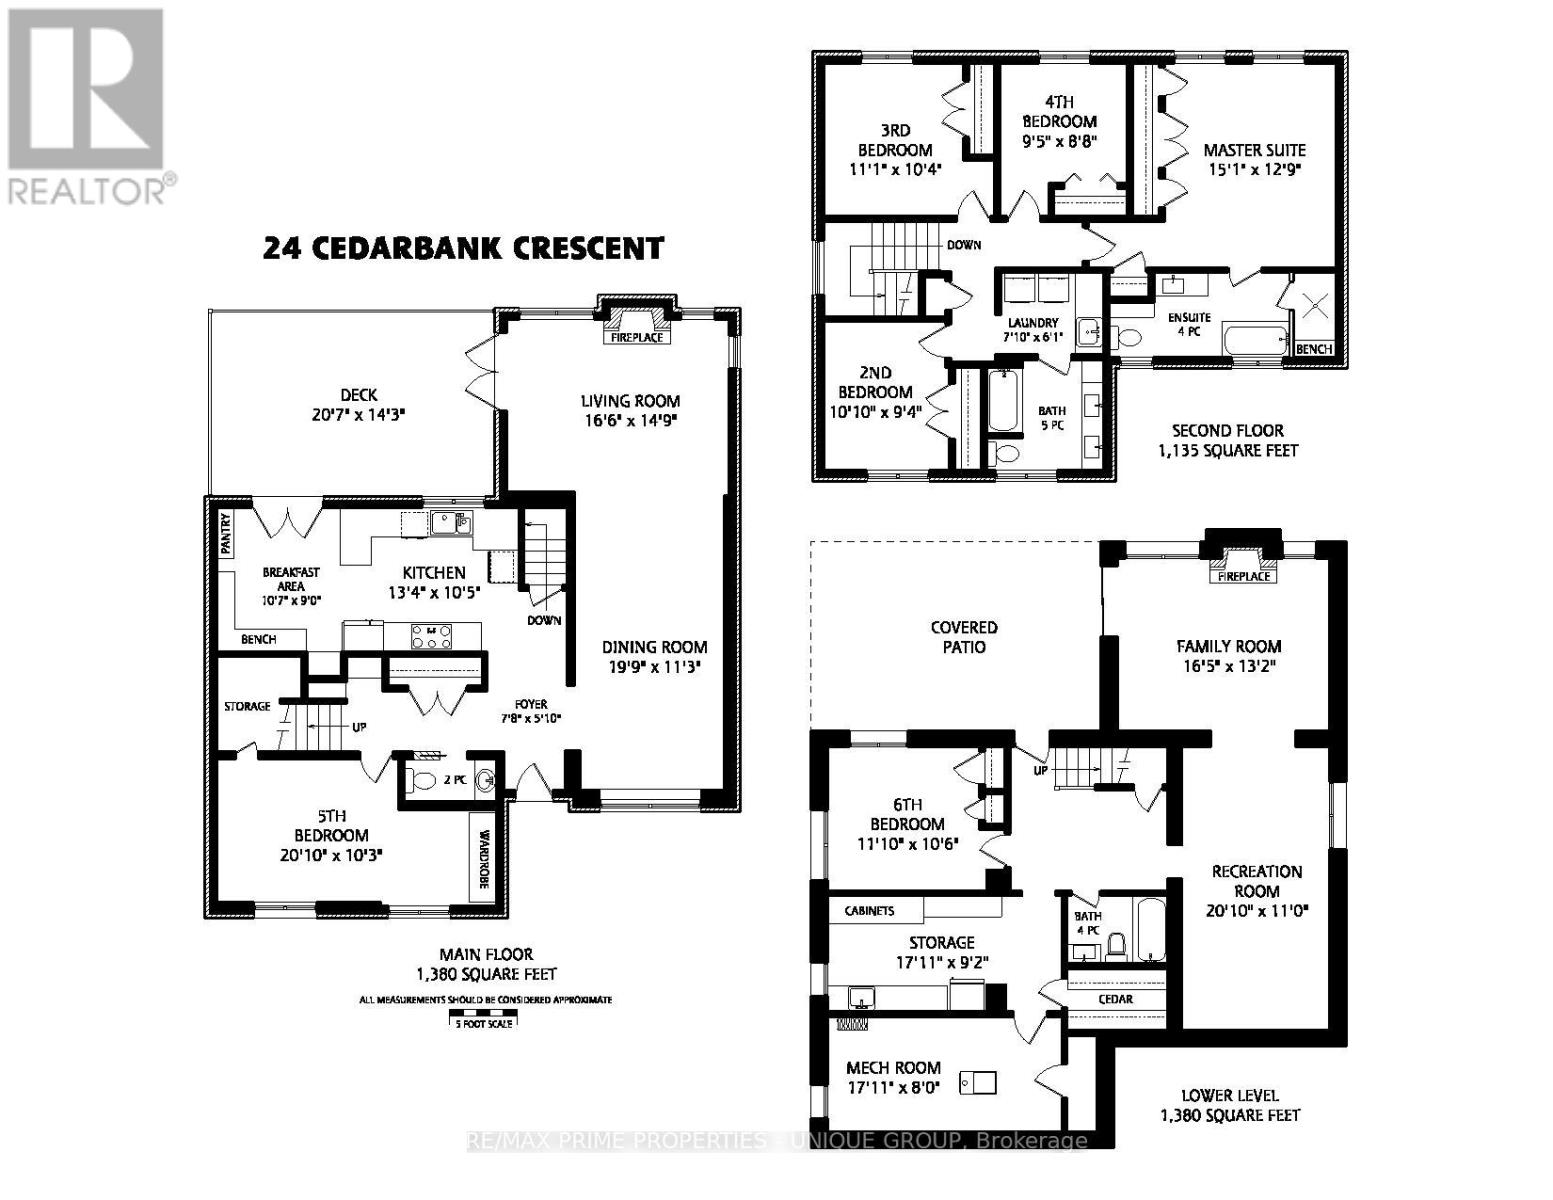
Welcome to this exceptional 5+1 bedroom, 4 bathroom residence offering over 2,500 square feet of bright living space plus a fully finished walk-out lower level. Situated on a premium ravine lot that expands to over 61 feet wide at the rear, this home is tucked away on a quiet, peaceful street in the highly sought after Don Mills community. Step inside to a spacious main floor featuring high ceilings and a versatile layout. The main level includes a convenient bedroom that functions perfectly as a dedicated home office. Gather in the light-filled living room, centred around a cozy wood-burning fireplace. The heart of the home is the expansive eat-in kitchen, complete with built-in bench seating. From the living room and kitchen, walk straight out to a large, east-facing deck-the perfect spot for morning coffee overlooking the private yard and mature ravine trees.The upper level features four well-proportioned bedrooms, including a primary retreat equipped with a luxury ensuite bathroom with heated floors, offering serene views of the backyard. A dedicated second floor laundry room adds daily convenience, alongside three additional spacious bedrooms.The fully finished walk-out lower level expands your living space. The massive family room features a second wood-burning fireplace, creating a warm ambiance. Step through the glass doors directly onto a covered patio, where you can unwind in your private hot tub while taking in the peaceful ravine backdrop. The additional lower level bedroom offers excellent flexibility for guests and the expansive recreation room is a perfect fitness room or hobby space. Located close to great public and private schools. With the DVP and TTC close by, commuting is seamless. Enjoy incredible convenience with the nearby Shops of Don Mills, providing premium dining, entertainment, and shopping just minutes from your front door. This ravine property perfectly blends urban accessibility with private, natural serenity. (id:13843)
Details
| MLS # | C14097094 |
|---|---|
| Listing Type | For Sale |
| Style | House |
| Status | Active |
| Days On Site | 19 |
| Listing Provided By | RE/MAX PRIME PROPERTIES - UNIQUE GROUP | RYAN A DE CASTRO |
Features
| Bed(s) | 6 |
|---|---|
| Bath(s) | 4 Total |
| SQ Feet | 2,500 |
| Basement | Y |
| Story(s) | 2 |
Interior
| Cooling | Central air conditioning |
|---|---|
| Heating | Forced air, Natural gas |
| Appliances | Washer, Refrigerator, Central Vacuum, Dishwasher, Stove, Oven, Dryer, Microwave, Window Coverings, Water Heater |
| Fireplace Yes / No | Yes |
| Fireplaces Total | 2 |
Exterior
| Foundation Details | Poured Concrete |
|---|
Parking
| Parking Features | No Garage |
|---|---|
| Parking Total | 3 |
Utilities
| Sewer | Sanitary sewer |
|---|---|
| Water Source | Municipal water |
Taxes
| Tax Annual Amount | 9961 |
|---|---|
| Tax Year | 2025 |
Area Information
| Province | ON |
|---|---|
| City | Toronto (Banbury-Don Mills) |
| Postal Code | M3B3A4 |
| Listing VS Median (in M3B3A4) | |
Price: $2,299,000 low | high Med: $2,299,000 sqft: 2,500 low | high Med: 2,500 $ / sqft: $920 low | high Med: $920 On site: 19 low | high Med: 19 | |
Request a showing
Request a showing
Contact
Learn More About This Property

| Province | ON |
|---|---|
| City | Toronto (Banbury-Don Mills) |
| Postal Code | M3B3A4 |
| Listing VS Median (in M3B3A4) | |
Price: $2,299,000 low | high Med: $2,299,000 sqft: 2,500 low | high Med: 2,500 $ / sqft: $920 low | high Med: $920 On site: 19 low | high Med: 19 | |