$2,900 $16 est/mo Sourced by Back At You
245 Lowther Street S,Cambridge, ON N3H1Y6
Cambridge, ON N3H1Y6
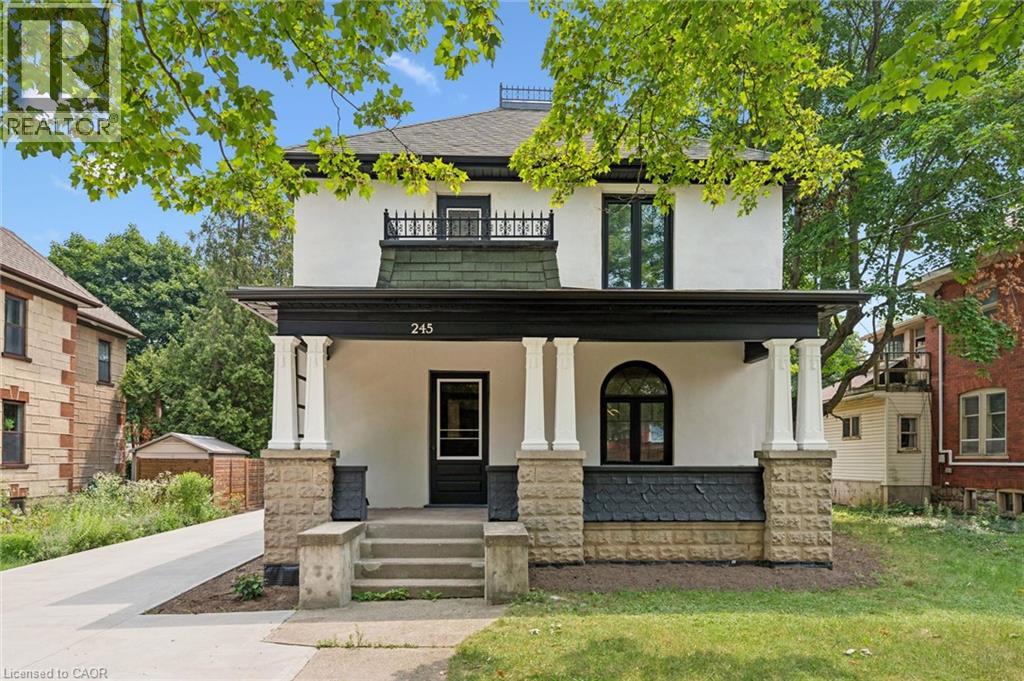
Front house
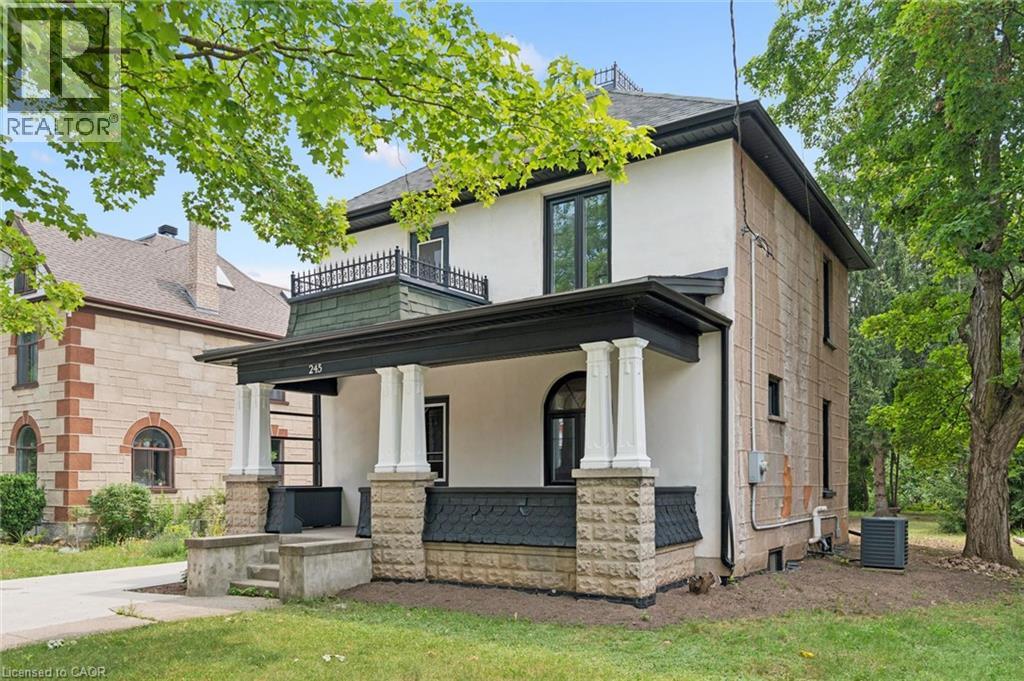
Stucco and stone exterior with a covered porch featuring decorative pillars and a second-story balcony with wrought iron railing
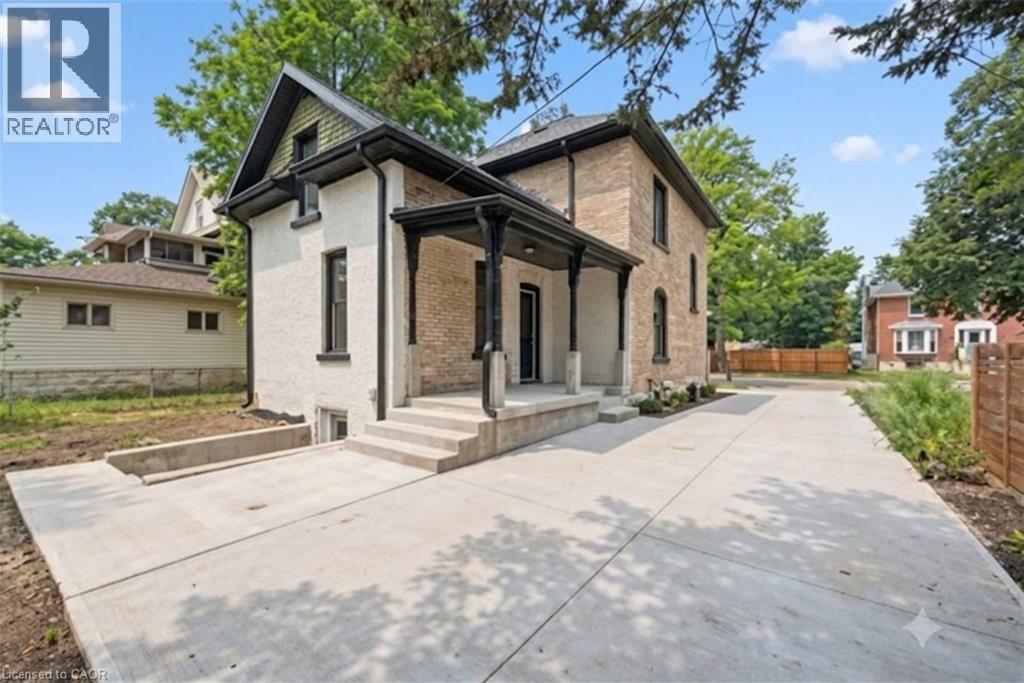
Concrete patio area featuring a covered porch with black columns.
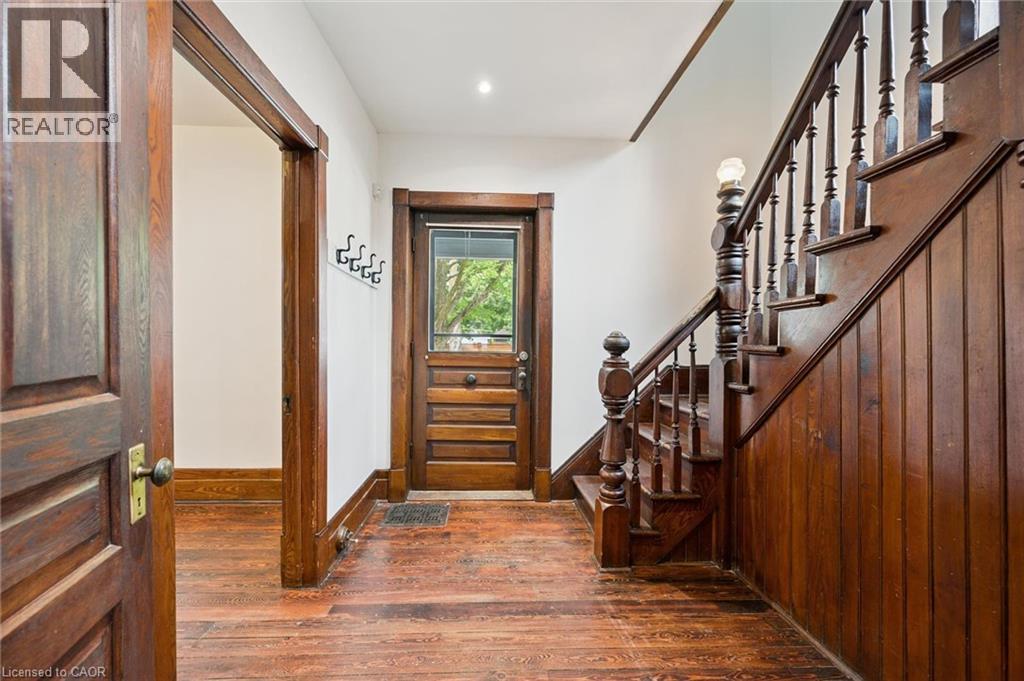
Foyer featuring wood-finish flooring, a traditional wood staircase with balusters, wood paneling, a wood entry door with glass upper portion, and wood trim
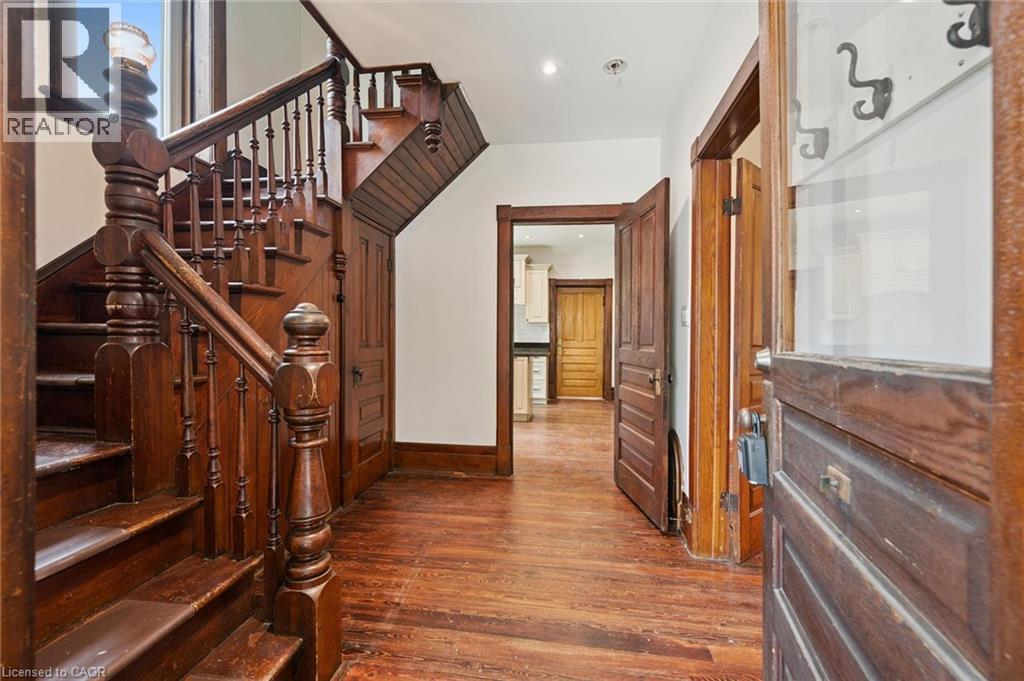
Foyer featuring wood-finish flooring, a traditional wood staircase with balusters, wood paneling,
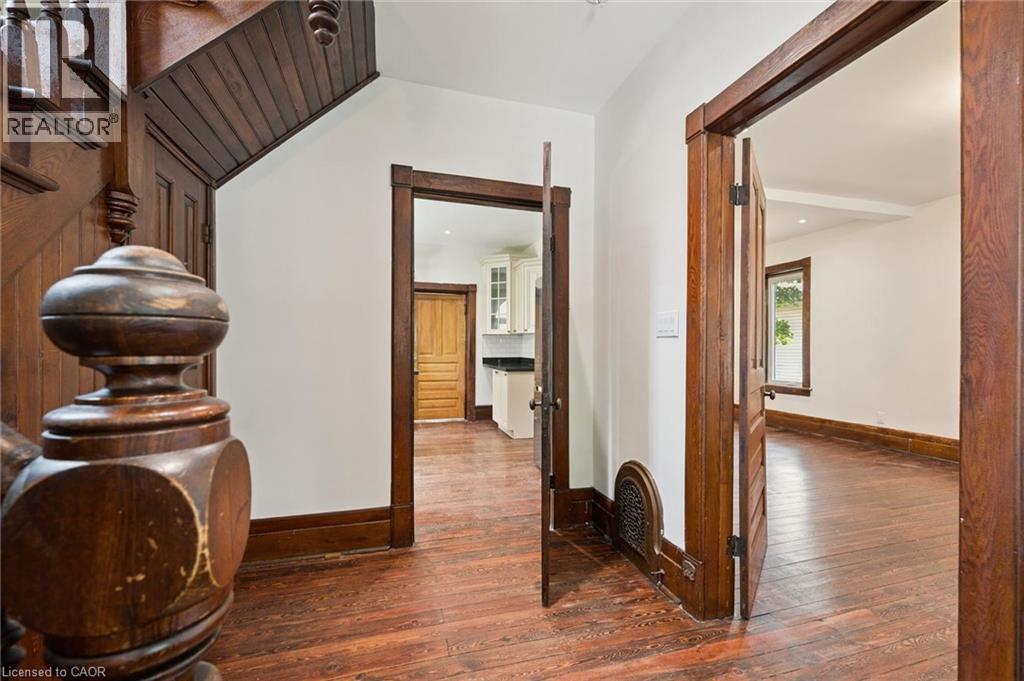
Hardwood flooring throughout featuring dark wood trim and doors, a detailed staircase banister, and white wall finishes
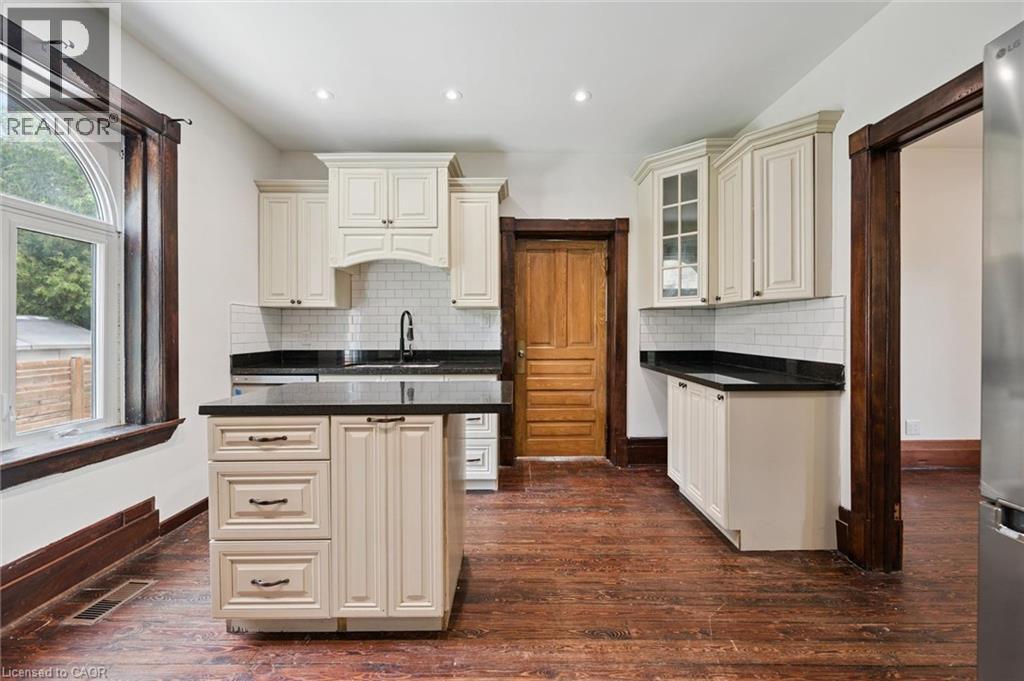
Kitchen featuring an island, black countertops, cream cabinetry, subway tile backsplash, and wood-finish flooring
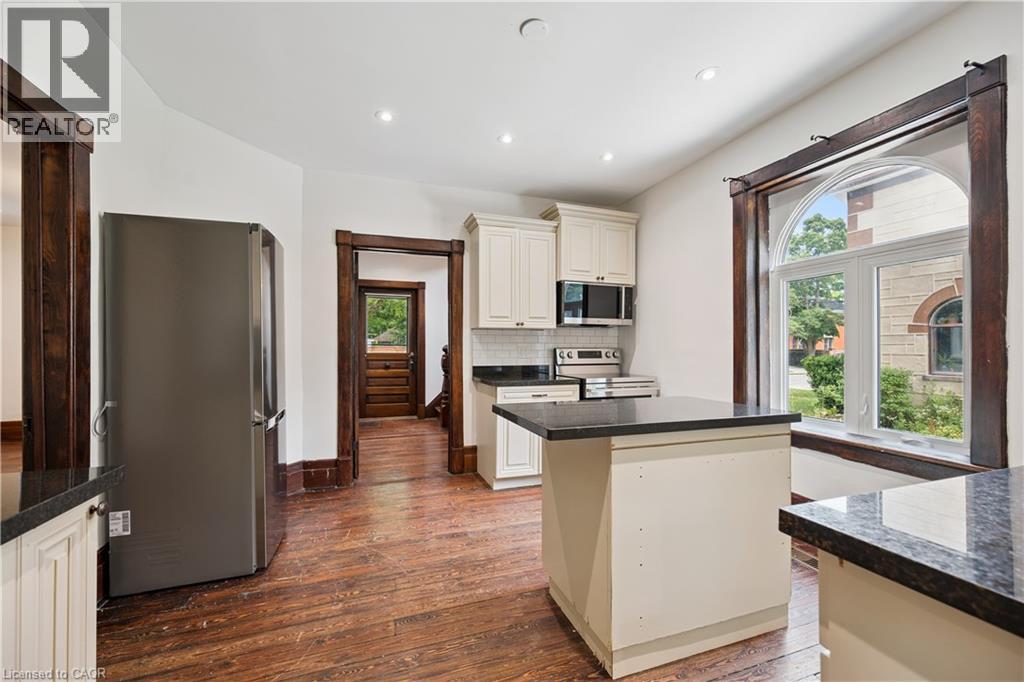
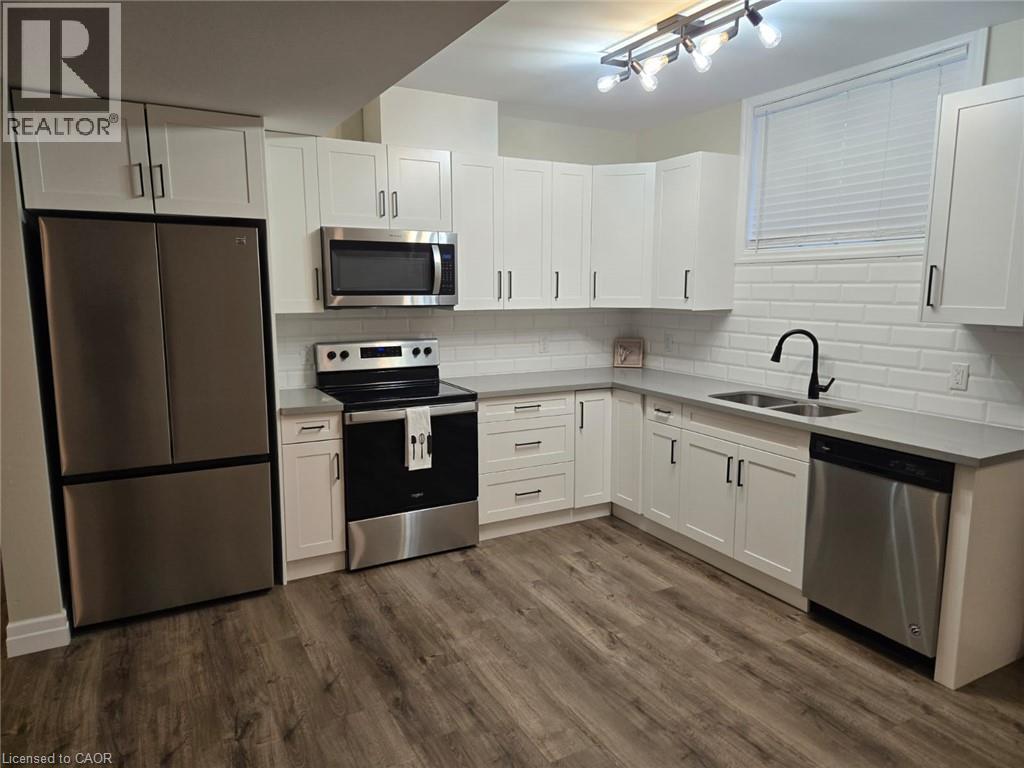
Kitchen featuring cream-colored cabinetry, black countertops, stainless steel appliances, and wood-finish flooring
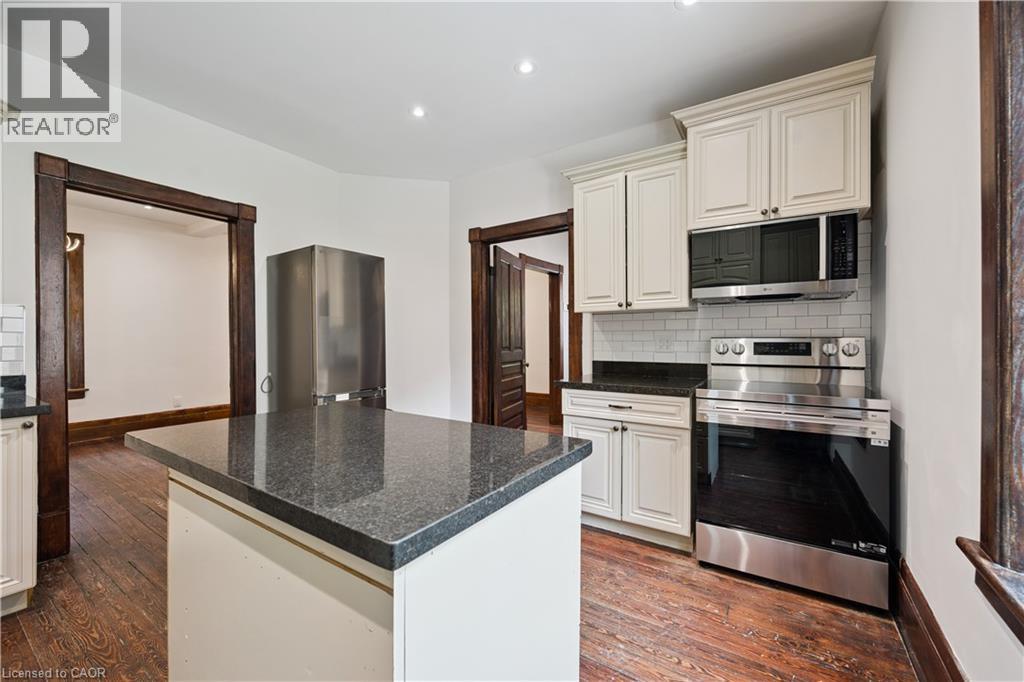
Kitchen featuring a central island with a dark stone countertop, white shaker-style cabinetry, subway tile backsplash, stainless steel range, and wood-finish flooring
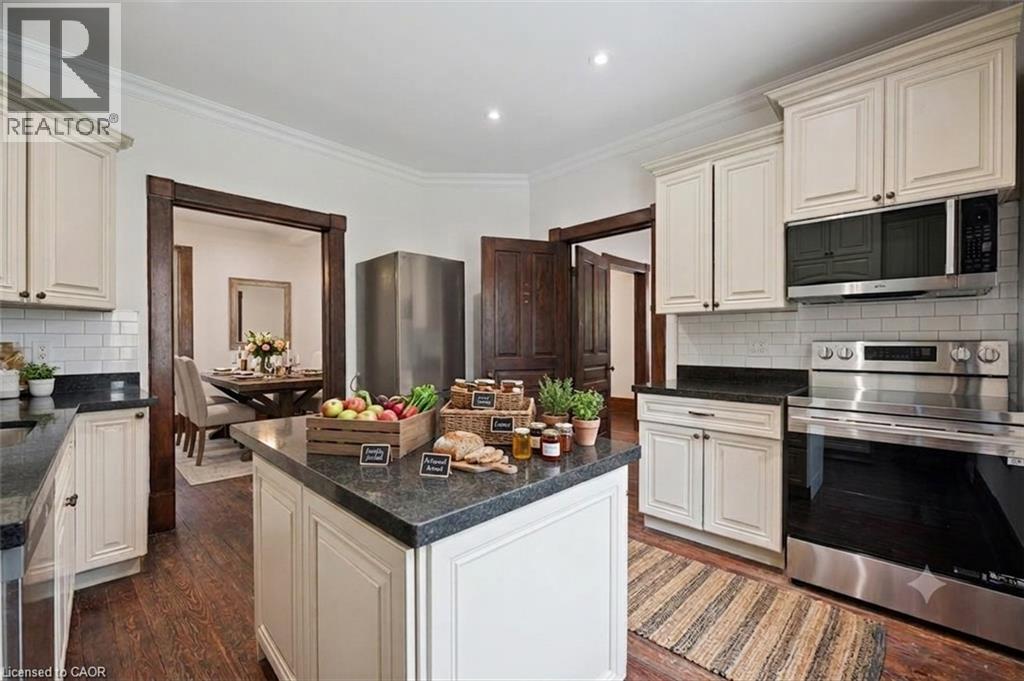
Kitchen featuring a central island with dark stone countertops, white cabinetry, a subway tile backsplash, stainless steel appliances, and wood-finish flooring
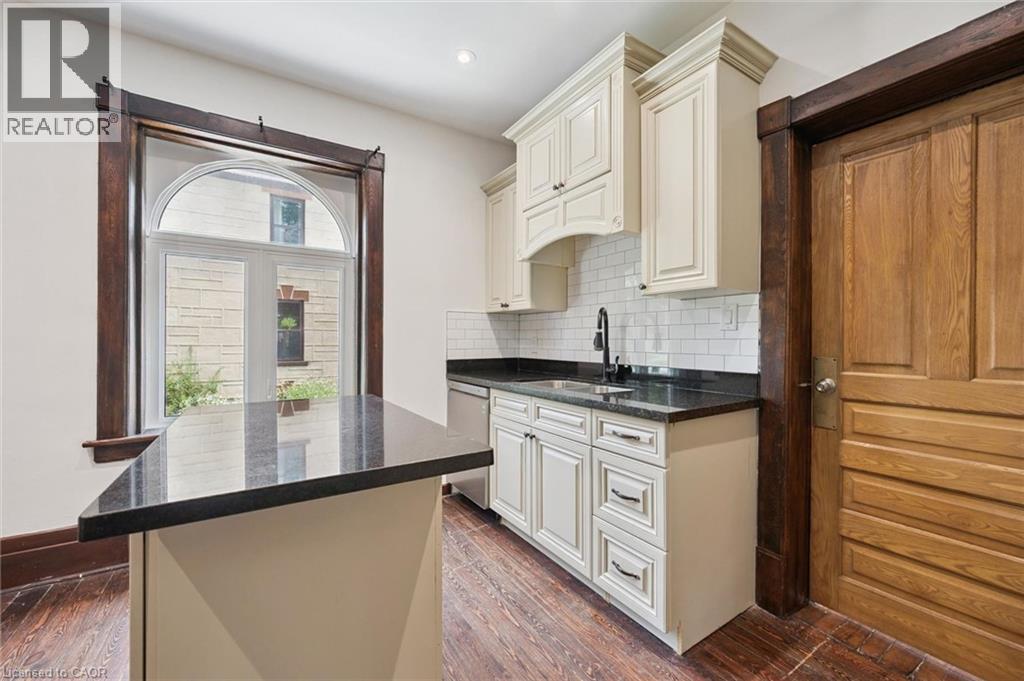
Kitchen
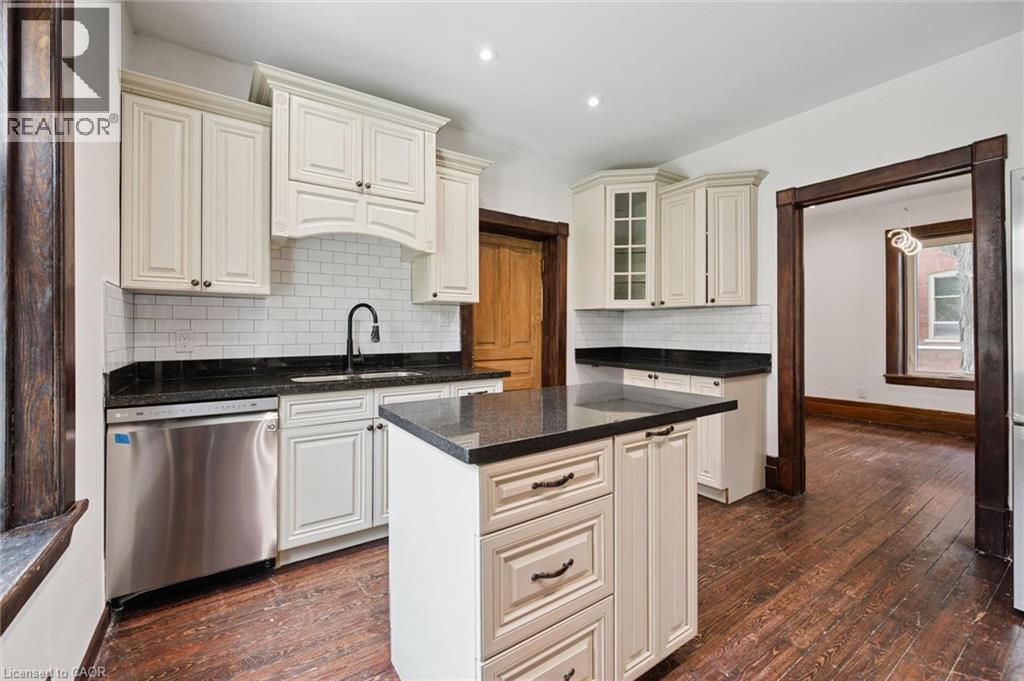
Kitchen featuring a central island with a dark countertop, white cabinetry with dark hardware, a stainless steel dishwasher, a white subway tile backsplash, and dark wood-finish flooring
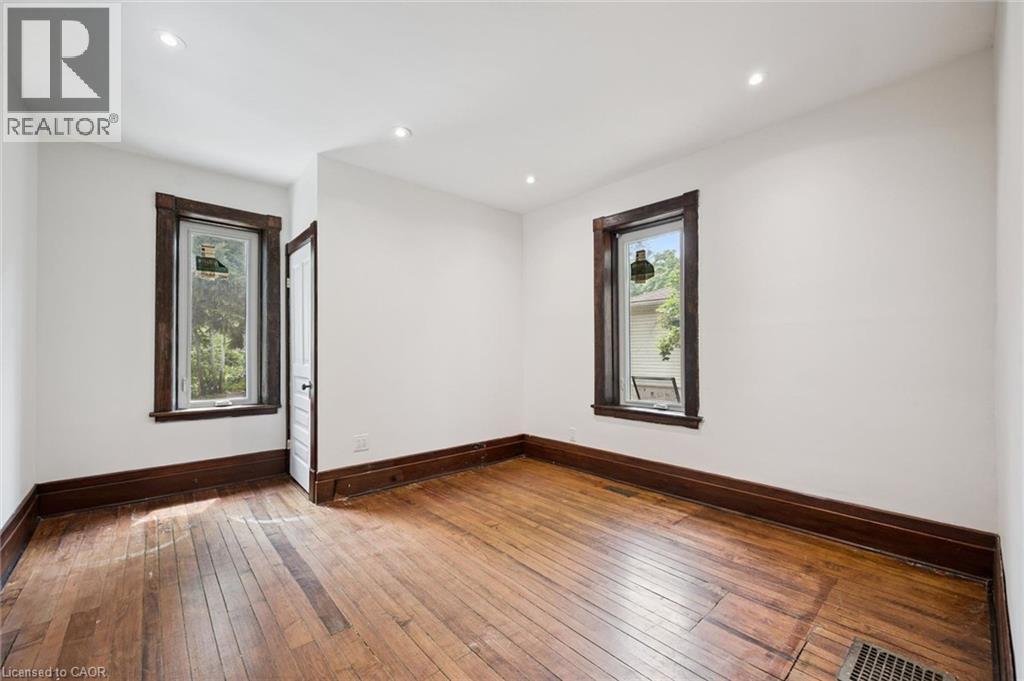
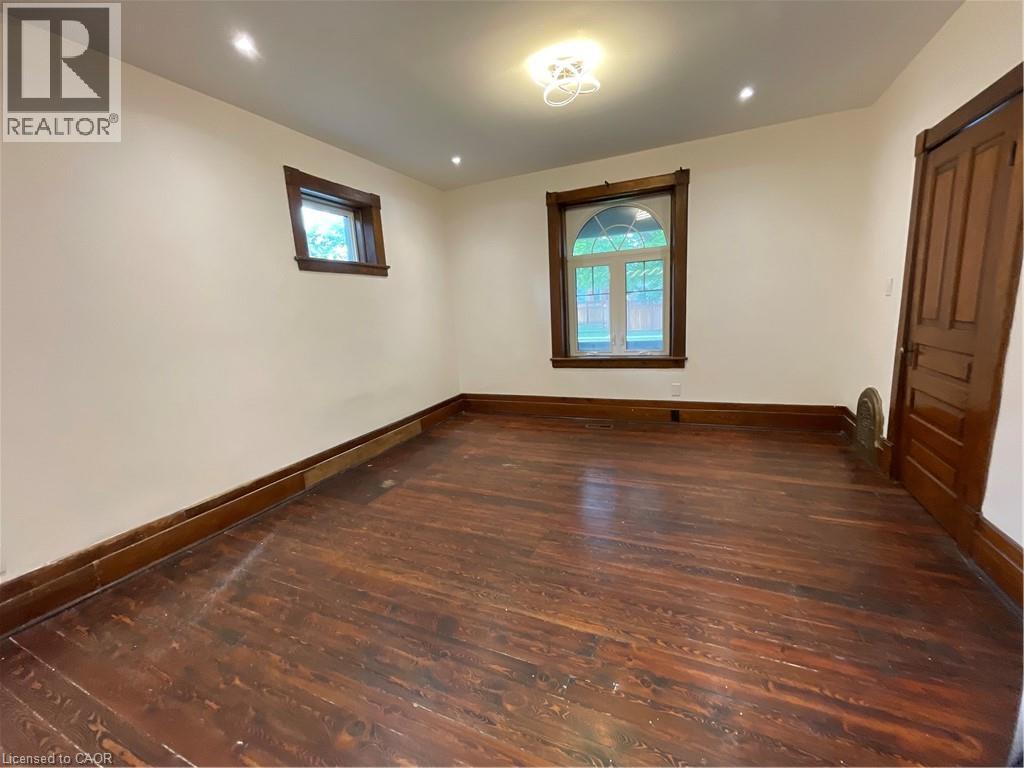
Interior room featuring hard wood flooring, white walls, dark wood trim, recessed lighting, and two windows
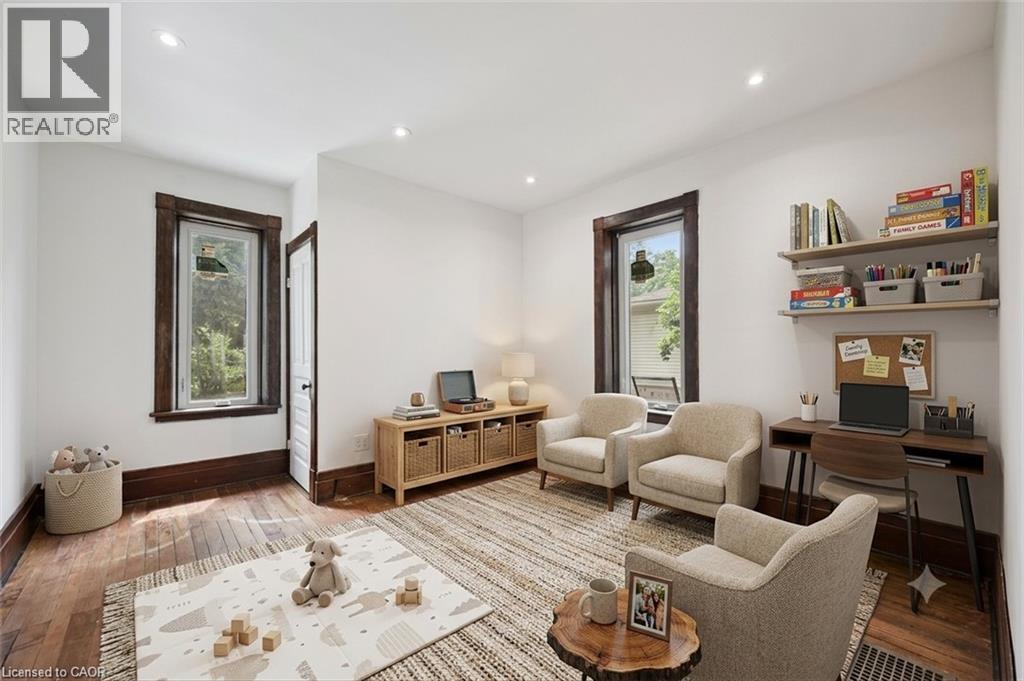
FLEX ROOM VIRTUAL STAGED
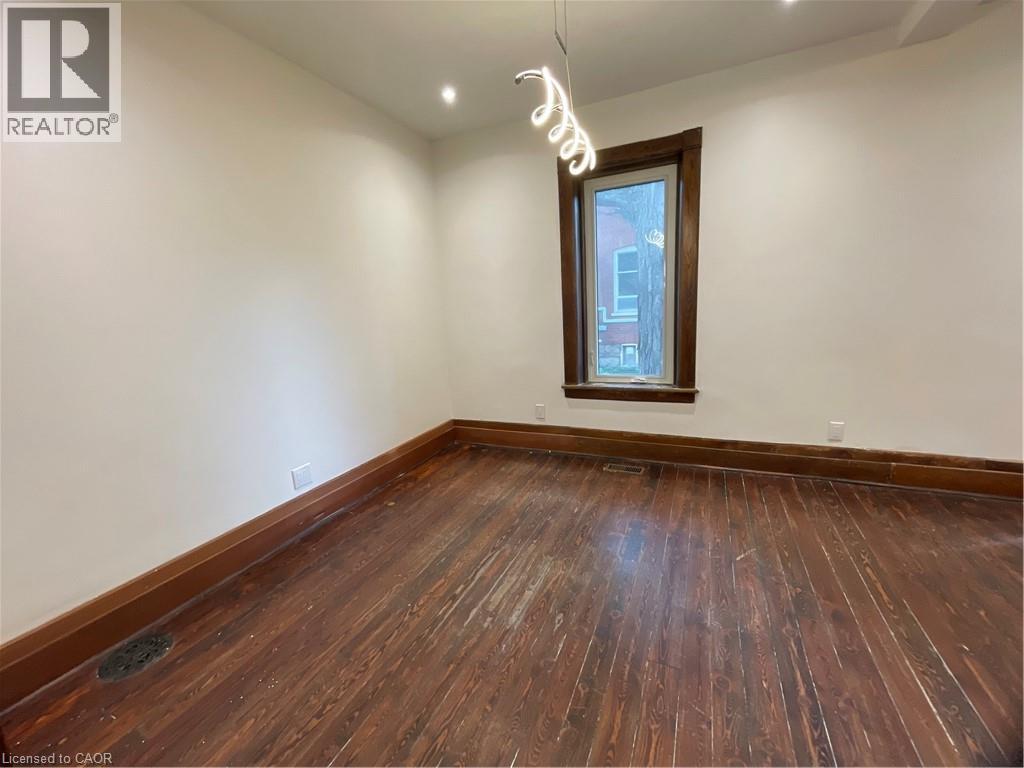
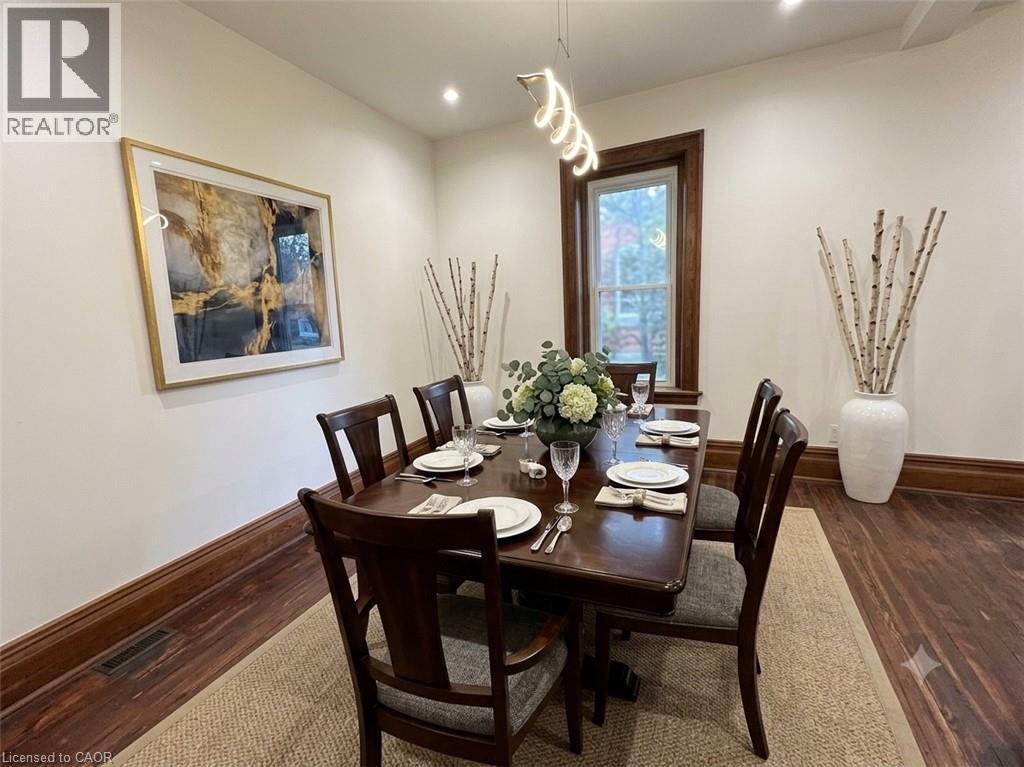
Dining area featuring wood-finish flooring, white walls, and dark wood trim
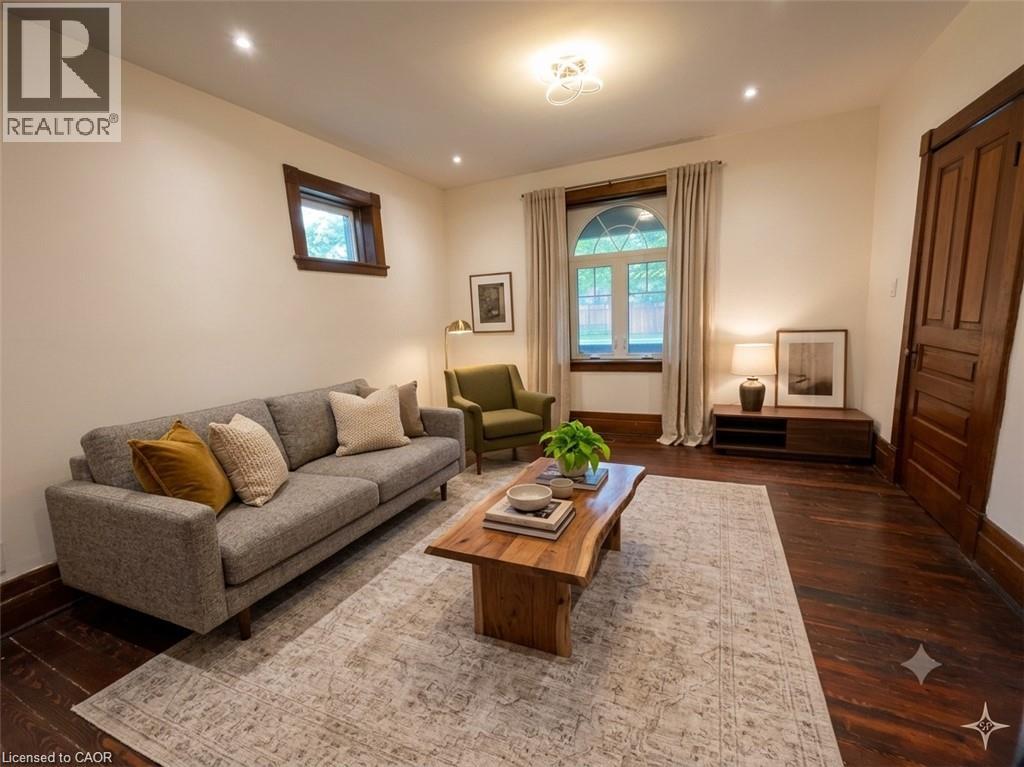
Living area showcasing dark wood-finish flooring, a large arched window with trim, and a paneled door
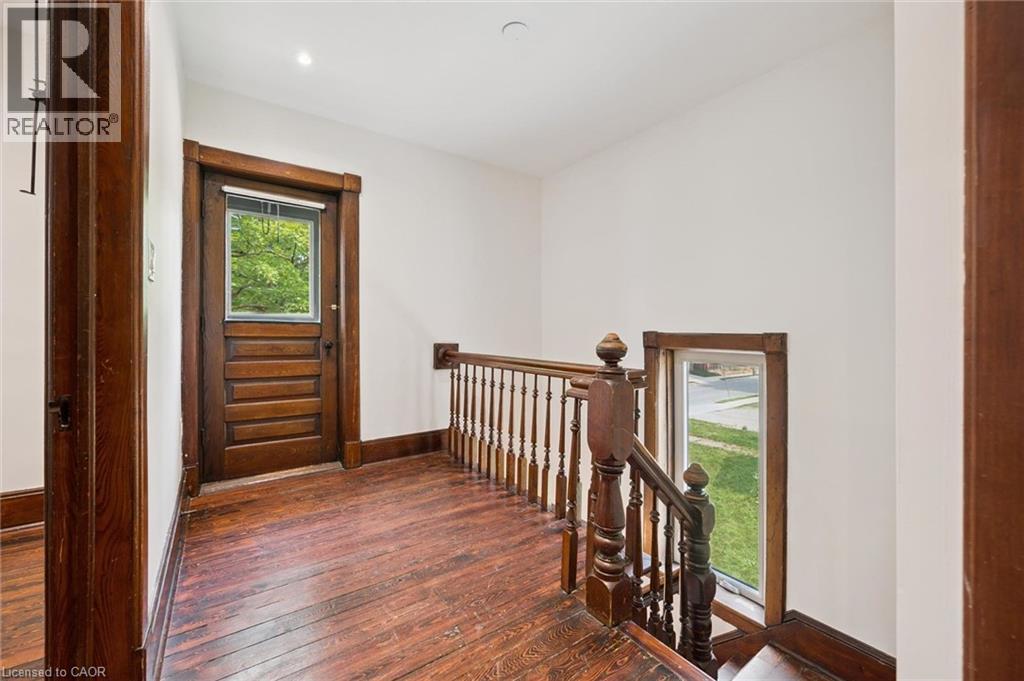
Upper landing
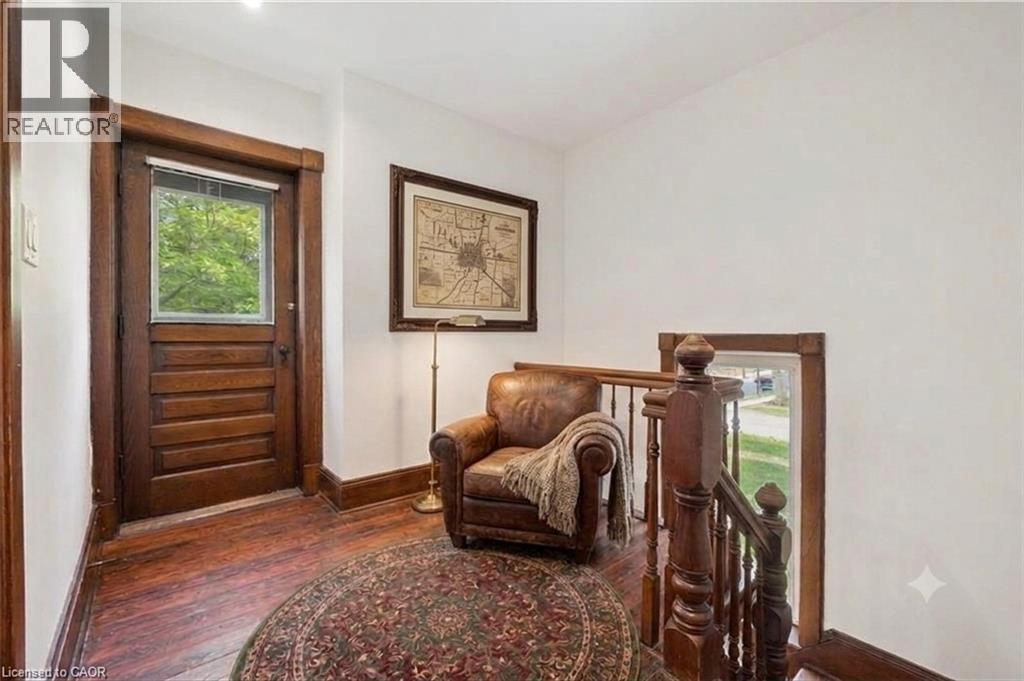
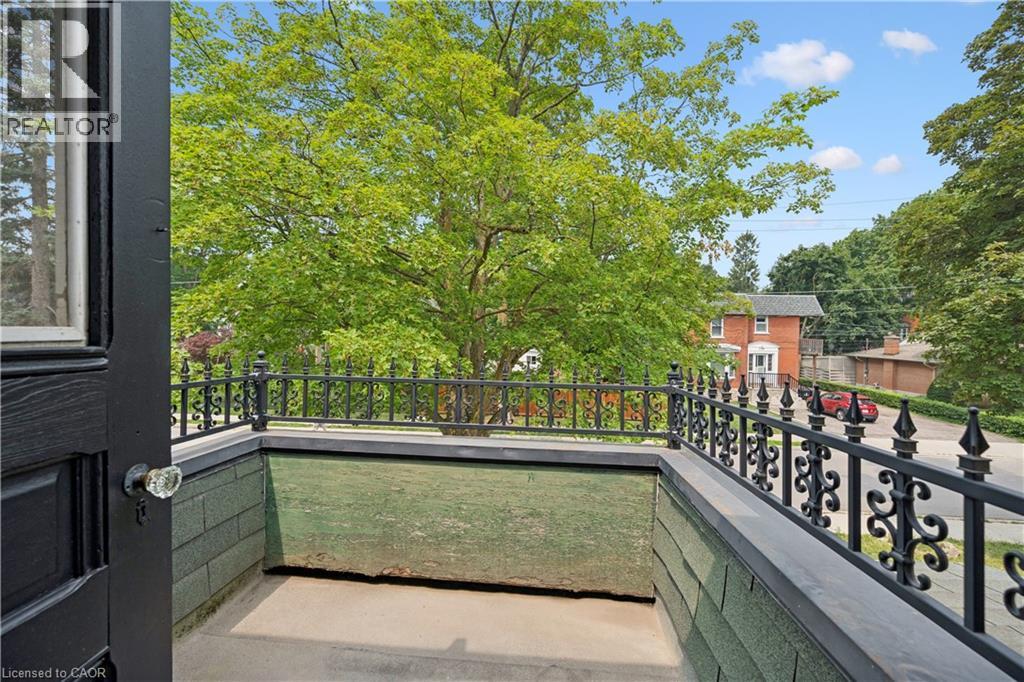
Balcony featuring black wrought iron railing, concrete flooring, and green shingle siding
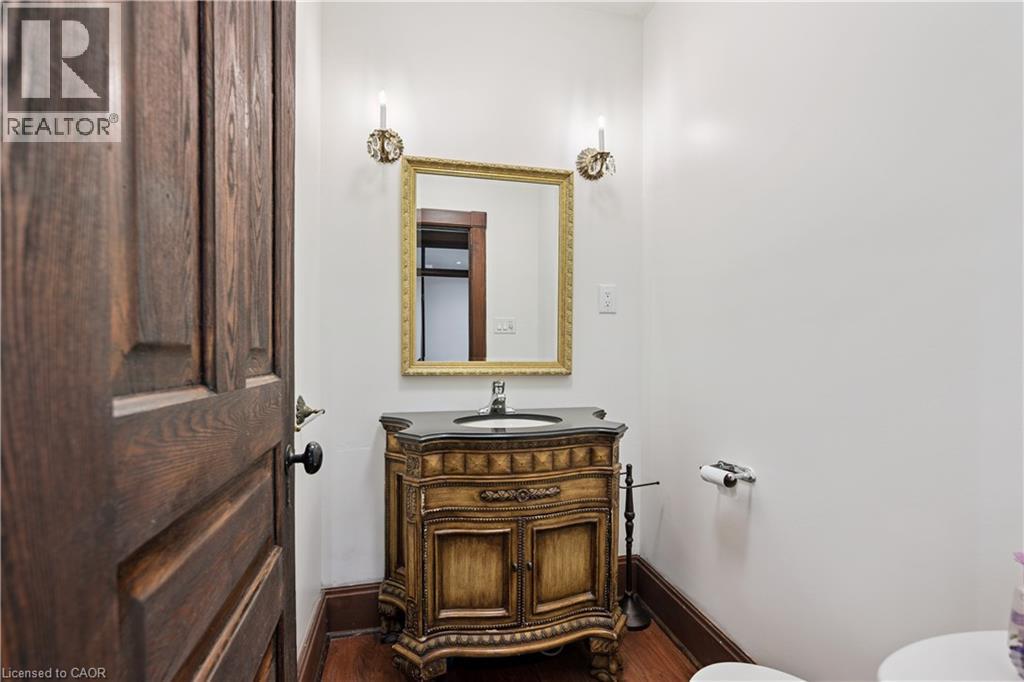
Powder room featuring a detailed wood-finish vanity with a dark countertop and integrated sink
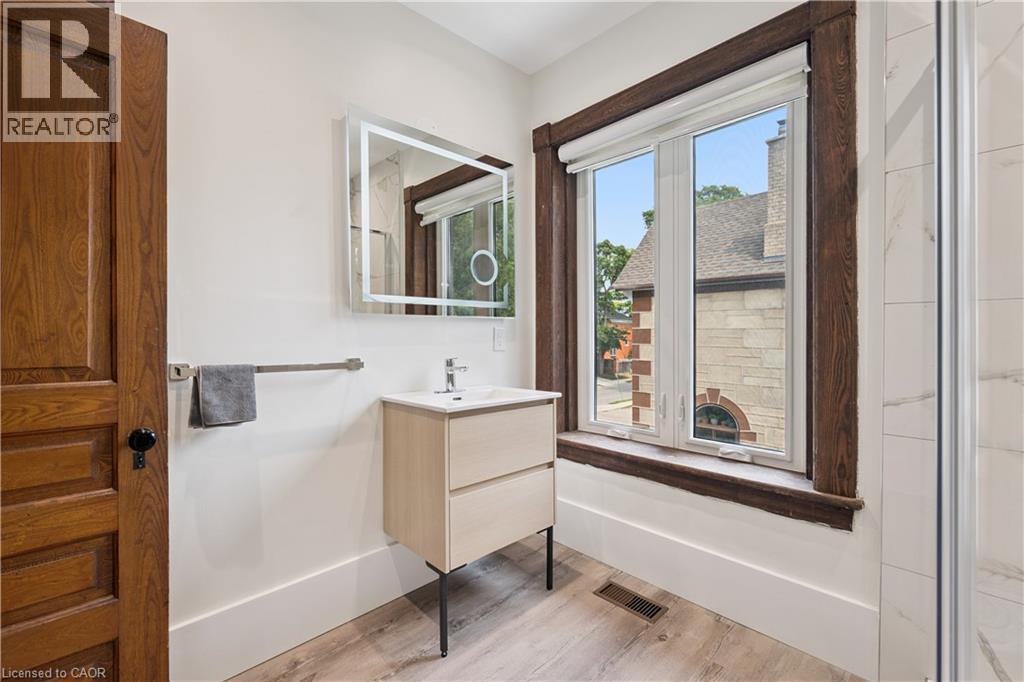
Modern bathroom featuring a vanity with integrated sink, illuminated mirror, and wood-finish flooring
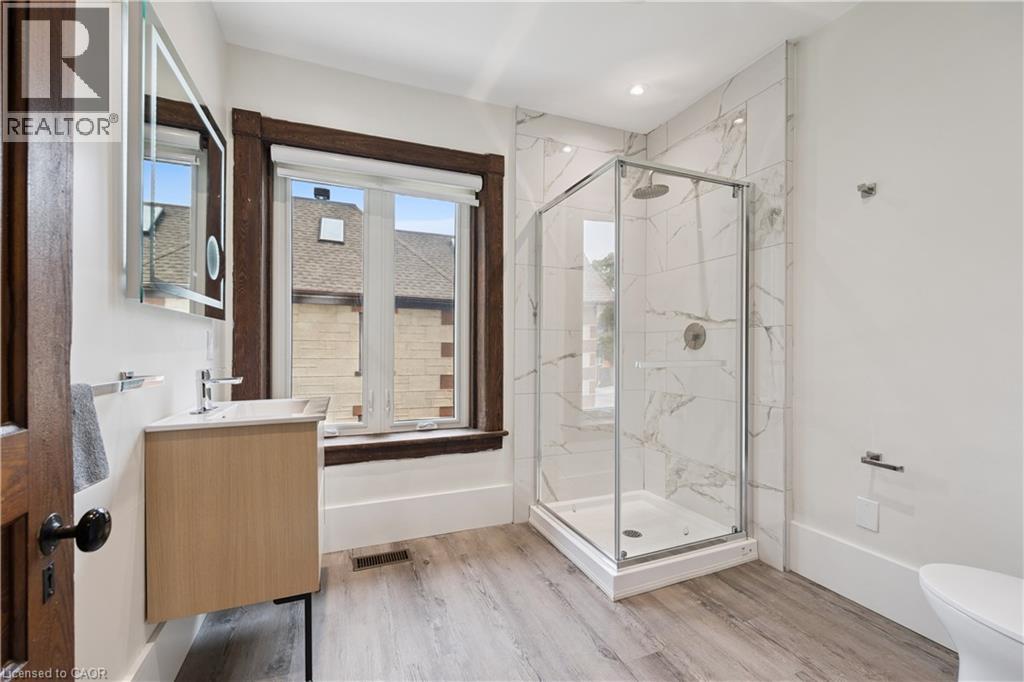
Contemporary bathroom featuring a glass-enclosed shower with white marble-look tile surround, a light wood-finish vanity, a wall-mounted mirror, and wood-finish flooring
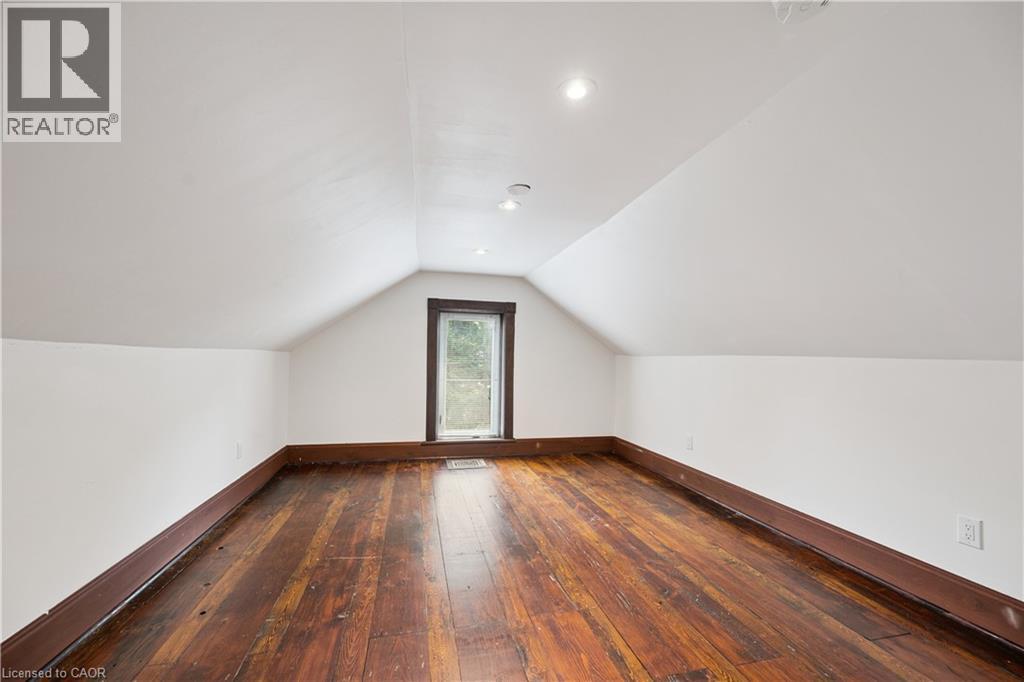
Attic space featuring wood-finish flooring, white walls, and a gabled ceiling with recessed lighting
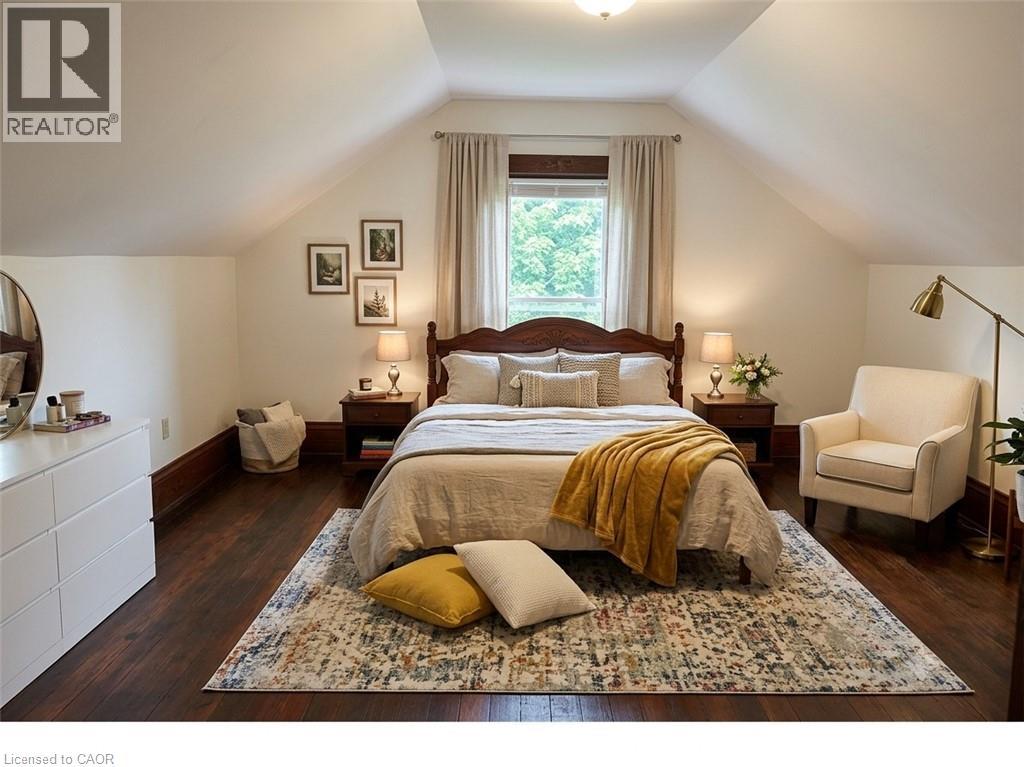
Bedroom featuring wood-finish flooring, sloped ceilings, and a window with natural light
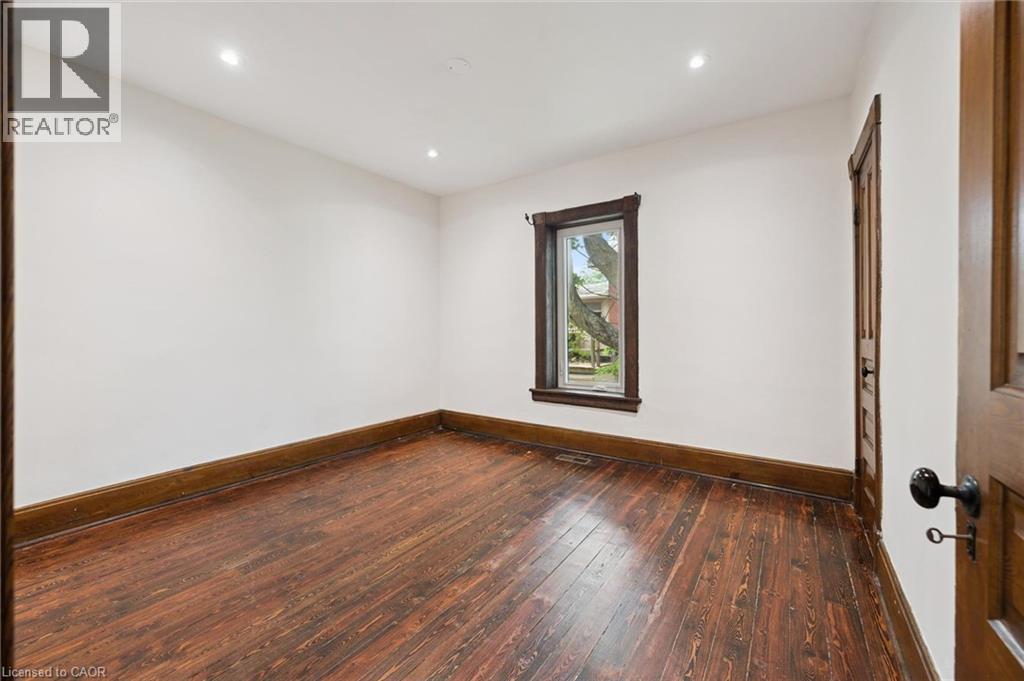
Room featuring wood-finish flooring, white walls, and recessed lighting
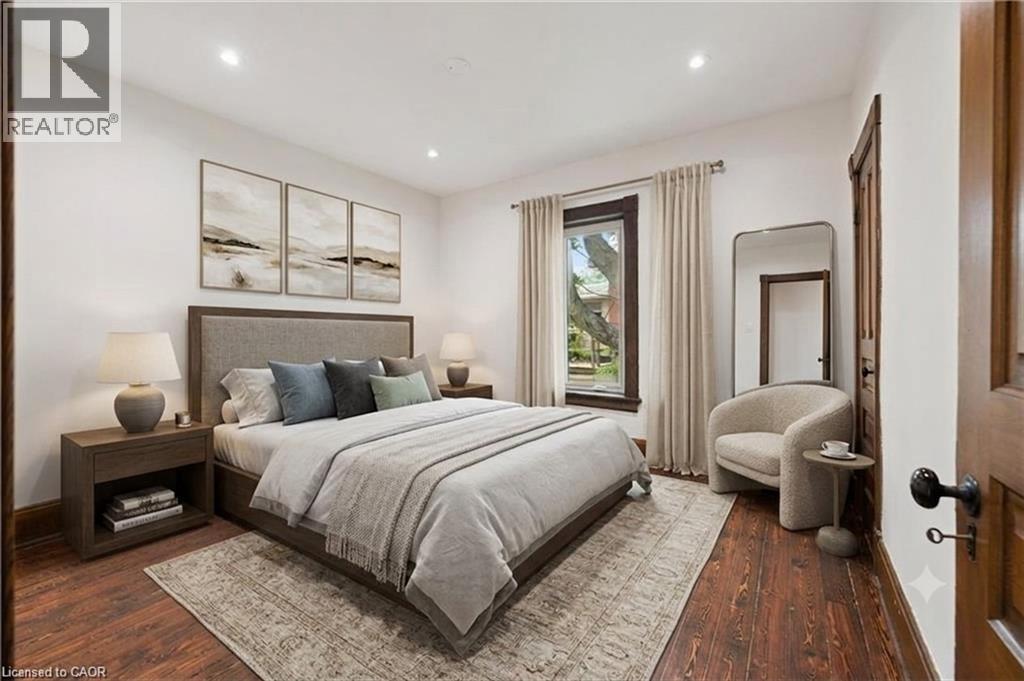
Bright room featuring dark wood-finish flooring, recessed ceiling lighting, and a window with neutral drapes
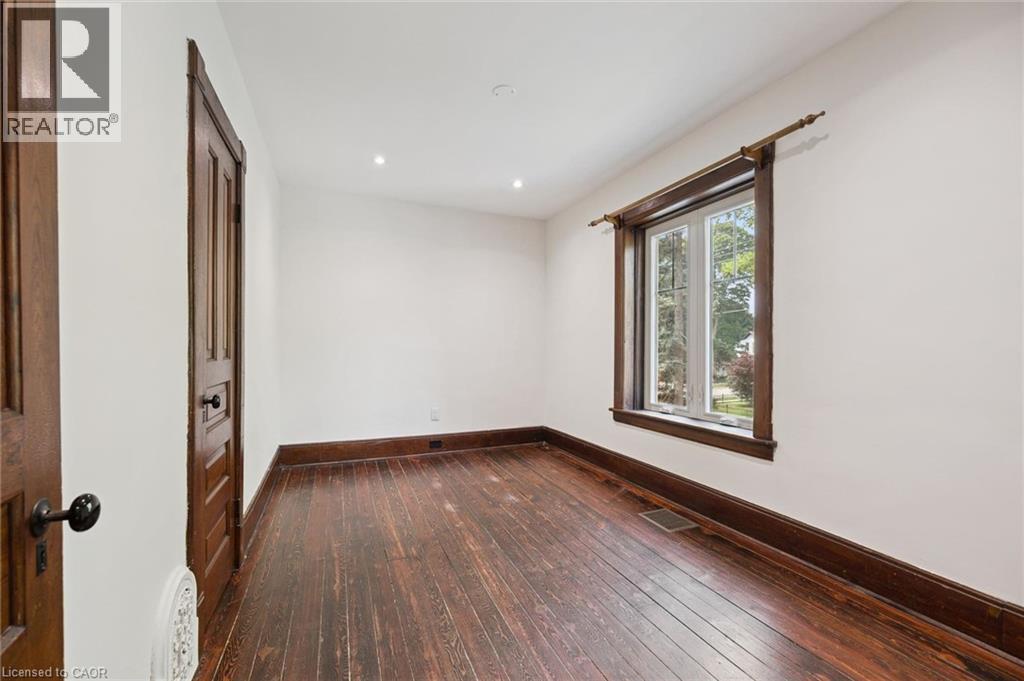
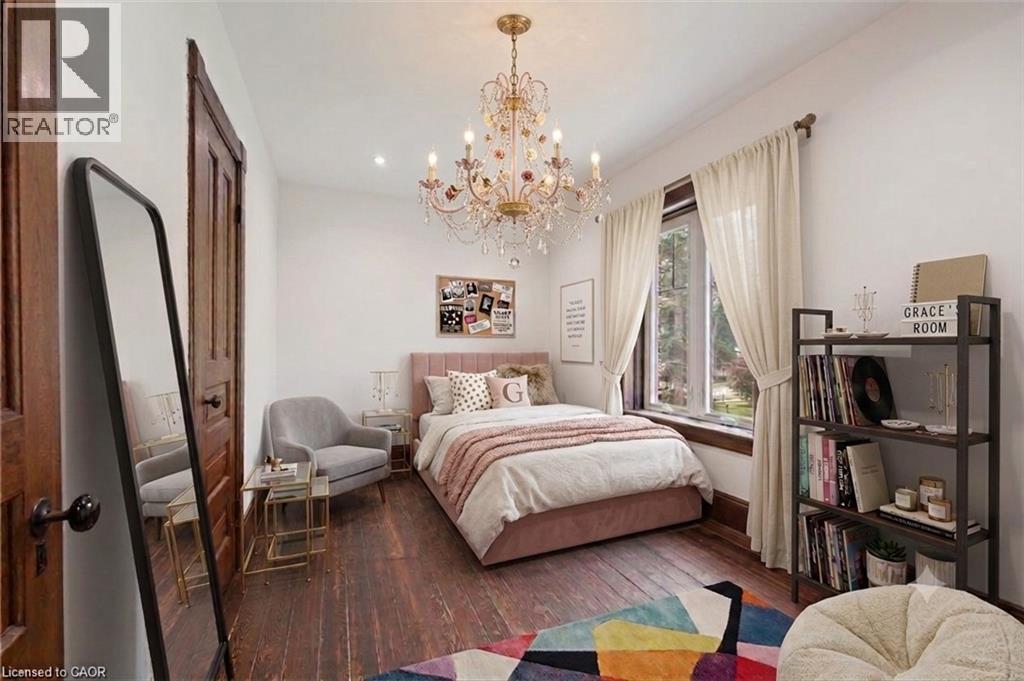
Spacious room featuring hardwood flooring, a large window, a decorative chandelier, and a solid wood door
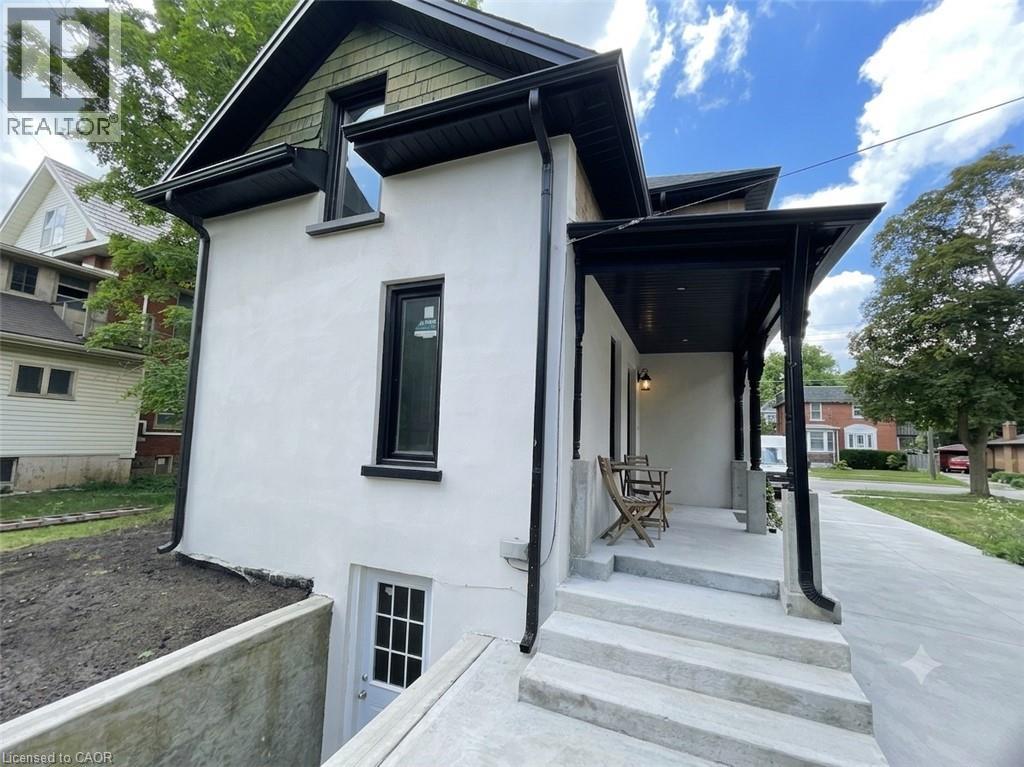
WALK UP BASEMENT SIDE DOOR
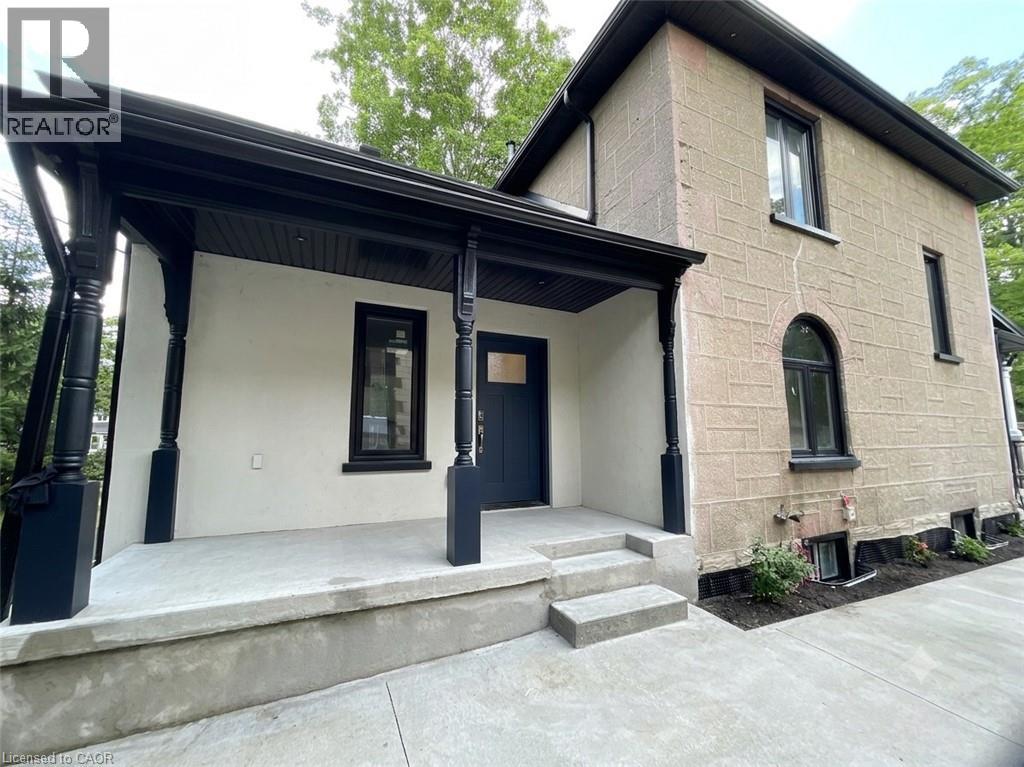
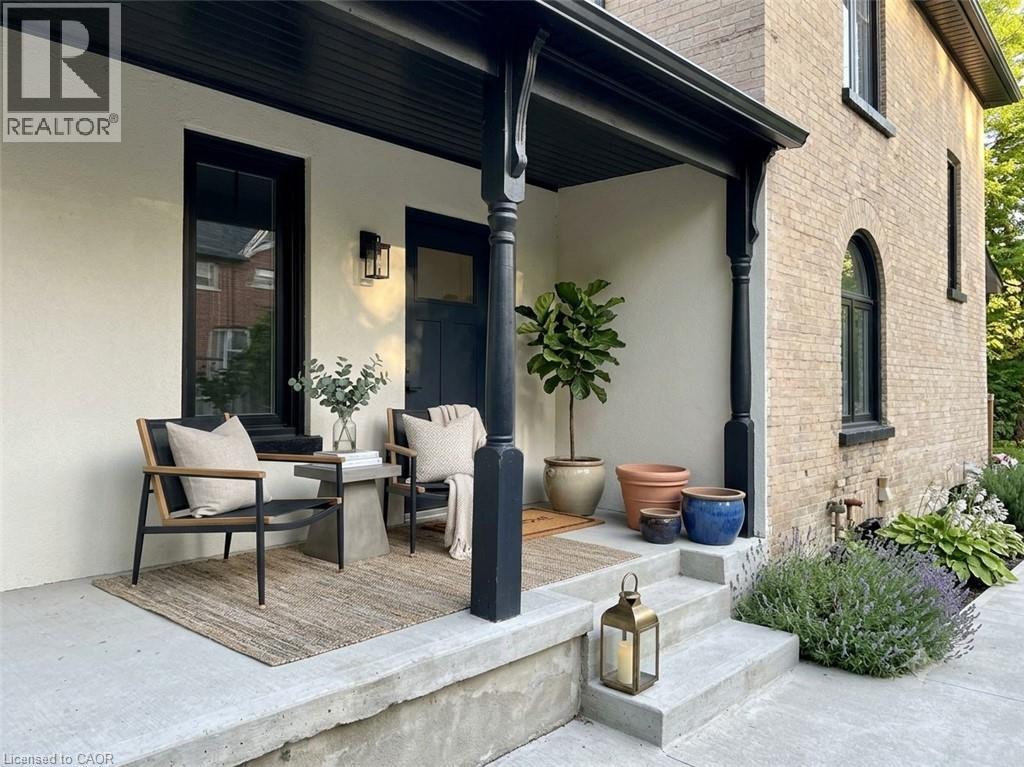
Virtual staged side porch
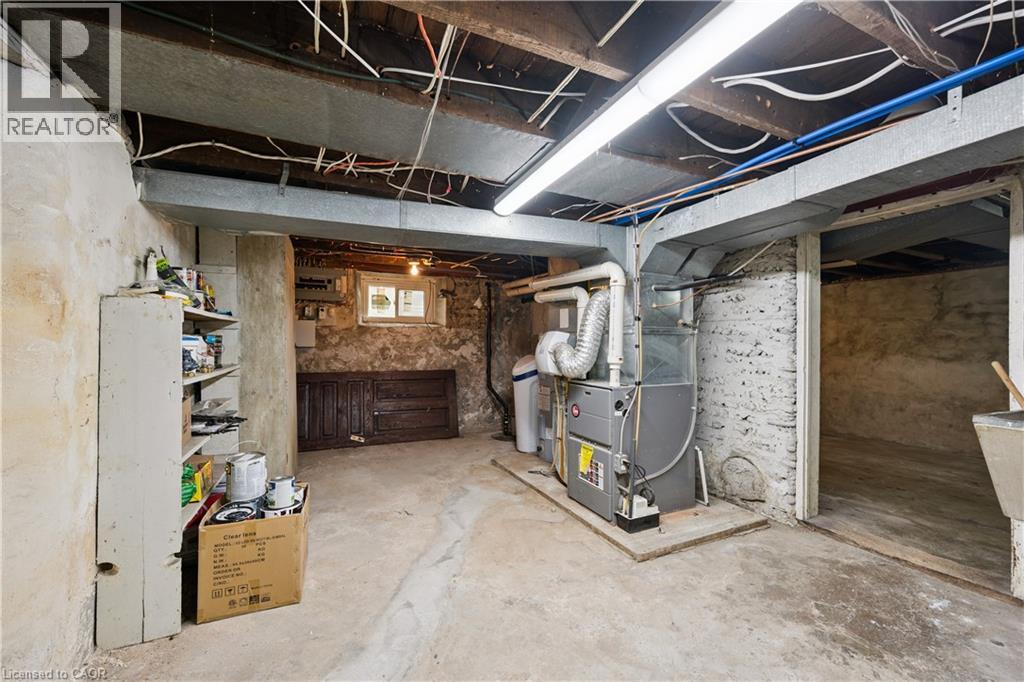
Basement utility space featuring a furnace, water heater, water softener, and exposed ceiling beams
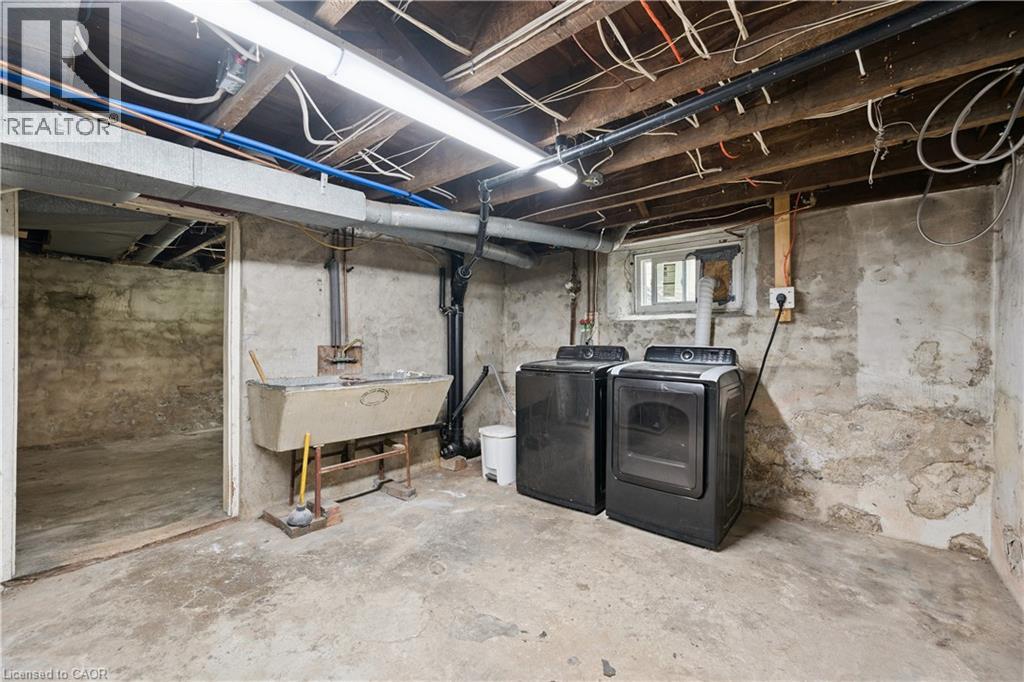
Basement utility area featuring a concrete floor, exposed wood ceiling joists, and a utility sink
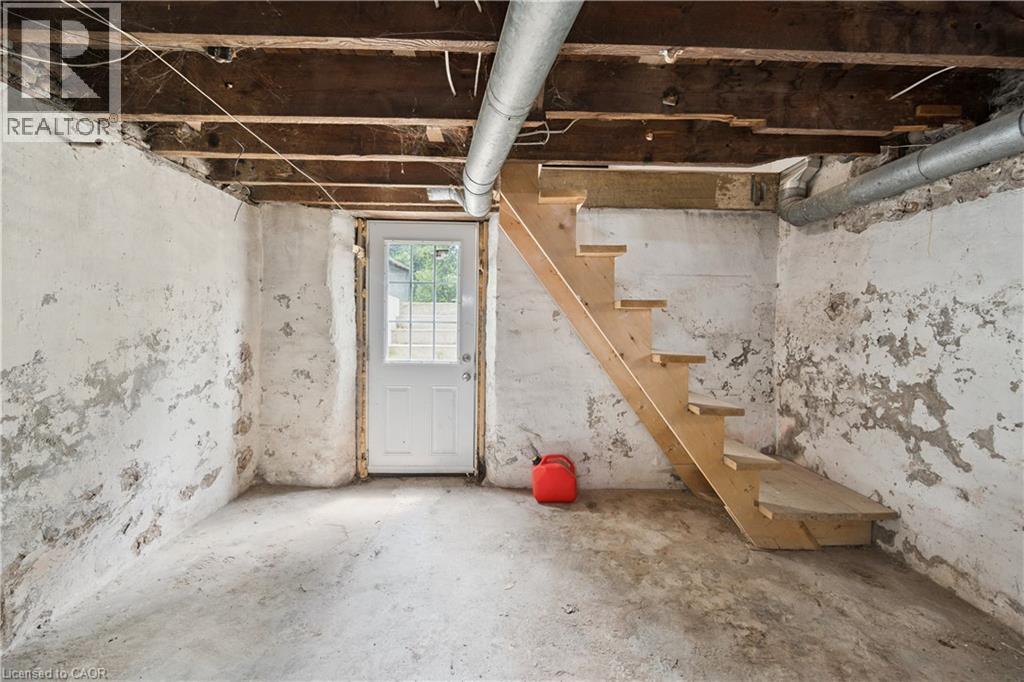
Unfinished basement space featuring exposed wood joists, concrete flooring, and a white paneled door with windowpanes
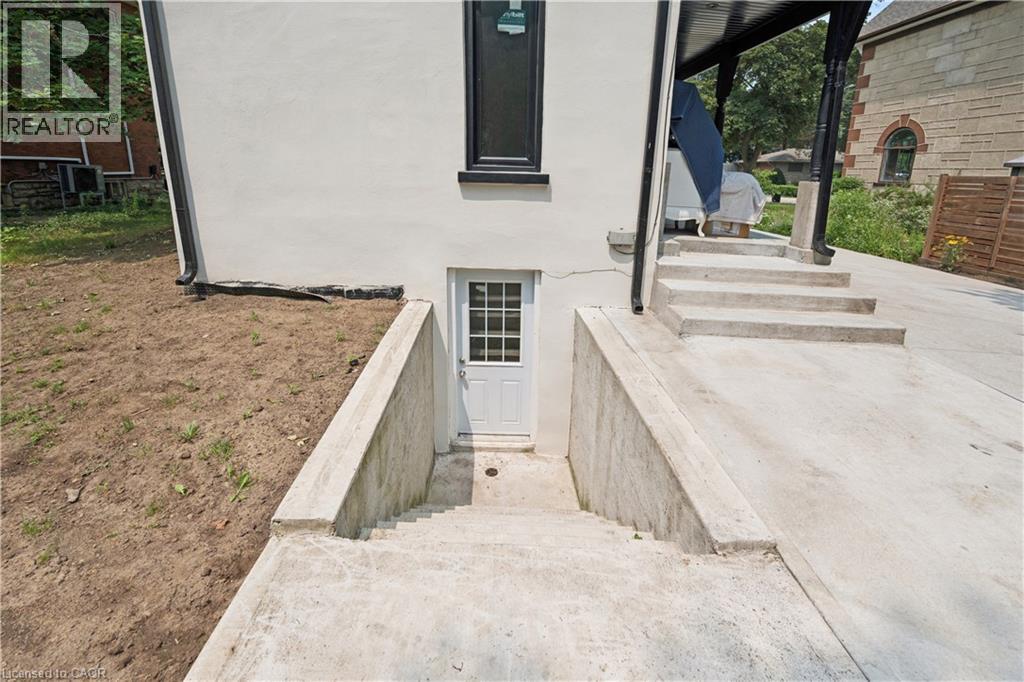
Exterior entrance featuring a white door with grid-pane window, concrete steps, and concrete retaining walls
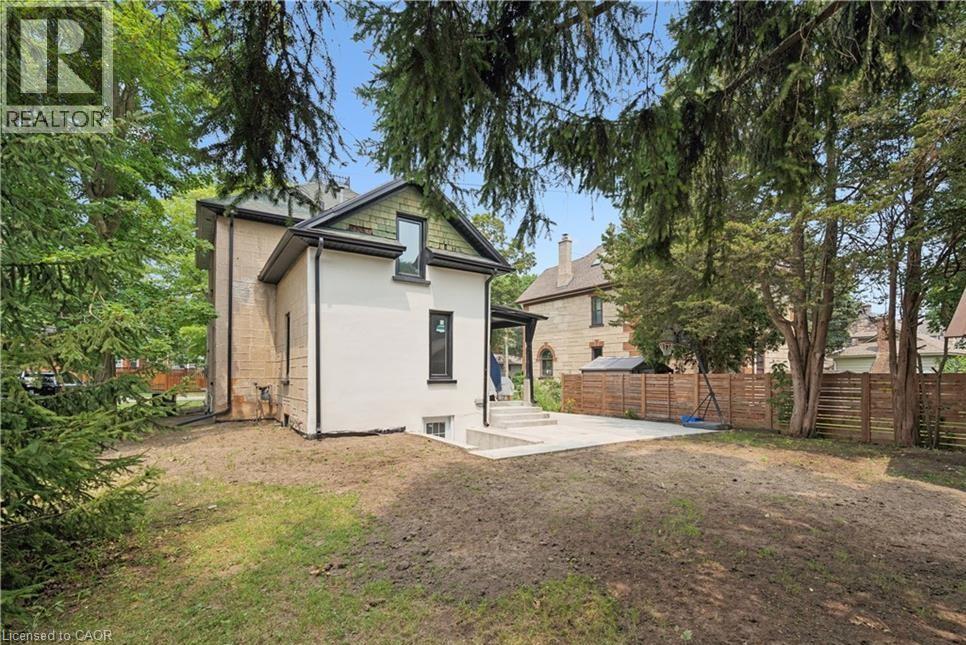
Exterior featuring a neutral stucco finish, dark framed windows, a gabled roofline, a concrete patio, and a wood fence
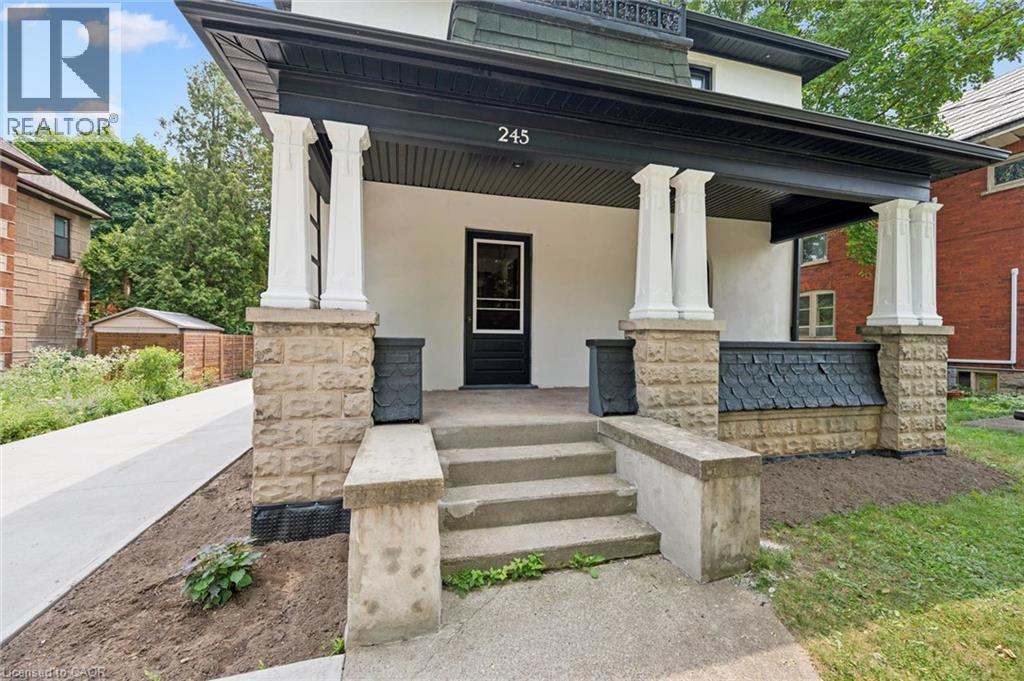
Stucco and stone exterior with a covered porch featuring decorative pillars and a second-story balcony with wrought iron railing
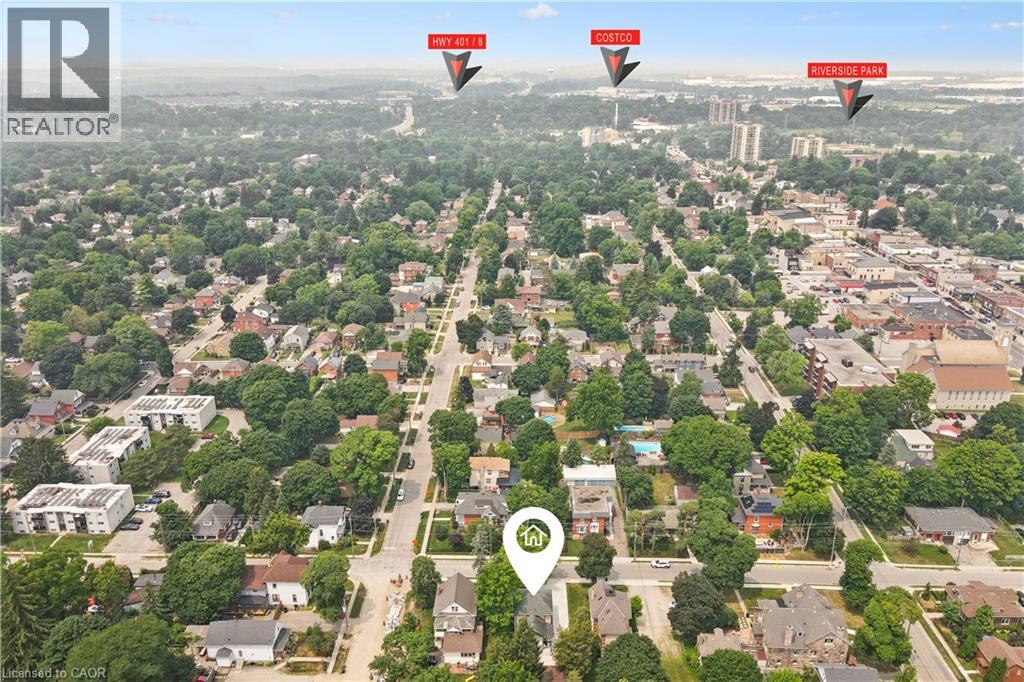
Aerial view of a residential neighborhood with verdant tree cover
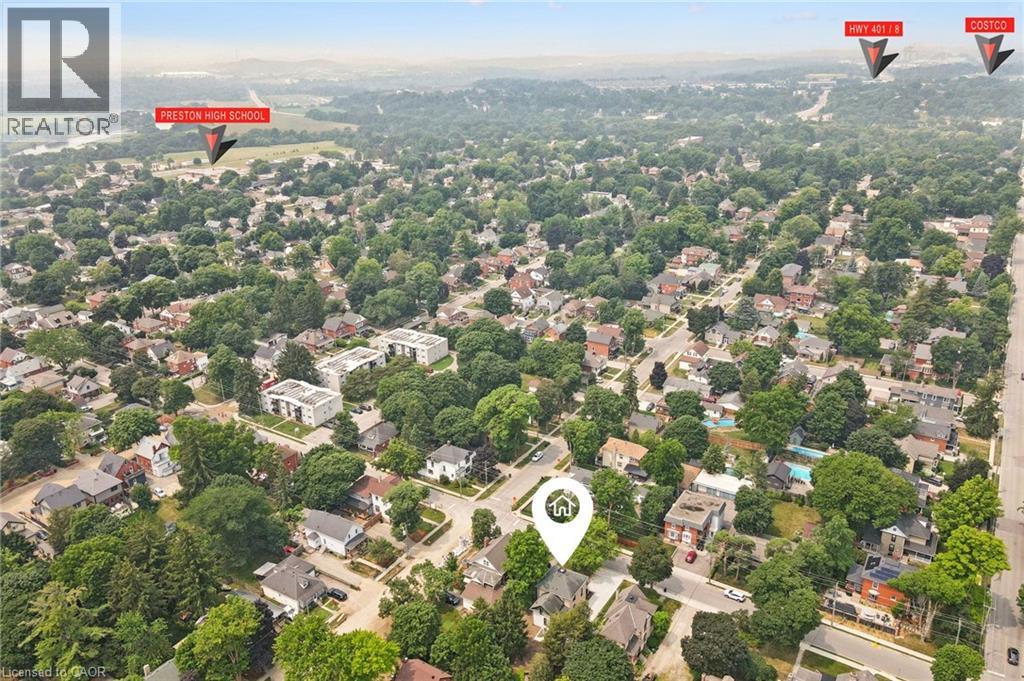
Aerial perspective showcasing a residential area with a mix of single-family homes and multi-story buildings, surrounded by mature trees
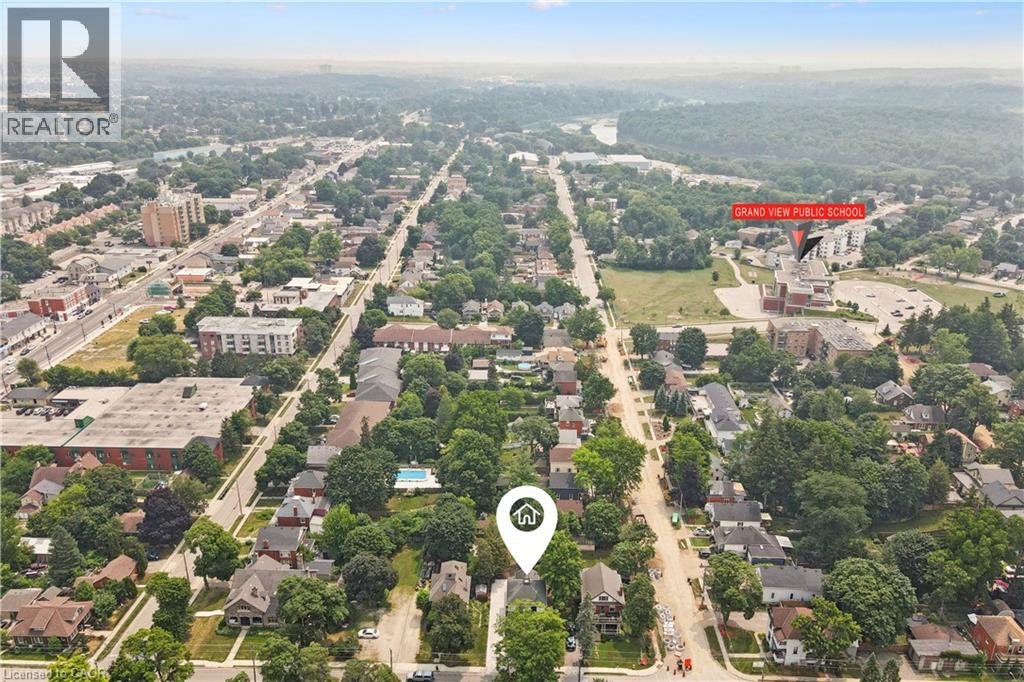
Aerial perspective showcasing a mature residential neighborhood with established trees
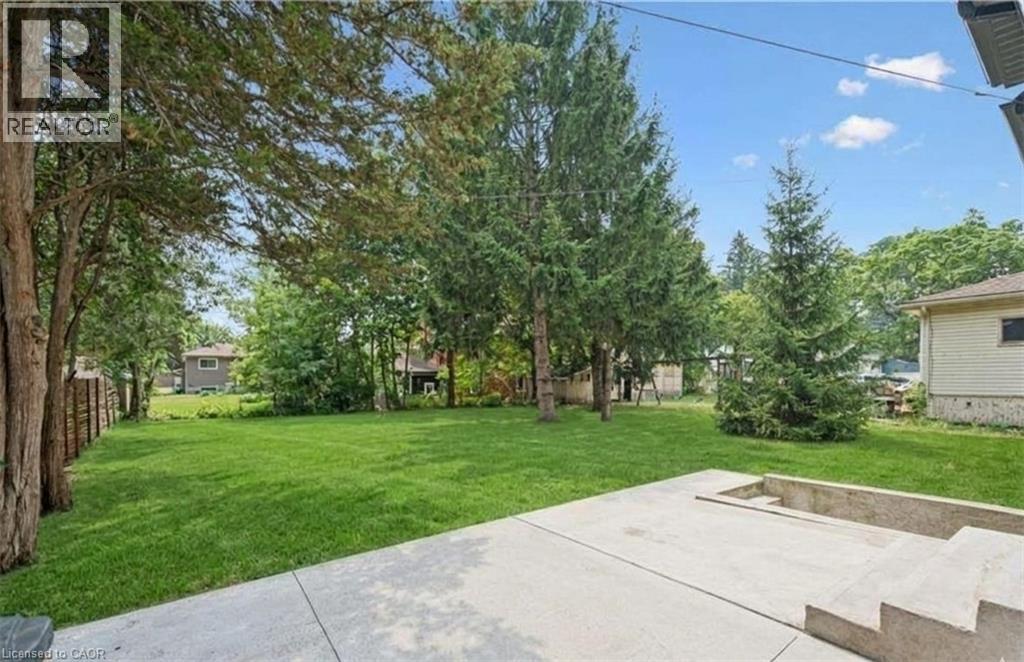
yard with mature trees, a concrete patio, and built-in concrete steps
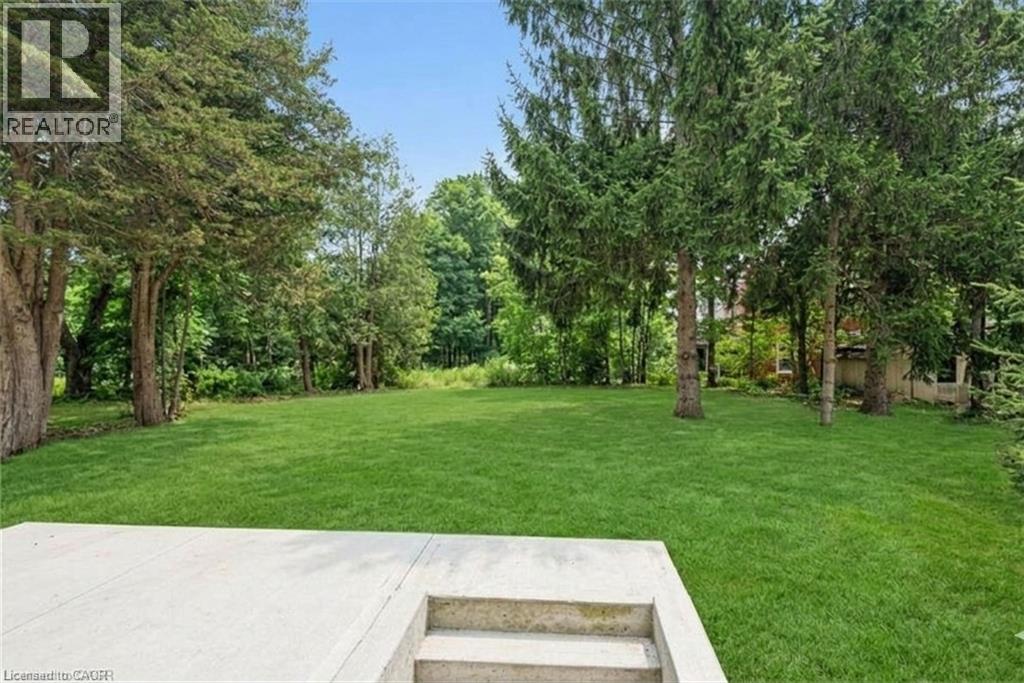
big green area surrounded by mature trees, featuring a concrete patio with integrated steps
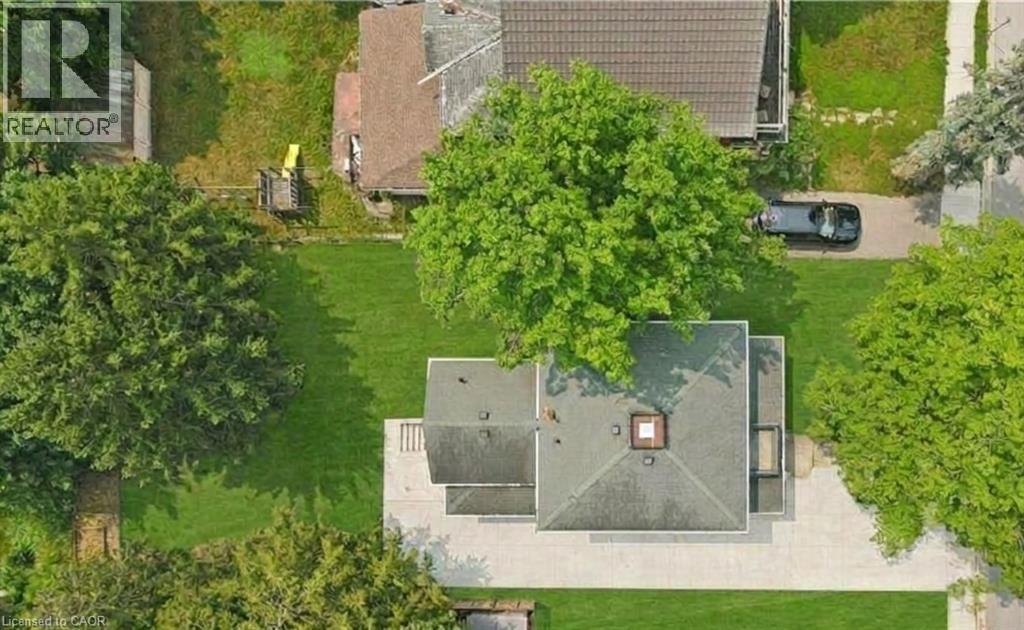
featuring mature trees and 6-7 car paved driveway
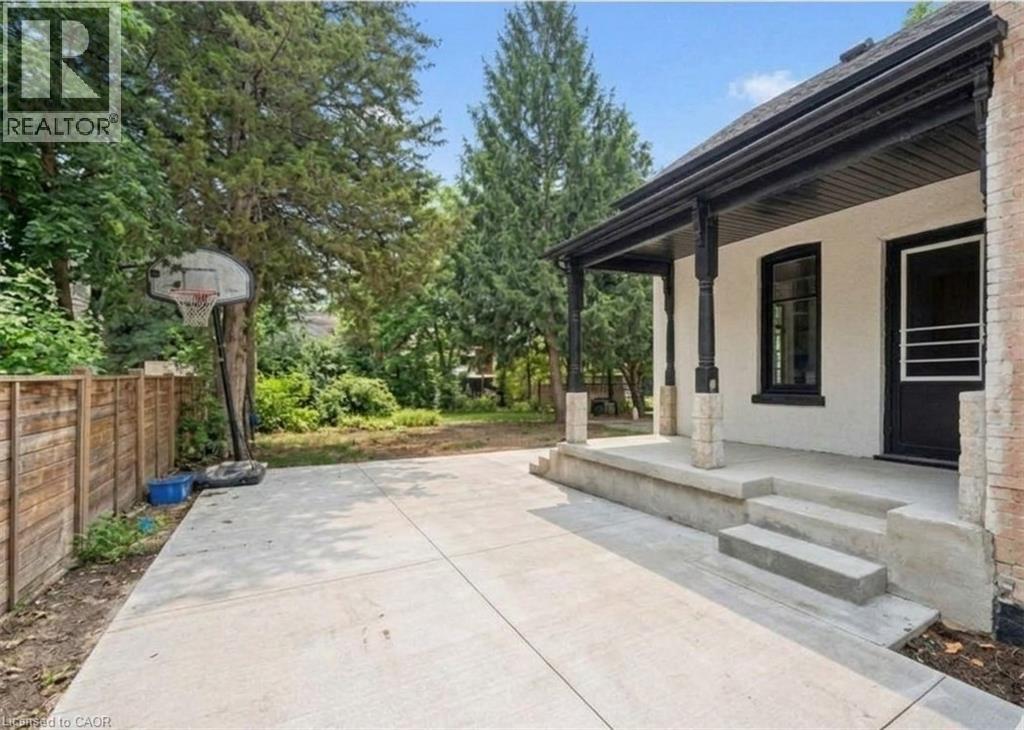
Rear concrete patio with a covered porch, wood-paneled fence, and mature trees
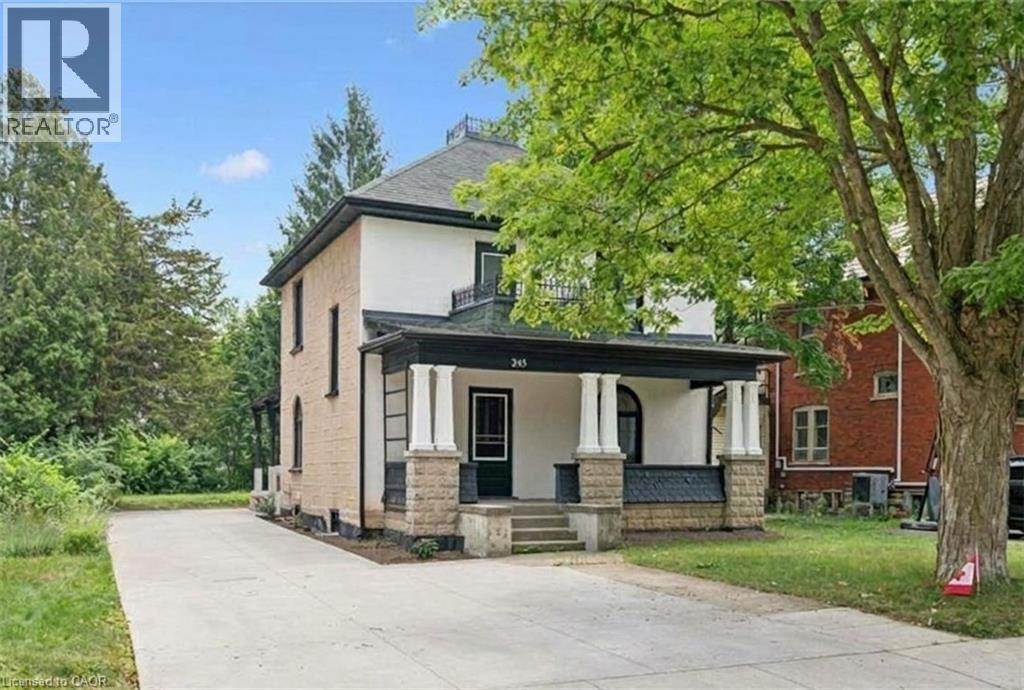
Two-story residence featuring a covered front porch with substantial columns, a paved driveway, and a stone-clad foundation

Description
LEASE $2,900 plus utilities. Lease this 4 Bed, 2 Bath Magnificent, Beautiful Century Home for less then the rental price of the Townhouse nowadays. Central located Detached Home on the Large Lot is Minutes From The Grand River, With Lots of Trails and Green Space. Located in the Beaming Community of Preston, In Cambridge, Just Off The 401, a few minutes to Kitchener and Conestoga Collage. The Potential is Endless . Embrace The History of this Fully updated home in the great established Family oriented Neighbourhood close to schools. Relax with family and friends in the privacy of the huge garden. Call the agent and arrange private showing. (id:13843)
Details
| MLS # | 40869939 |
|---|---|
| Listing Type | For Sale |
| Style | House |
| Status | Active |
| Year | 1906 |
| Days On Site | 32 |
| Listing Provided By | Royal Lepage Wolle Realty | Indira Zukan |
Features
| Bed(s) | 4 |
|---|---|
| Bath(s) | 2 Total |
| SQ Feet | 1,900 |
| Basement | Y |
| Story(s) | 2 |
| Zoning | R5 |
Interior
| Cooling | Central air conditioning |
|---|---|
| Heating | Forced air, Natural gas |
| Appliances | Washer, Refrigerator, Water meter, Gas stove(s), Dryer, Microwave |
| Fireplace Yes / No | No |
Exterior
| Security Features | Alarm system |
|---|---|
| Lot Features | Conservation/green belt |
| Foundation Details | Stone |
Parking
| Parking Features | Open |
|---|---|
| Parking Total | 6 |
Utilities
| Utilities | Natural Gas, Electricity, Cable, Telephone |
|---|---|
| Sewer | Municipal sewage system |
| Water Source | Municipal water |
Taxes
| Tax Annual Amount | 3621 |
|---|
Area Information
| Province | ON |
|---|---|
| City | Cambridge |
| Postal Code | N3H1Y6 |
| Community Name | 52 Preston North |
| Listing VS Median (in 52 Preston North) | |
Price: $2,900 low | high Med: $499,800 sqft: 1,900 low | high Med: 1,664 $ / sqft: $2 low | high Med: $303 On site: 32 low | high Med: 7.5 | |
Request a showing
Request a showing
Contact
Learn More About This Property

| Province | ON |
|---|---|
| City | Cambridge |
| Postal Code | N3H1Y6 |
| Community Name | 52 Preston North |
| Listing VS Median (in 52 Preston North) | |
Price: $2,900 low | high Med: $499,800 sqft: 1,900 low | high Med: 1,664 $ / sqft: $2 low | high Med: $303 On site: 32 low | high Med: 7.5 | |
Nearby Listings (Within 1/2 mile)
Price: $2K - $3K
sqft: 1,000 - 2,000
Listing Updated: November 5, 2026 at 2:55:36 PM PST