2450 Radio Tower Road Unit# 228,Oliver, BC V0H1T1
Oliver, BC V0H1T1

Description
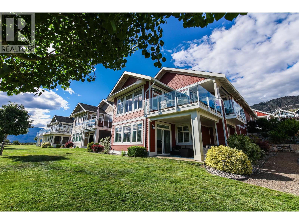
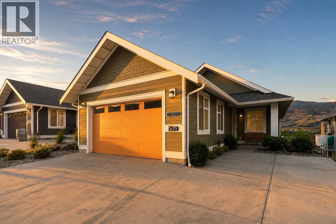
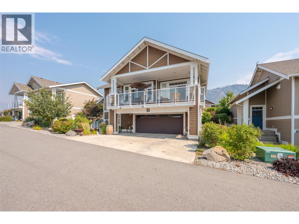
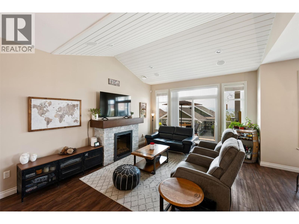
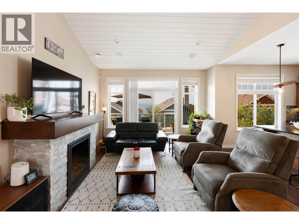
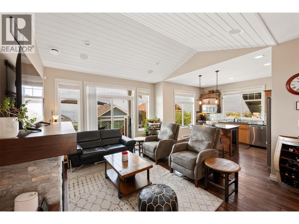
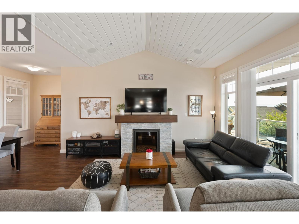
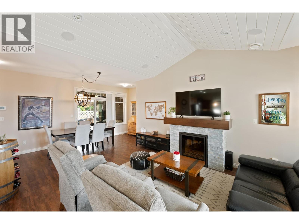
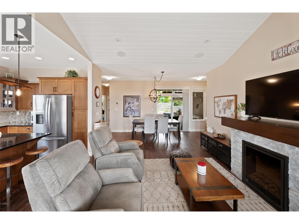
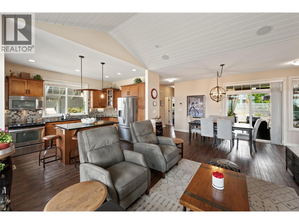
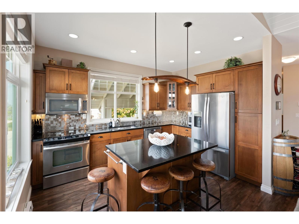
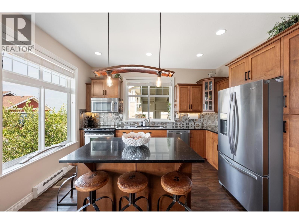
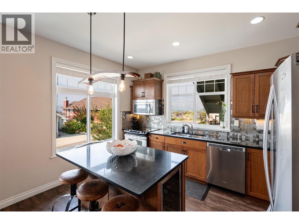
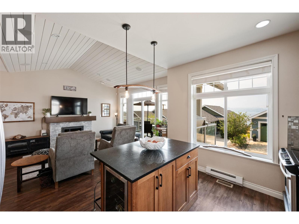
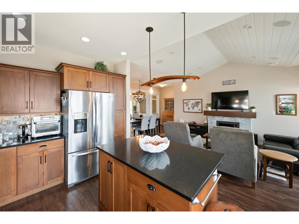
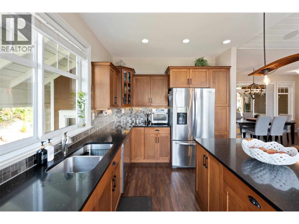
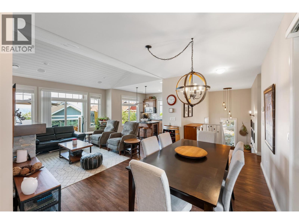
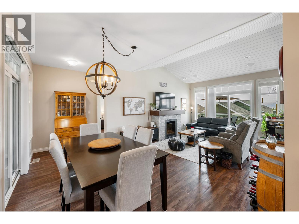
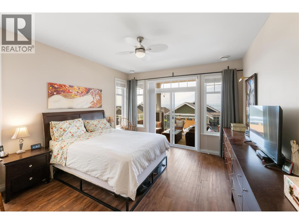
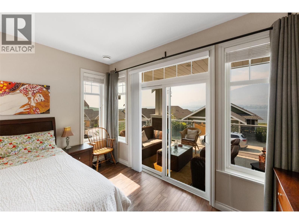
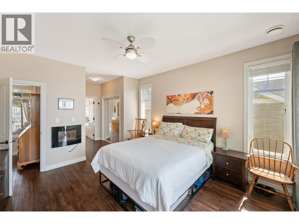
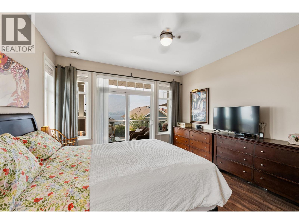
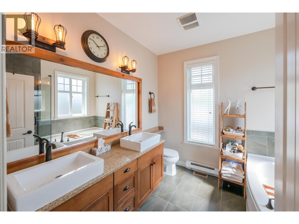
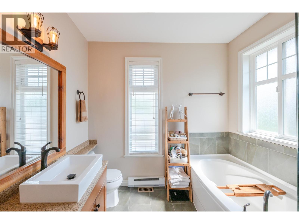
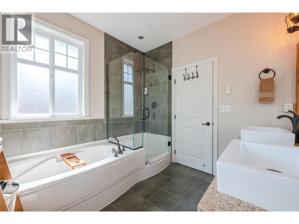
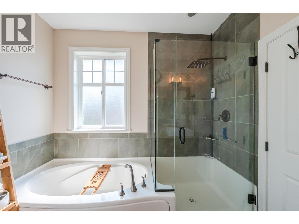
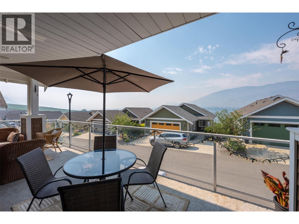
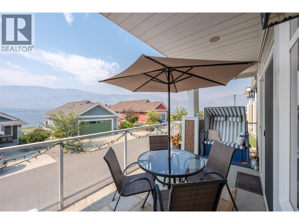
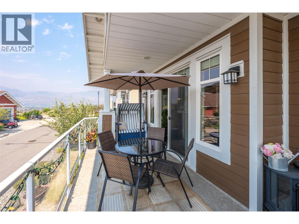
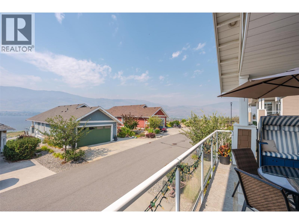
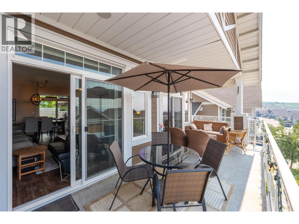
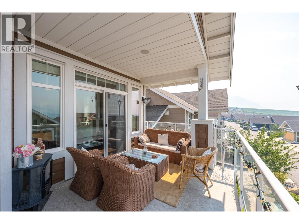
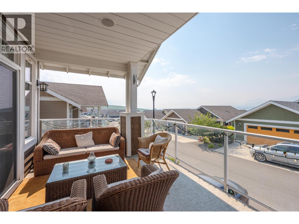
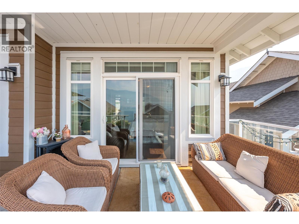
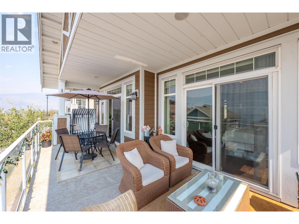
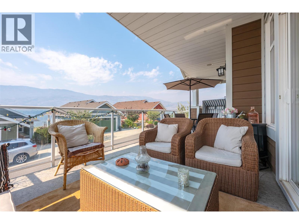
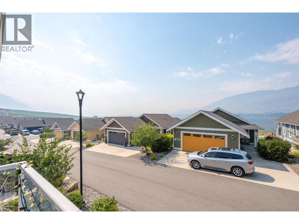
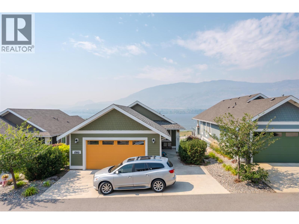
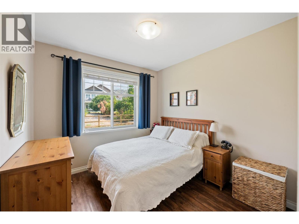
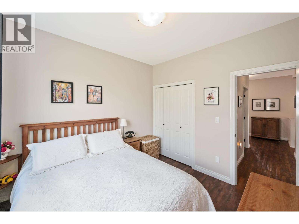
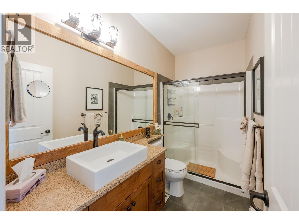
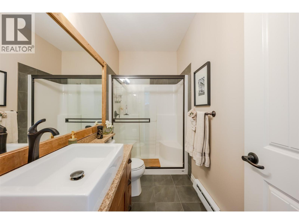
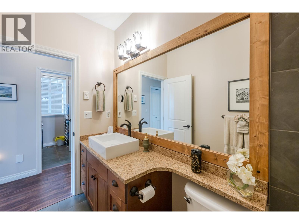
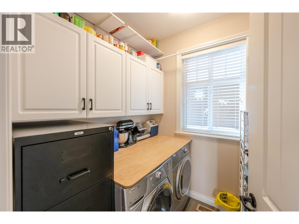
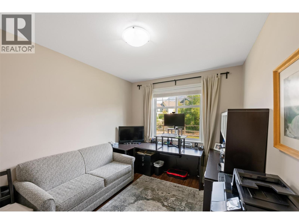
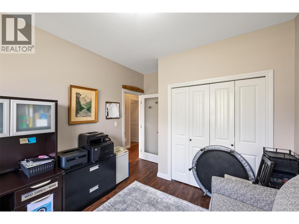
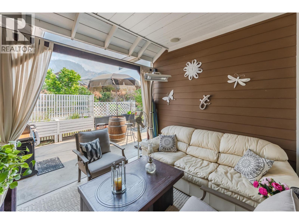
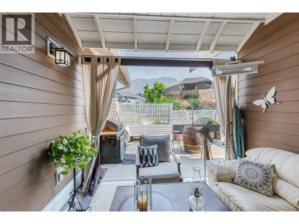
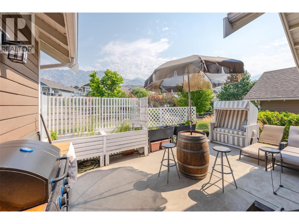
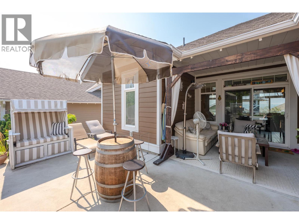
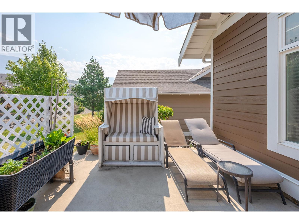
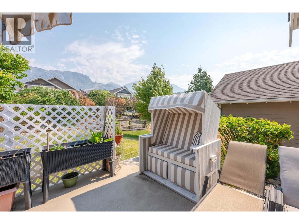
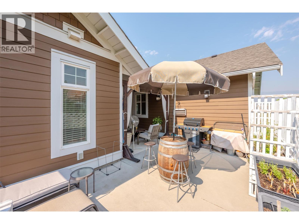
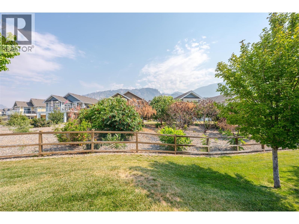
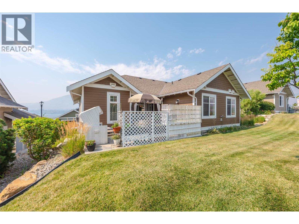
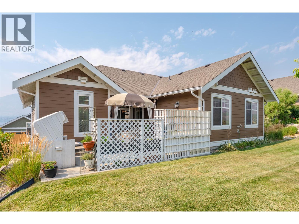
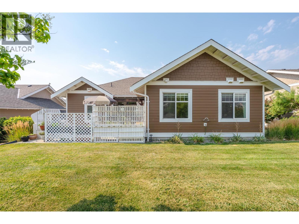
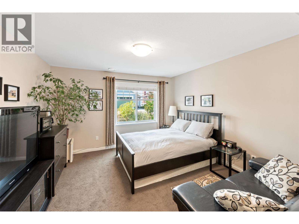
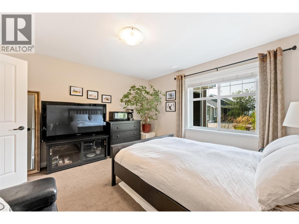
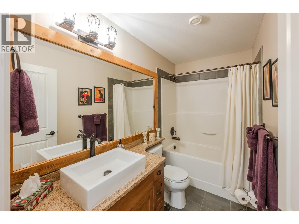
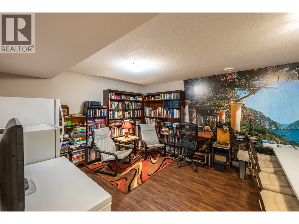
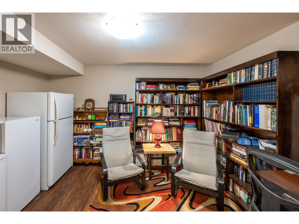
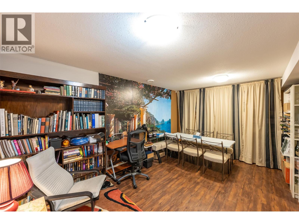
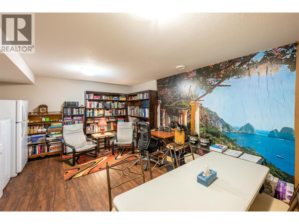
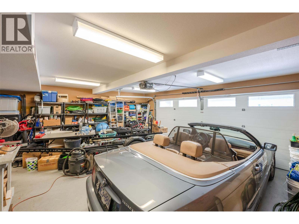
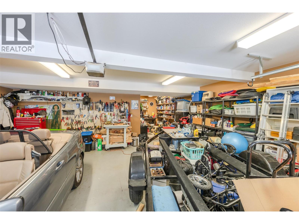
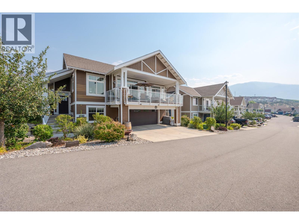
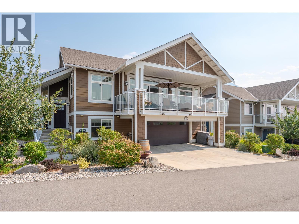
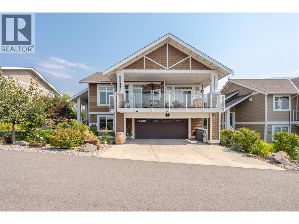
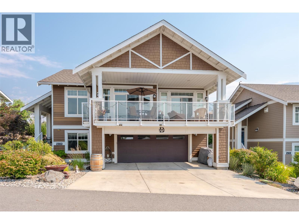
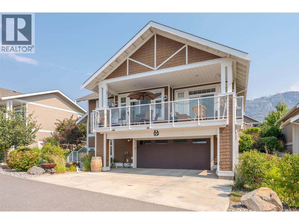
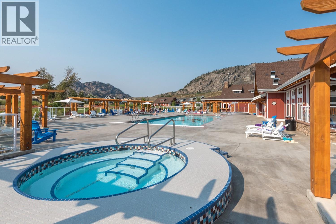
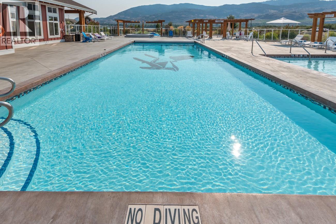
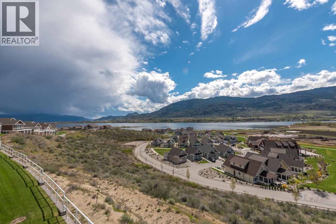
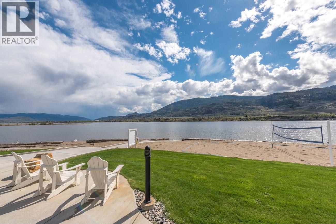
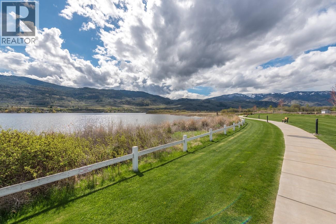
Welcome to The Cottages on Lake Osoyoos! This beautifully maintained 4-bedroom, 3-bathroom home offers 2,080 sq. ft. of thoughtfully designed living space with stunning lake, mountain, and valley views. Enjoy spectacular sunsets from the west-facing sundeck and peaceful mornings on the east-facing back deck. The bright, open-concept main level is perfect for entertaining, featuring a stylish kitchen with quartz countertops, abundant cabinetry, and a spacious living area with an electric fireplace. The primary suite includes dual closets and a generous ensuite with double vanities. The lower level provides excellent space for family and guests with an additional bedroom, full bathroom, and a large bonus room that could easily serve as the ultimate bunk room or recreation space. Additional highlights include geothermal heating and cooling, a double garage with workspace, parking for up to five vehicles, MEDIUM BOAT SLIP INCLUDED #133 (12'4"" x 26'3""). Cul-de-sac location with private backyard, resort-style community with 1,800 feet of waterfront, over 500 feet of sandy beach, marina, pools, hot tubs, fitness centre, clubhouse, walking trails, playgrounds, and an off-leash dog park. No age restrictions, two pets allowed, and short-term rentals permitted-ideal for year-round living, vacation use, or investment. No GST, PTT, or Vacant Homes Tax. HOA $600/month plus $40/month for the boat slip. Buyers to verify measurements if important. (id:13843)
Details
| MLS # | 10394811 |
|---|---|
| Listing Type | For Sale |
| Style | House |
| Strata Fees | $600 |
| Status | Active |
| Year | 2013 |
| Days On Site | 114 |
| Listing Provided By | Fair Realty (Kelowna) | Helena Jartved |
Features
| Bed(s) | 4 |
|---|---|
| Bath(s) | 3 Total |
| SQ Feet | 2,080 |
| Garage | 5 |
| Basement | Y |
| Pool | Yes |
| Story(s) | 2 |
| Acreage | 0.10 |
| Property View | Lake view, Mountain view, Valley v |
Interior
| Cooling | Geothermal |
|---|---|
| Heating | Geothermal |
| Appliances | Refrigerator, Dishwasher, Range, Hood Fan, Washer & Dryer |
| Fireplace Yes / No | Yes |
| Fireplace Features | Electric, Unknown |
| Fireplaces Total | 1 |
Exterior
| Security Features | Controlled entry |
|---|---|
| Roof | Asphalt shingle, Unknown |
| Lot Features | Cul-de-sac, Sloping, Central island, Two Balconies |
Parking
| Parking Features | Attached Garage, See Remarks, Additional Parking |
|---|---|
| Parking Total | 5 |
Utilities
| Sewer | Septic tank |
|---|---|
| Water Source | Shared Well, Well, Community Water System |
Taxes
| Tax Annual Amount | 4259.55 |
|---|
Area Information
| Province | BC |
|---|---|
| City | Oliver |
| Postal Code | V0H1T1 |
| Listing VS Median (in V0H1T1) | |
Price: $899,000 low | high Med: $1,088,000 sqft: 2,080 low | high Med: 2,541 $ / sqft: $432 low | high Med: $428 On site: 114 low | high Med: 121 | |
Request a showing
Request a showing
Contact
Learn More About This Property

| Province | BC |
|---|---|
| City | Oliver |
| Postal Code | V0H1T1 |
| Listing VS Median (in V0H1T1) | |
Price: $899,000 low | high Med: $1,088,000 sqft: 2,080 low | high Med: 2,541 $ / sqft: $432 low | high Med: $428 On site: 114 low | high Med: 121 | |