
Description
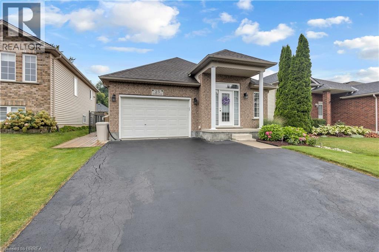
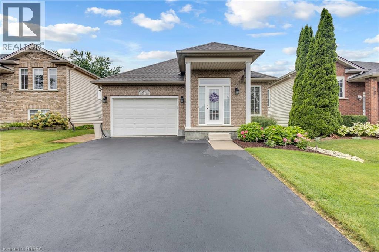
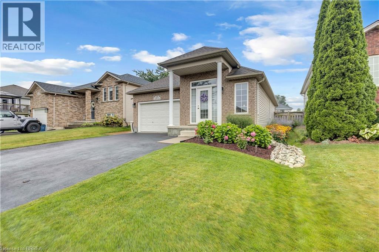
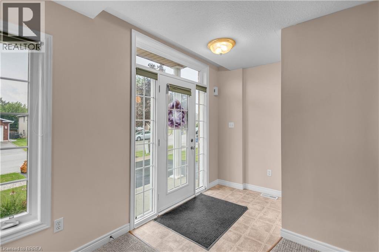
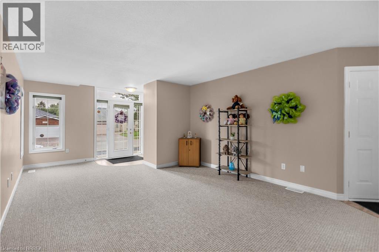
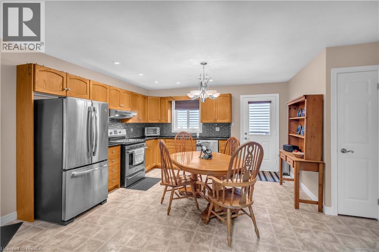
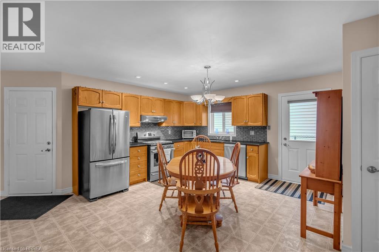
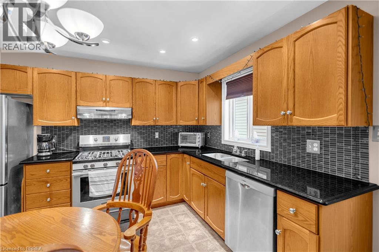
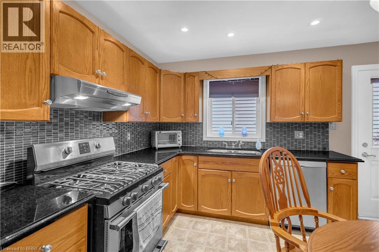
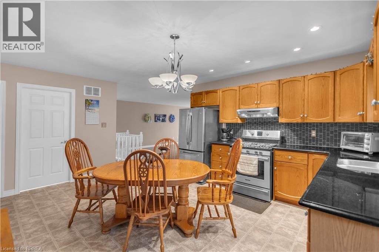
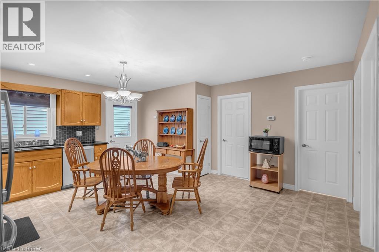
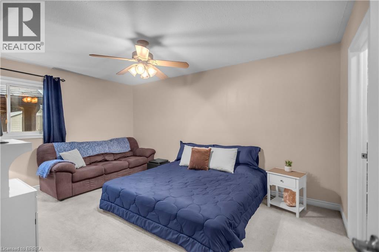
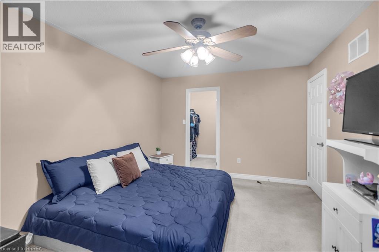
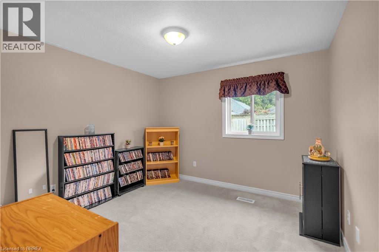
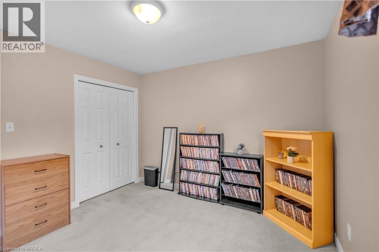
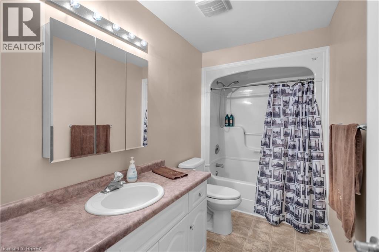
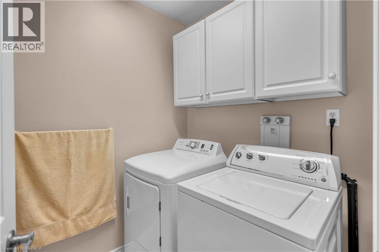
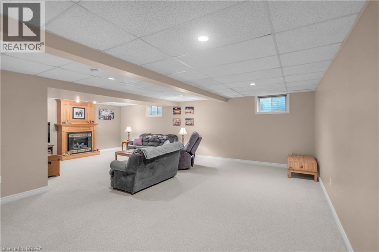
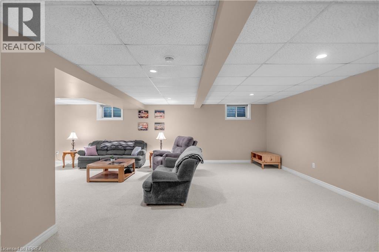
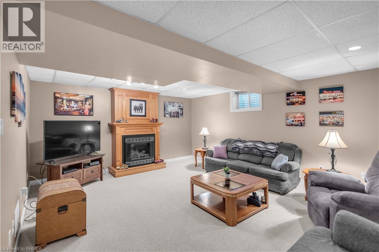
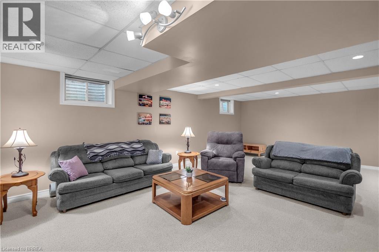
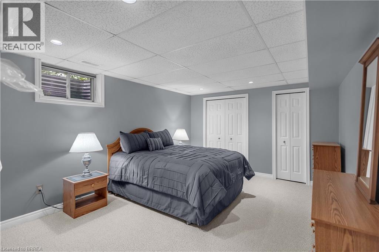
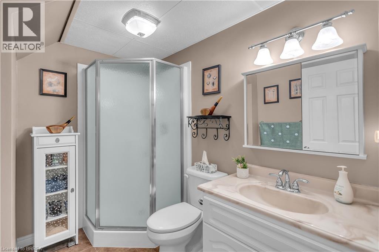
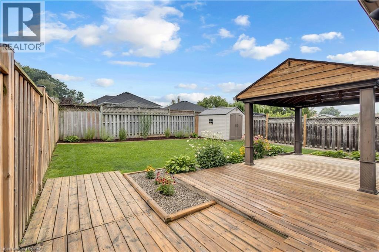
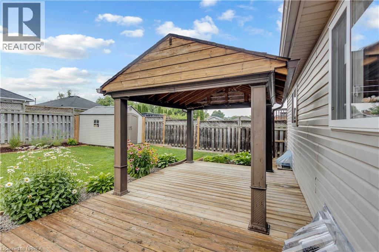
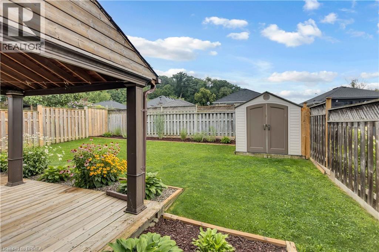
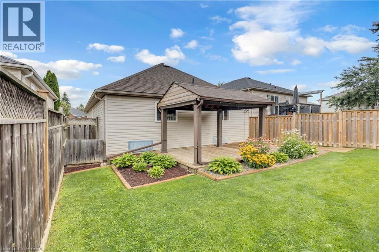
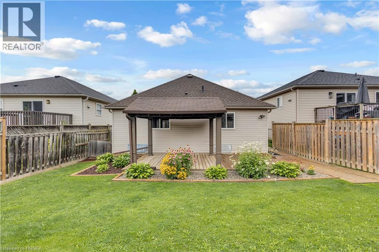
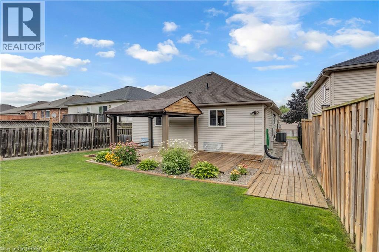
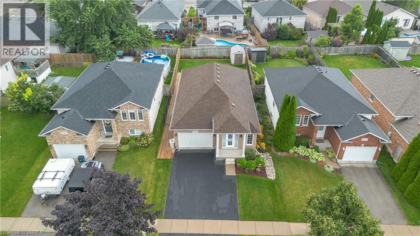
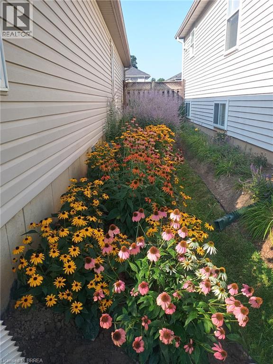
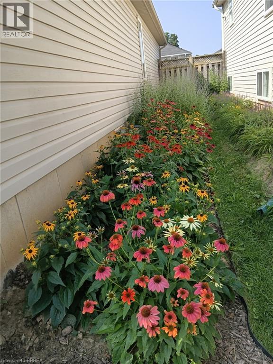
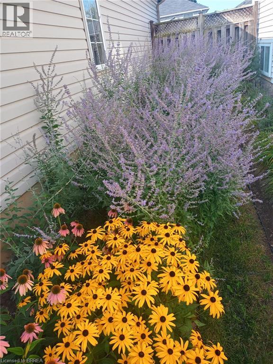
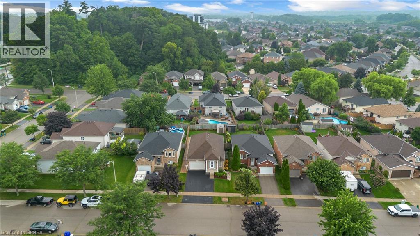
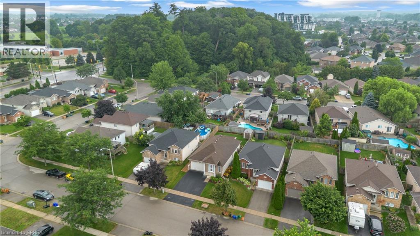
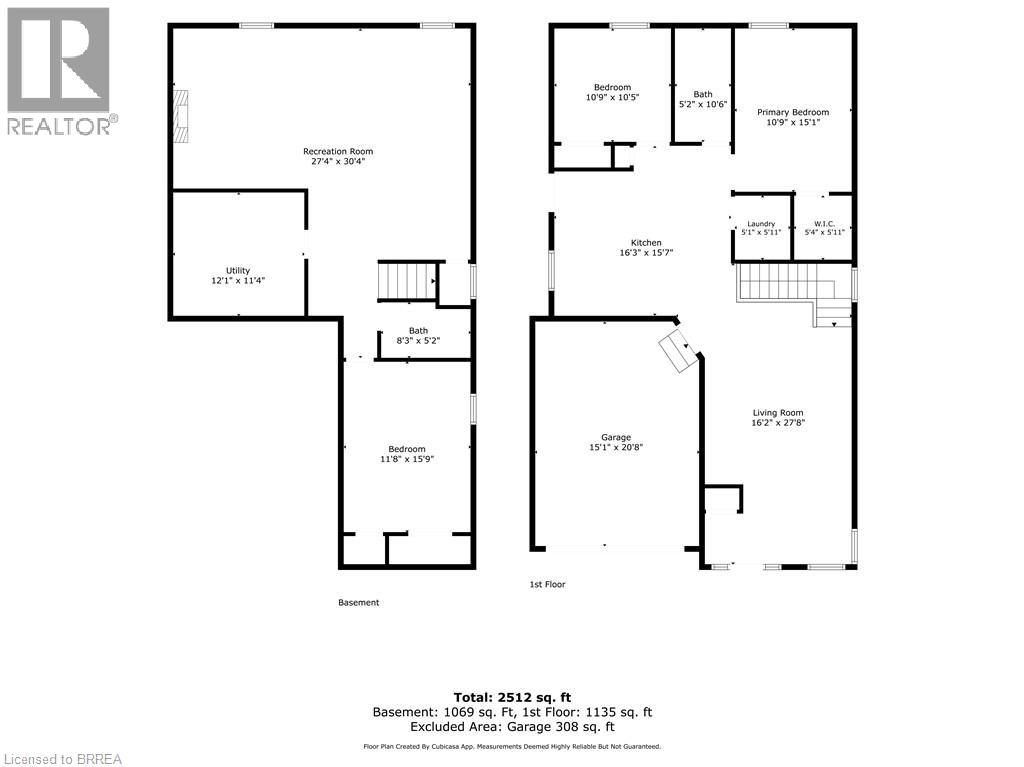
Welcome to 25 Sudds Lane, a beautifully maintained bungalow in Brantford's desirable West Brant neighbourhood. Offering 3 bedrooms, 2 full bathrooms, an attached 1.5-car garage, and a double-wide driveway with parking for 3 vehicles, this home combines convenient main-floor living with a fully finished lower level. Mature hydrangeas, colourful gardens, and a covered front entrance create an inviting first impression. Inside, the bright living and dining area offers comfortable space for everyday living and entertaining, complemented by newer Berber carpeting throughout the main level and staircase. The spacious eat-in kitchen features black granite countertops, a distinctive cracked-glass mosaic backsplash, and plenty of room for dining. The main floor also offers a generous primary bedroom, a second bedroom, a full bathroom, and a dedicated laundry room with built-in storage. Downstairs, the finished lower level features an expansive recreation room with a cozy gas fireplace, a spacious third bedroom, a 3-piece bathroom, and flexible space with potential for a fourth bedroom. The utility room provides exceptional storage with built-in cabinetry, countertops, and shelving. Outside, custom decking leads to a fully fenced backyard featuring beautifully maintained gardens, a permanent shingled gazebo for outdoor dining and entertaining, and a matching storage shed. Notable improvements include the furnace and central air conditioning (2017), roof shingles (2019), a recently installed sump pump battery backup system, and a recently installed garage door opener. Situated in a quiet, established West Brant neighbourhood, 25 Sudds Lane offers comfortable main-floor living, versatile finished space, and an inviting outdoor setting in a home that has clearly been cared for inside and out. (id:374)
Details
| MLS # | 40873332 |
|---|---|
| Listing Type | For Sale |
| Style | House |
| Status | Active |
| Days On Site | 9 |
| Listing Provided By | Royal LePage Brant Realty | Jon Alonzo |
Features
| Bed(s) | 3 |
|---|---|
| Bath(s) | 2 Total |
| SQ Feet | 2,225 |
| Garage | 3 |
| Basement | Y |
| Story(s) | 1 |
| Zoning | NLR (F12 A360 C40) |
Interior
| Cooling | Central air conditioning |
|---|---|
| Heating | Forced air |
| Appliances | Dishwasher, Window Coverings, Garage door opener |
| Fireplace Yes / No | No |
Exterior
| Lot Features | Automatic Garage Door Opener |
|---|---|
| Foundation Details | Poured Concrete |
Parking
| Parking Features | Attached Garage |
|---|---|
| Parking Total | 3 |
Utilities
| Sewer | Municipal sewage system |
|---|---|
| Water Source | Municipal water |
Taxes
| Tax Annual Amount | 4450.35 |
|---|
Area Information
| Province | ON |
|---|---|
| City | Brantford |
| Postal Code | N3T6M5 |
| Community Name | 2069 Donegal/McGuiness |
| Listing VS Median (in 2069 Donegal/McGuiness) | |
Price: $669,900 low | high Med: $594,950 sqft: 2,225 low | high Med: 1,574 $ / sqft: $301 low | high Med: $389 On site: 9 low | high Med: 46 | |
Request a showing
Request a showing
Contact
Learn More About This Property

| Province | ON |
|---|---|
| City | Brantford |
| Postal Code | N3T6M5 |
| Community Name | 2069 Donegal/McGuiness |
| Listing VS Median (in 2069 Donegal/McGuiness) | |
Price: $669,900 low | high Med: $594,950 sqft: 2,225 low | high Med: 1,574 $ / sqft: $301 low | high Med: $389 On site: 9 low | high Med: 46 | |