25 Turtle Lake Drive,Acton, ON L7J2W7
Acton, ON L7J2W7

Description
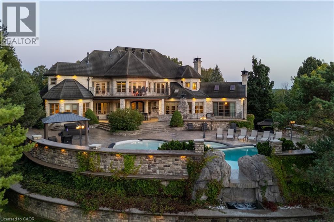
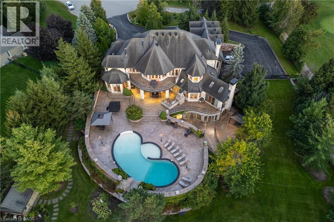
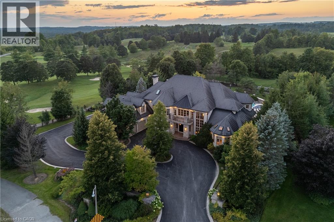
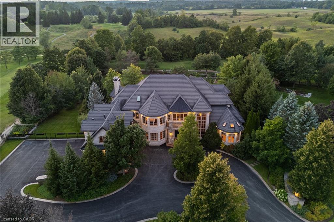
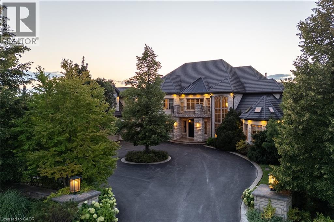
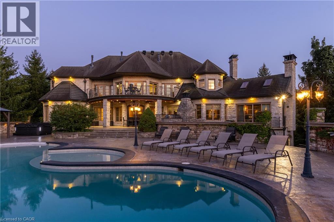
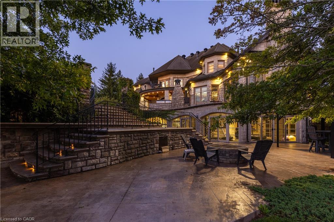
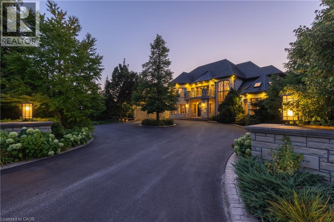
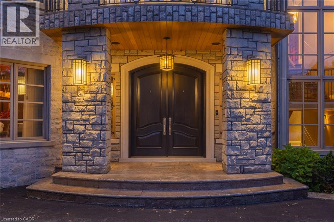
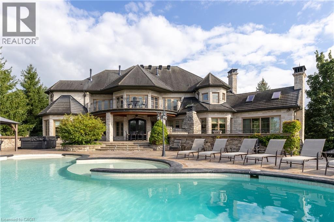
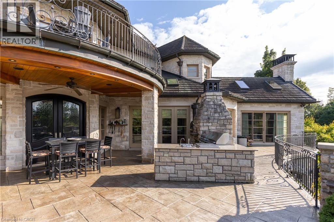
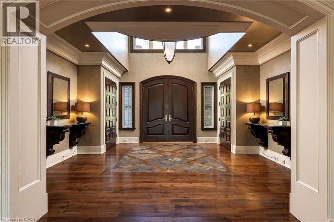
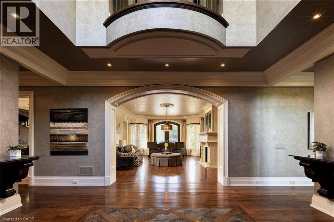
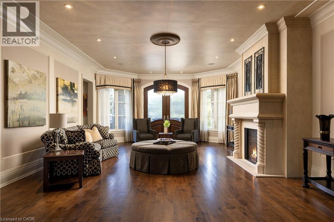
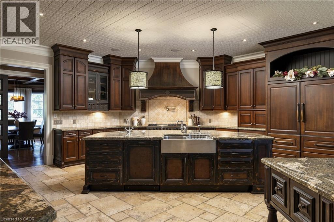
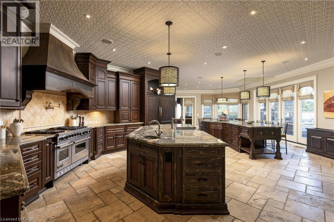
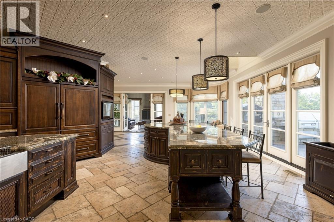
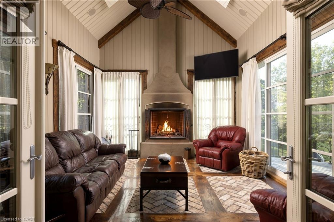
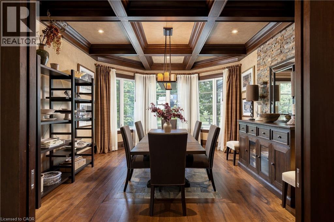
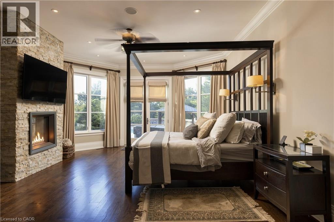
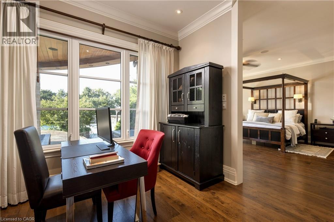
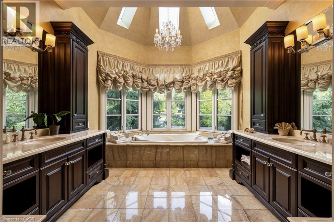
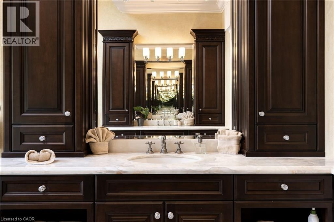
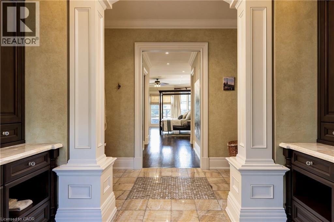
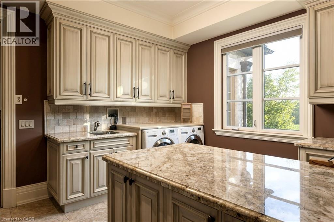
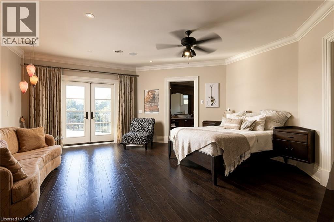
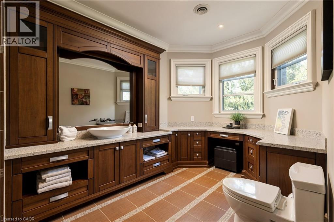
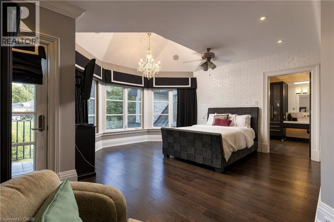
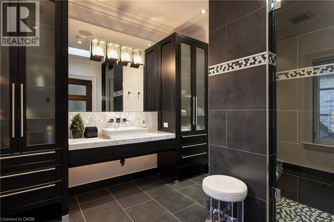
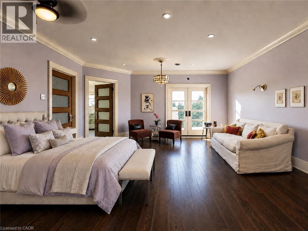
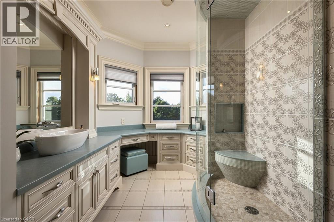
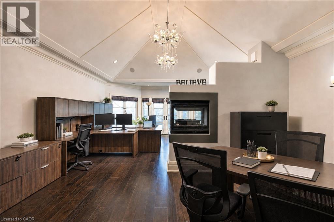
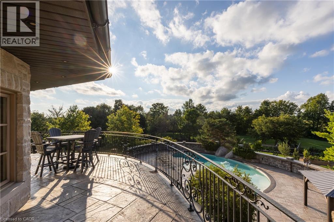
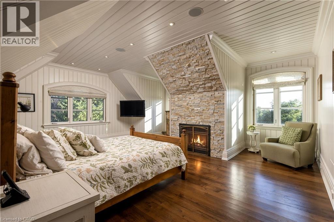
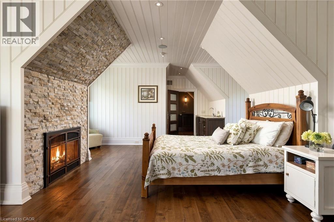
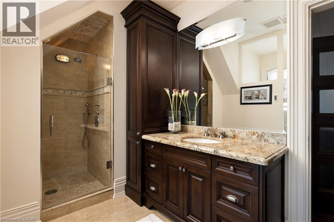
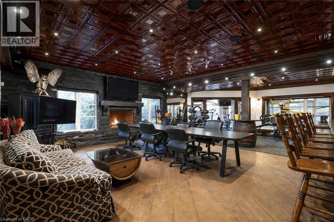
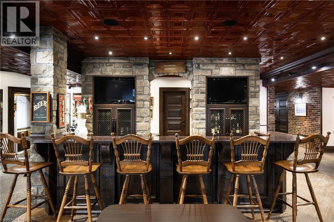
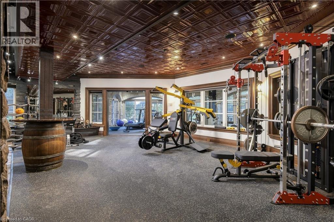
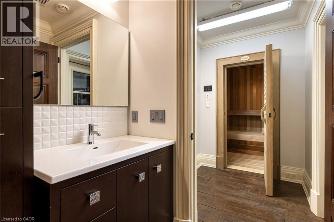
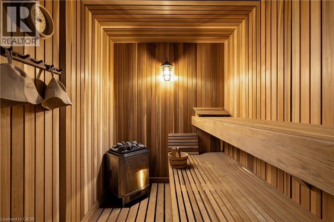
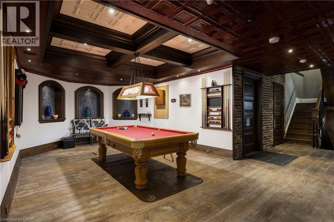
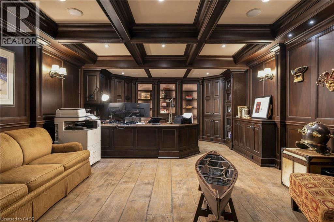
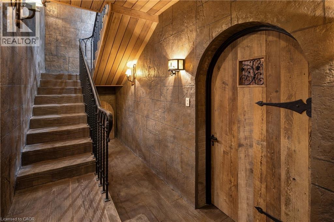
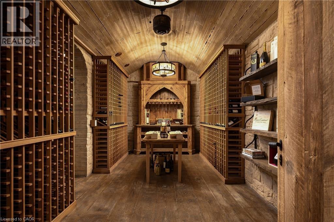
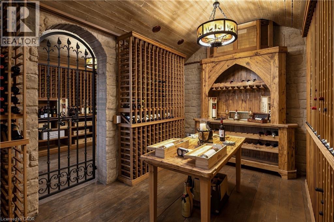
Set on 1.3 acres within the prestigious Blue Springs Golf Club enclave, 25 Turtle Lake Drive is a private estate where luxury and lifestyle come together. Spend mornings overlooking the fairways, afternoons around the resort-style pool and evenings entertaining across expansive stone terraces with an outdoor kitchen, firepit, water feature and beautifully landscaped grounds. Inside, grand principal rooms, rich millwork, custom ceilings and multiple fireplaces create warmth and character. The oversized chefs kitchen opens to the backyard, while the main-floor primary suite offers a fireplace, office/sitting area, multiple walk-in closets and spa-inspired 6-piece ensuite. Upstairs are four spacious bedrooms with ensuite access, plus laundry, office space and balconies. The lower level adds a billiards room, sauna, bar, recreation spaces, custom office/library and impressive multi-room wine cellar. Copper eaves and soffits. Luxury Certified. (id:13843)
Details
| MLS # | 40859840 |
|---|---|
| Listing Type | For Sale |
| Style | House |
| Status | Active |
| Year | 2009 |
| Days On Site | 35 |
| Listing Provided By | RE/MAX Escarpment Realty Inc. | Alex Irish |
Features
| Bed(s) | 5 |
|---|---|
| Bath(s) | 8 Total |
| SQ Feet | 12,405 |
| Garage | 30 |
| Basement | Y |
| Pool | Yes |
| Story(s) | 2 |
| Zoning | CR |
| Acreage | 1.30 |
Interior
| Cooling | Central air conditioning |
|---|---|
| Heating | Forced air, Natural gas |
| Appliances | Washer, Hot Tub, Sauna, Dishwasher, Dryer, Freezer, Oven - Built-In, Wet Bar, Hood Fan, Window Coverings |
| Fireplace Yes / No | Yes |
| Fireplace Features | Wood, Other - See remarks |
| Fireplaces Total | 6 |
Exterior
| Lot Features | Wet bar, Paved driveway, Country residential, Automatic Garage Door Opener |
|---|
Parking
| Parking Features | Attached Garage |
|---|---|
| Parking Total | 30 |
Utilities
| Utilities | Natural Gas, Electricity, Cable, Telephone |
|---|---|
| Sewer | Septic System |
| Water Source | Well |
Taxes
| Tax Annual Amount | 33174.89 |
|---|
Area Information
| Province | ON |
|---|---|
| City | Acton |
| Postal Code | L7J2W7 |
| Community Name | 1049 Rural Halton Hills |
| Listing VS Median (in 1049 Rural Halton Hills) | |
Price: $5,599,000 low | high Med: $1,954,999 sqft: 12,405 low | high Med: 3,215 $ / sqft: $451 low | high Med: $608 On site: 35 low | high Med: 110 | |
Request a showing
Request a showing
Contact
Learn More About This Property

| Province | ON |
|---|---|
| City | Acton |
| Postal Code | L7J2W7 |
| Community Name | 1049 Rural Halton Hills |
| Listing VS Median (in 1049 Rural Halton Hills) | |
Price: $5,599,000 low | high Med: $1,954,999 sqft: 12,405 low | high Med: 3,215 $ / sqft: $451 low | high Med: $608 On site: 35 low | high Med: 110 | |