
Description
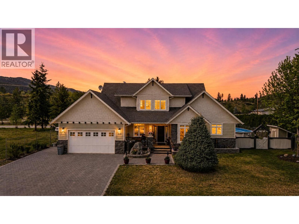
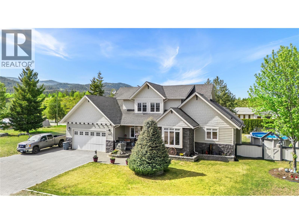
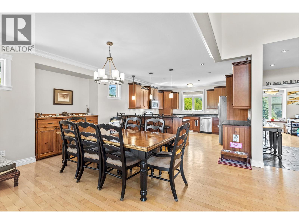
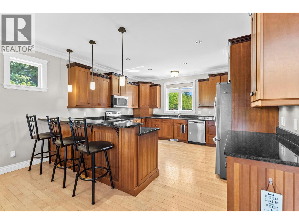
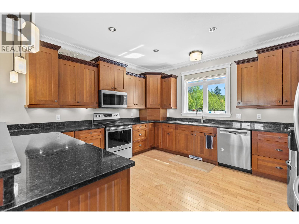
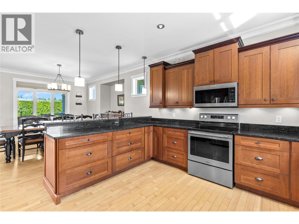
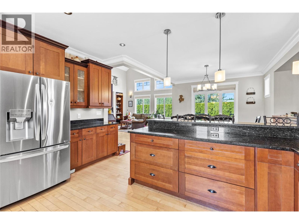
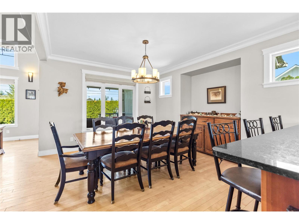
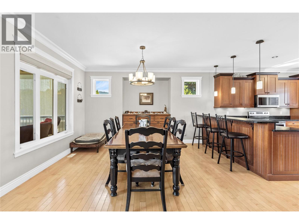
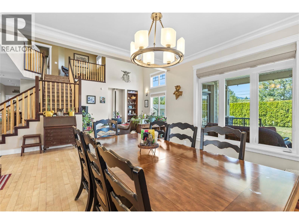
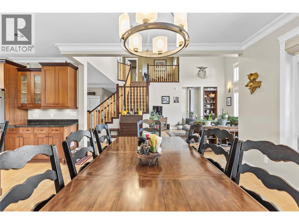
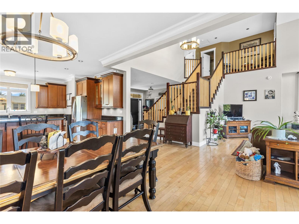
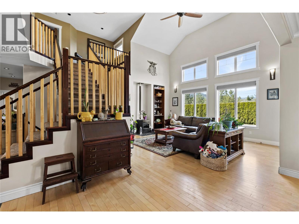
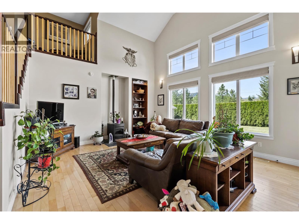
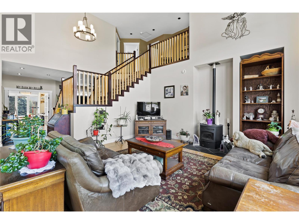
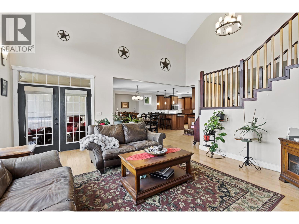
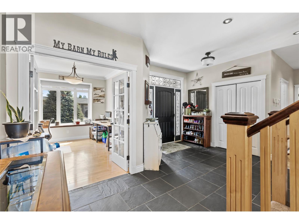
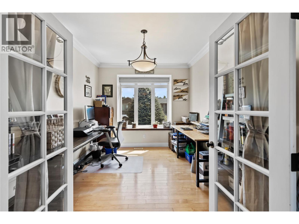
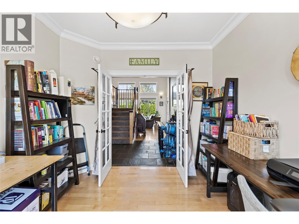
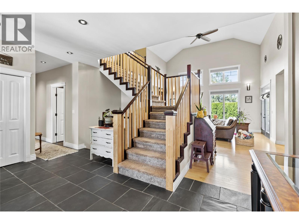
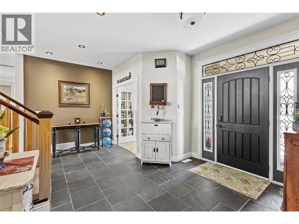
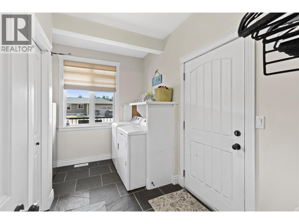
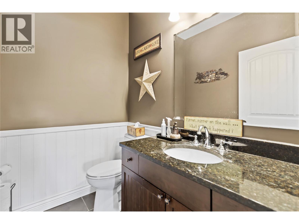
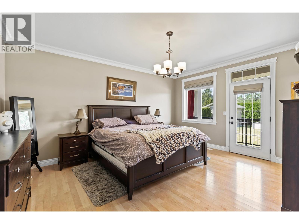
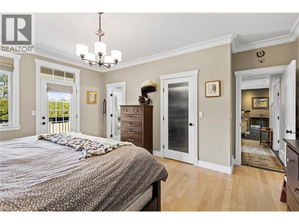
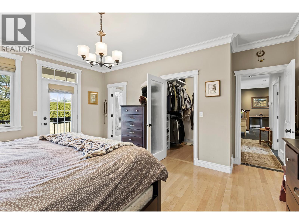
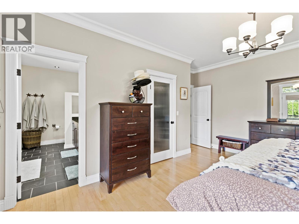
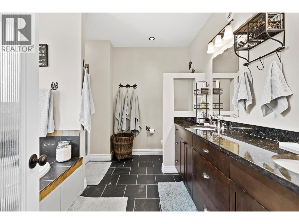
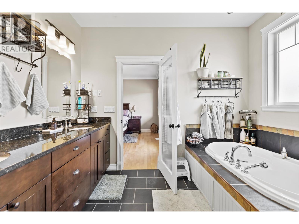
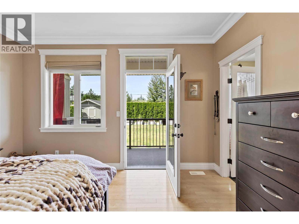
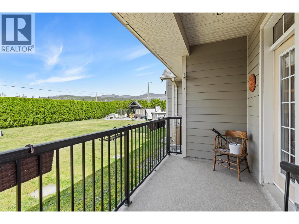
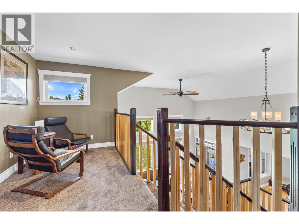
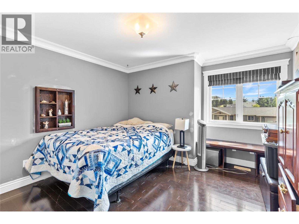
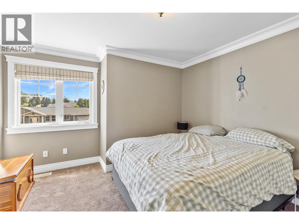
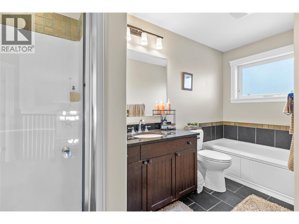
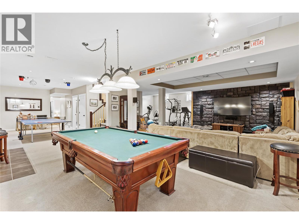
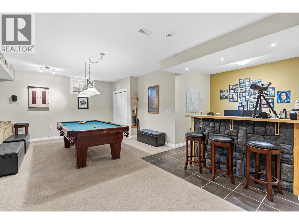
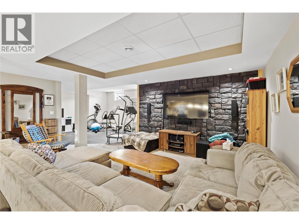
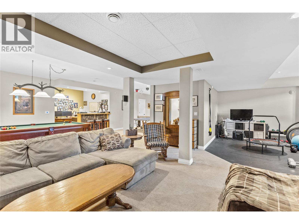
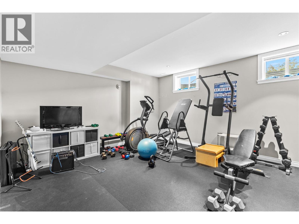
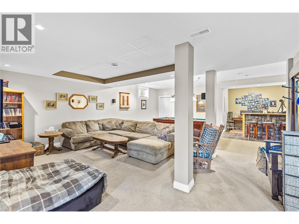
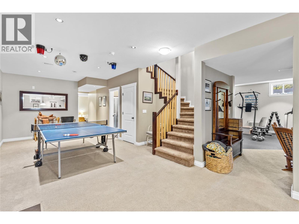
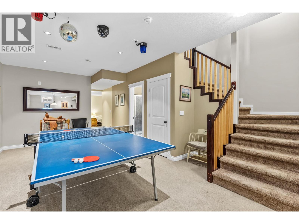
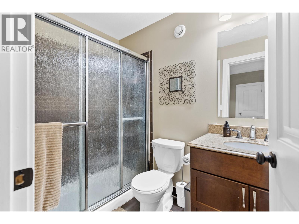
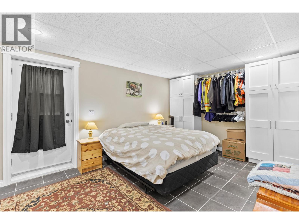
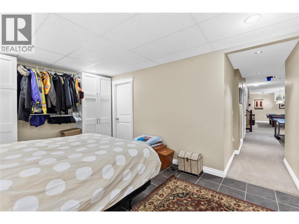
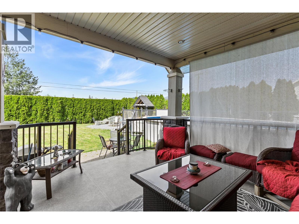
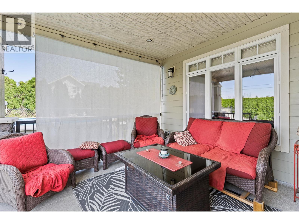
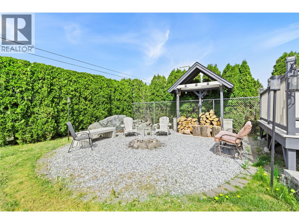
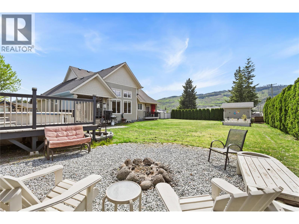
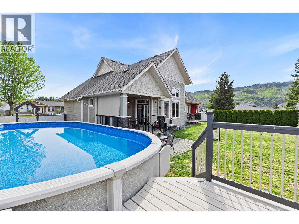
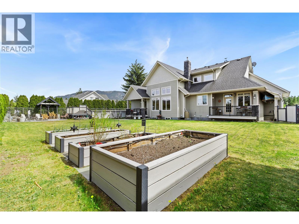
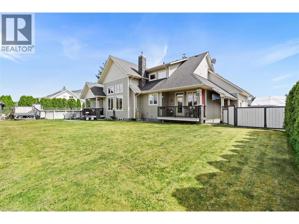
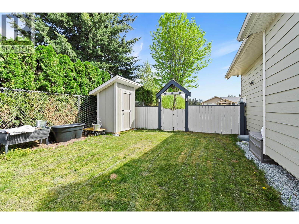
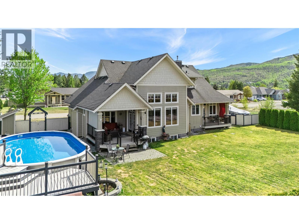
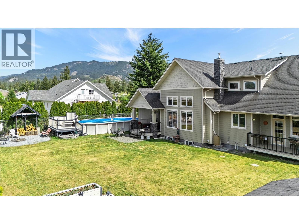
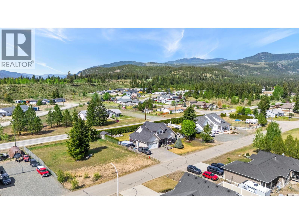
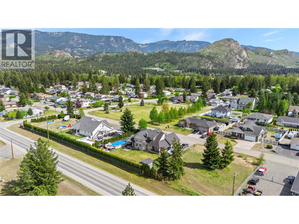
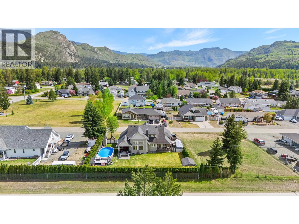
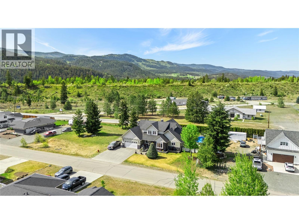
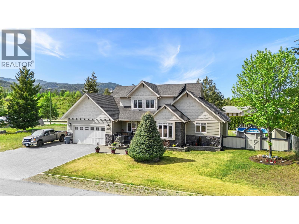
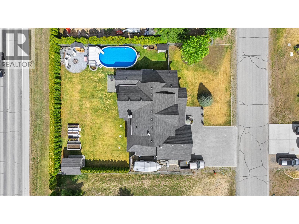
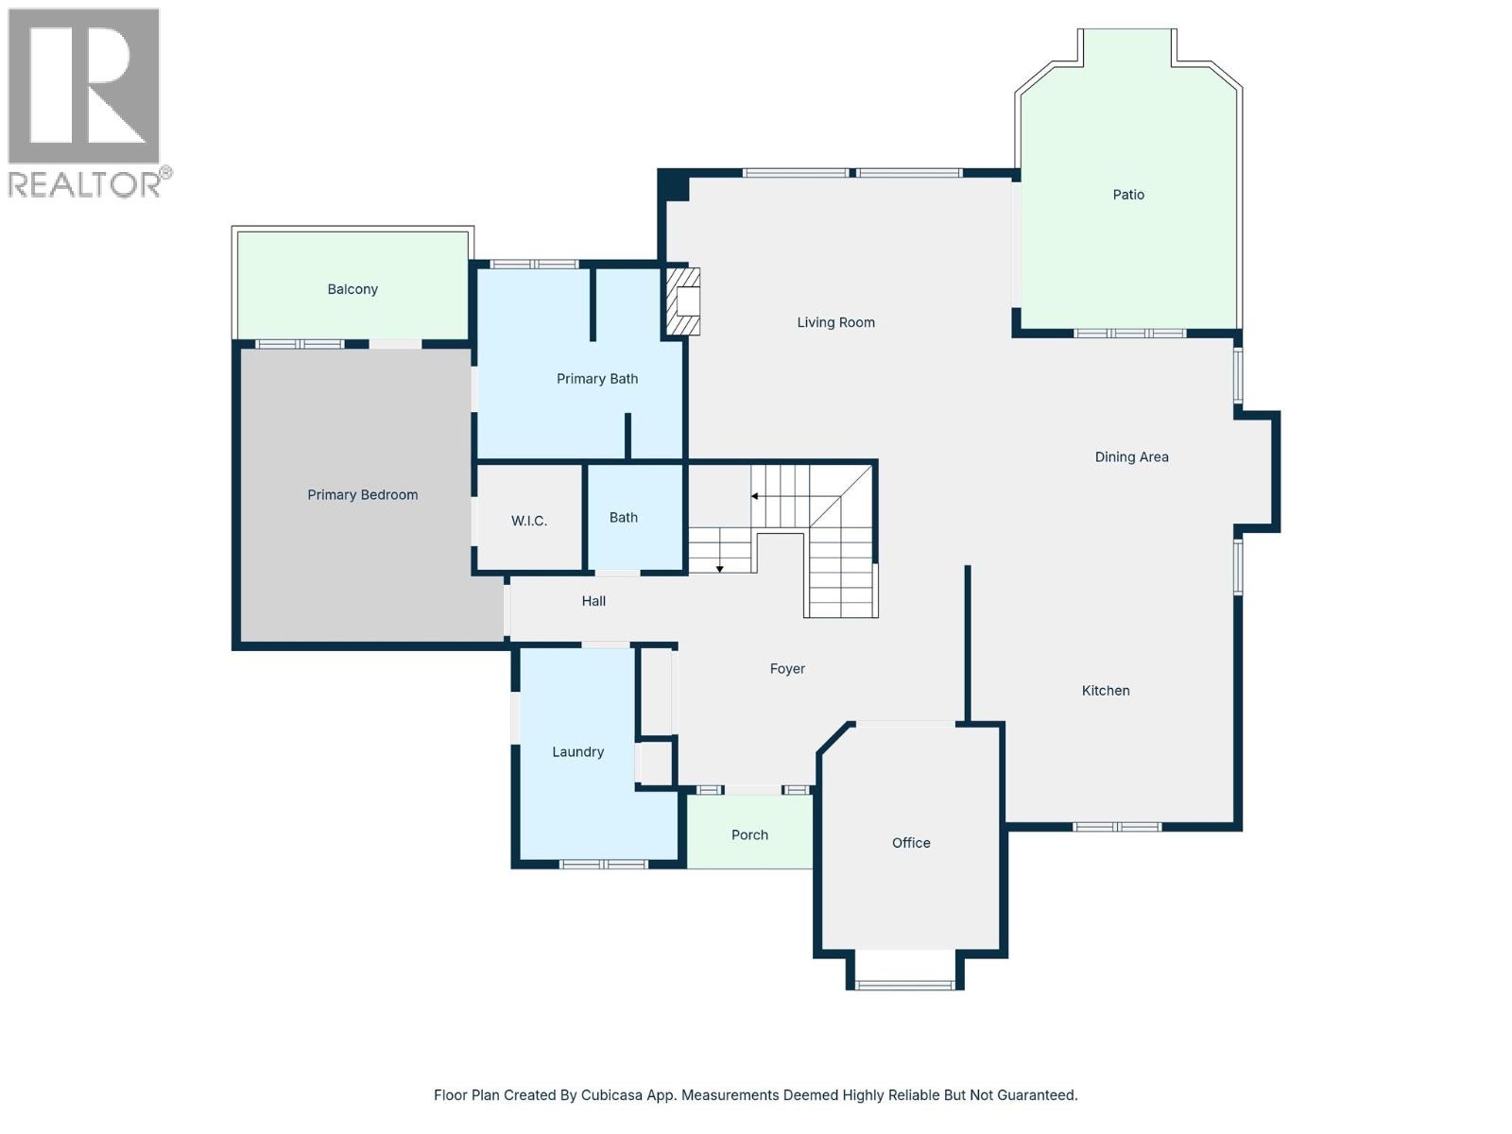
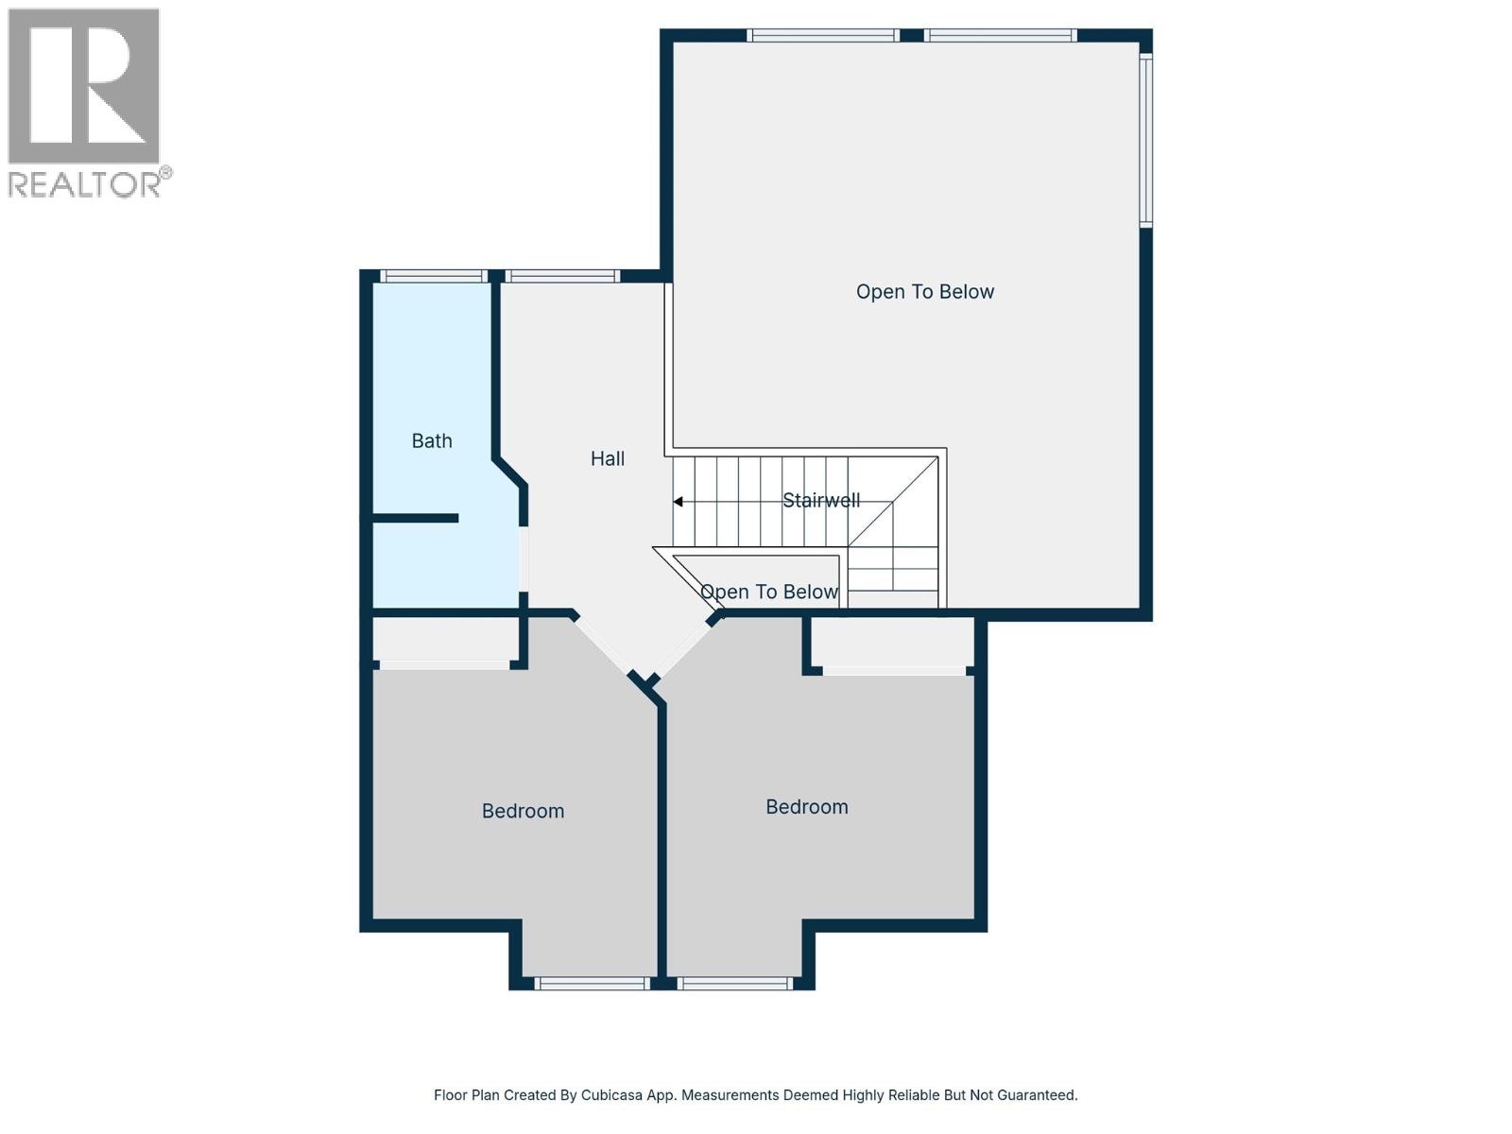
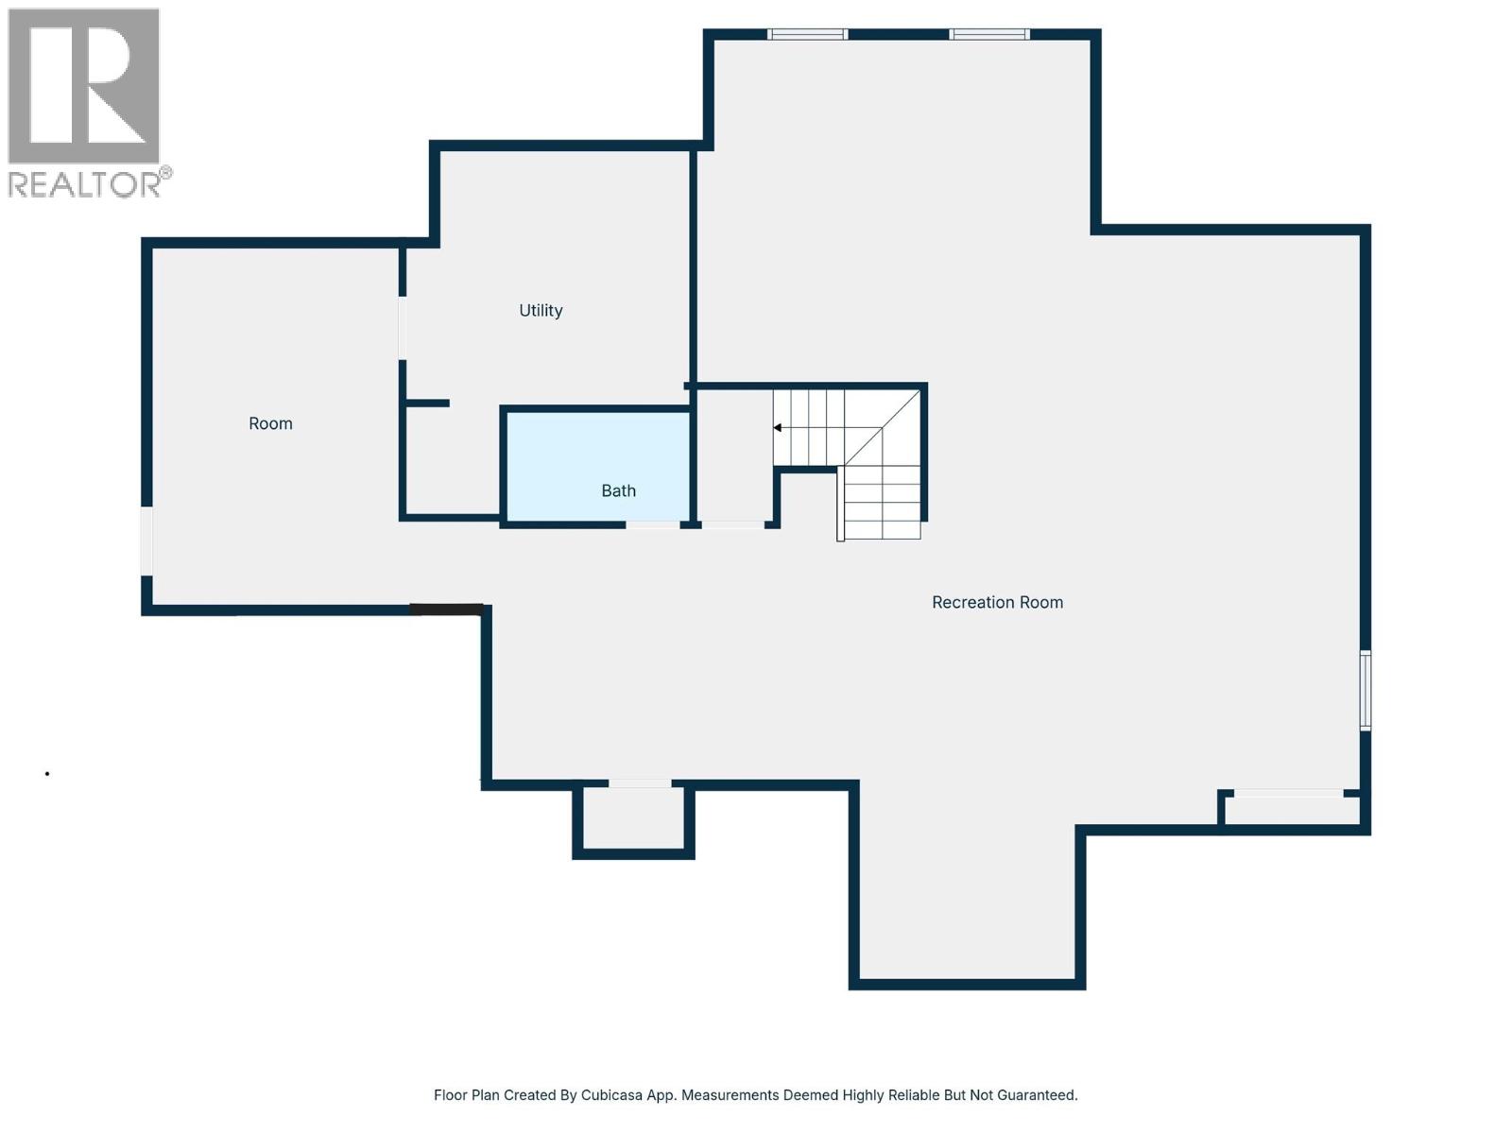
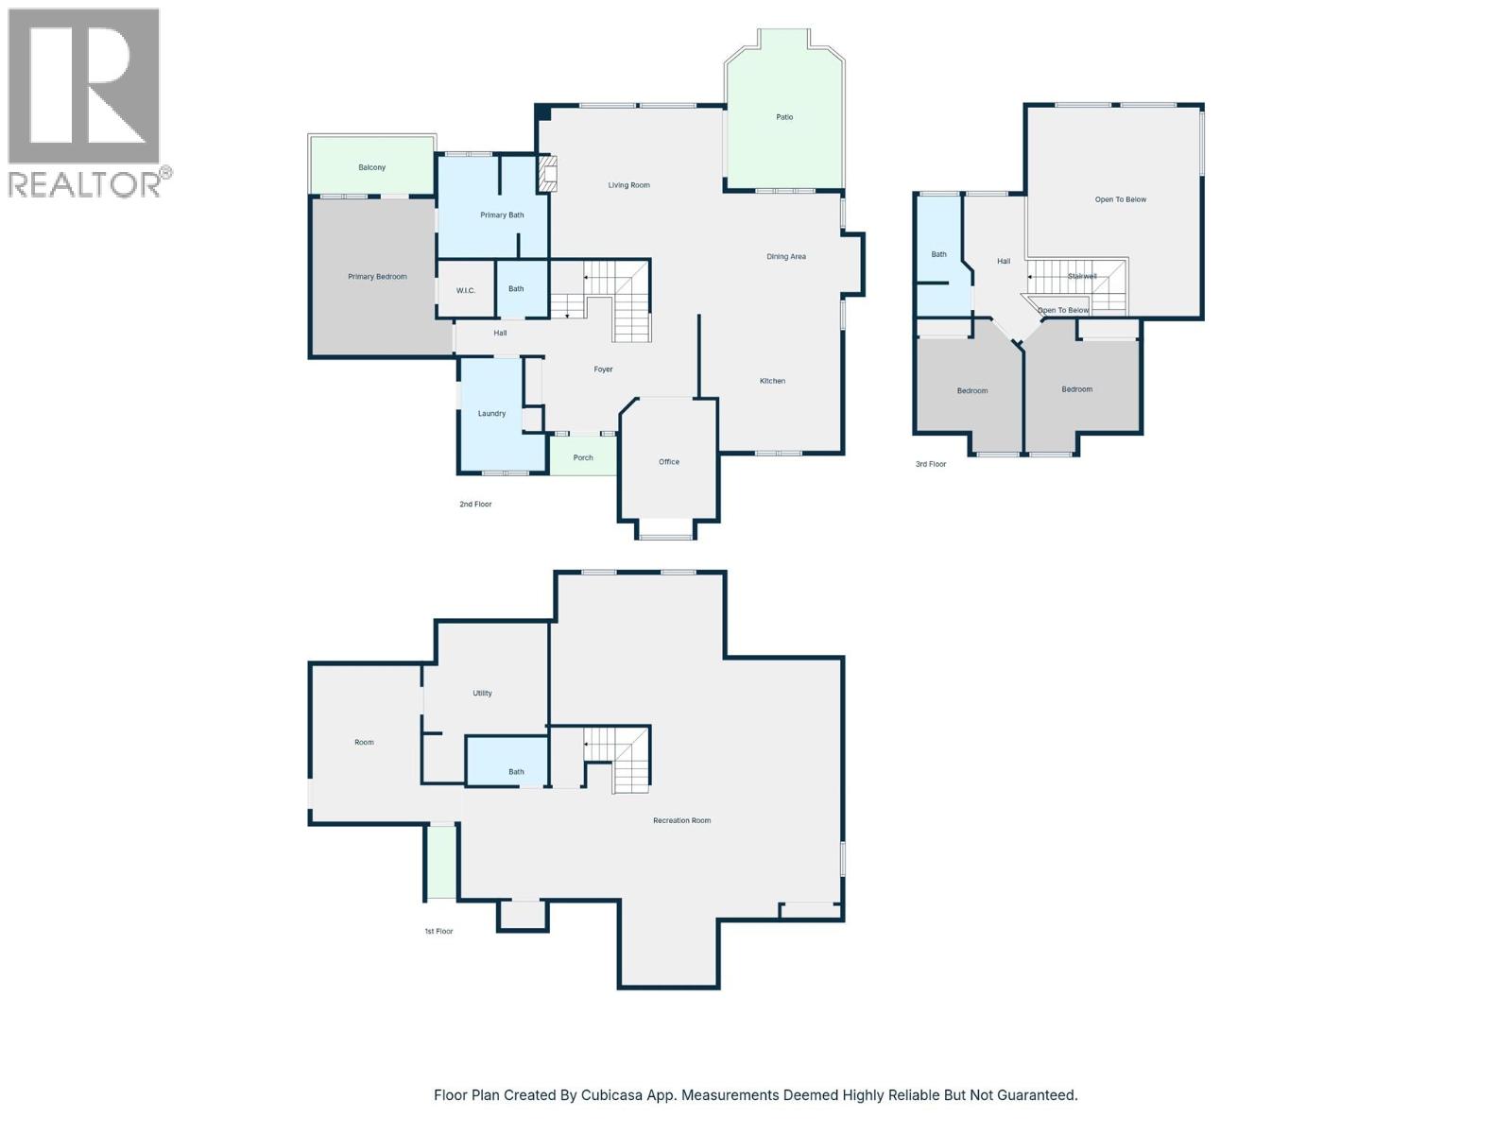
Beautifully designed 3-bedroom, 3.5-bath home offering over 4,000 sq ft of thoughtfully laid out living space, built for both everyday comfort and entertaining. The main floor features a bright open-concept design highlighted by a dramatic open-to-above great room that fills the space with natural light. The kitchen is designed to host, complete with granite countertops, a raised eating bar, and seamless flow into the dining and living areas, all with access to a covered sundeck, perfect for indoor-outdoor living. The spacious primary suite is located on the main floor and offers a true retreat, featuring a walk-in closet, a well-appointed ensuite with soaker tub and glass shower, and direct access to a private covered deck. Also on the main level is a dedicated den/office, along with a conveniently located laundry area and powder room. Upstairs, a loft area provides flexible space for a home office or reading nook, along with two additional bedrooms and a full bathroom. The fully finished basement is set up for lifestyle and flexibility, offering a large rec and media area, games space, a bar with a mini fridge, a home gym area, and an additional flex room (currently used as a bedroom). A separate entry adds further versatility. Outside, the property is surrounded by mature cedar hedging, creating a private and usable yard complete with garden beds, a fire pit, and an above-ground pool (15x30) with a deck. A double garage completes the package. (id:13843)
Details
| MLS # | 10385514 |
|---|---|
| Listing Type | For Sale |
| Style | House |
| Status | Active |
| Year | 2009 |
| Days On Site | 165 |
| Listing Provided By | REMAX Kamloops | Jared Fenrick |
Features
| Bed(s) | 3 |
|---|---|
| Bath(s) | 4 Total |
| SQ Feet | 4,034 |
| Garage | 2 |
| Pool | Yes |
| Story(s) | 2 |
| Acreage | 0.29 |
Interior
| Cooling | Central air conditioning |
|---|---|
| Heating | Heat Pump |
| Appliances | Refrigerator, Dishwasher, Range, Oven, Washer & Dryer |
| Fireplace Yes / No | Yes |
| Fireplace Features | Pellet, Stove |
| Fireplaces Total | 1 |
Exterior
| Roof | Asphalt shingle, Unknown |
|---|---|
| Lot Features | Jacuzzi bath-tub |
| Foundation Details | Insulated Concrete Forms |
Parking
| Parking Features | Attached Garage, Additional Parking |
|---|---|
| Parking Total | 2 |
Utilities
| Sewer | Septic tank |
|---|---|
| Water Source | Municipal water |
Taxes
| Tax Annual Amount | 4846.32 |
|---|
Area Information
| Province | BC |
|---|---|
| City | Barriere |
| Postal Code | V0E1E0 |
| Listing VS Median (in V0E1E0) | |
Price: $924,000 low | high Med: $562,450 sqft: 4,034 low | high Med: 1,068 $ / sqft: $229 low | high Med: $532 On site: 165 low | high Med: 61.5 | |
Request a showing
Request a showing
Contact
Learn More About This Property

| Province | BC |
|---|---|
| City | Barriere |
| Postal Code | V0E1E0 |
| Listing VS Median (in V0E1E0) | |
Price: $924,000 low | high Med: $562,450 sqft: 4,034 low | high Med: 1,068 $ / sqft: $229 low | high Med: $532 On site: 165 low | high Med: 61.5 | |