26 Belmont Street,Toronto (Annex), ON M5R1P8
Toronto (Annex), ON M5R1P8

Description
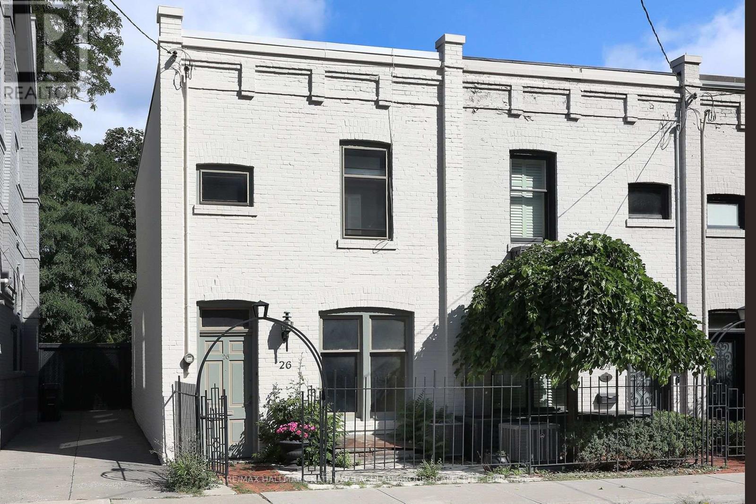
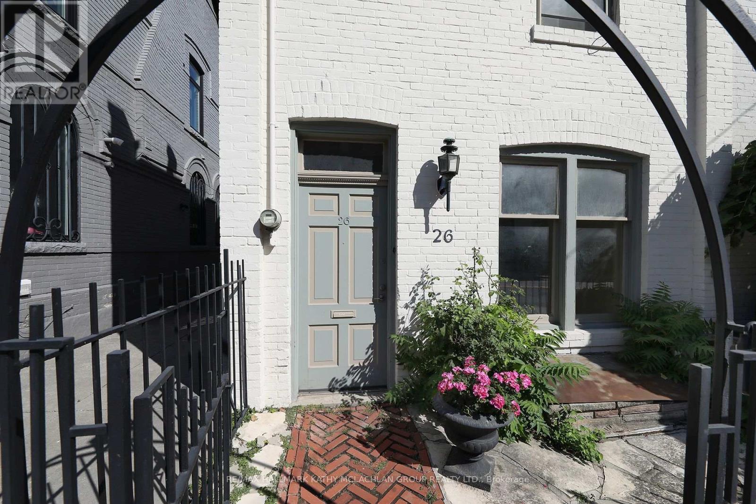
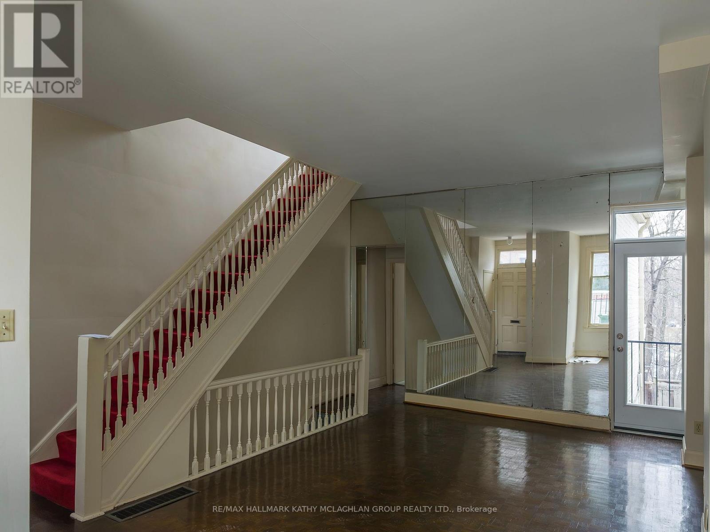
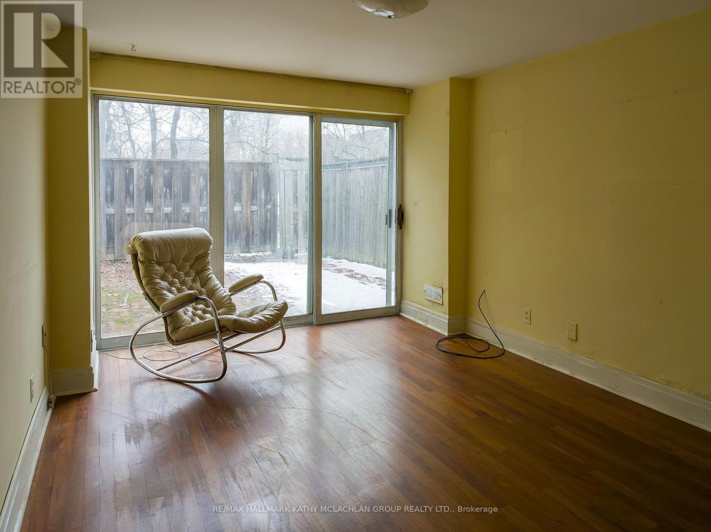
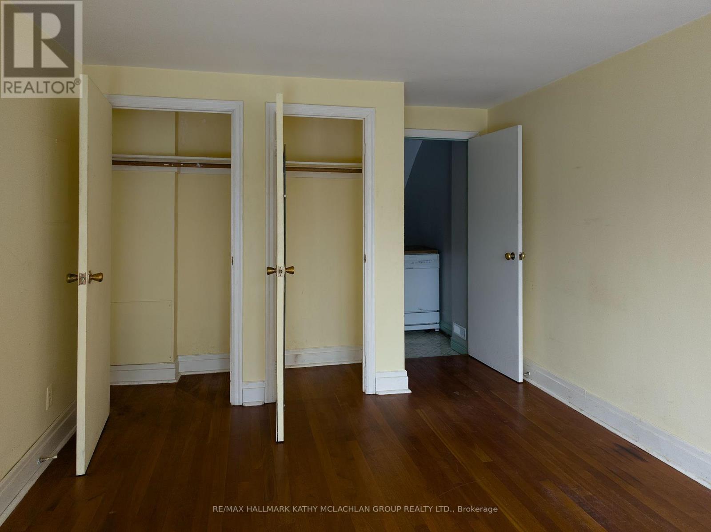
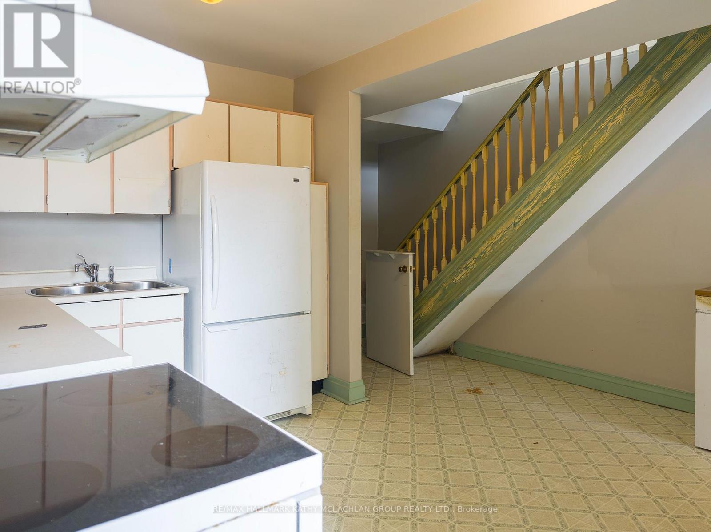
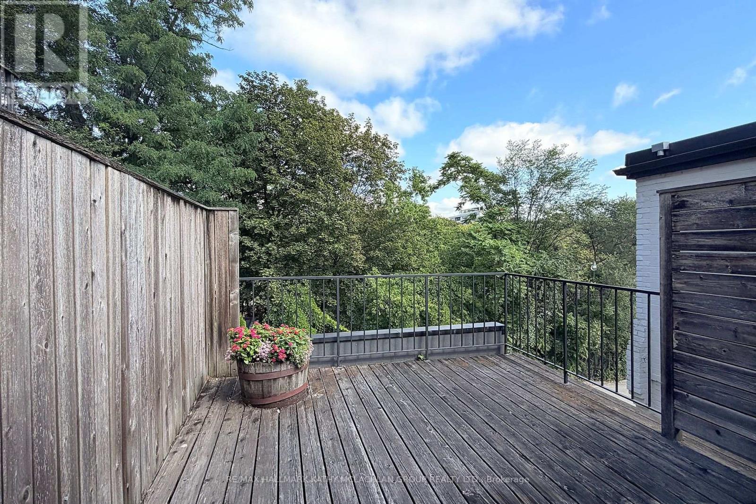
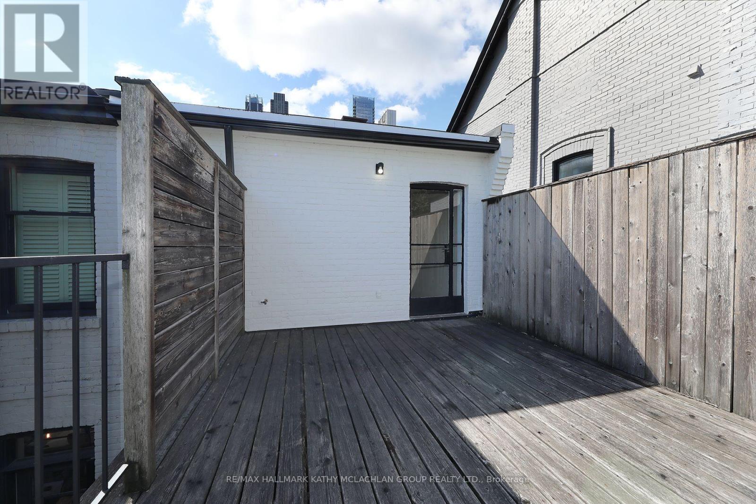
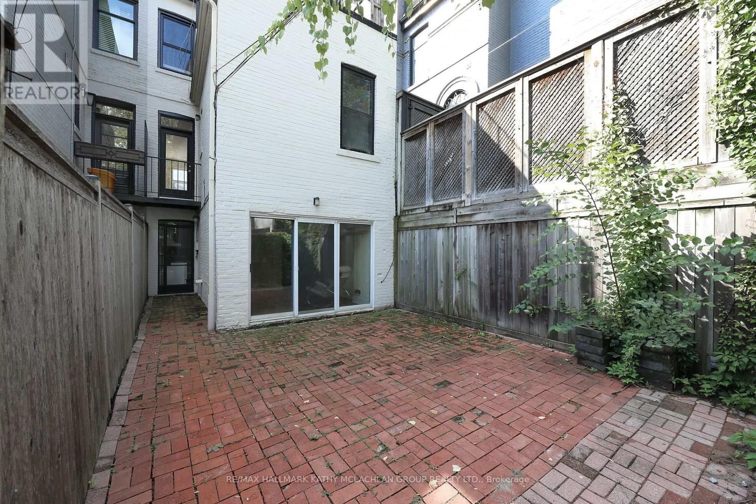
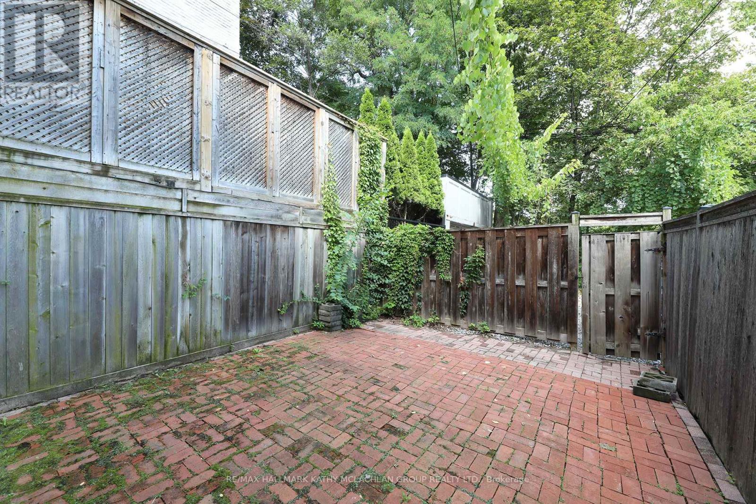
Nestled between Toronto's celebrated neighbourhoods of Yorkville and Summerhill, this location offers historic charm. Steps from shops, restaurants, and galleries, Ramsden Park and Rosedale subway. Enter this Heritage home through the iron gate. Open concept living and dining area with a walk-out to the wrought iron balcony, overlooking the garden. Unusually high ceilings throughout. The main floor features a 2pc bathroom and bedroom/office. On the second storey, the primary bedroom has both south and north views, a 4-pc ensuite has a walk-out to a 174 sq ft cedar terrace overlooking Ramsen Park. The lower level boasts a rarely available ceiling height of about 8'4" with a full-sized kitchen, with a walk-out to the cedar fenced garden and TWO private parking spaces. There is an adjacent 4-pc bathroom, laundry room and an additional bedroom/recreation room from which one can walk out through sliding doors to the interlock patio. Roof: March 2024. Walk Score: 97.Transit Score: 92. Bike Score: 76 (id:13843)
Details
| MLS # | C14024806 |
|---|---|
| Listing Type | For Sale |
| Style | House |
| Status | Active |
| Days On Site | 19 |
| Listing Provided By | RE/MAX HALLMARK KATHY MCLACHLAN GROUP REALTY LTD. | KATHLEEN ANN MCLACHLAN |
Features
| Bed(s) | 3 |
|---|---|
| Bath(s) | 3 Total |
| SQ Feet | 700 |
| Basement | Y |
| Story(s) | 2 |
| Zoning | R(f5;d1*485) |
Interior
| Cooling | Central air conditioning |
|---|---|
| Heating | Forced air, Natural gas |
| Appliances | Refrigerator, Water meter, Dishwasher, Stove, Hood Fan |
| Fireplace Yes / No | No |
Exterior
| Lot Features | Sloping, Ravine |
|---|---|
| Foundation Details | Brick |
| Fencing | Fenced yard |
Parking
| Parking Features | No Garage |
|---|---|
| Parking Total | 2 |
Utilities
| Sewer | Sanitary sewer |
|---|---|
| Water Source | Municipal water |
Taxes
| Tax Annual Amount | 7480.56 |
|---|
Area Information
| Province | ON |
|---|---|
| City | Toronto (Annex) |
| Postal Code | M5R1P8 |
| Listing VS Median (in M5R1P8) | |
Price: $1,500,000 low | high Med: $1,500,000 sqft: 700 low | high Med: 700 $ / sqft: $2,143 low | high Med: $2,143 On site: 19 low | high Med: 19 | |
Request a showing
Request a showing
Contact
Learn More About This Property

| Province | ON |
|---|---|
| City | Toronto (Annex) |
| Postal Code | M5R1P8 |
| Listing VS Median (in M5R1P8) | |
Price: $1,500,000 low | high Med: $1,500,000 sqft: 700 low | high Med: 700 $ / sqft: $2,143 low | high Med: $2,143 On site: 19 low | high Med: 19 | |

