26 Peachtree Lane,Niagara-on-the-Lake (Virgil), ON L0S1J0
Niagara-on-the-Lake (Virgil), ON L0S1J0



Description
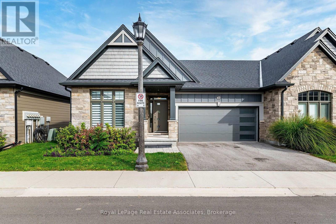
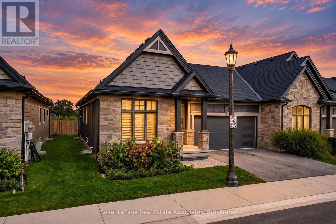
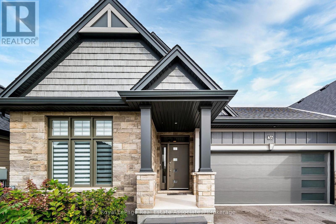
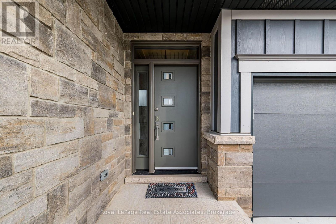
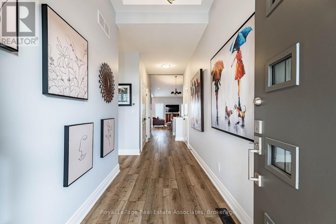
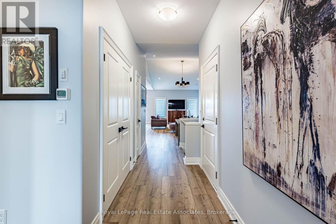
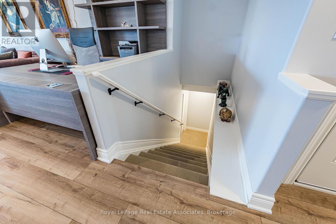
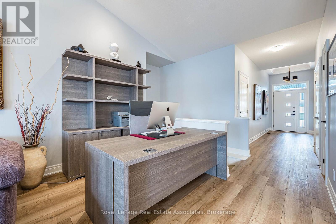
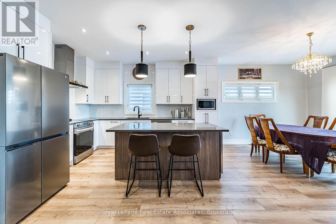
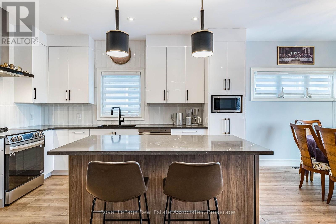
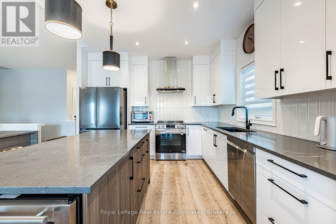
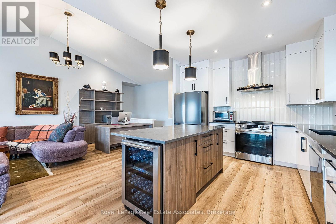
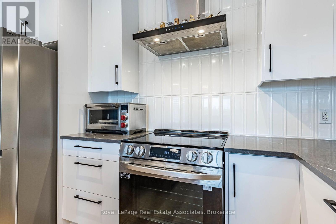
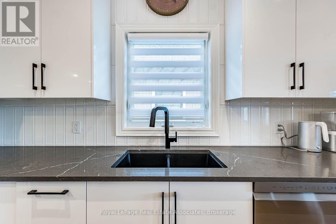
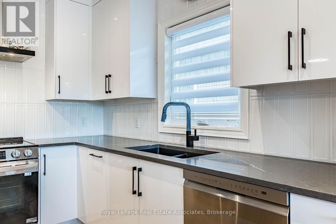
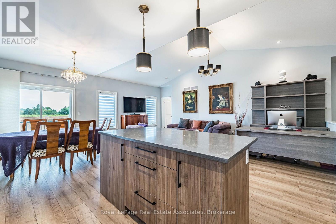
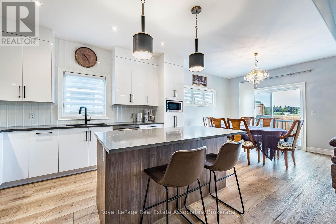
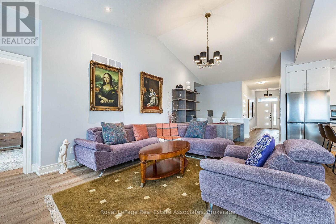
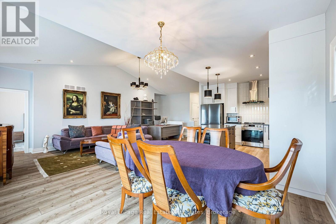
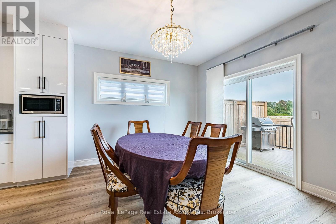
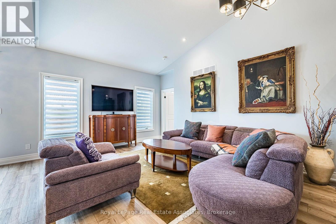
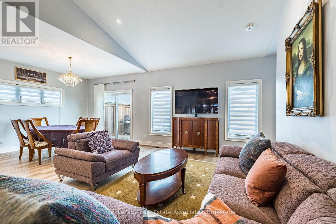
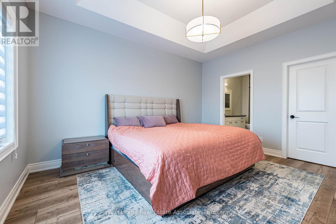
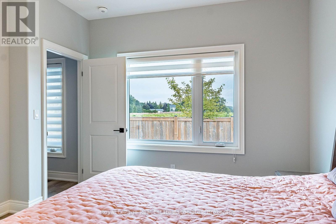
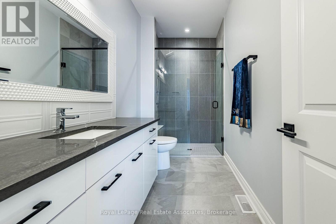
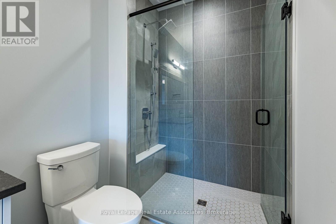
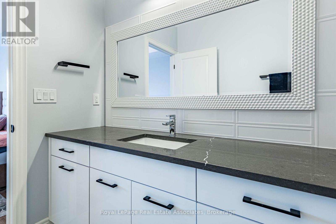
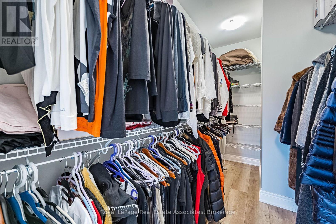
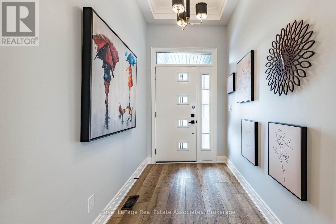
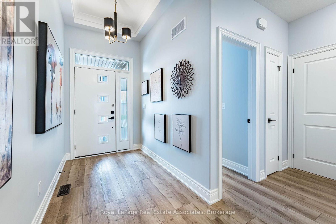
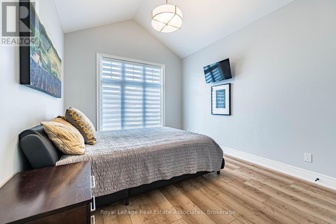
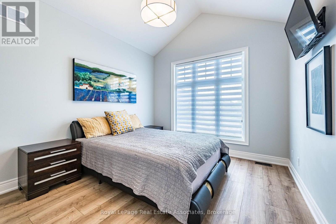
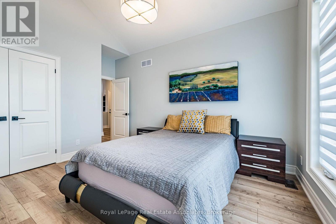
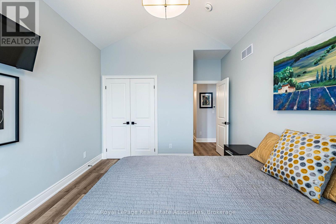
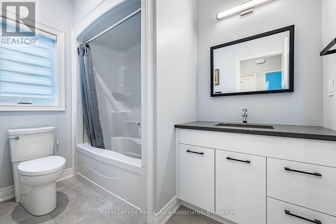
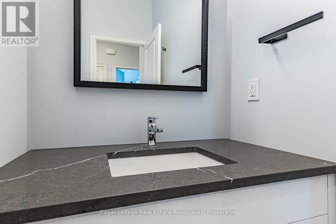
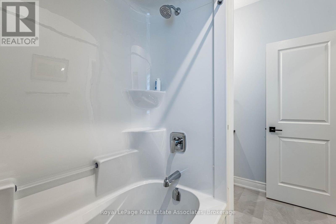
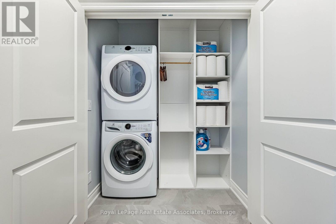
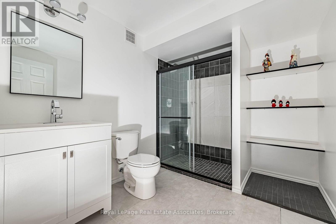
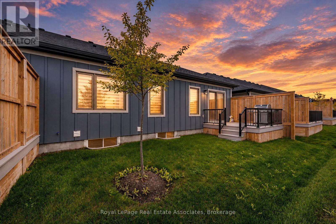
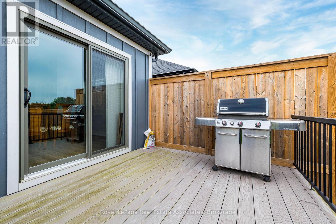
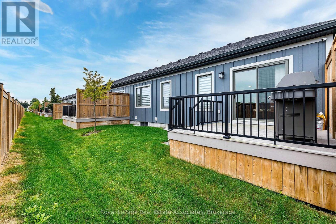
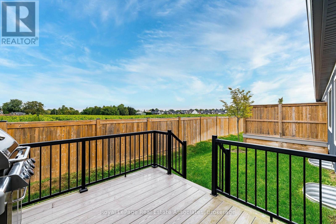
Welcome to this stunning bungalow townhome, where luxury, comfort, and low-maintenance living come together. Ideally positioned as a corner unit, this exceptional property offers the feel and added privacy of a semi-detached home, complete with a private driveway and a beautiful vineyard view from the backyard-a rare and highly desirable feature in this area. Meticulously maintained and showcasing minimal wear and tear, this home offers 2 bedrooms, 2 full bathrooms, a double-car garage, and a partially finished basement. Enjoy the convenience of a true lock-and-leave lifestyle, with lawn care and driveway snow removal included in the maintenance fee.The bright, open-concept main floor showcases soaring vaulted ceilings, abundant natural light, and elegant finishes. The chef-inspired kitchen features quartz countertops, upgraded extended cabinetry, and premium finishes, flowing seamlessly into the spacious living and dining areas. The primary bedroom offers a 3-pc ensuite with tiled glass shower, while a second bedroom, additional full bathroom, and convenient main-floor laundry complete this thoughtfully designed level.The partially finished basement offers excellent potential, with a finished bedroom, full bathroom, planned layout, existing walls, and drywall installed in approximately half the space. Much of the groundwork is complete, allowing you to customize the remaining area to suit your needs.Relax or entertain in the private backyard, where peaceful vineyard views provide a beautiful backdrop. Additional highlights include a double-car garage and private driveway.Conveniently located near Old Town, water access, championship golf courses, renowned wineries, boutique shopping, fine dining, scenic trails, and major highways, this home offers the perfect blend of small-town charm, lifestyle amenities, and everyday convenience. (id:13843)
Details
| MLS # | X14098688 |
|---|---|
| Listing Type | For Sale |
| Style | Condominium |
| Strata Fees | $345 |
| Status | Active |
| Days On Site | 23 |
| Listing Provided By | Royal LePage Real Estate Associates | MARIA SHNEIDER |
Features
| Bed(s) | 2 |
|---|---|
| Bath(s) | 3 Total |
| SQ Feet | 1,400 |
| Garage | 4 |
| Basement | Y |
| Story(s) | 1 |
Interior
| Cooling | Central air conditioning |
|---|---|
| Heating | Forced air, Natural gas |
| Appliances | Window Coverings, Garage door opener remote(s) |
| Fireplace Yes / No | No |
Exterior
| Security Features | Smoke Detectors |
|---|---|
| Lot Features | Flat site, Conservation/green belt, Lighting |
| Foundation Details | Concrete |
Parking
| Parking Features | Garage |
|---|---|
| Parking Total | 4 |
Taxes
| Tax Annual Amount | 4984.11 |
|---|---|
| Tax Year | 2026 |
Area Information
| Province | ON |
|---|---|
| City | Niagara-on-the-Lake (Virgil) |
| Postal Code | L0S1J0 |
| Listing VS Median (in L0S1J0) | |
Price: $858,000 low | high Med: $1,164,500 sqft: 1,400 low | high Med: 3,354 $ / sqft: $613 low | high Med: $348 On site: 23 low | high Med: 29.5 | |
Request a showing
Request a showing
Contact
Learn More About This Property

| Province | ON |
|---|---|
| City | Niagara-on-the-Lake (Virgil) |
| Postal Code | L0S1J0 |
| Listing VS Median (in L0S1J0) | |
Price: $858,000 low | high Med: $1,164,500 sqft: 1,400 low | high Med: 3,354 $ / sqft: $613 low | high Med: $348 On site: 23 low | high Med: 29.5 | |