New Listing
261 Mckee Avenue,Toronto (Willowdale East), ON M2N4E2
Toronto (Willowdale East), ON M2N4E2

Description
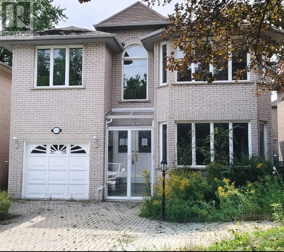
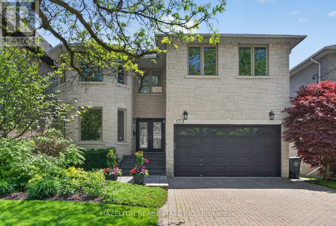
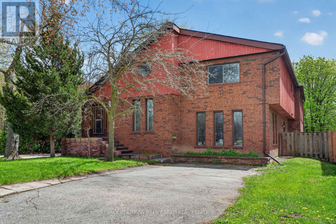
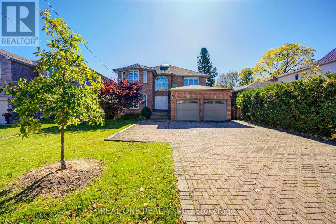
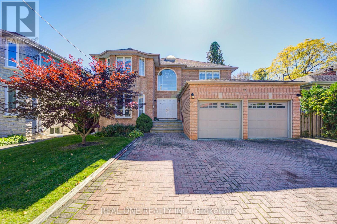
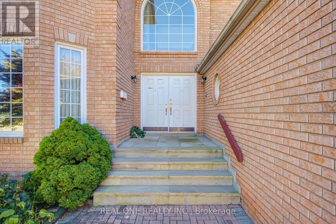
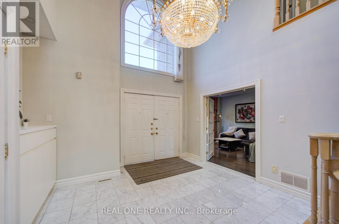
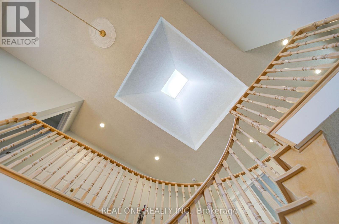
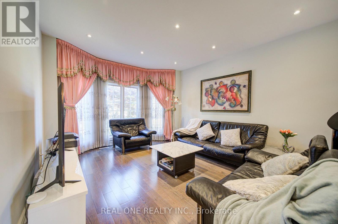
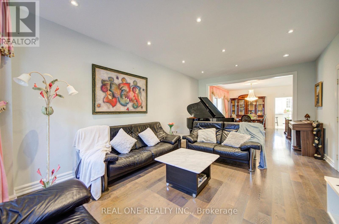
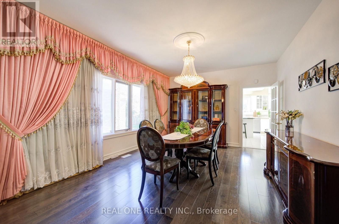
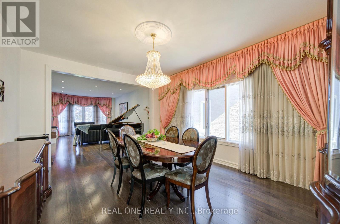
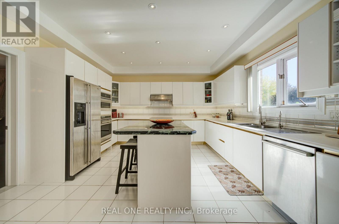
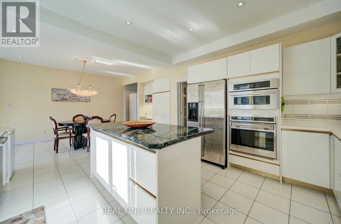
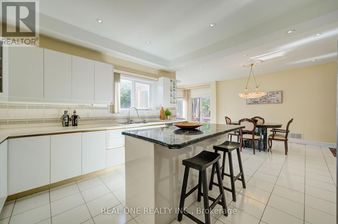
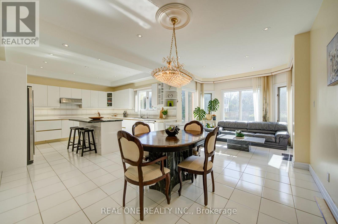
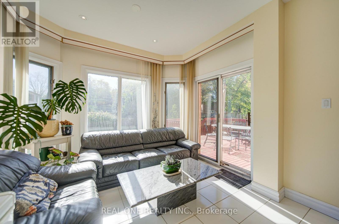
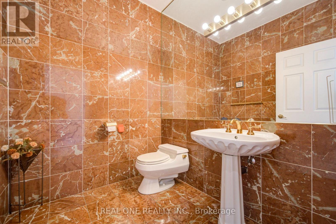
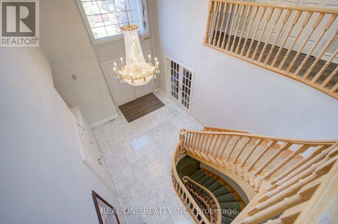
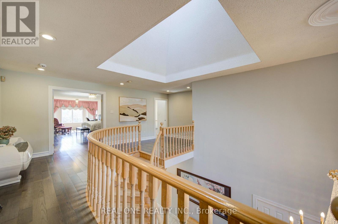
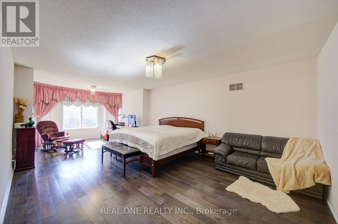
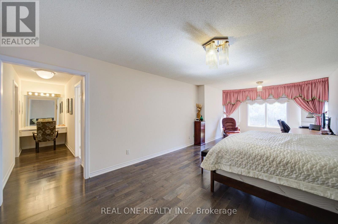
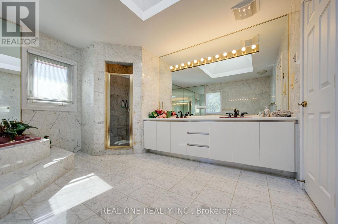
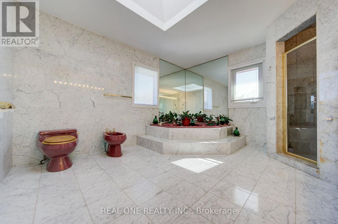
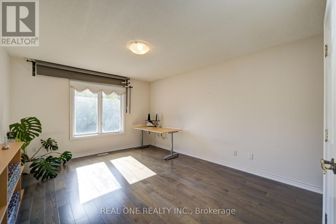
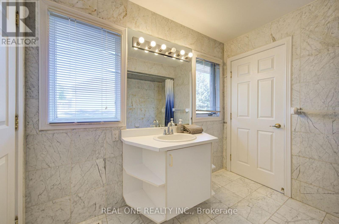
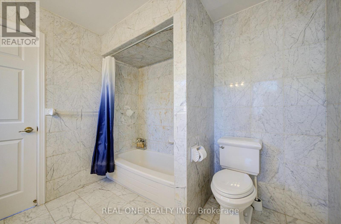
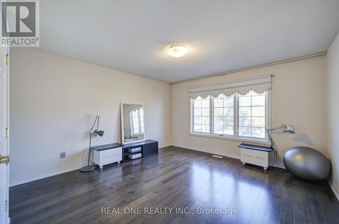
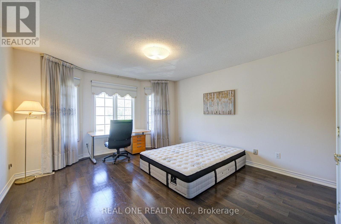
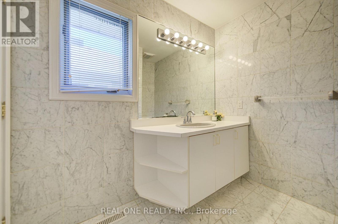
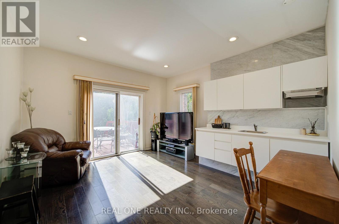
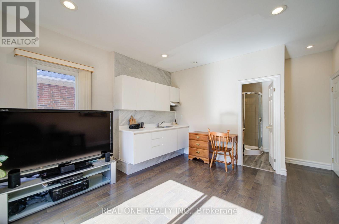
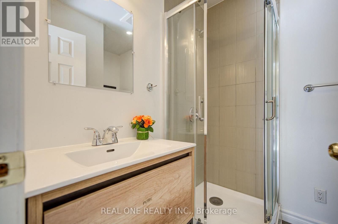
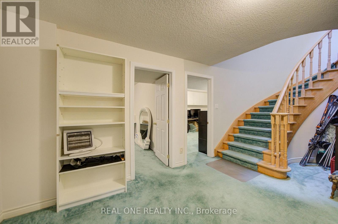
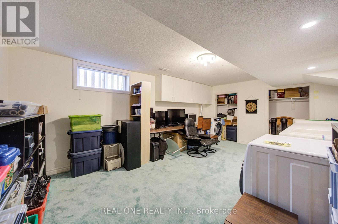
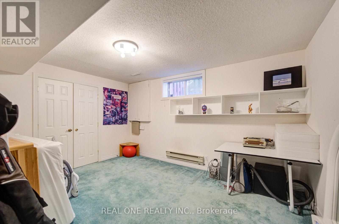
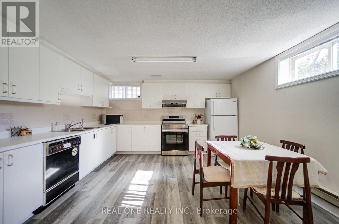
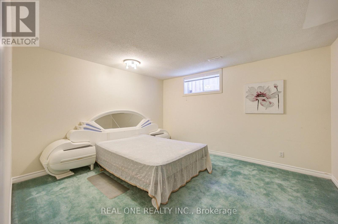
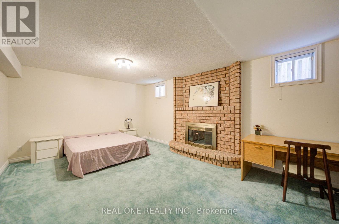
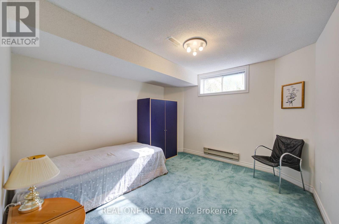
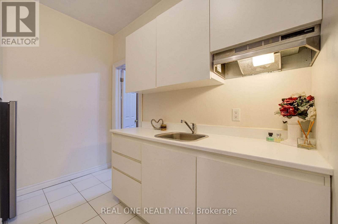
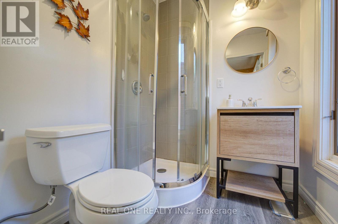
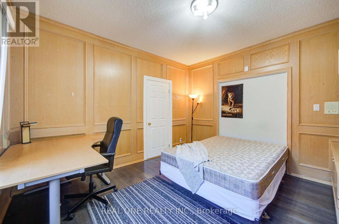
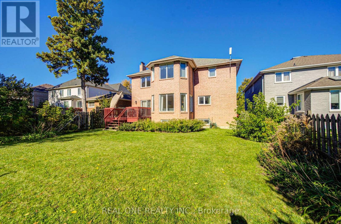
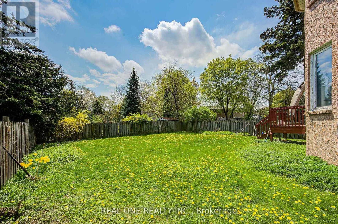
Bright & Spacious Custom-Built Home Offering Approx. 4,200 Sq. Ft. Of Living Space On An Impressive 52.39' x 146.43' Lot* No Rear Neighbours, Offering Open Views & Added Privacy*9 ' Ceiling On Ground Level* Prime Location Close To Top-Ranked Schls, Community Centre & All Amenities*Featuring Elegant Crystal Chandeliers, 2 Skylights & A Spacious, Functional Layout** The Property Currently Offers 4 Separate Living Units, Ideal For Large Or Multi-Generational Families, Or Buyers Seeking Additional Rental Income! 3 Additional Separate Units With Potential Rental Income Exceeding $5,000/Month! Unit #1 Ground Flr Studio Apartment, W/ 3Pc Washroom & Sliding Door Walkout To Backyard (Original Partial Fam Rm) ; Unit #3 Ground Flr 1-Bdrm Apartment W/ 3Pc Washroom & Separate Laundry ; Unit #2 Spacious Bsmt 3-Bdrm Apartment W/ Large Kitchen, Private Laundry & 4Pc Wshrm. **.Recent Updates: Furnace (2023), A/C (2015), Roof (2013), Plus 2 Owned Hot Water Tanks. Redone Some Area Painting & Flooring *RARE OPPORTUNITY! Enjoy The Comfort Of A Luxury Home In A Prestigious Neighbourhood, Access To Excellent Schools, And The Added Benefit Of Substantial Rental Income Potential! PRICE JUST FOR QUICK SALE! OUTSTANDING VALUE FOR A CUSTOM-BUILT HOME OF THIS SIZE ON A PREMIUM 52' x 146' LOT IN WILLOWDALE! (id:374)
Details
| MLS # | C14093966 |
|---|---|
| Listing Type | For Sale |
| Style | House |
| Status | Active |
| Days On Site | 7 |
| Listing Provided By | REAL ONE REALTY INC. | HONG TINA CHEN |
Features
| Bed(s) | 9 |
|---|---|
| Bath(s) | 7 Total |
| SQ Feet | 3,500 |
| Garage | 6 |
| Basement | Y |
| Story(s) | 2 |
Interior
| Cooling | Central air conditioning |
|---|---|
| Heating | Forced air, Natural gas |
| Appliances | Refrigerator, Stove, Dryer, Hood Fan, Window Coverings, Water Heater |
| Fireplace Yes / No | Yes |
Exterior
| Foundation Details | Concrete |
|---|---|
| Fencing | Fenced yard |
Parking
| Parking Features | Attached Garage, Garage |
|---|---|
| Parking Total | 6 |
Utilities
| Sewer | Sanitary sewer |
|---|---|
| Water Source | Municipal water |
Taxes
| Tax Annual Amount | 15918.78 |
|---|
Area Information
| Province | ON |
|---|---|
| City | Toronto (Willowdale East) |
| Postal Code | M2N4E2 |
| Listing VS Median (in M2N4E2) | |
Price: $1,990,000 low | high Med: $1,990,000 sqft: 3,500 low | high Med: 3,500 $ / sqft: $569 low | high Med: $569 On site: 7 low | high Med: 7 | |
Request a showing
Request a showing
Contact
Learn More About This Property

| Province | ON |
|---|---|
| City | Toronto (Willowdale East) |
| Postal Code | M2N4E2 |
| Listing VS Median (in M2N4E2) | |
Price: $1,990,000 low | high Med: $1,990,000 sqft: 3,500 low | high Med: 3,500 $ / sqft: $569 low | high Med: $569 On site: 7 low | high Med: 7 | |