265 Ridge Road,Prince Edward County (Hallowell), ON K0K2T0
Prince Edward County (Hallowell), ON K0K2T0

Description
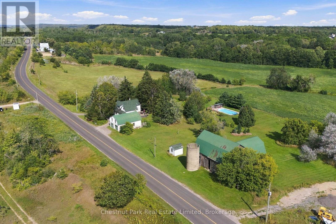
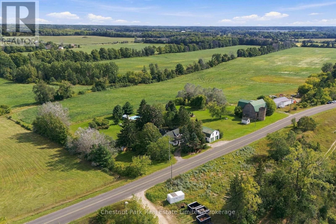
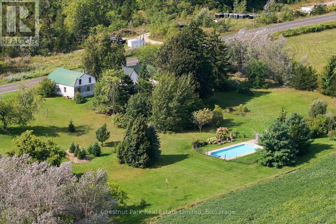
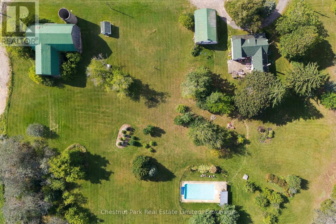
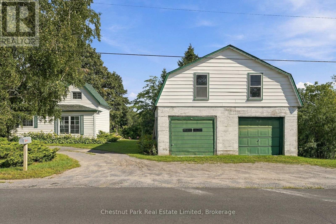
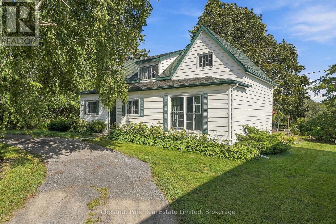
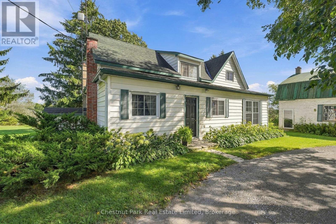
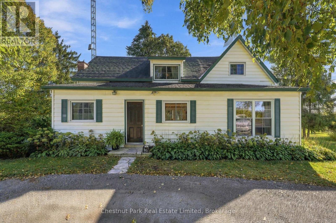
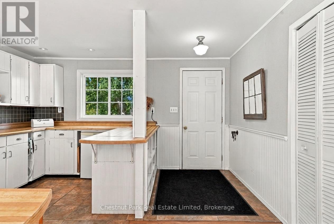
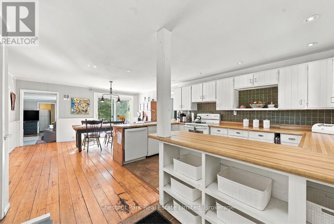
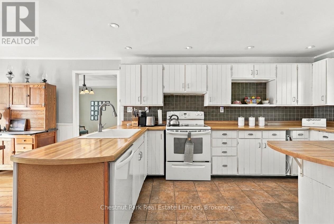
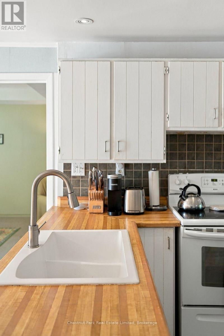
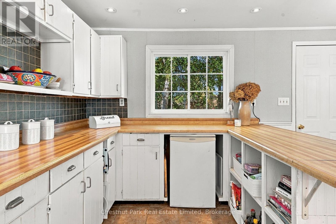
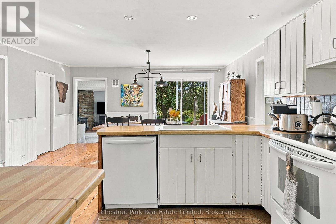
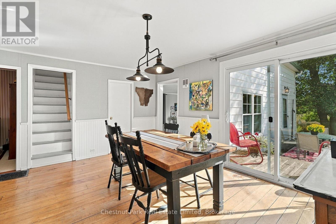
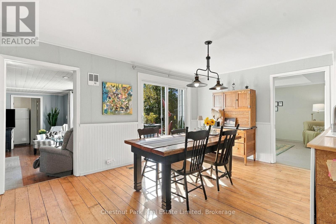
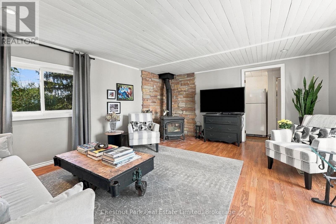
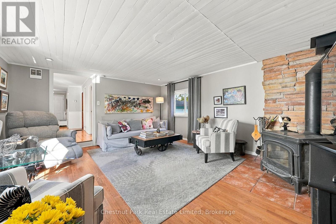
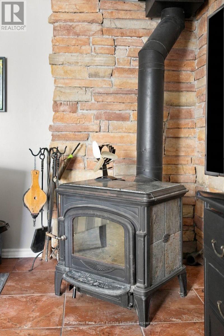
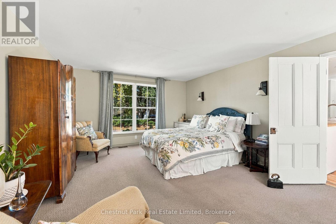
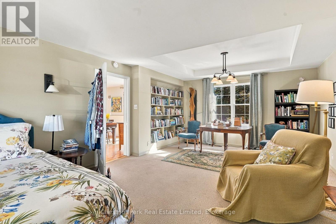
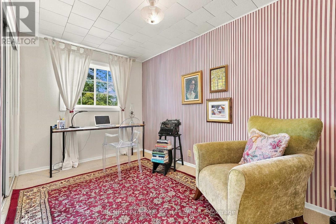
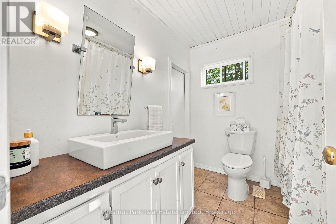
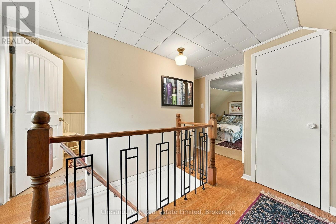
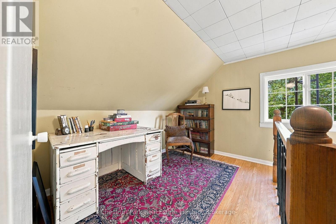
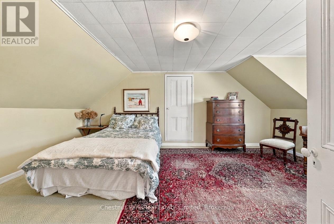
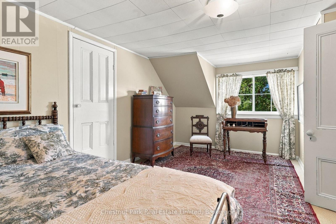
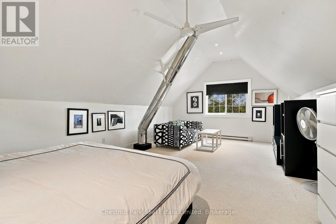
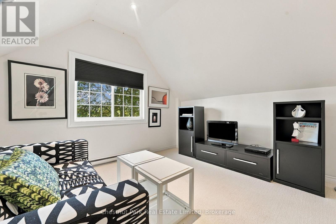
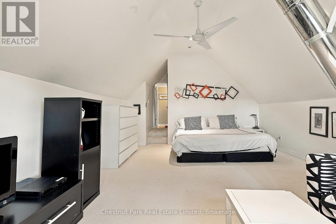
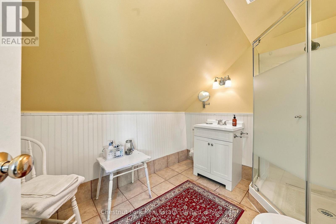
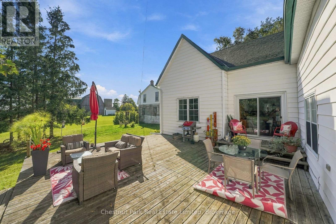
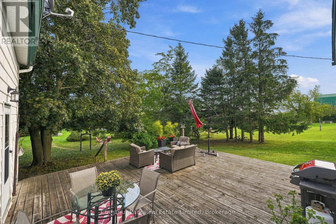
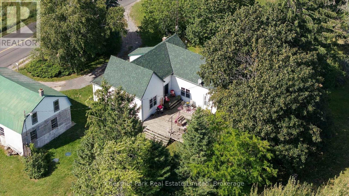
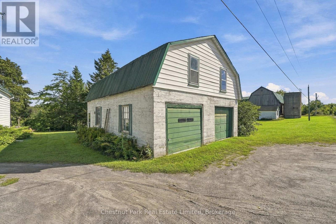
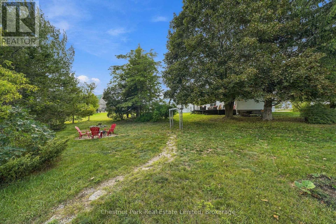
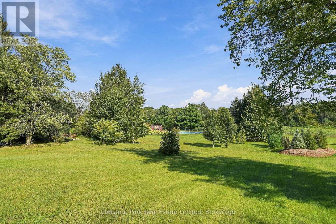
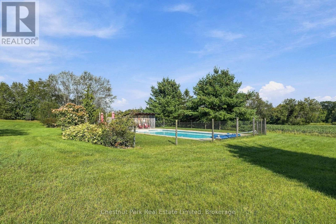
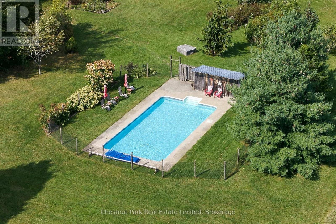
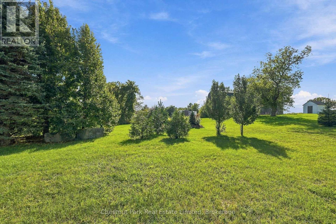
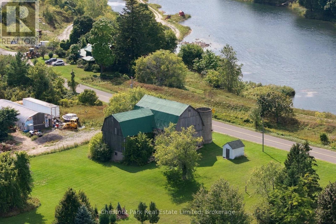
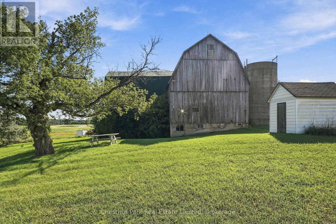
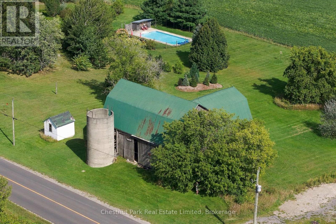
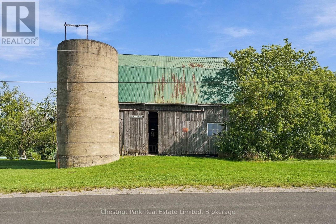
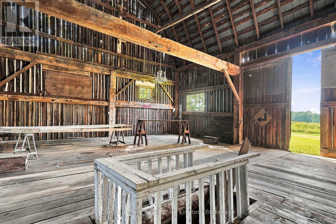
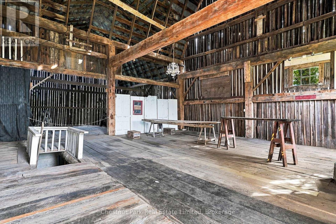
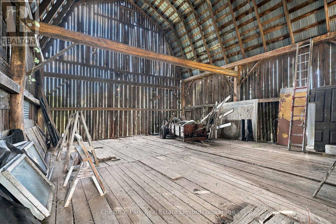
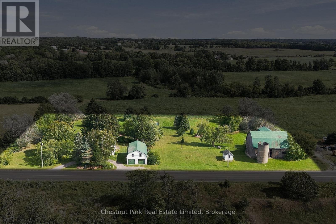
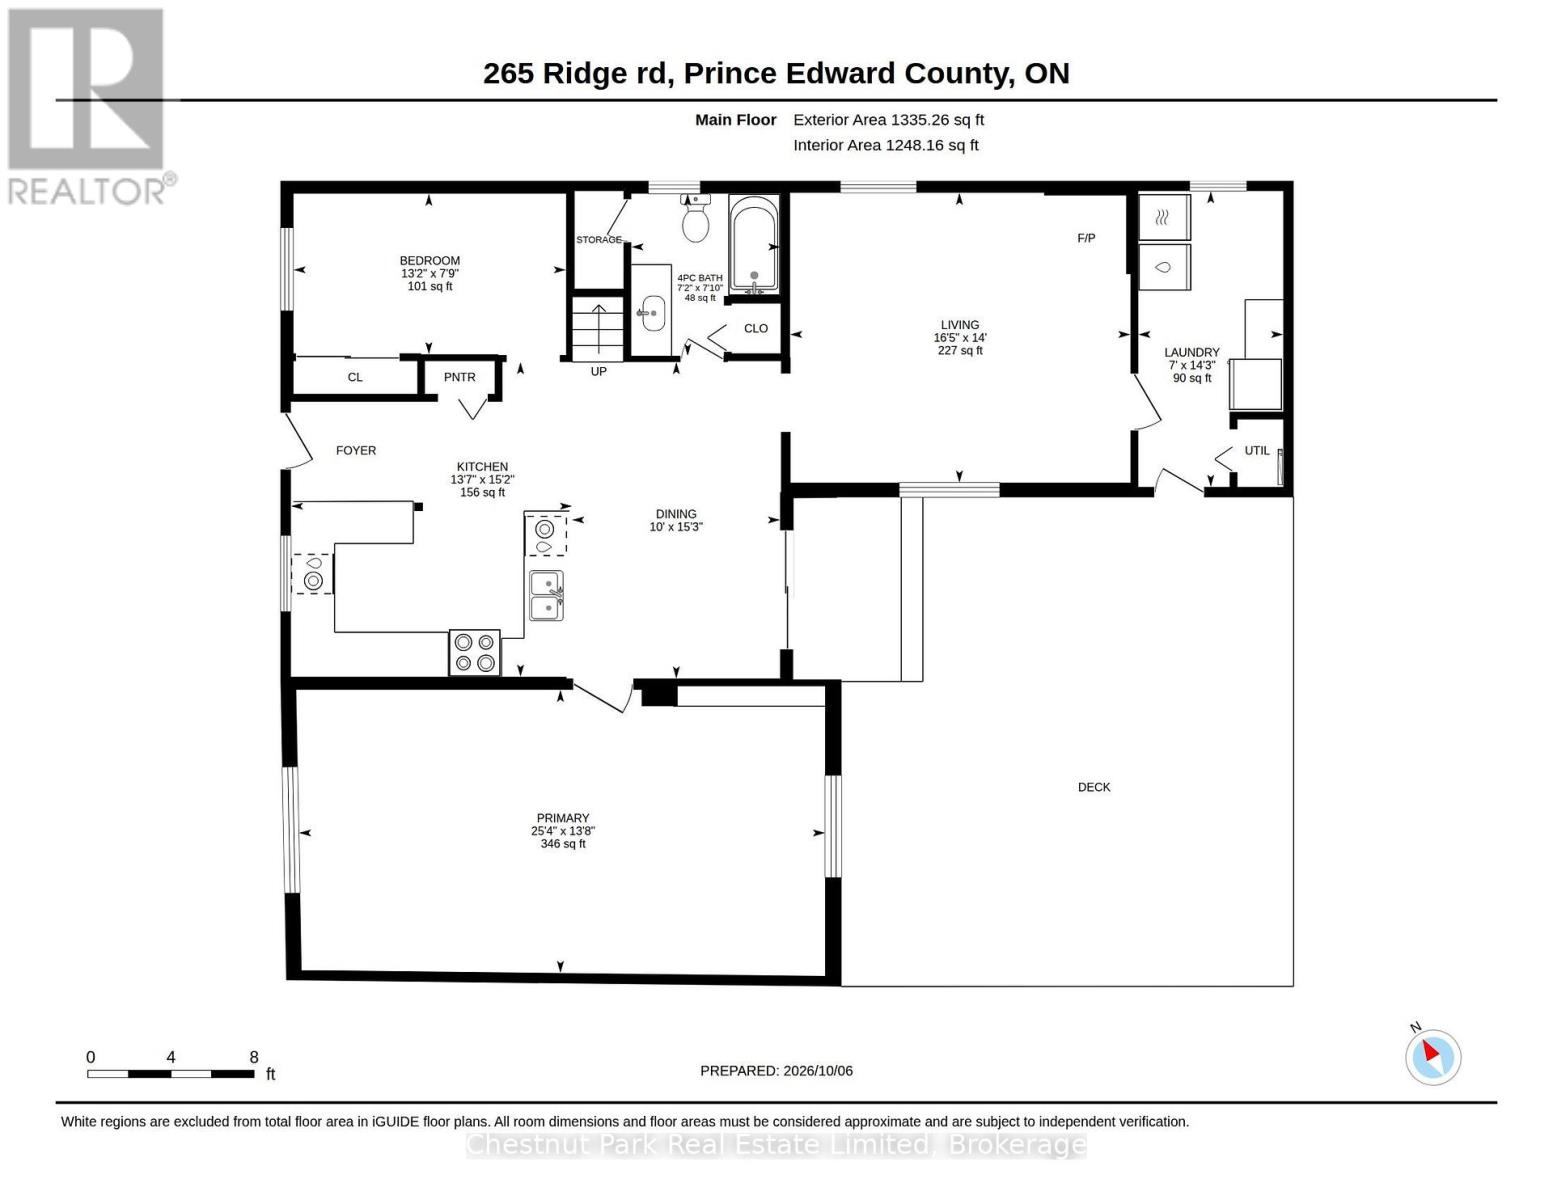
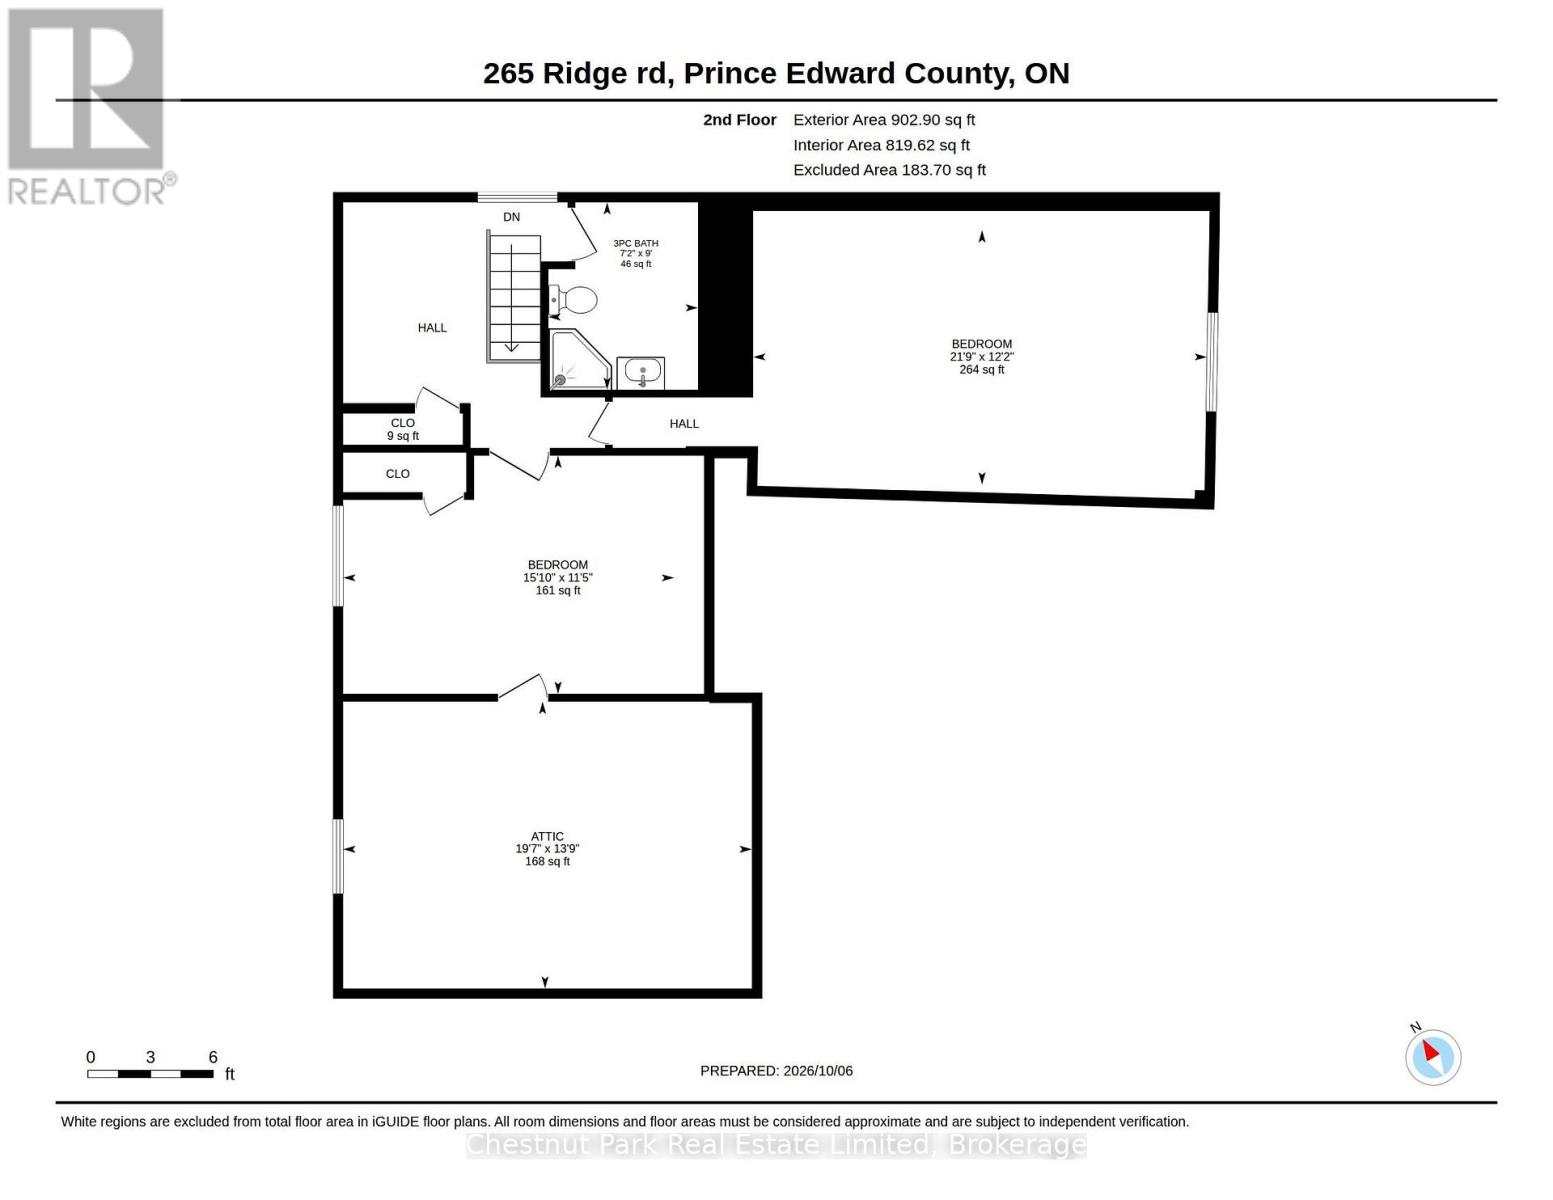
Set amid mature trees and rolling countryside, this lovingly maintained c.1870 farmhouse enjoys sweeping pastoral views and a serene sense of privacy across more than 2.5 acres. Despite its secluded feel, the home is ideally located just five minutes from Picton. Rich in original character, this bright & charming home offers more than 2,000 sq. ft. of living space with a versatile layout suited to a range of lifestyles. The main level is anchored by an open-concept kitchen and dining area, creating a welcoming hub for everyday life and gathering with family & friends. The adjoining family room, complete with a wood stove, provides a cozy place to unwind through the seasons. The convenient main-floor laundry adds to the home's practicality. Two bedrooms and a full bath complete this level, with one bedroom well suited to a home office or guest room, while the other - originally the formal living room - now serves as a comfortable primary bedroom. Upstairs is comprised of two additional bedrooms, a 3 pc. bath, and a generous attic space with potential to develop into additional living space. Outside, a spacious rear deck invites you to take in the peaceful surroundings. The fenced in-ground pool creates a private place to cool off and relax in the summer, while approx. 1 acre of invisible fencing offers a safe designated area for furry companions. A large detached, two-level garage & workshop provides abundant space for vehicles, equipment, hobbies and storage. Adding to the property's distinctive appeal, the original post-and-beam barn has been well preserved and provides endless possibility for your vision - ideal for a gallery, studio or home business. With its historic character, flexible floor plan, expansive outbuildings, and convenient proximity to Picton and all PEC has to offer, this charming country retreat offers an opportunity to enjoy a relaxed rural lifestyle with local amenities and attractions close by. Make your dream of country living a reality! (id:13843)
Details
| MLS # | X14094524 |
|---|---|
| Listing Type | For Sale |
| Style | House |
| Status | Active |
| Days On Site | 22 |
| Listing Provided By | Chestnut Park Real Estate Limited | Pat Benson Moore |
Features
| Bed(s) | 4 |
|---|---|
| Bath(s) | 2 Total |
| SQ Feet | 2,000 |
| Garage | 8 |
| Basement | Y |
| Pool | Yes |
| Story(s) | 2 |
| Zoning | RR |
Interior
| Cooling | Central air conditioning |
|---|---|
| Heating | Forced air, Propane |
| Appliances | Washer, Refrigerator, Dishwasher, Stove, Dryer, Water Treatment, Water Heater |
| Fireplace Yes / No | Yes |
| Fireplaces Total | 1 |
Exterior
| Foundation Details | Stone |
|---|
Parking
| Parking Features | Detached Garage, Garage |
|---|---|
| Parking Total | 8 |
Utilities
| Sewer | Septic System |
|---|---|
| Water Source | Cistern, Dug Well |
Taxes
| Tax Annual Amount | 2762 |
|---|---|
| Tax Year | 2025 |
Area Information
| Province | ON |
|---|---|
| City | Prince Edward County (Hallowell) |
| Postal Code | K0K2T0 |
| Listing VS Median (in K0K2T0) | |
Price: $769,900 low | high Med: $649,900 sqft: 2,000 low | high Med: 1,100 $ / sqft: $385 low | high Med: $681 On site: 22 low | high Med: 97 | |
Request a showing
Request a showing
Contact
Learn More About This Property

| Province | ON |
|---|---|
| City | Prince Edward County (Hallowell) |
| Postal Code | K0K2T0 |
| Listing VS Median (in K0K2T0) | |
Price: $769,900 low | high Med: $649,900 sqft: 2,000 low | high Med: 1,100 $ / sqft: $385 low | high Med: $681 On site: 22 low | high Med: 97 | |