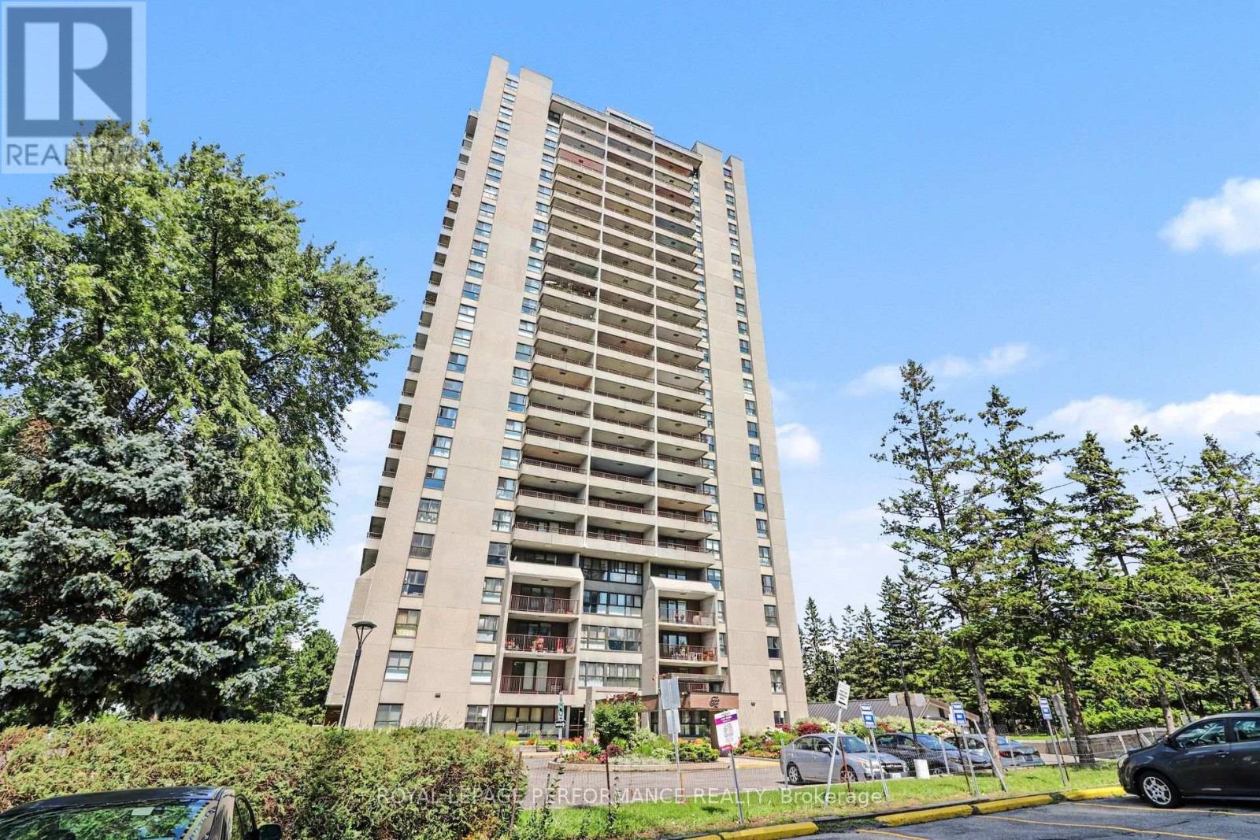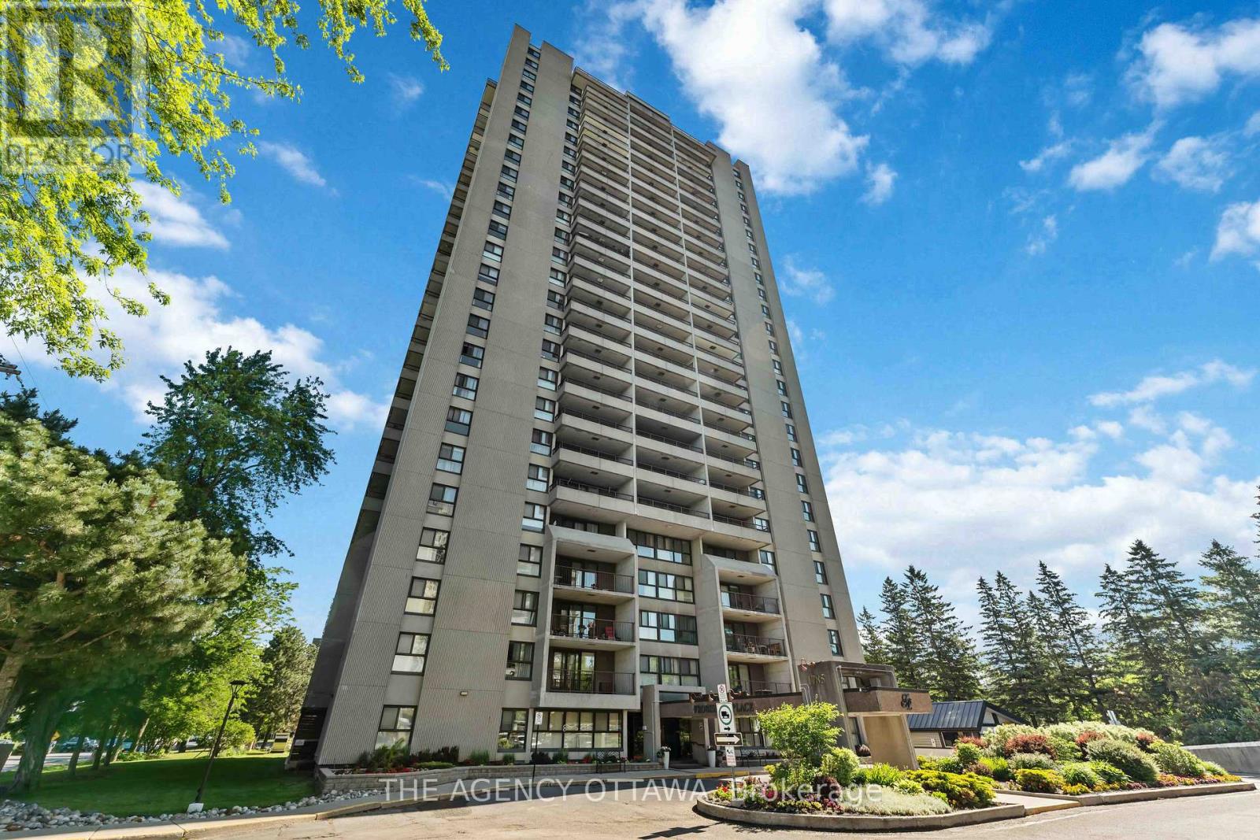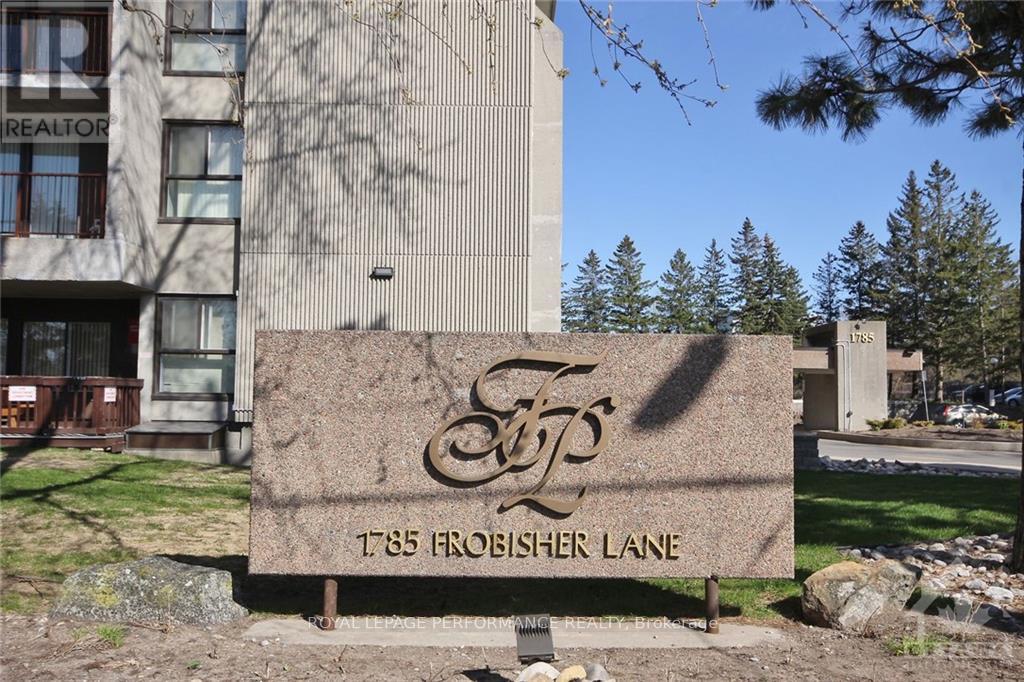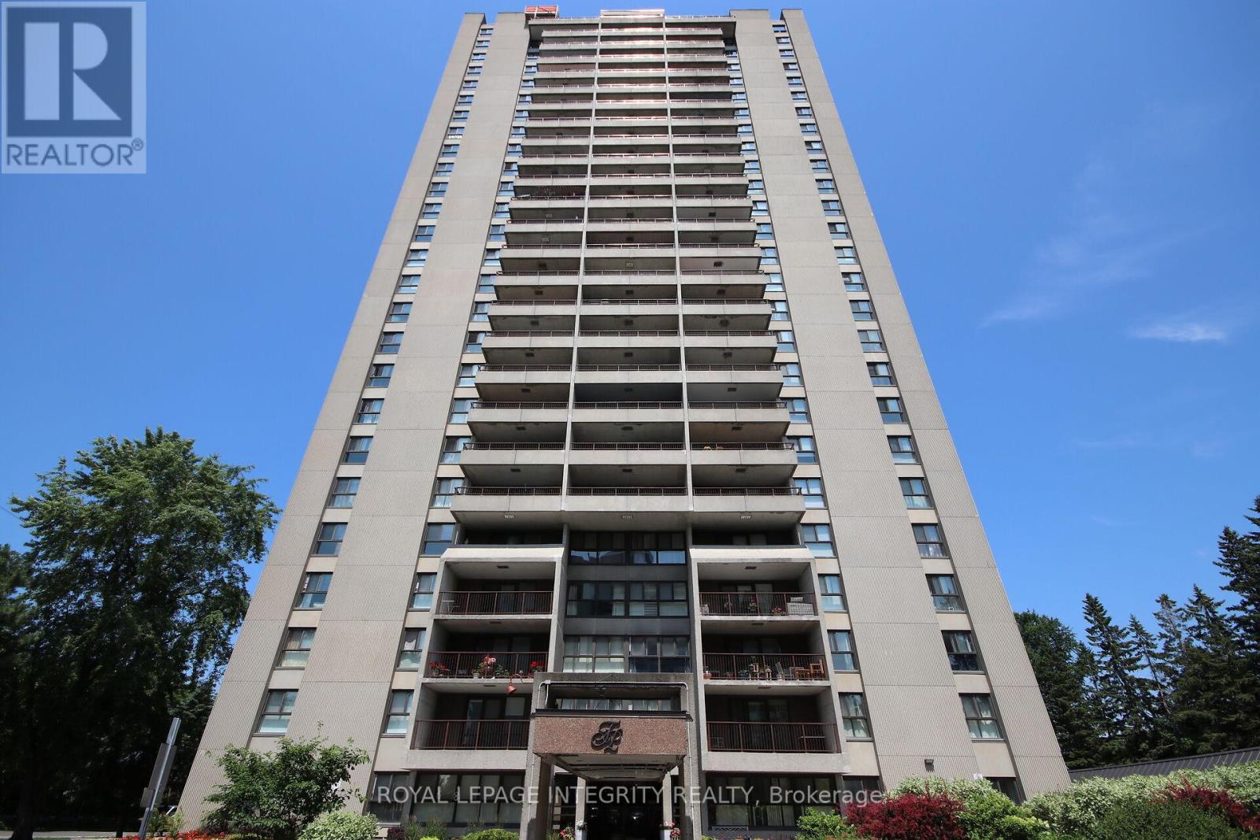
2701 - 1785 Frobisher Lane,Ottawa, ON K1G3T7
Ottawa, ON K1G3T7

Description
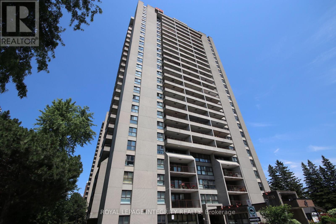
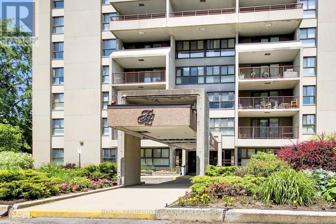
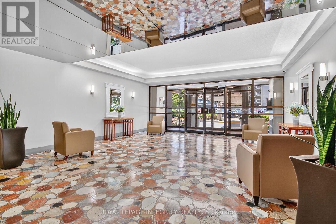
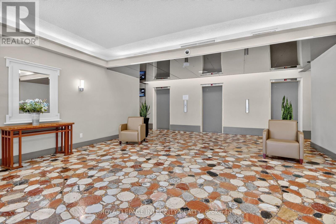
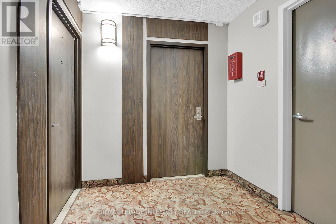
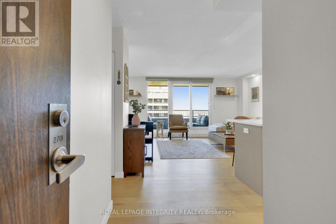
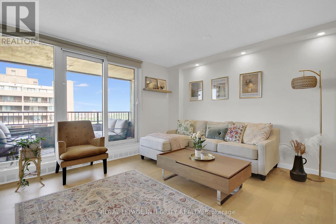
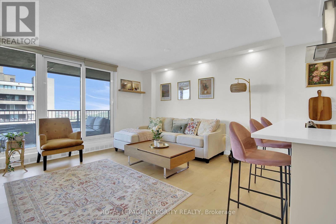
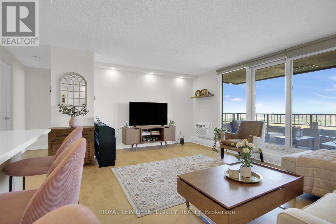
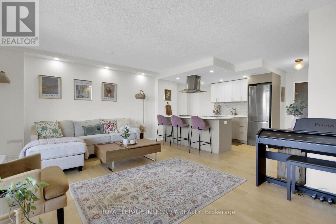
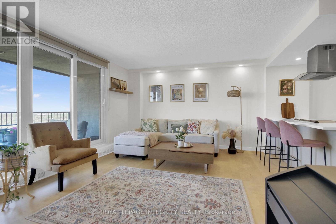
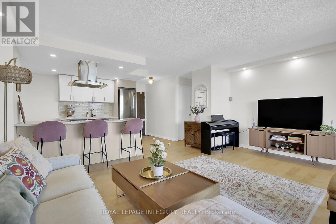
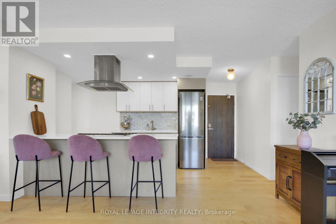
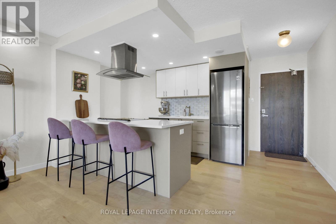
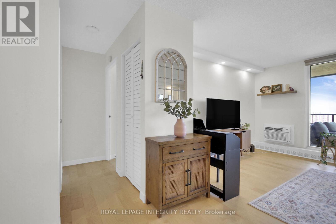
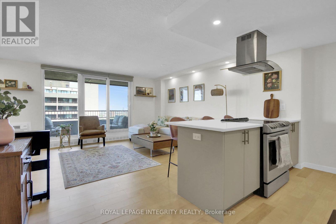
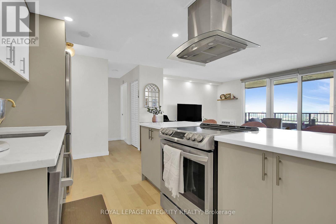
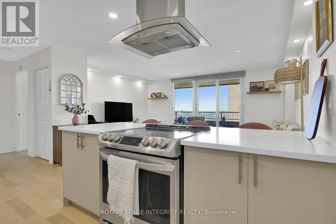
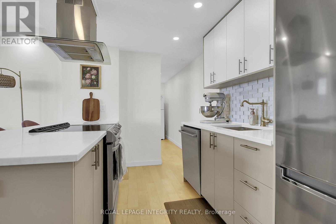
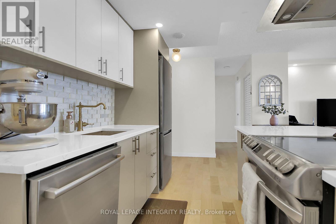
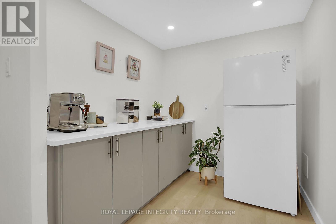
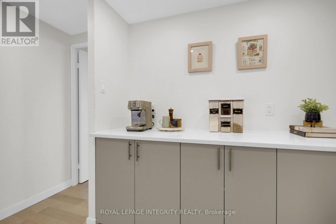
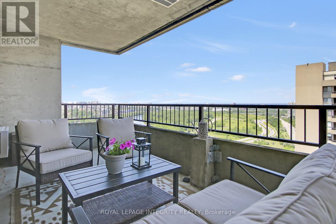
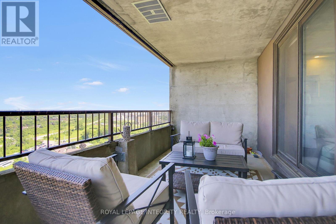
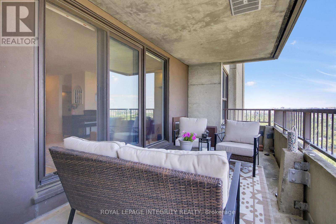
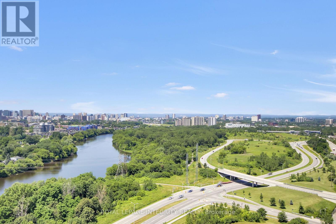
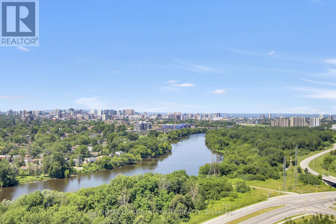
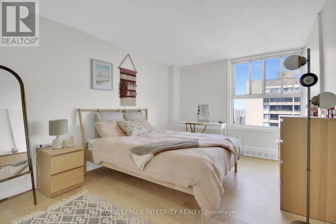
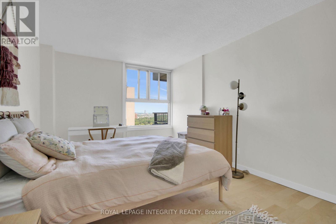
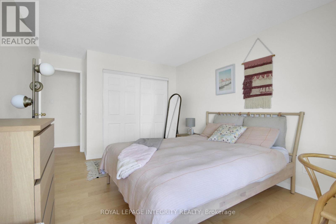
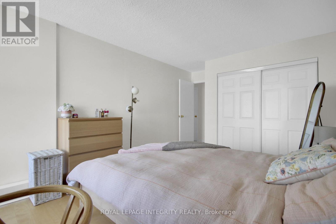
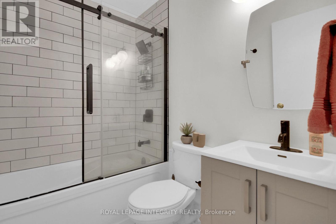
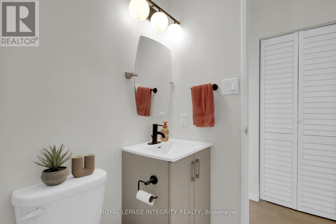
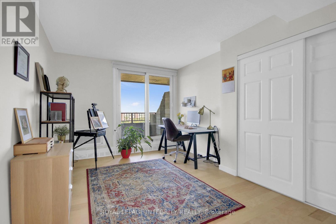
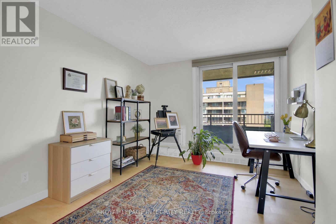
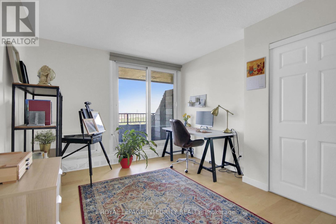
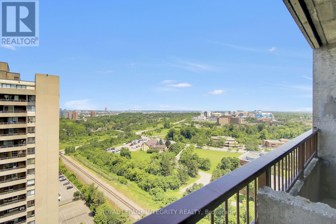
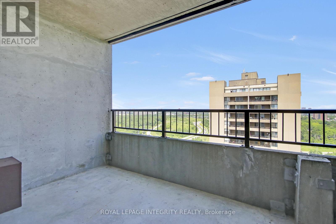
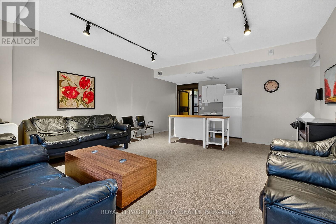
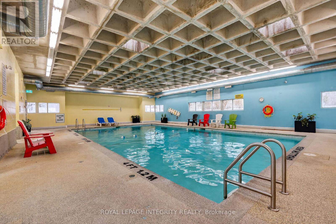
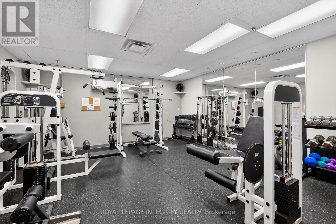
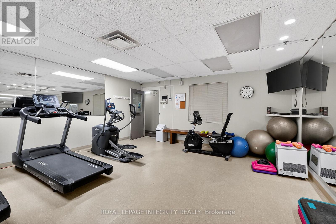
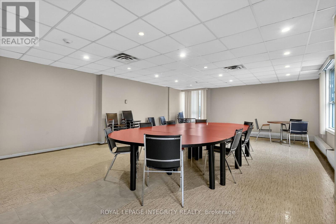
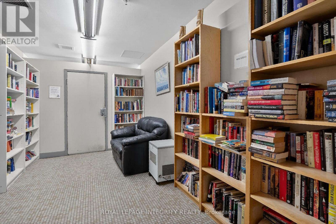
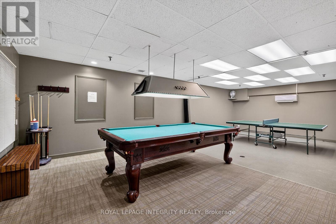
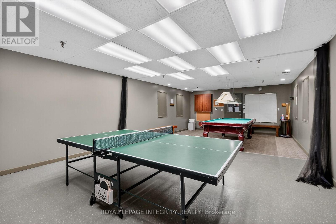
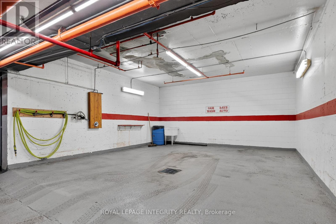
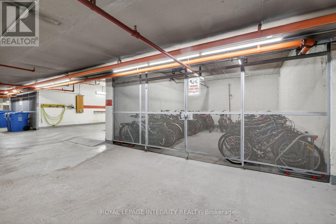
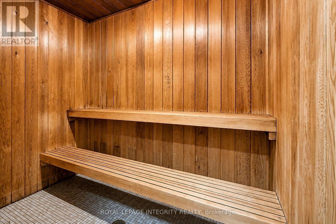
Welcome to this beautifully renovated 2-bedroom+ Den, 1-bathroom condo offering stylish, modern living in a prime location. Fully renovated in2021, this bright and spacious unit features a thoughtfully redesigned open-concept layout with a relocated kitchen, new cabinetry and countertops, hardwood flooring throughout, an updated bathroom, new lighting fixtures, pot lights, custom closets, fresh paint, and new window A/C units. The open kitchen flows seamlessly into the living and dining areas, creating an inviting space for everyday living and entertaining. A separate den adds valuable extra living space and is ideal for a home office, reading nook, pantry, or additional kitchen storage and cabinetry, providing the flexibility to suit your lifestyle. Enjoy not one, but two private outdoor spaces. A cozy private balcony off the second bedroom offers a quiet and comfortable retreat, while the expansive 17' x 8' northwest-facing balcony showcases beautiful views of the Ottawa River and provides an ideal setting for relaxing or entertaining outdoors. Residents enjoy outstanding building amenities, including a lap pool, sauna, party/meeting room, and convenient same-floor laundry. The unit also includes underground parking and a storage locker. Condo fees cover all utilities and access to the building's amenities, offering exceptional value and worry-free living. Ideally located close to transit, shopping, parks, hospitals, and Highway 417. Preferred closing date is August 31 or September 1, although the seller is flexible. Move-in ready and perfectly located, this exceptional condo offers the ideal blend of comfort, convenience, and modern living. Don't miss your opportunity to call it home! (id:13843)
Details
| MLS # | X13688326 |
|---|---|
| Listing Type | For Sale |
| Style | Condominium |
| Strata Fees | $769 |
| Status | Active |
| Days On Site | 84 |
| Listing Provided By | ROYAL LEPAGE INTEGRITY REALTY | Sam Mezher |
Features
| Bed(s) | 2 |
|---|---|
| Bath(s) | 1 Total |
| SQ Feet | 800 |
| Garage | 1 |
| Zoning | R5CH(78) |
Interior
| Cooling | Window air conditioner |
|---|---|
| Heating | Natural gas |
| Appliances | Refrigerator, Dishwasher, Stove, Blinds |
| Fireplace Yes / No | No |
Exterior
| Lot Features | Balcony |
|---|
Parking
| Parking Features | Garage, Underground |
|---|---|
| Parking Total | 1 |
Taxes
| Tax Annual Amount | 2920.21 |
|---|
Area Information
| Province | ON |
|---|---|
| City | Ottawa |
| Postal Code | K1G3T7 |
| Listing VS Median (in K1G3T7) | |
Price: $374,900 low | high Med: $359,900 sqft: 800 low | high Med: 800 $ / sqft: $469 low | high Med: $450 On site: 84 low | high Med: 4 | |
Request a showing
Request a showing
Contact
Learn More About This Property

| Province | ON |
|---|---|
| City | Ottawa |
| Postal Code | K1G3T7 |
| Listing VS Median (in K1G3T7) | |
Price: $374,900 low | high Med: $359,900 sqft: 800 low | high Med: 800 $ / sqft: $469 low | high Med: $450 On site: 84 low | high Med: 4 | |