275 Mcguire Beach Road,Kawartha Lakes (Carden), ON K0M2B0
Kawartha Lakes (Carden), ON K0M2B0

Description
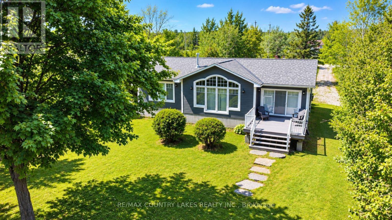
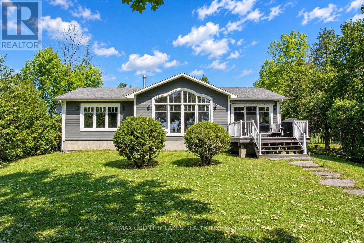
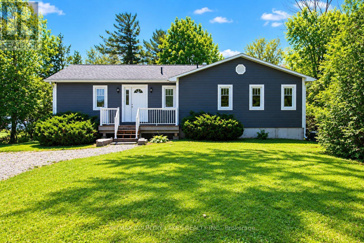
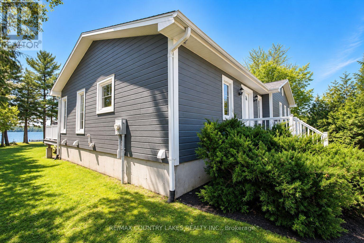
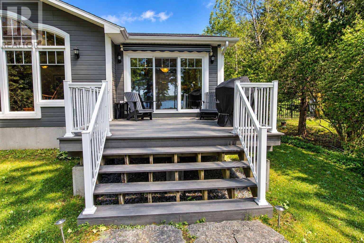
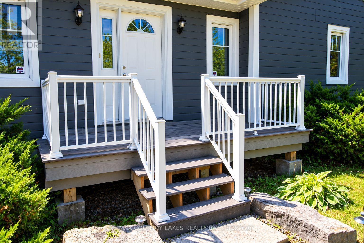
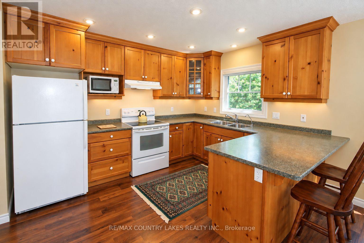
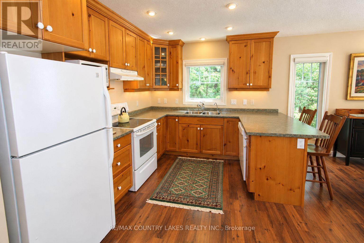
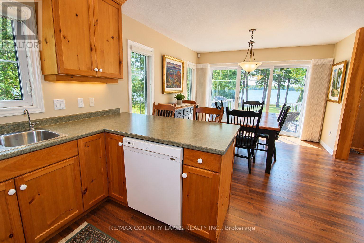
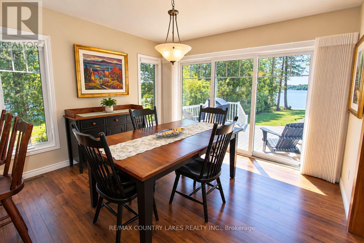
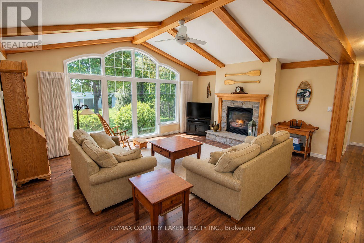
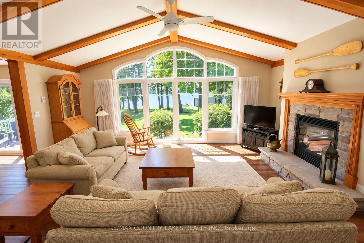
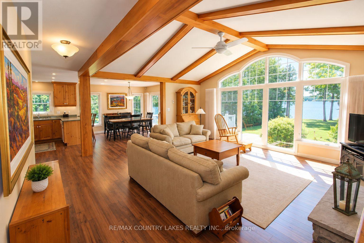
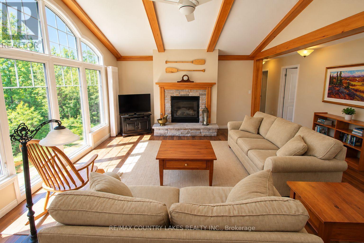
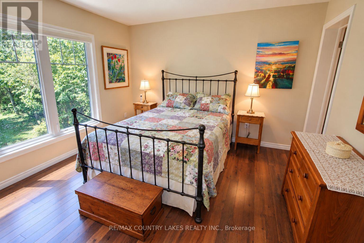
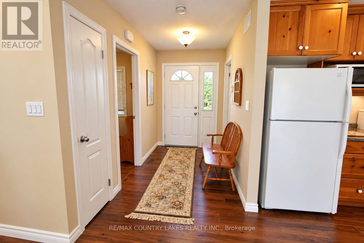
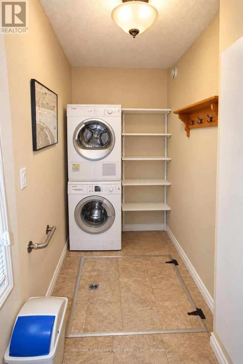
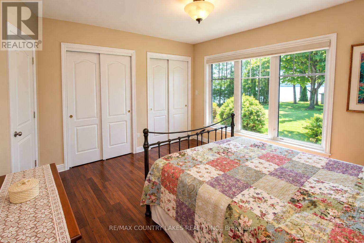
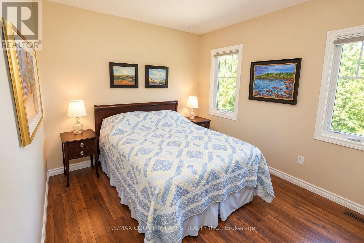
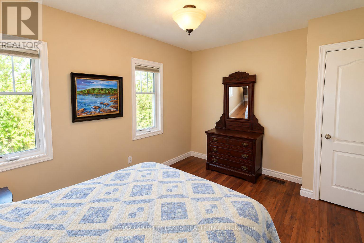
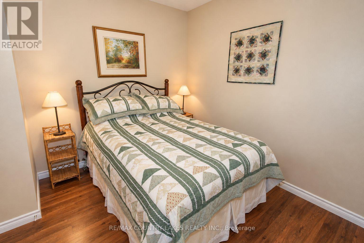
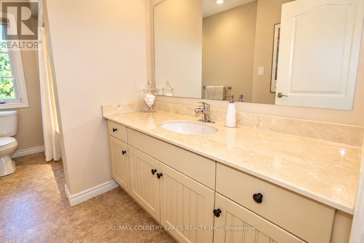
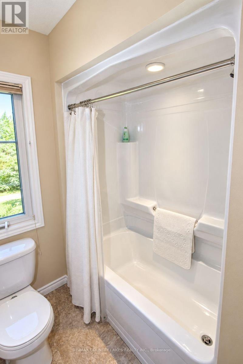
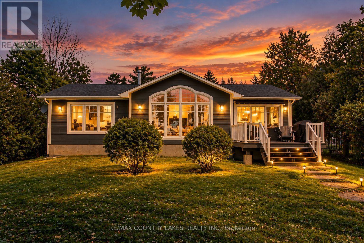
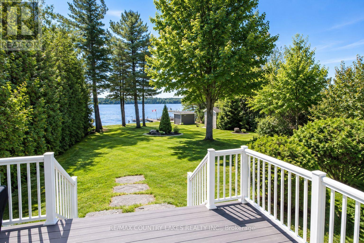
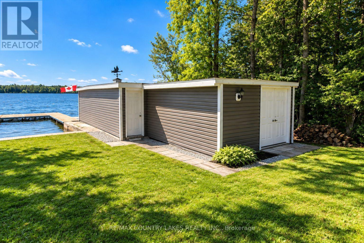
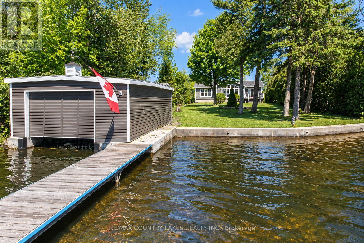
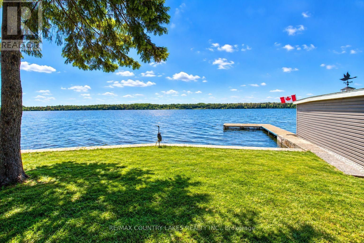
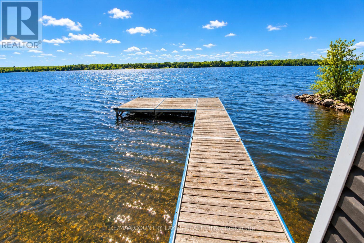
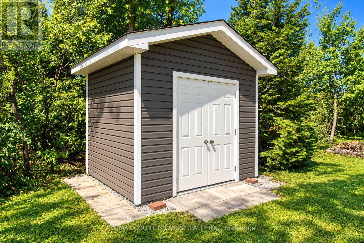
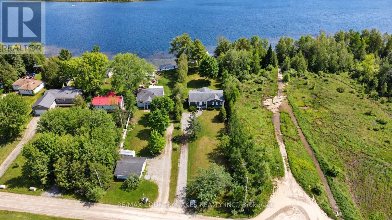
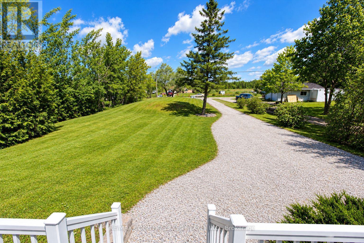
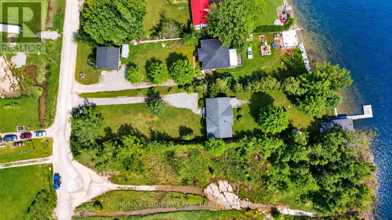
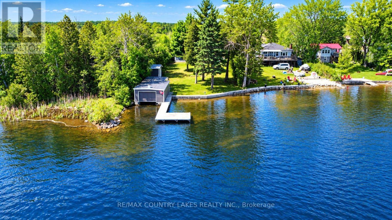
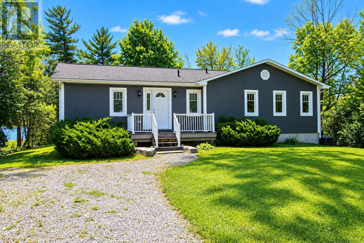
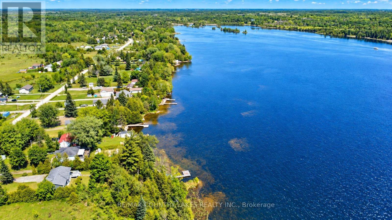
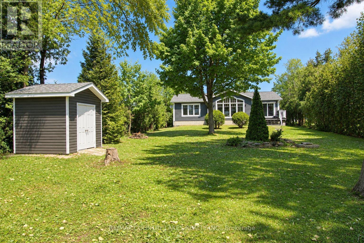
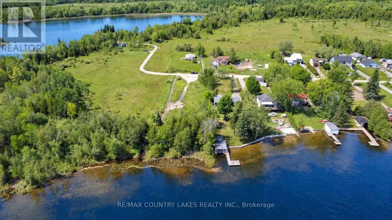
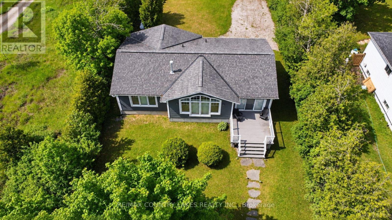
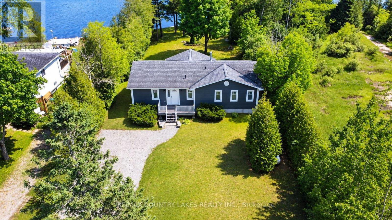
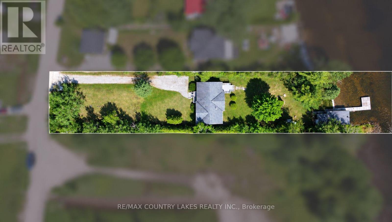
This stunning waterfront property features an open-concept kitchen, dining, and living area with cathedral ceilings, floor-to-ceiling windows showcasing breathtaking lake views, a cozy propane fireplace, hardwood floors, and a walkout to a spacious rear deck complete with a power awning, perfect for entertaining or relaxing by the water. The primary bedroom boasts a 3-piece ensuite, dual closets, and picturesque water views. A convenient main floor laundry/mudroom is located off the front entrance and provides access to the crawl space. Outdoor features are equally impressive, including a wet boathouse with electric boat lift, concrete retaining wall, and a 60 ft aluminum dock. Attached to the boathouse is a versatile 12' x 14' bunkie or storage shed. Set on a well-treed lot for added privacy, this property offers no neighbors to the west and is located on a quiet cul-de-sac with minimal traffic. Additional features include a Hi-Tec security monitoring system, front and rear security cameras, water treatment system, propane forced air heating, central air conditioning, generator backup, and a dual sump pump system with battery backup. Being sold turnkey, this exceptional home includes all high-end furnishings and select antiques. Canal Lake offers swimming, fishing, and endless boating as part of the Trent-Severn waterway system. This property offers the perfect country escape for your year-round home or cottage within 1.5 hours from the GTA. (id:13843)
Details
| MLS # | X13850422 |
|---|---|
| Listing Type | For Sale |
| Style | House |
| Status | Active |
| Days On Site | 34 |
| Listing Provided By | RE/MAX COUNTRY LAKES REALTY INC. | MARTY L. LEEKING |
Features
| Bed(s) | 3 |
|---|---|
| Bath(s) | 2 Total |
| SQ Feet | 1,100 |
| Basement | Y |
| Story(s) | 1 |
| Zoning | RR2 |
| Water Front | Yes |
| Property View | Lake view, View, View of water, Uno |
Interior
| Cooling | Central air conditioning, Air exchanger |
|---|---|
| Heating | Forced air, Propane |
| Appliances | Washer, Refrigerator, Dishwasher, Stove, Dryer, Microwave, Window Coverings, Water Heater |
| Fireplace Yes / No | Yes |
| Fireplaces Total | 1 |
Exterior
| Security Features | Alarm system, Smoke Detectors, Monitored Alarm |
|---|---|
| Lot Features | Cul-de-sac, Level lot, Level, Carpet Free, Sump Pump |
| Foundation Details | Poured Concrete |
Parking
| Parking Features | No Garage |
|---|---|
| Parking Total | 8 |
Utilities
| Utilities | Electricity, Cable, Telephone, Wireless |
|---|---|
| Sewer | Septic System |
| Electric | Generator |
| Water Source | Drilled Well |
Taxes
| Tax Annual Amount | 4174 |
|---|
Area Information
| Province | ON |
|---|---|
| City | Kawartha Lakes (Carden) |
| Postal Code | K0M2B0 |
| Listing VS Median (in K0M2B0) | |
Price: $924,900 low | high Med: $679,000 sqft: 1,100 low | high Med: 2,000 $ / sqft: $841 low | high Med: $340 On site: 34 low | high Med: 68 | |
Request a showing
Request a showing
Contact
Learn More About This Property

| Province | ON |
|---|---|
| City | Kawartha Lakes (Carden) |
| Postal Code | K0M2B0 |
| Listing VS Median (in K0M2B0) | |
Price: $924,900 low | high Med: $679,000 sqft: 1,100 low | high Med: 2,000 $ / sqft: $841 low | high Med: $340 On site: 34 low | high Med: 68 | |