2810 25 Street NE,Salmon Arm, BC V1E0G2
Salmon Arm, BC V1E0G2

Description
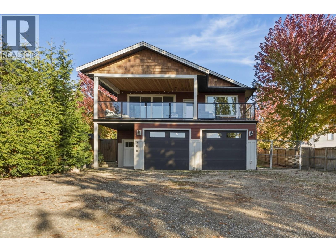
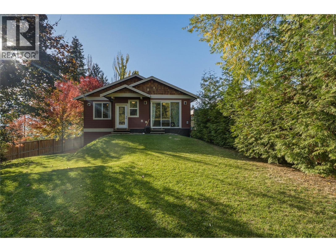
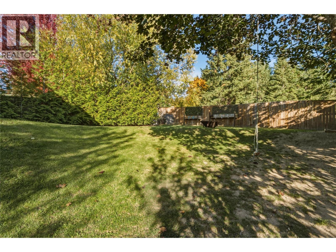
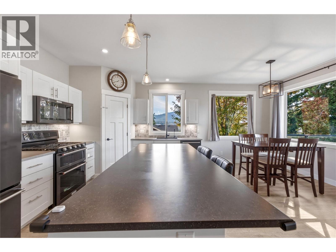
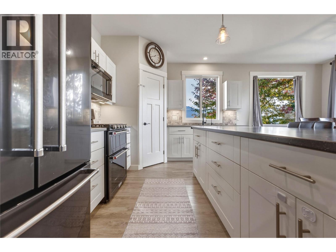
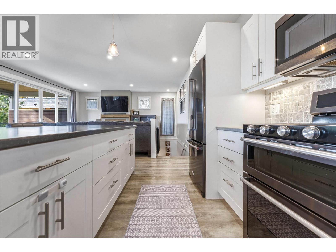
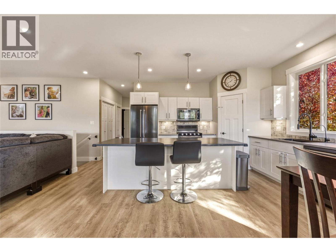
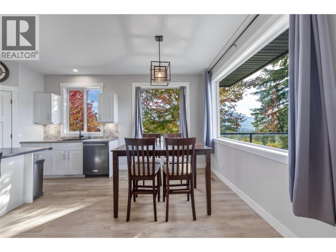
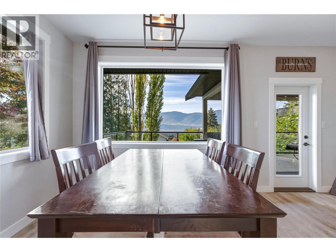
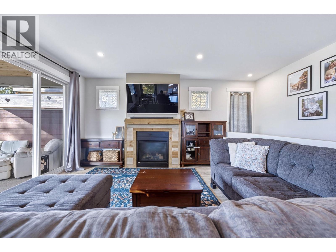
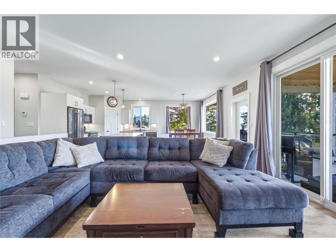
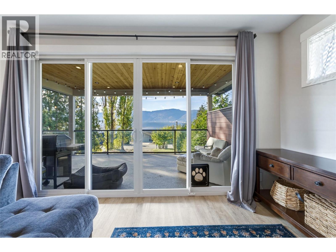
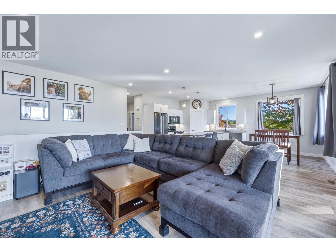
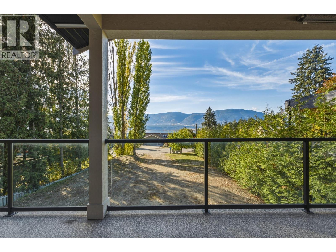
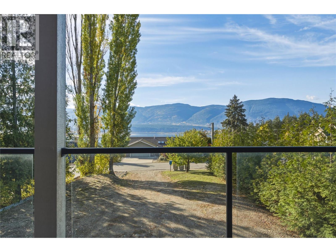
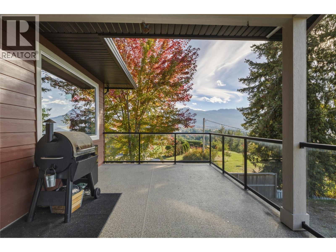
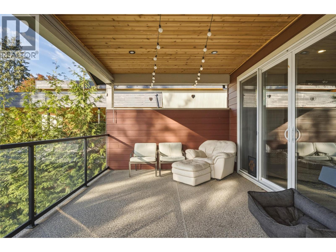
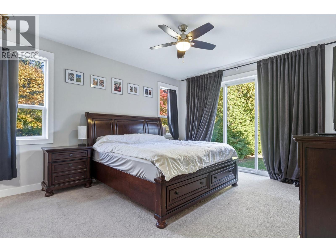
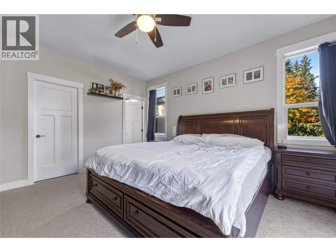
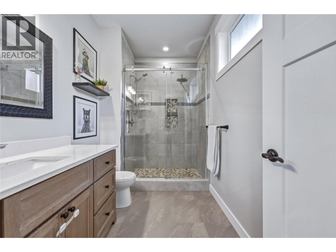
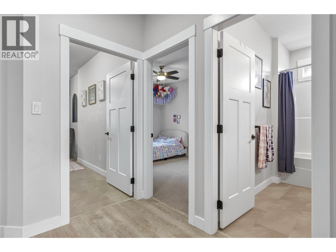
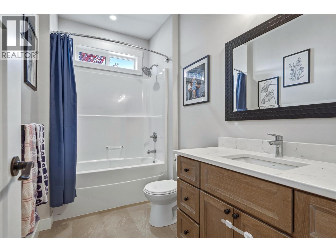
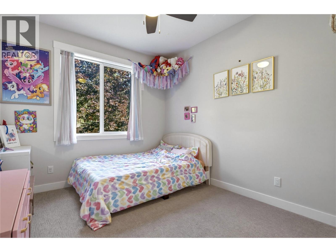
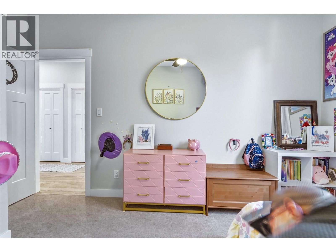
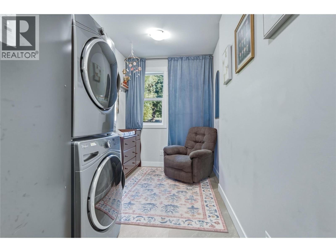
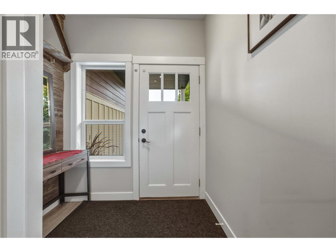
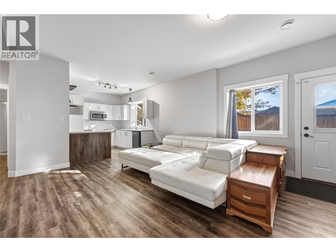
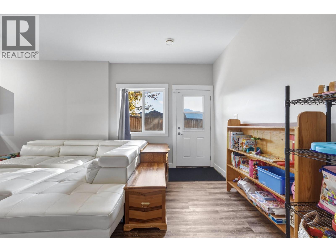
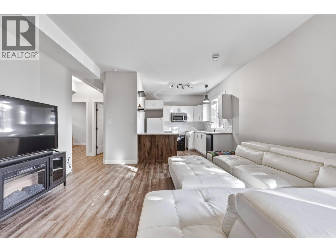
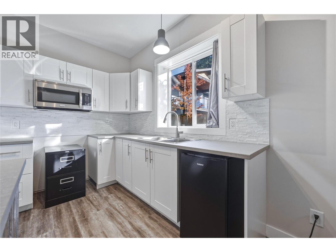
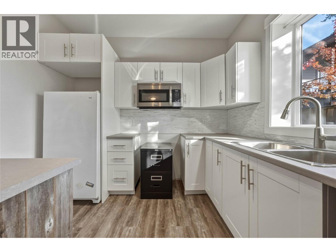
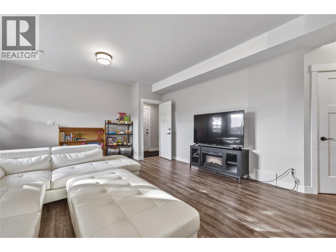
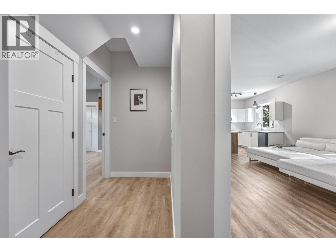
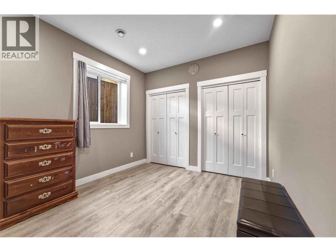
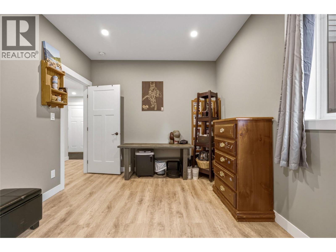
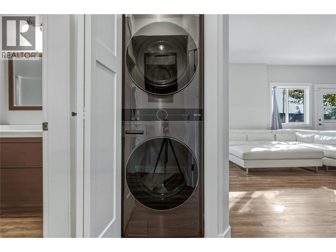
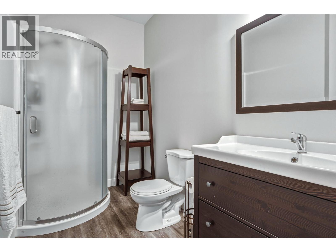
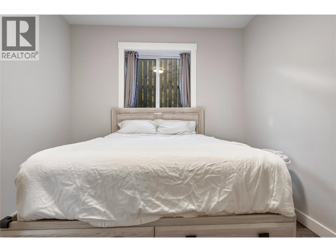
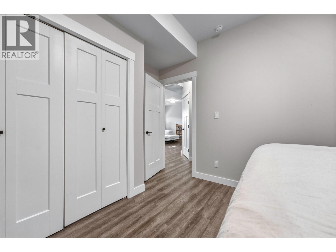
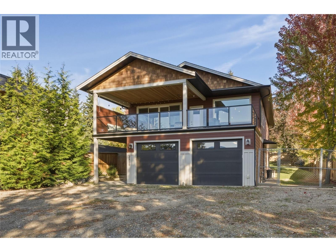
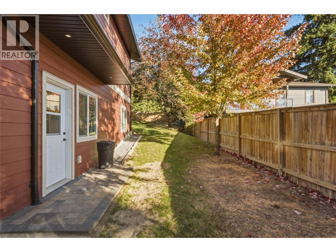
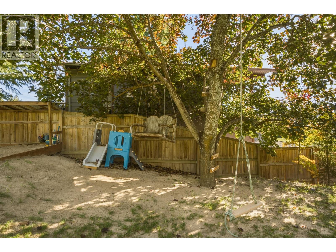
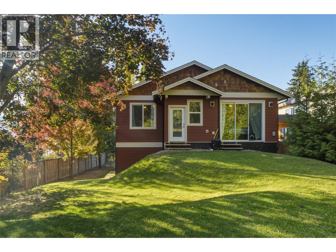
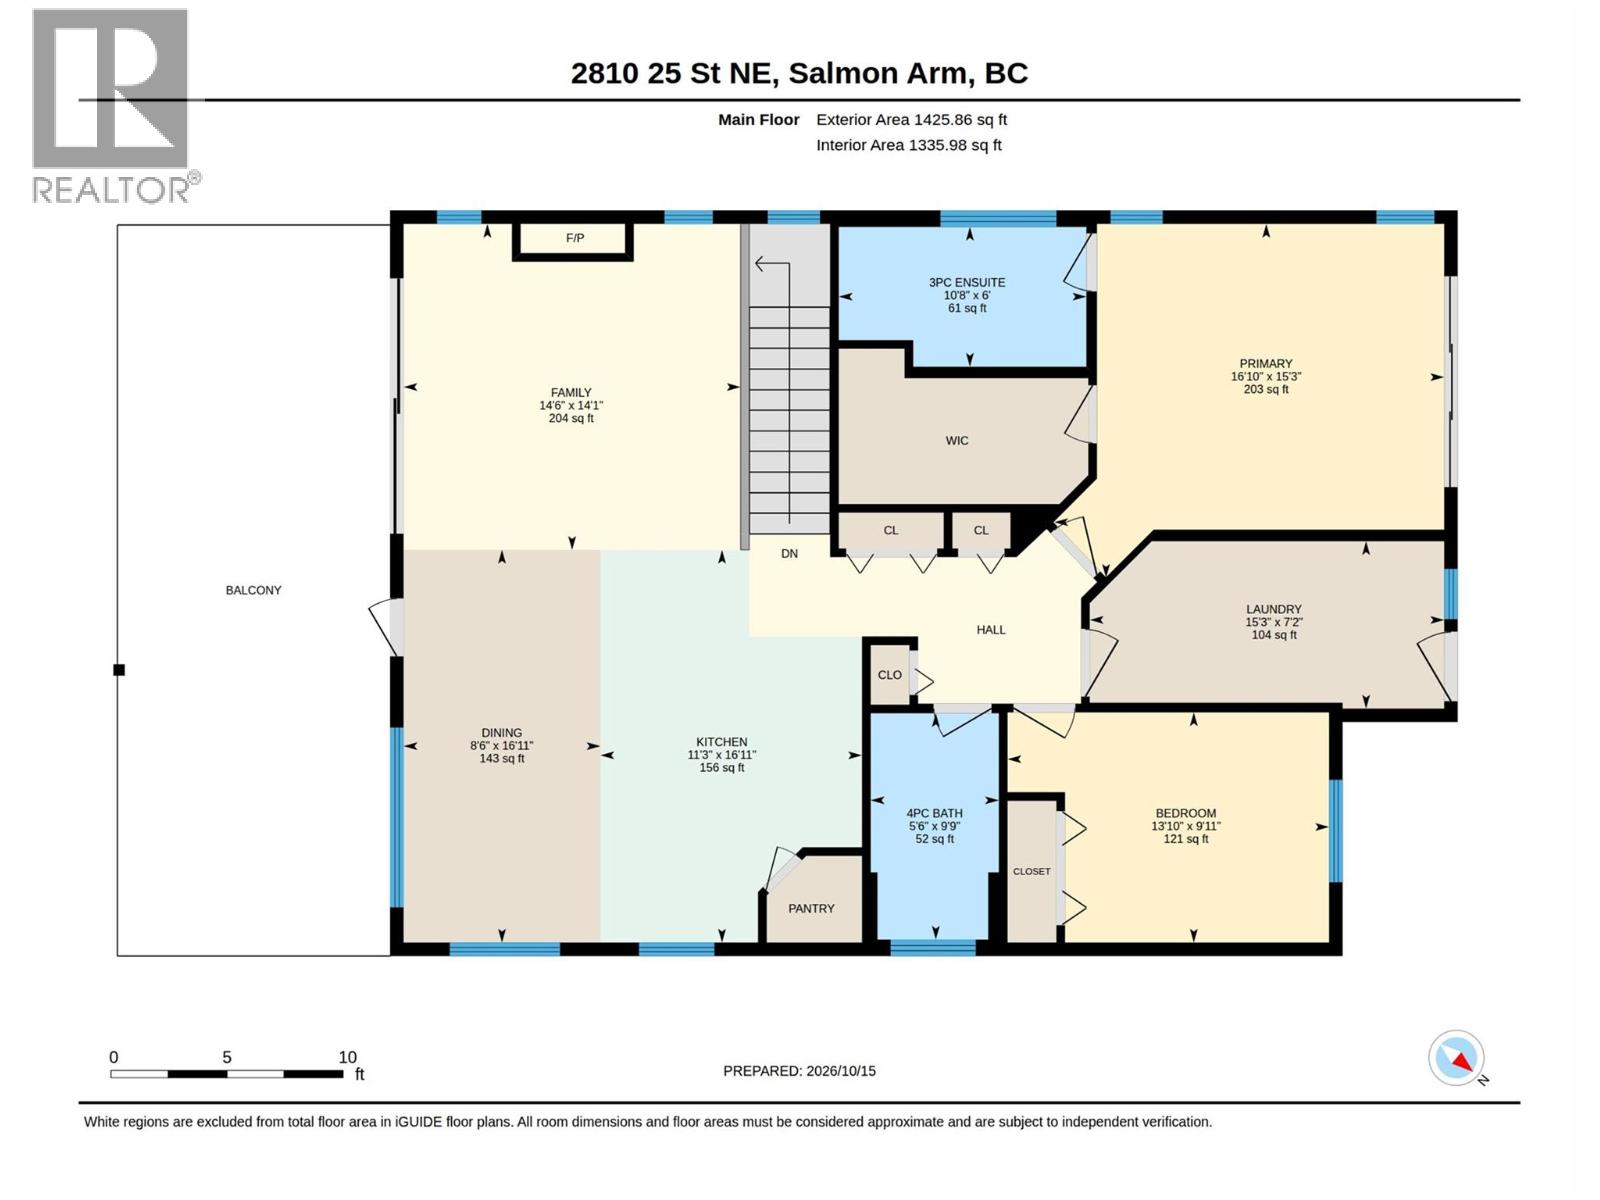
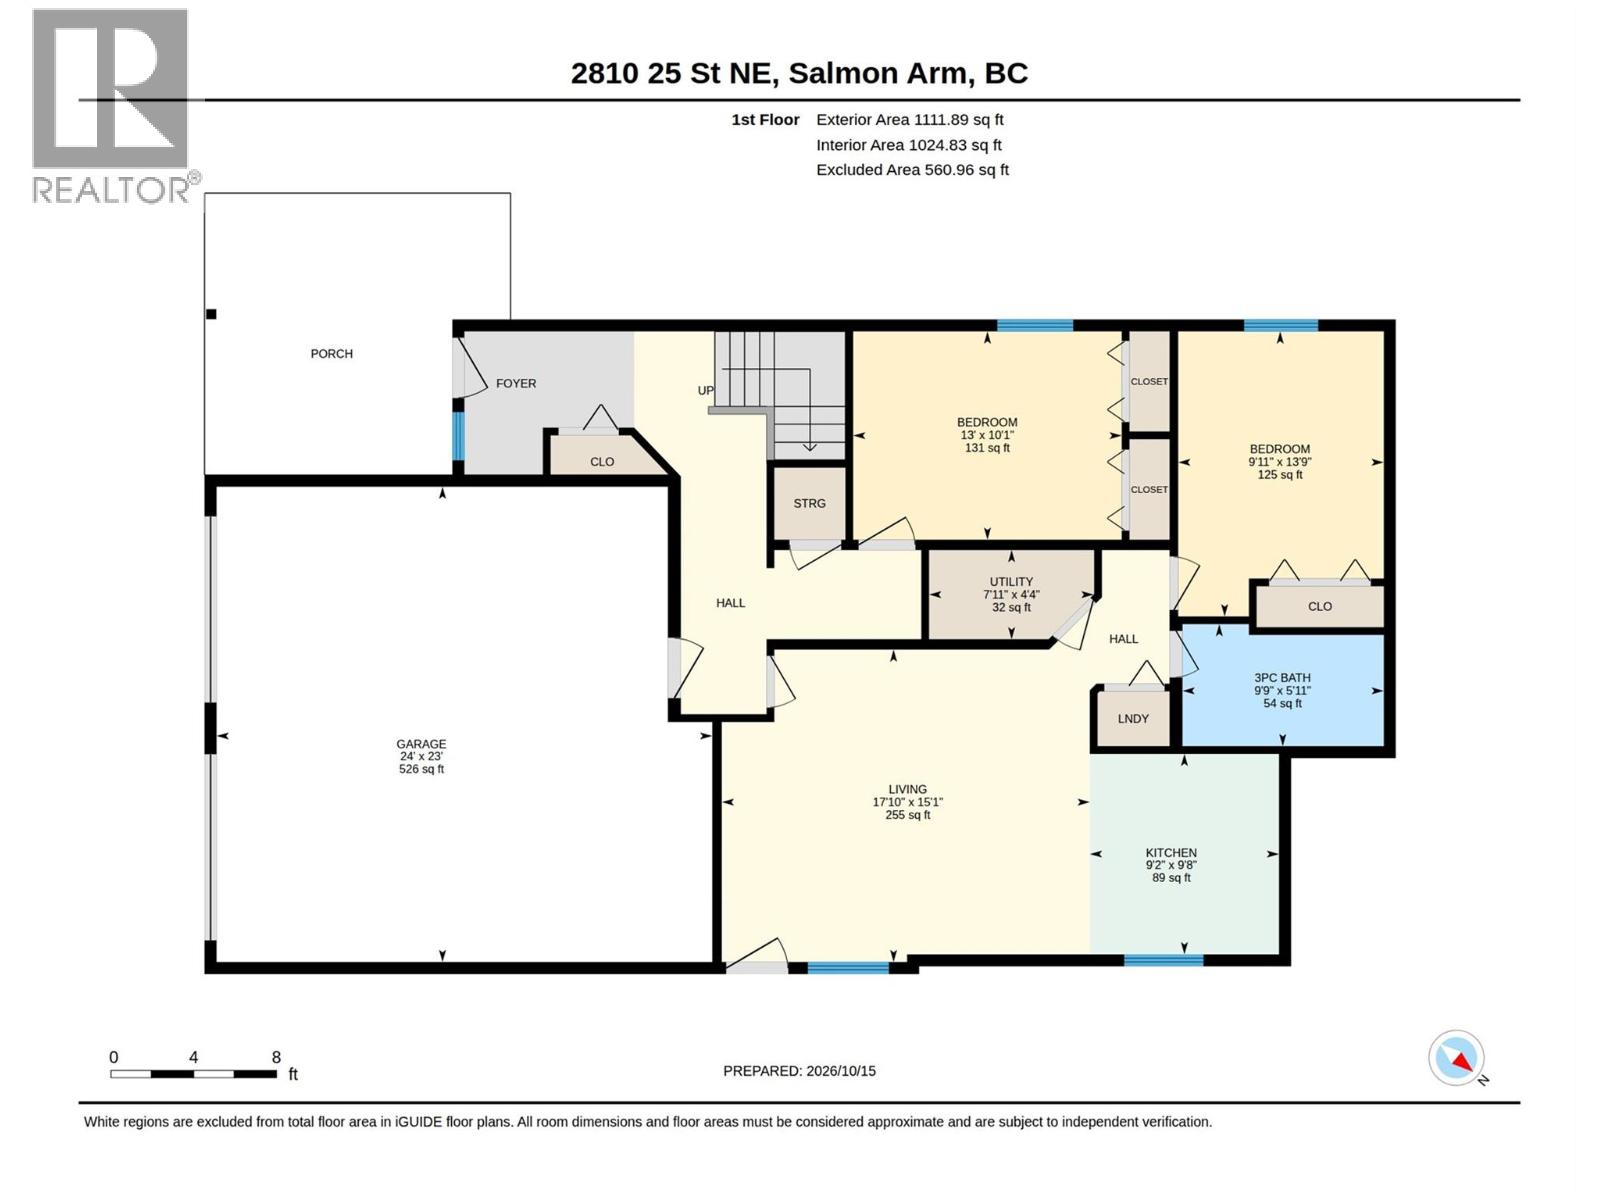
Situated on a quiet street in desirable North Broadview, this beautiful family home sits on a private .25-acre lot, offering views of the mountains and Shuswap Lake. The main floor features a bright, open-concept living, dining, and kitchen area lined with expansive front windows that perfectly frame the panoramic scenery. Step outside onto the covered view deck-the ideal front-row seat for taking in stunning evening sunsets and hosting gatherings. The main level also features a primary suite complete with a walk-in closet and private ensuite, a comfortable second bedroom, a full bathroom, and a spacious laundry room with direct access to the private backyard. Downstairs, the lower level expands your options with an extra spare bedroom alongside a well-thought-out, modern, and self-contained one-bedroom suite-perfect as a mortgage helper, generational family living or guest accommodation for extended family or friends. Outside, the fully fenced yard provides a safe, peaceful retreat for kids and pets, with exceptional privacy enjoyed both in the back and on the front deck. Enjoy modern comforts throughout, including central air conditioning and a natural gas hookup on the front deck for easy year-round outdoor cooking. With attached two-car garage, and abundant driveway parking for your RV, boat, and toys, this home is the ideal match for a growing family looking for space to thrive and income potential. (id:13843)
Details
| MLS # | 10403994 |
|---|---|
| Listing Type | For Sale |
| Style | House |
| Status | Active |
| Year | 2017 |
| Days On Site | 12 |
| Listing Provided By | Royal LePage Access Real Estate | Jeremy Osborne |
Features
| Bed(s) | 4 |
|---|---|
| Bath(s) | 3 Total |
| SQ Feet | 2,536 |
| Garage | 10 |
| Basement | Y |
| Story(s) | 2 |
| Acreage | 0.26 |
| Property View | Lake view, Mountain view |
Interior
| Cooling | Central air conditioning |
|---|---|
| Heating | Forced air, See remarks |
| Appliances | Refrigerator, Range - Gas, Dishwasher, Washer & Dryer |
| Fireplace Yes / No | Yes |
| Fireplace Features | Gas, Unknown |
| Fireplaces Total | 1 |
Exterior
| Roof | Asphalt shingle, Unknown |
|---|---|
| Foundation Details | Insulated Concrete Forms |
Parking
| Parking Features | Attached Garage, RV, Additional Parking |
|---|---|
| Parking Total | 10 |
Utilities
| Sewer | Municipal sewage system |
|---|---|
| Water Source | Municipal water |
Taxes
| Tax Annual Amount | 5398.97 |
|---|
Area Information
| Province | BC |
|---|---|
| City | Salmon Arm |
| Postal Code | V1E0G2 |
| Listing VS Median (in V1E0G2) | |
Price: $849,900 low | high Med: $849,900 sqft: 2,536 low | high Med: 2,536 $ / sqft: $335 low | high Med: $335 On site: 12 low | high Med: 12 | |
Request a showing
Request a showing
Contact
Learn More About This Property

| Province | BC |
|---|---|
| City | Salmon Arm |
| Postal Code | V1E0G2 |
| Listing VS Median (in V1E0G2) | |
Price: $849,900 low | high Med: $849,900 sqft: 2,536 low | high Med: 2,536 $ / sqft: $335 low | high Med: $335 On site: 12 low | high Med: 12 | |