282 Saddlefield Place NE,Calgary, AB T3J4Z3
Calgary, AB T3J4Z3

Description
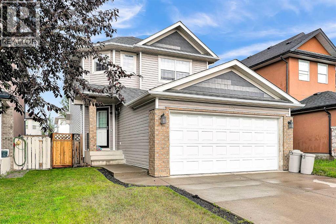
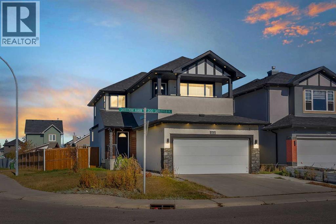
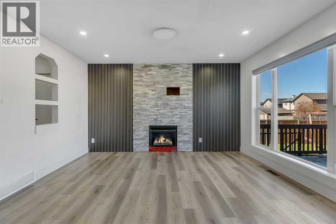
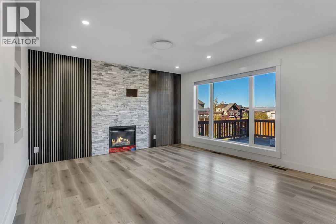
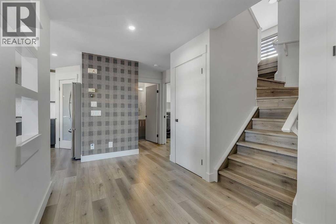
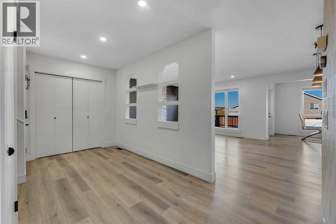
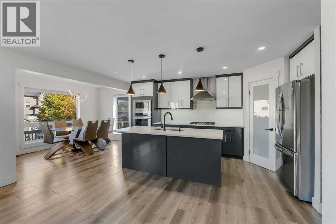
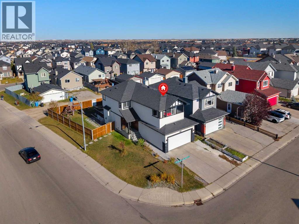
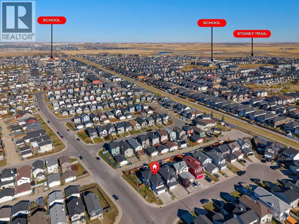
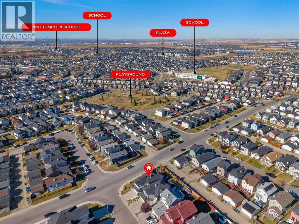
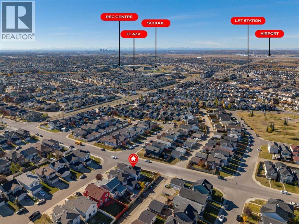
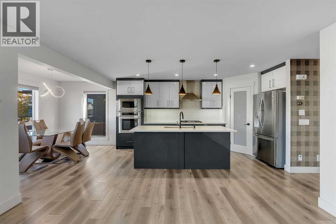
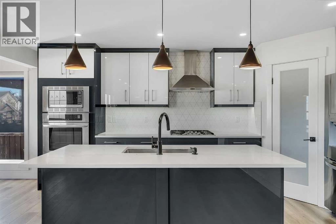
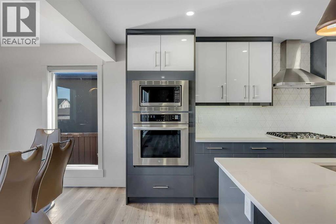
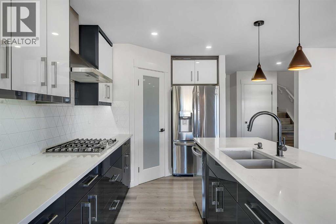
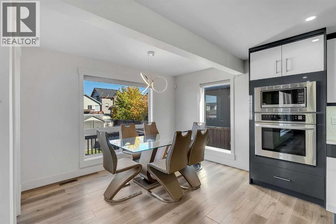
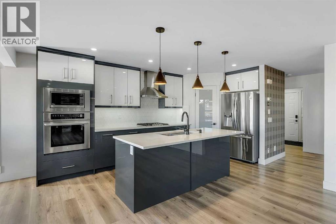
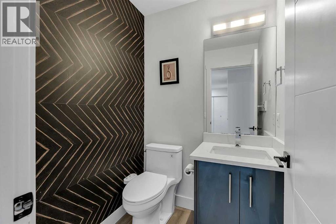
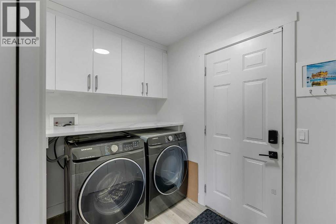
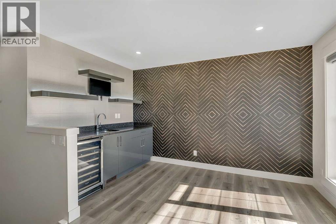
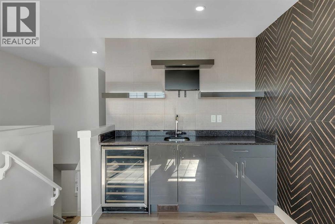
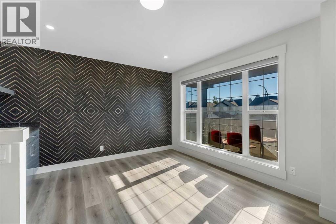
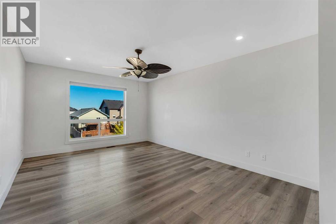
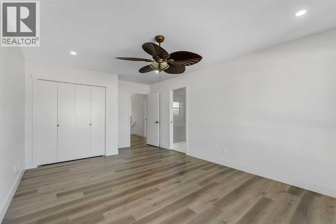
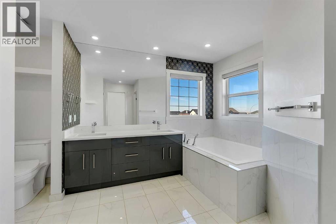
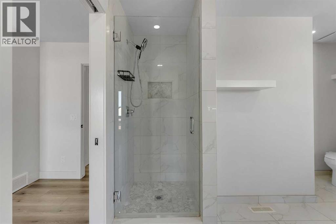
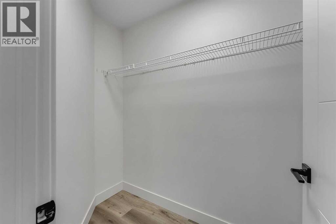
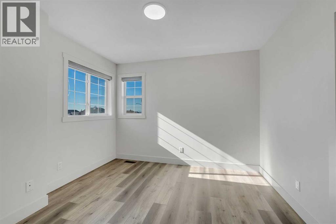
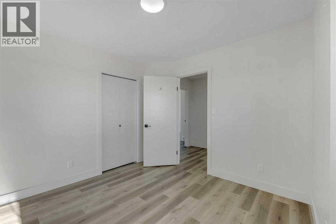
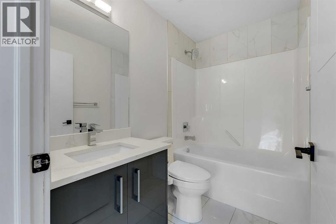
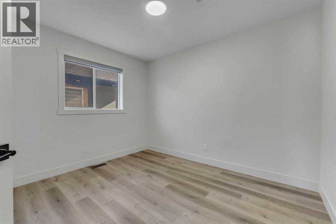
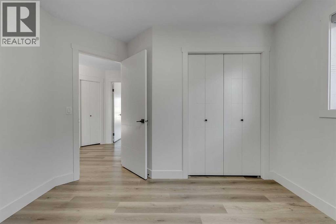
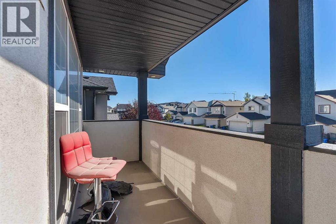
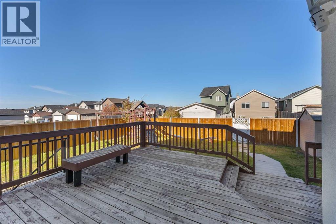
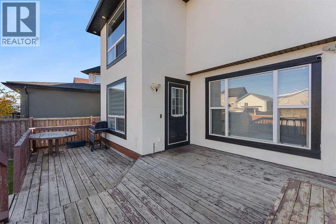
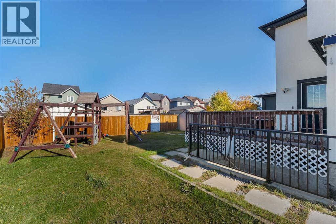
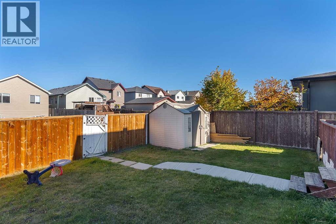
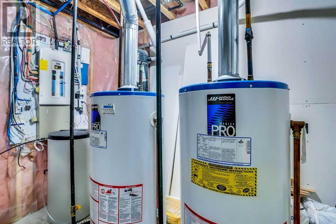
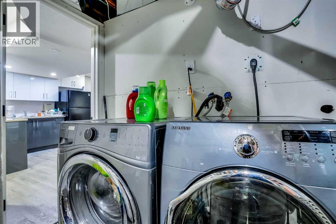
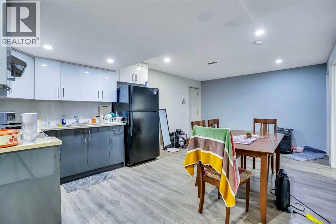
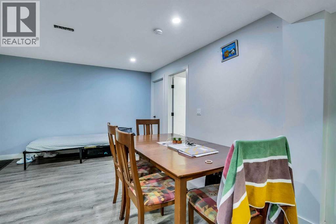
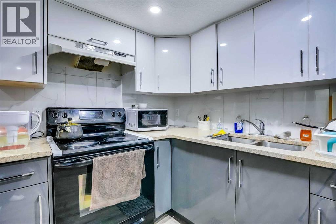
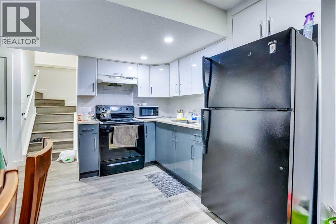
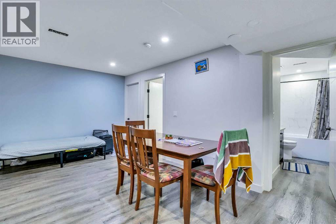
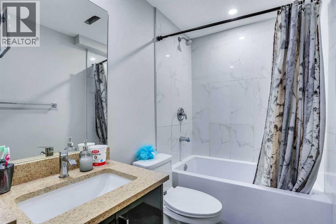
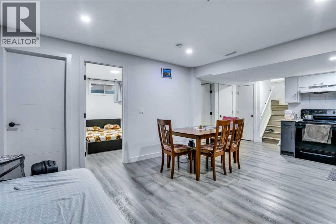
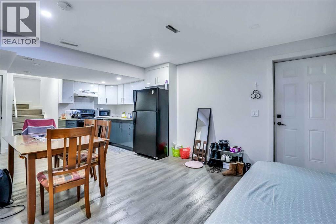
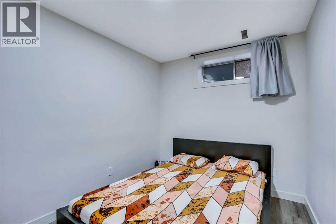
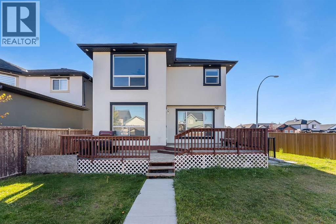
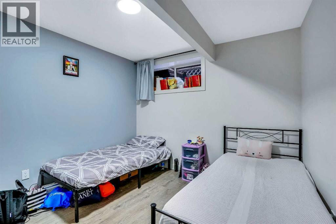
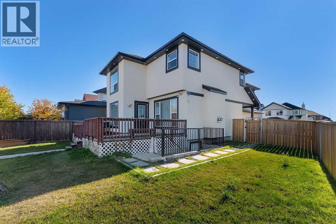
OPEN HOUSE SATURDAY 24TH OCTOBER 12:00PM-2:00PM Fully Renovated Corner-Lot Home in the Heart of SaddleridgeWelcome to this beautifully upgraded 5-bedroom, 3.5-bathroom home on a 5000 sq. ft approx . corner lot with back-alley access and plenty of parking.The bright, open-concept main floor features a modern European-style kitchen with built-in appliances, a gas cooktop, upgraded cabinetry, and a water-filtration system. The spacious family room offers a gas fireplace with stylish wall panels, and the main floor also includes a convenient laundry room.Upstairs, you'll find three bedrooms and a large bonus room complete with a wet bar and private balcony. Every bathroom has been tastefully renovated with modern finishes.The property also includes a separately accessed. The tenant has lived in for the last few years. This is an excellent opportunity for first-time homebuyers or investors.Garden suite potential: The rear of the lot, with convenient back-alley access, offers space to build a garden suite. The previous owner applied for and received an approved permit, adding even more potential.Additional Highlights:Fully renovated across all levelsPainted ceilingsStucco exterior with smart board accents50 exterior lights, including Christmas lightsUpgraded front porch with glass railingAir conditioning includedGarage heater includedKorean blinds includedCorner lot with back-alley accessAmple parkingConveniently located within walking distance of schools, shopping, public transit, and the LRT. This move-in-ready home combines modern living with exceptional investment potential. (id:13843)
Details
| MLS # | A2354223 |
|---|---|
| Listing Type | For Sale |
| Style | House |
| Status | Active |
| Year | 2003 |
| Days On Site | 13 |
| Listing Provided By | Real Broker | Tarandeep Bains |
Features
| Bed(s) | 5 |
|---|---|
| Bath(s) | 4 Total |
| SQ Feet | 1,897 |
| Garage | 4 |
| Basement | Y |
| Story(s) | 2 |
| Zoning | R-1N |
| Acreage | 0.11 |
Interior
| Cooling | Central air conditioning |
|---|---|
| Heating | Forced air |
| Appliances | Dishwasher, Microwave, Oven - Built-In, Hood Fan, Washer & Dryer |
| Fireplace Yes / No | Yes |
| Fireplaces Total | 1 |
Exterior
| Lot Features | Cul-de-sac, Back lane, Level, Gas BBQ Hookup |
|---|---|
| Foundation Details | Poured Concrete |
| Fencing | Fence |
Parking
| Parking Features | Attached Garage |
|---|---|
| Parking Total | 4 |
Taxes
| Tax Annual Amount | 4245 |
|---|---|
| Tax Block | 27 |
| Tax Lot | 42 |
| Tax Year | 2026 |
Area Information
| Province | AB |
|---|---|
| City | Calgary |
| Postal Code | T3J4Z3 |
| Community Name | Saddle Ridge |
| Listing VS Median (in Saddle Ridge) | |
Price: $689,000 low | high Med: $544,450 sqft: 1,897 low | high Med: 1,573 $ / sqft: $363 low | high Med: $347 On site: 13 low | high Med: 44 | |
Request a showing
Request a showing
Contact
Learn More About This Property

| Province | AB |
|---|---|
| City | Calgary |
| Postal Code | T3J4Z3 |
| Community Name | Saddle Ridge |
| Listing VS Median (in Saddle Ridge) | |
Price: $689,000 low | high Med: $544,450 sqft: 1,897 low | high Med: 1,573 $ / sqft: $363 low | high Med: $347 On site: 13 low | high Med: 44 | |