29 Ranwood Drive,Toronto (Humberlea-Pelmo Park), ON M9N3G2
Toronto (Humberlea-Pelmo Park), ON M9N3G2

Description
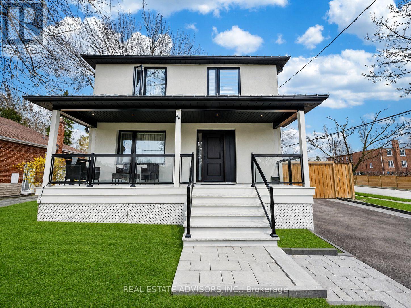
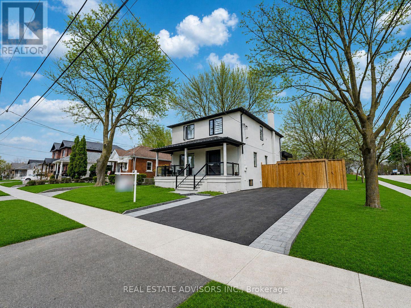
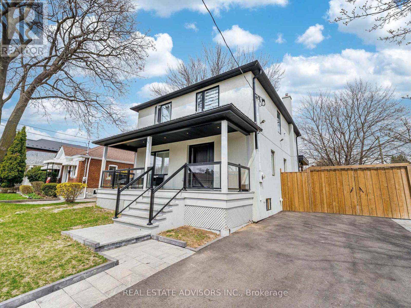
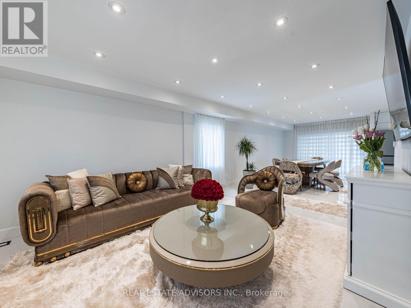
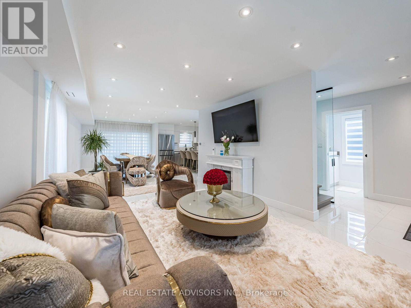
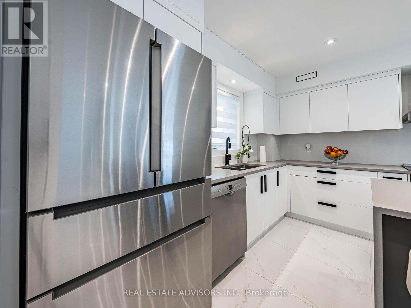
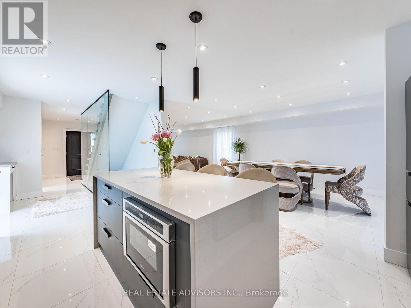
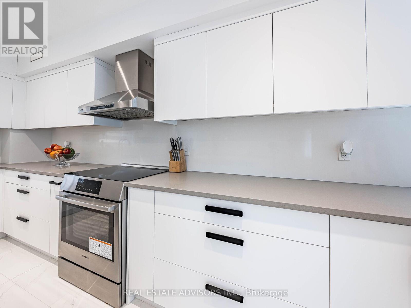
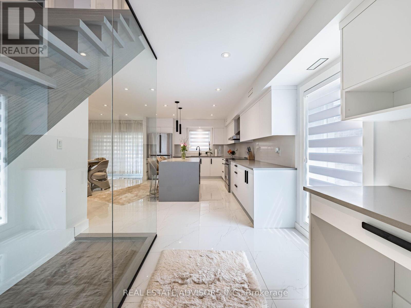
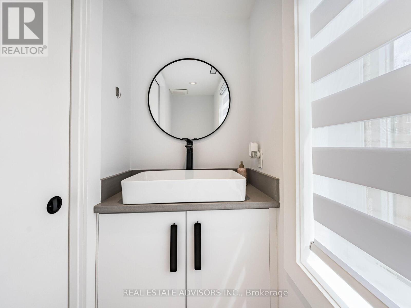
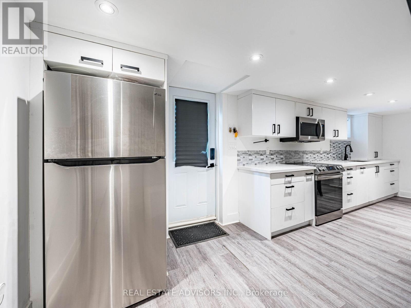
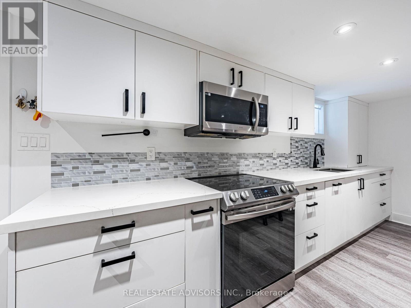
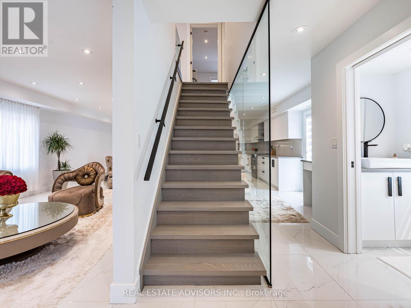
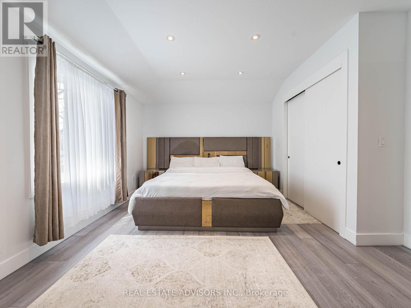
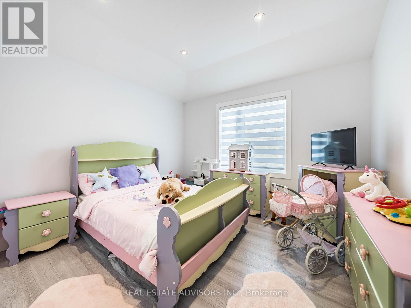
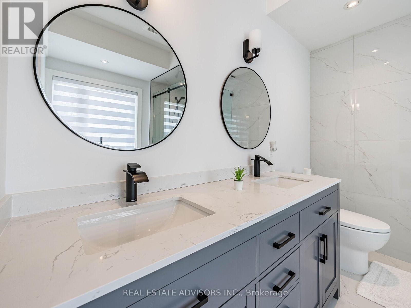
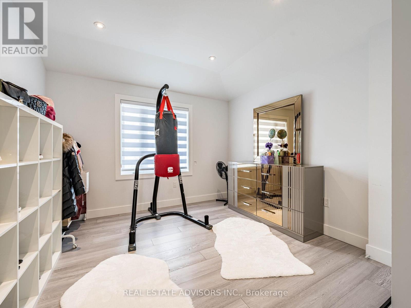
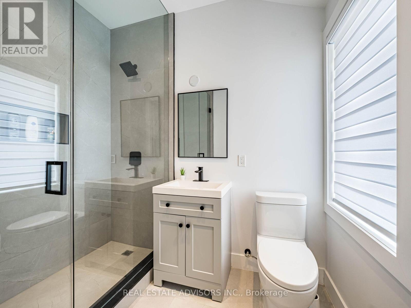
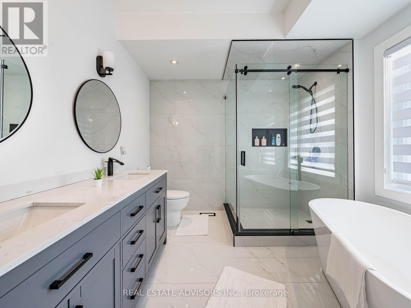
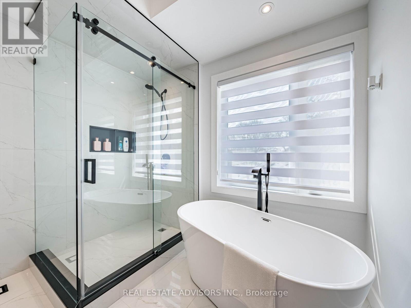
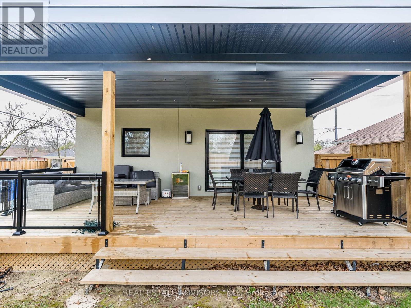
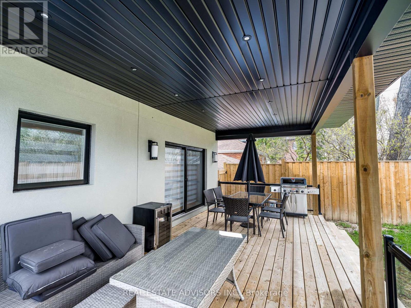
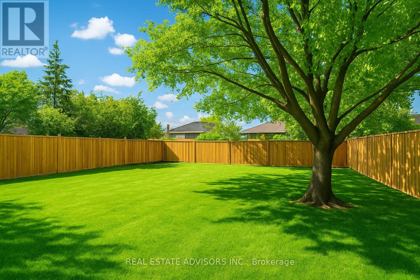
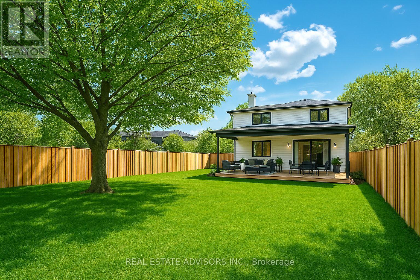
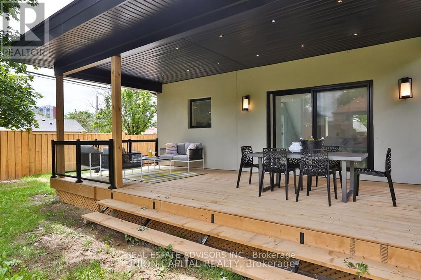
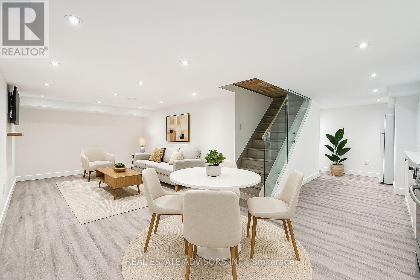
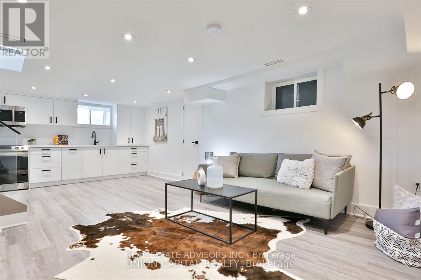
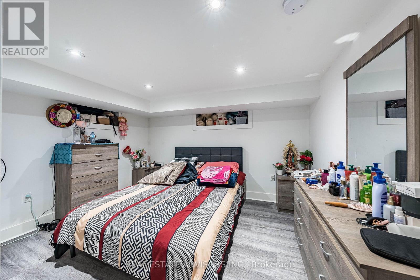
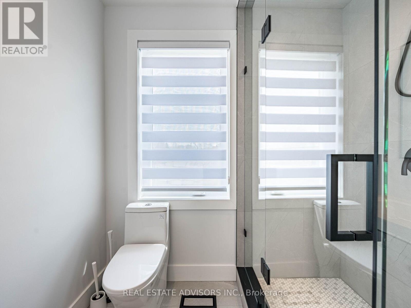
Fully renovated from the studs up, this stunning 2-storey detached home sits on a corner lot in the heart of Humberlea, offering over 2,700 sq ft of liveable space across 3+2 bedrooms and 4+1 baths, with a backyard designed for entertaining. The main floor features beautiful porcelain floors, an open-concept living and dining area with walkout to a spacious back porch, and a modern white kitchen with island and premium Bosch appliances, including a smart wifi-connected fridge. A striking glass staircase leads to a fully finished in-law suite with its own kitchen (Samsung appliances), 2 bedrooms, 1 bath, and separate entrance - ideal for extended family or rental income. Upstairs, every bedroom features its own ensuite. The primary retreat includes a walk-in closet and a 5-piece bath with his-and-her sinks and soaker tub. The pool-sized backyard offers endless potential. No detail was overlooked. (id:374)
Details
| MLS # | W14085686 |
|---|---|
| Listing Type | For Sale |
| Style | House |
| Status | Active |
| Days On Site | 17 |
| Listing Provided By | REAL ESTATE ADVISORS INC. | MIGUEL ANGE FERNANDEZ MORALES |
Features
| Bed(s) | 5 |
|---|---|
| Bath(s) | 5 Total |
| SQ Feet | 1,500 |
| Basement | Y |
| Story(s) | 2 |
Interior
| Cooling | Central air conditioning |
|---|---|
| Heating | Forced air, Natural gas |
| Fireplace Yes / No | No |
Exterior
| Lot Features | In-Law Suite |
|---|---|
| Foundation Details | Block |
Parking
| Parking Features | No Garage |
|---|---|
| Parking Total | 2 |
Utilities
| Sewer | Sanitary sewer |
|---|---|
| Water Source | Municipal water |
Taxes
| Tax Annual Amount | 4969.41 |
|---|
Area Information
| Province | ON |
|---|---|
| City | Toronto (Humberlea-Pelmo Park) |
| Postal Code | M9N3G2 |
| Listing VS Median (in M9N3G2) | |
Price: $1,549,900 low | high Med: $1,549,900 sqft: 1,500 low | high Med: 1,500 $ / sqft: $1,033 low | high Med: $1,033 On site: 17 low | high Med: 17 | |
Request a showing
Request a showing
Contact
Learn More About This Property

| Province | ON |
|---|---|
| City | Toronto (Humberlea-Pelmo Park) |
| Postal Code | M9N3G2 |
| Listing VS Median (in M9N3G2) | |
Price: $1,549,900 low | high Med: $1,549,900 sqft: 1,500 low | high Med: 1,500 $ / sqft: $1,033 low | high Med: $1,033 On site: 17 low | high Med: 17 | |