29 Strathgowan Crescent,Toronto (Lawrence Park South), ON M4N2Z6
Toronto (Lawrence Park South), ON M4N2Z6

Description
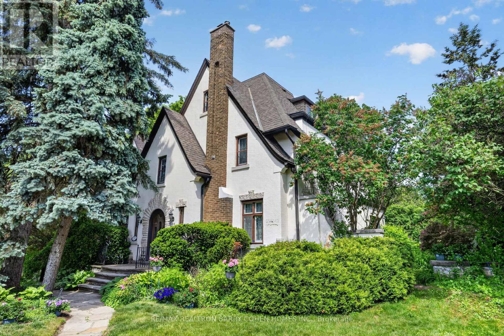
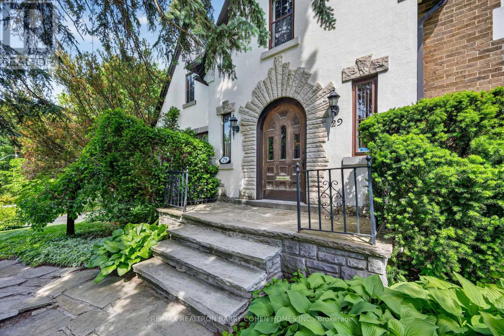
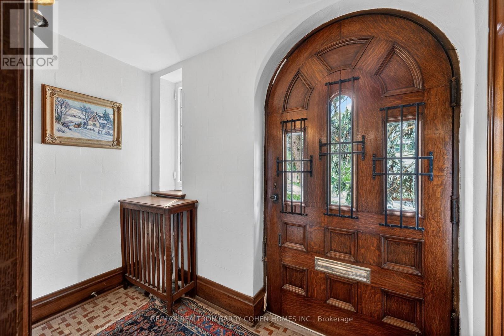
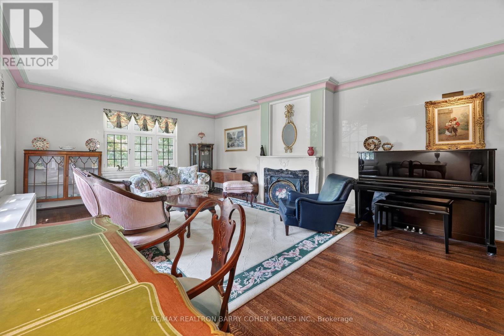
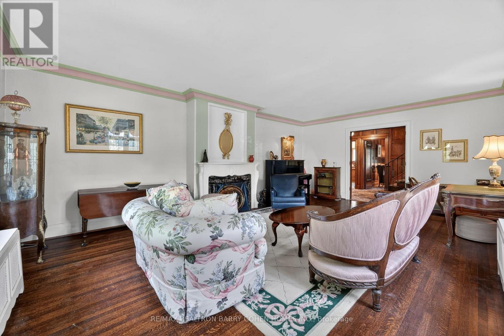
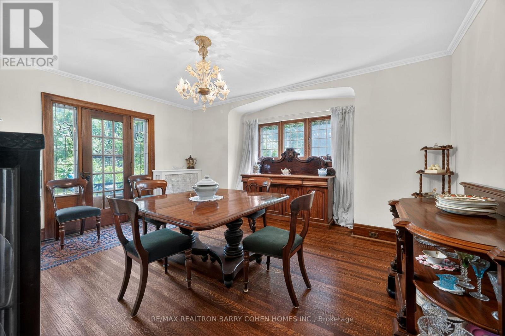
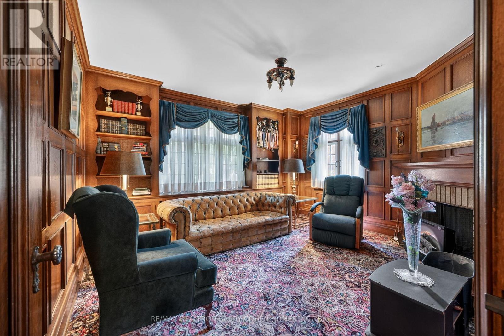
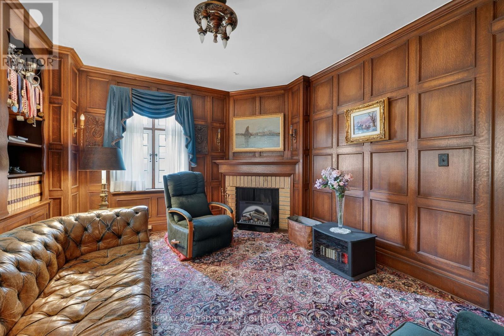
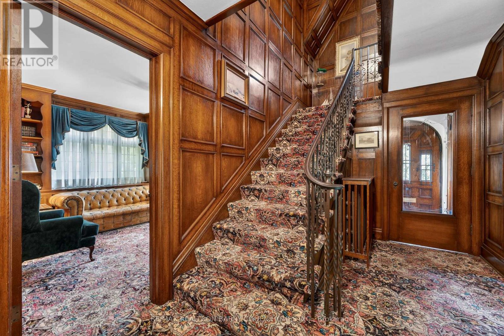
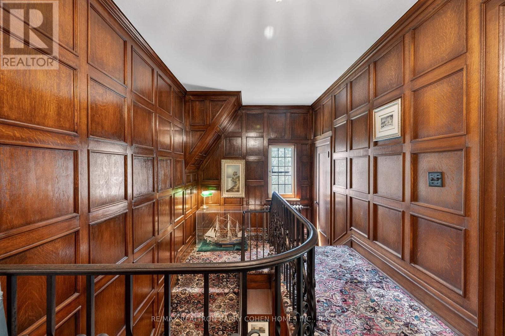
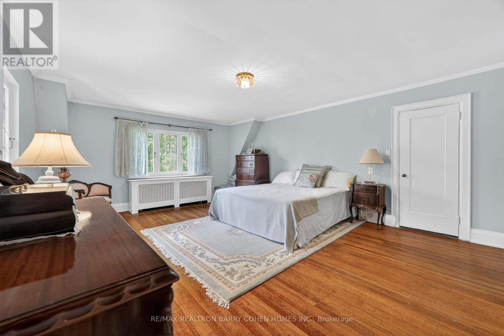
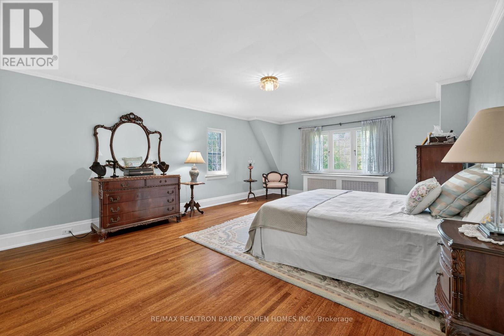
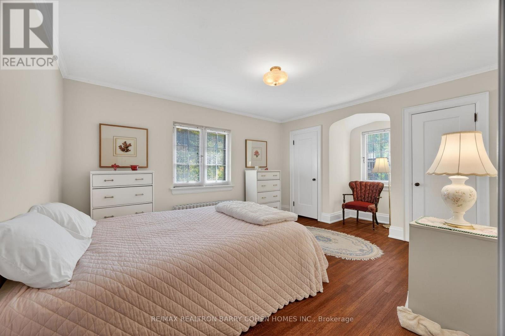
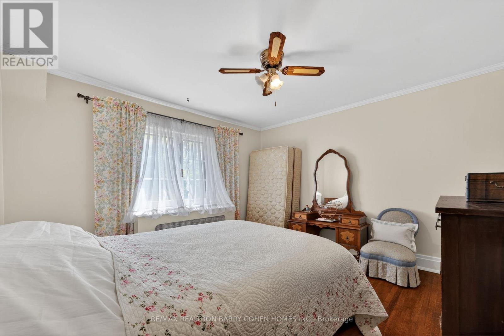
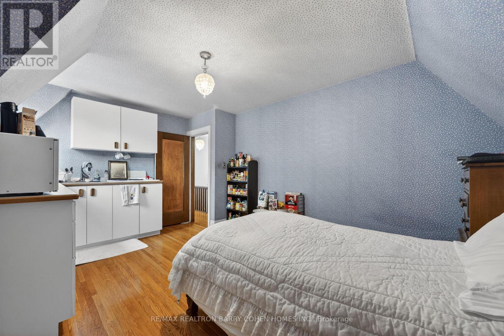
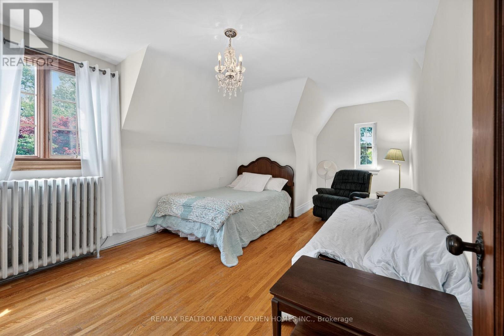
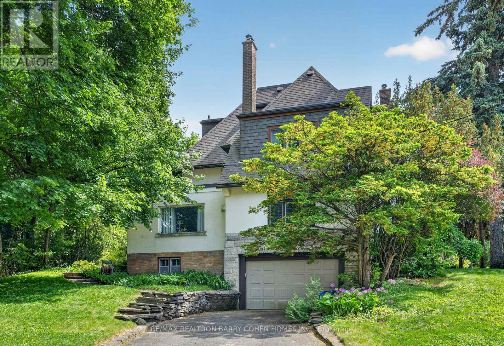
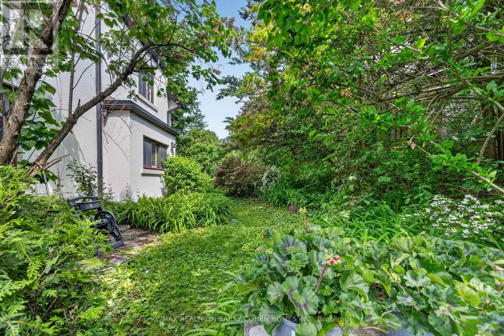
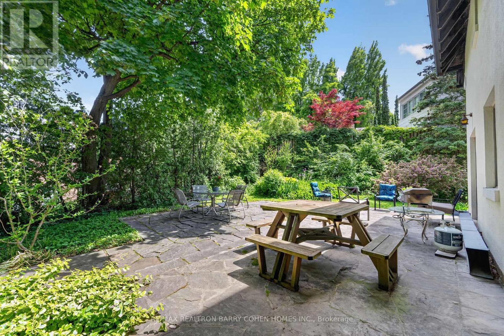
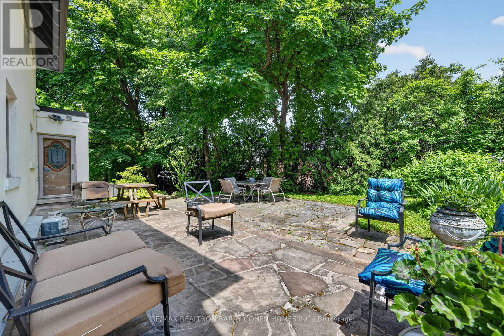
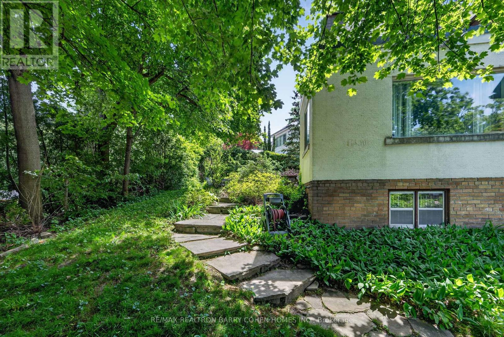
Rare Opportunity In One Of Toronto's Most Sought-After Neighbourhoods To Restore, Reimagine, Or Redevelop This 3-Storey Lawrence Park Tudor Estate On a Premium Irregular Shaped Corner Lot With 185Ft Frontage And Over 4500sf Of Living Space. Steeped In Old-World European Charm With Stucco Exterior And Stone Accents, Custom Floor-To-Ceiling Oak Panelling Throughout the Hallways and Library, Rich Hardwood Floors, Crown Moulding, And A Stately Arched Solid Wood Front Door Entry With Leaded Glass To Complement The Home's Classic Architecture. The Main Floor Boasts A Spacious Living Room Featuring Wood-Burning Fireplace With Marble Surround And Custom Mantle, Formal Dining Room With Walkout To The Rear Gardens, Sophisticated Library With Timeless Wood Panelling And Antique Lighting, And A Kitchen With Breakfast Area That Awaits Your Custom Design. The Upper Levels Present Ample Space To Reimagine The Primary Bedroom Suite Of Your Dreams As The 2nd Floor Currently Offers A Spacious Primary Bedroom With 4-Piece Semi Ensuite Plus Two Bedrooms, While The 3rd Floor Features Two Additional Bedrooms With Walk-In Closets Plus Kitchenette And 4-Piece Bathroom. Additional Living Spaces Include A Lower Level Rec Room Plus Play Room, Laundry And 3-Piece Bathroom. Outside, A Sprawling Stone Terrace Anchors The Rear Garden, Surrounded By Manicured Lawns And Lush Greenery To Provide Privacy And Tranquility For Outdoor Relaxation And Entertaining. An Exceptional Canvas Offering A Midtown Toronto Lifestyle In A Prestigious Family-Friendly Community! Ideally located near Top-Rated Golf Courses, Renowned Public And Private Schools, Shops And Eateries With Easy Access to Hwys 401 & 404. (id:13843)
Details
| MLS # | C13428212 |
|---|---|
| Listing Type | For Sale |
| Style | House |
| Status | Active |
| Days On Site | 152 |
| Listing Provided By | RE/MAX REALTRON BARRY COHEN HOMES INC. | BARRY COHEN |
Features
| Bed(s) | 5 |
|---|---|
| Bath(s) | 4 Total |
| SQ Feet | 3,000 |
| Garage | 4 |
| Basement | Y |
| Story(s) | 3 |
| Property View | City view |
Interior
| Cooling | None |
|---|---|
| Heating | Radiant heat, Other |
| Appliances | Washer, Refrigerator, Stove, Dryer, Cooktop, Window Coverings, Water Heater |
| Fireplace Yes / No | Yes |
| Fireplaces Total | 3 |
Exterior
| Foundation Details | Brick |
|---|
Parking
| Parking Features | Garage |
|---|---|
| Parking Total | 4 |
Utilities
| Sewer | Sanitary sewer |
|---|---|
| Water Source | Municipal water |
Taxes
| Tax Annual Amount | 16288 |
|---|
Area Information
| Province | ON |
|---|---|
| City | Toronto (Lawrence Park South) |
| Postal Code | M4N2Z6 |
| Listing VS Median (in M4N2Z6) | |
Price: $4,000,000 low | high Med: $4,000,000 sqft: 3,000 low | high Med: 3,000 $ / sqft: $1,333 low | high Med: $1,333 On site: 152 low | high Med: 152 | |
Request a showing
Request a showing
Contact
Learn More About This Property

| Province | ON |
|---|---|
| City | Toronto (Lawrence Park South) |
| Postal Code | M4N2Z6 |
| Listing VS Median (in M4N2Z6) | |
Price: $4,000,000 low | high Med: $4,000,000 sqft: 3,000 low | high Med: 3,000 $ / sqft: $1,333 low | high Med: $1,333 On site: 152 low | high Med: 152 | |