2913 Bouvette Street,Kelowna, BC V1Y3K5
Kelowna, BC V1Y3K5

Description
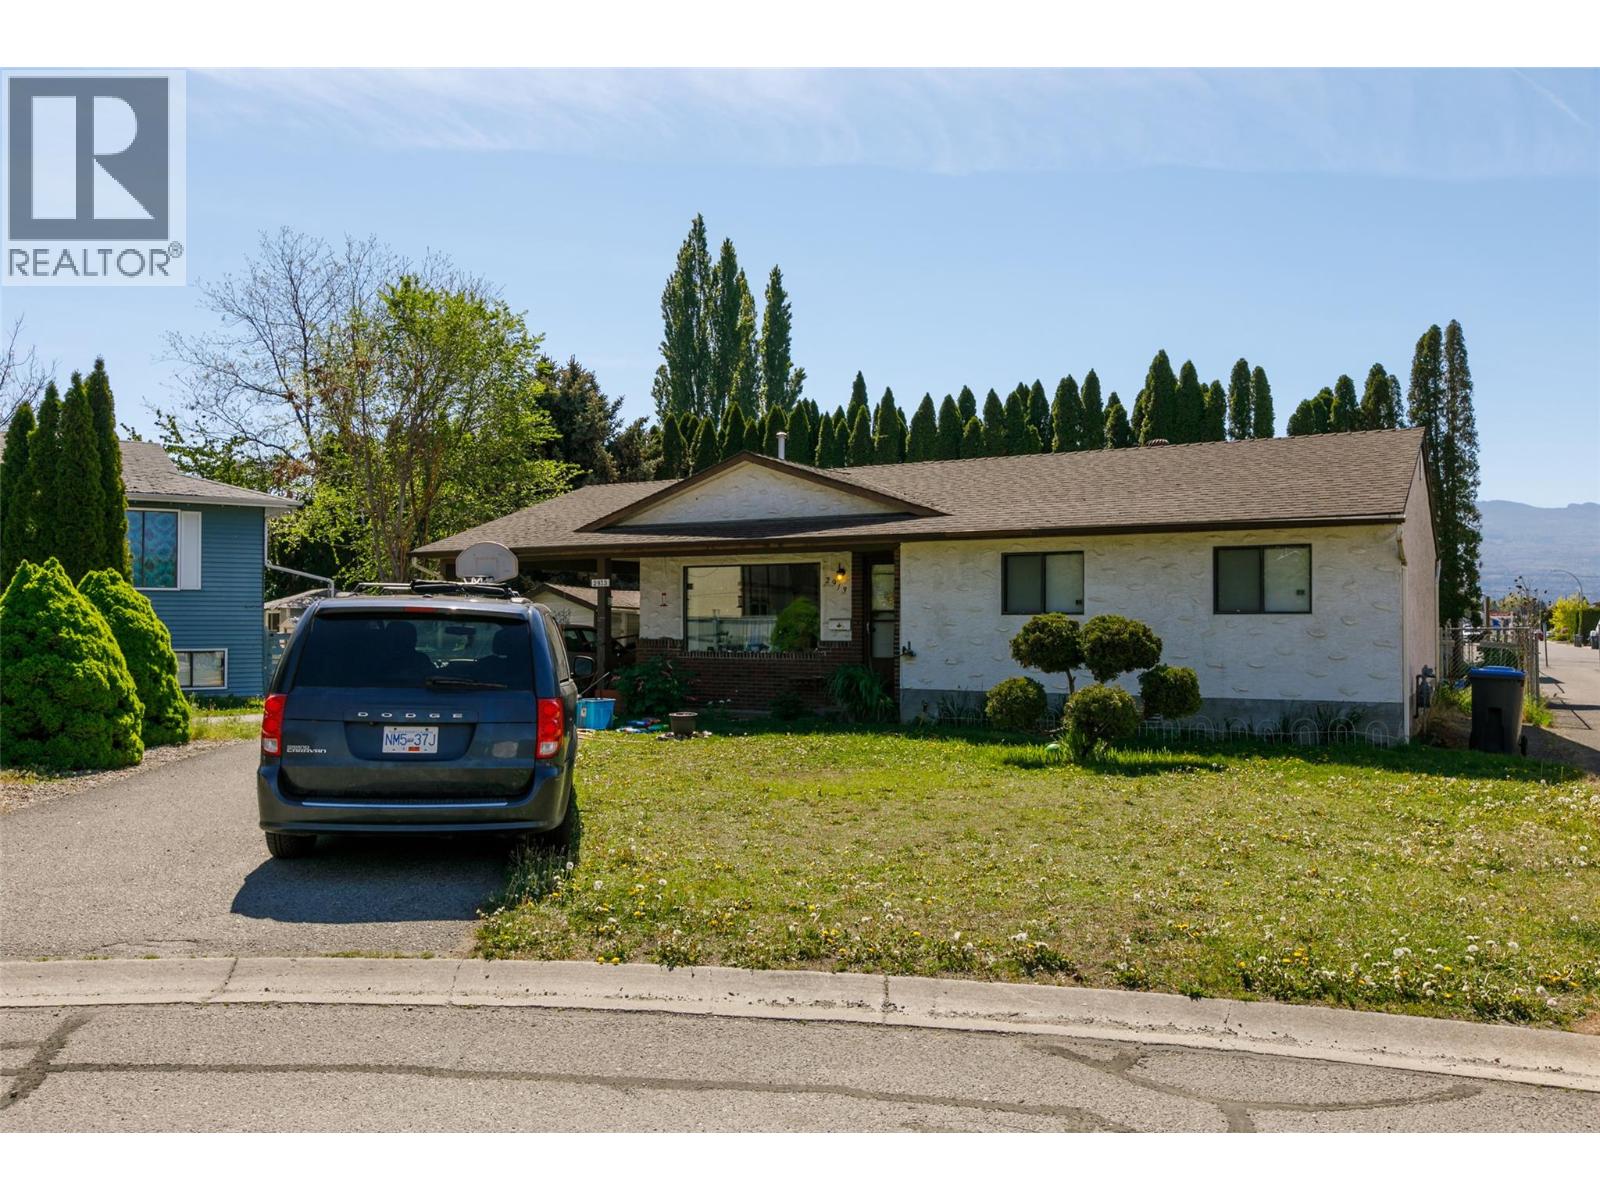
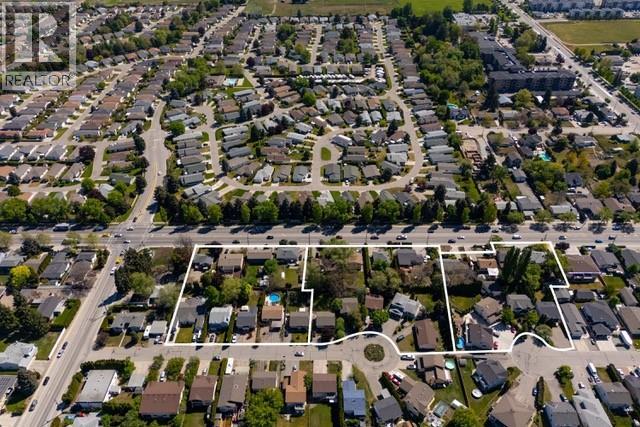
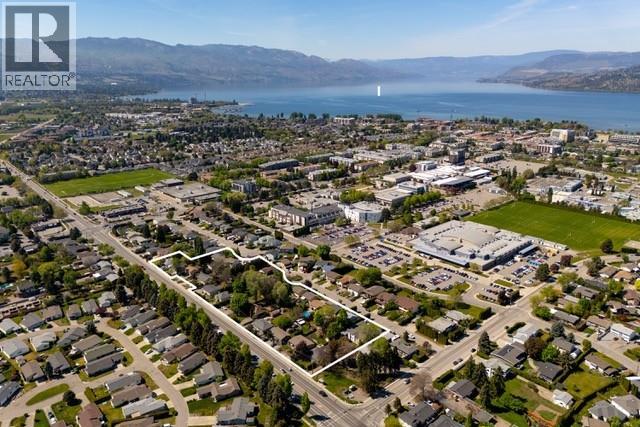
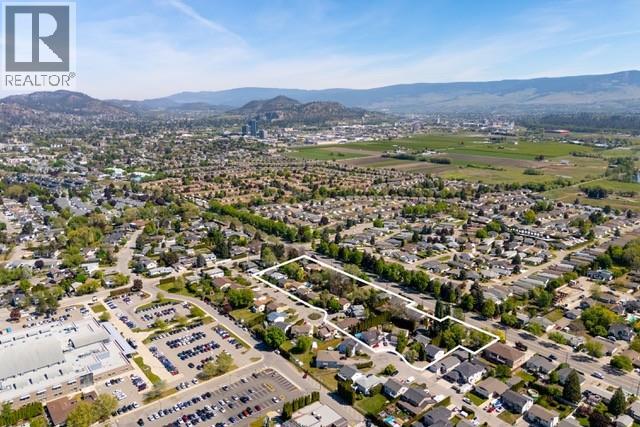
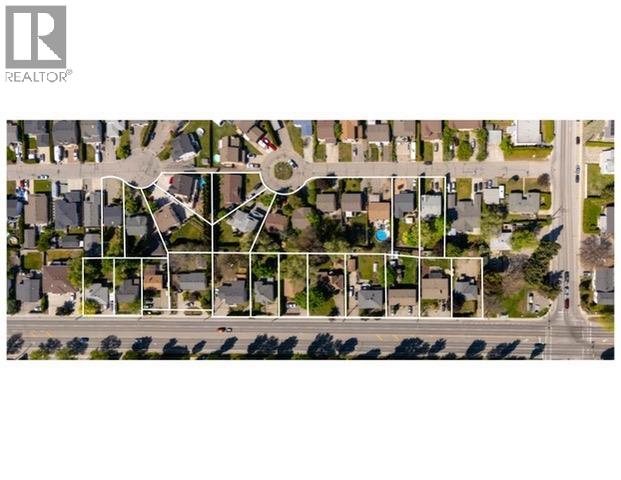
2913 Bouvette Street is part of a rare UC5 land assembly in one of Kelowna's most active redevelopment corridors, with several properties located within the Okanagan College Transit Oriented Area (TOA) and the balance along a designated Transit Supportive Corridor. The broader assembly is approximately 4 acres, offering significant scale for mixed-use or purpose-built rental development in a high-demand location. Indicative pricing is expected in the range of $169-$199 per land sq ft depending on configuration, timing and overall acquisition scope. UC5 zoning supports up to 6-storey development, with density varying by location and potential for increased yield through bonus provisions. Based on a blended scenario, the assembly may support approximately 350,000 sq ft buildable with potential upside to approximately 435,000+ sq ft (buyer to verify). Flat, efficient site with strong frontage along Gordon Drive and multiple access points via Bouvette St and Lowe Ct, supporting practical site planning and construction. Walkable to transit, Okanagan College, schools, shopping, beaches, Kelowna General Hospital and key amenities, reinforcing long-term rental and mixed-use viability. Property may be acquired individually or assembled. Some properties not listed. Buyers to verify all development potential and intended use. (id:374)
Details
| MLS # | 10385620 |
|---|---|
| Listing Type | For Sale |
| Style | House |
| Status | Active |
| Year | 1983 |
| Days On Site | 172 |
| Listing Provided By | Coldwell Banker Horizon Realty | Stephanie Gilchrist |
Features
| Bed(s) | 3 |
|---|---|
| Bath(s) | 2 Total |
| SQ Feet | 1,139 |
| Car Port | Yes |
| Basement | Y |
| Story(s) | 1 |
| Acreage | 0.16 |
Interior
| Cooling | Central air conditioning |
|---|---|
| Heating | Forced air, See remarks |
| Appliances | Washer, Refrigerator, Range - Electric, Dishwasher, Dryer |
| Fireplace Yes / No | Yes |
| Fireplace Features | Free Standing Metal |
| Fireplaces Total | 1 |
Exterior
| Security Features | Smoke Detector Only |
|---|---|
| Accessibility Features | Accessible Approach with Ramp |
| Roof | Asphalt shingle, Unknown |
| Lot Features | Cul-de-sac, Level lot, Irregular lot size |
| Fencing | Fence |
Parking
| Parking Features | Carport |
|---|---|
| Parking Total | 0 |
Utilities
| Sewer | Municipal sewage system |
|---|---|
| Water Source | Municipal water |
Taxes
| Tax Annual Amount | 3902.05 |
|---|
Area Information
| Province | BC |
|---|---|
| City | Kelowna |
| Postal Code | V1Y3K5 |
| Listing VS Median (in V1Y3K5) | |
Price: $1,239,761 low | high Med: $1,239,761 sqft: 1,139 low | high Med: 1,139 $ / sqft: $1,088 low | high Med: $1,088 On site: 172 low | high Med: 172 | |
Request a showing
Request a showing
Contact
Learn More About This Property

| Province | BC |
|---|---|
| City | Kelowna |
| Postal Code | V1Y3K5 |
| Listing VS Median (in V1Y3K5) | |
Price: $1,239,761 low | high Med: $1,239,761 sqft: 1,139 low | high Med: 1,139 $ / sqft: $1,088 low | high Med: $1,088 On site: 172 low | high Med: 172 | |