294 Lau-ren Road,Laurentian Hills, ON K0J1P0
Laurentian Hills, ON K0J1P0

Description
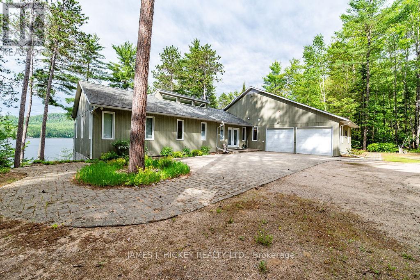
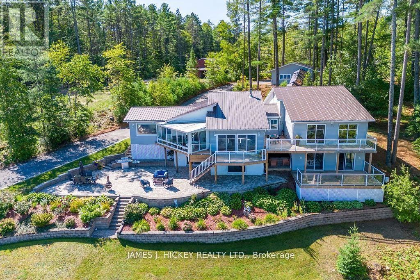
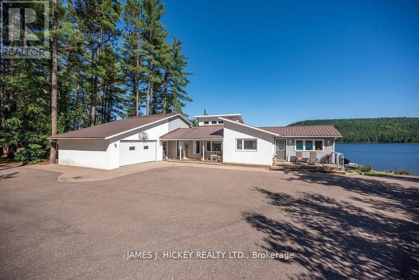
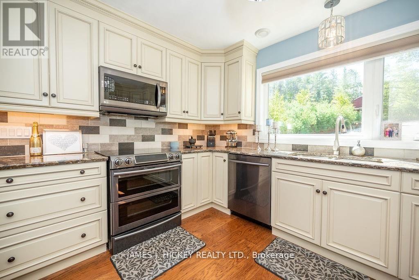
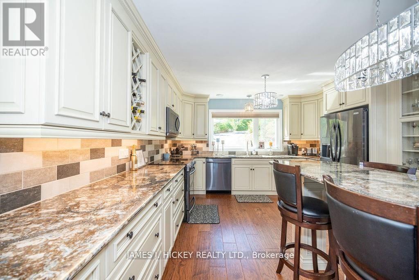
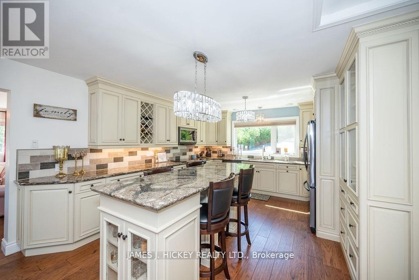
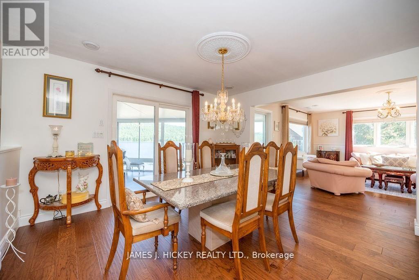
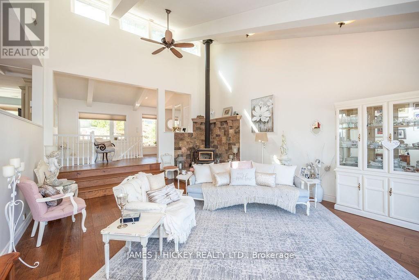
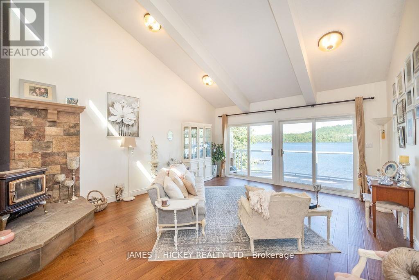
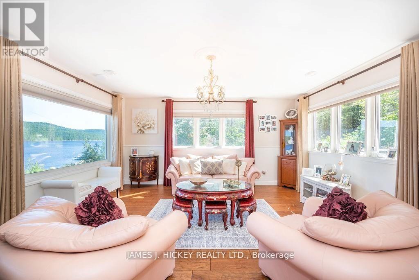
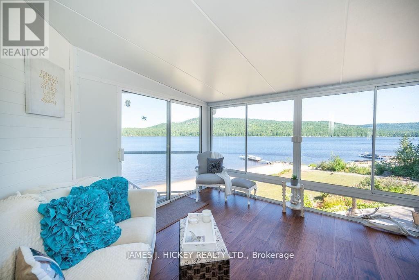
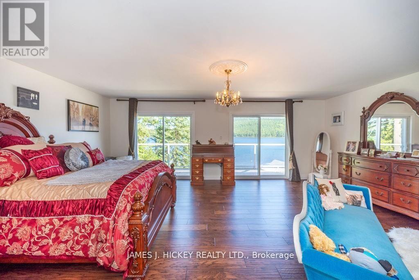
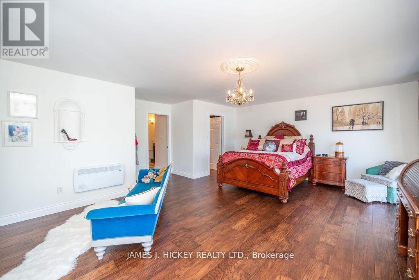
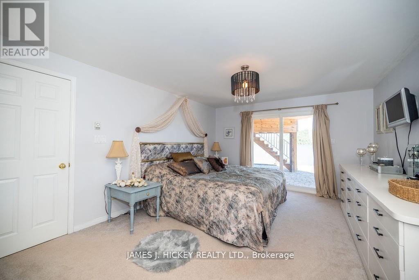
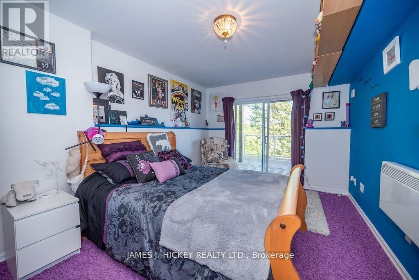
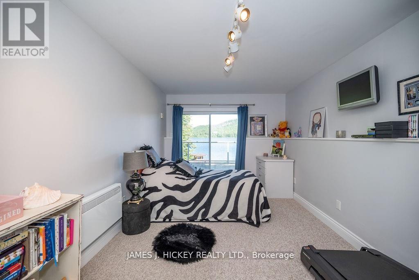
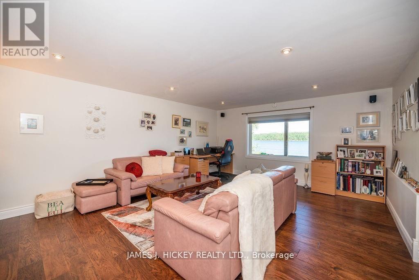
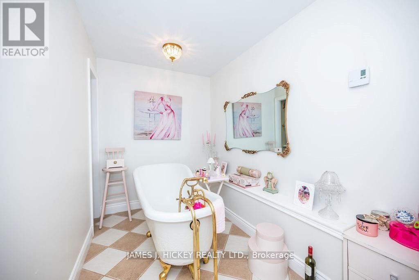
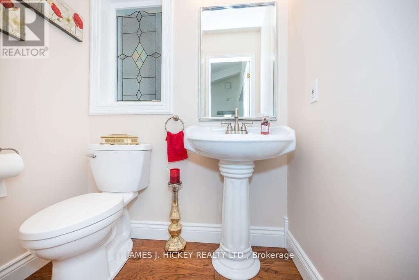
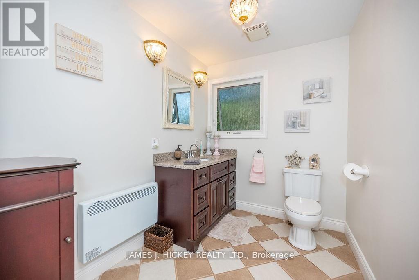
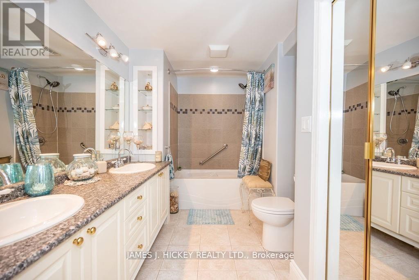
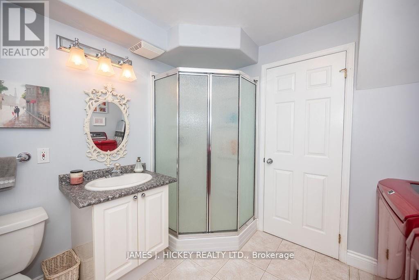
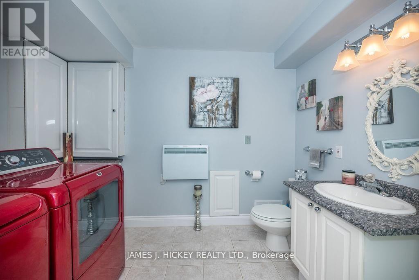
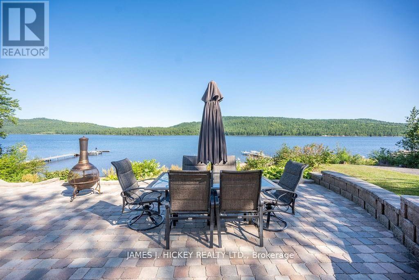
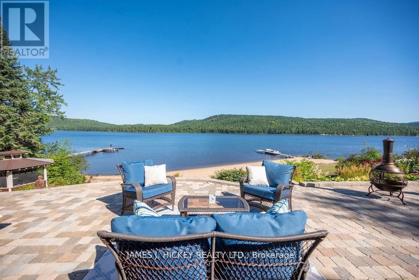
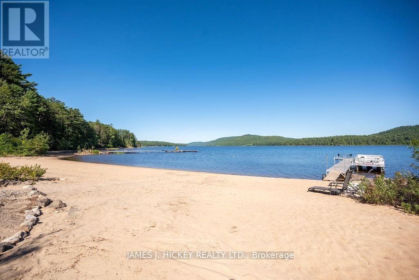
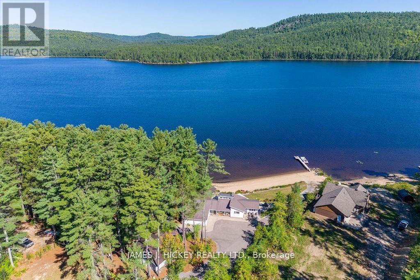
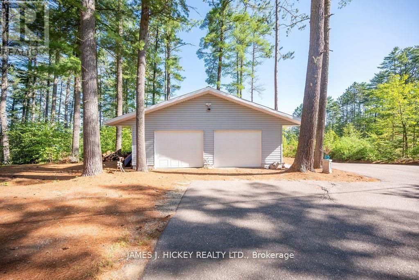
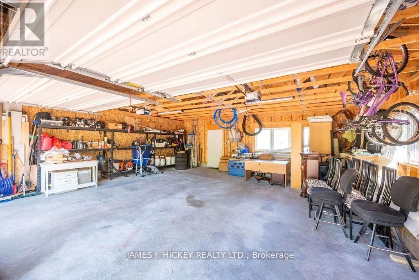
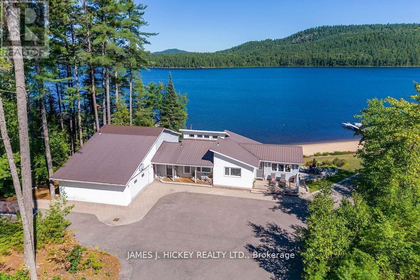
Welcome to an extraordinary Ottawa River waterfront estate, where luxury, privacy, and natural beauty converge on 2.3 acres with 200 feet of pristine sandy shoreline. This meticulously maintained custom-built 4-bedroom split-level home is designed to maximize breathtaking river views from almost every room. At the heart of the home is a stunning gourmet kitchen featuring granite countertops, a spacious 4-seat island, and an ideal layout for entertaining and family gatherings. The sun-filled living room showcases a soaring cathedral ceiling and airtight wood stove, creating a warm and inviting atmosphere, while the adjoining family room offers additional space to relax and enjoy the views. The impressive primary suite serves as a private retreat, complete with a spa-inspired 4-piece ensuite, oversized walk-in closet, and direct access to the expansive wraparound deck. The lower level is perfectly suited for family and guests, offering three generous bedrooms, including a private guest suite with a 5-piece ensuite and large walk-in closet. With 4.5 bathrooms throughout, this home provides exceptional comfort and convenience. Patio doors from the living room and all bedrooms create seamless indoor-outdoor living, opening onto a quality-built wraparound deck overlooking one of the Ottawa River's most sought-after sandy beaches. A single attached garage with workshop, double detached garage, paved driveway, and outstanding privacy complete this remarkable offering. (id:13843)
Details
| MLS # | X14028472 |
|---|---|
| Listing Type | For Sale |
| Style | House |
| Status | Active |
| Days On Site | 30 |
| Listing Provided By | JAMES J. HICKEY REALTY LTD. | Kevin Hickey |
Features
| Bed(s) | 4 |
|---|---|
| Bath(s) | 3 Total |
| SQ Feet | 2,000 |
| Garage | 14 |
| Basement | Y |
| Zoning | Residential |
| Water Front | Yes |
| Property View | River view, View of water, Direct |
Interior
| Cooling | Wall unit |
|---|---|
| Heating | Baseboard heaters, Electric |
| Appliances | Washer, Refrigerator, Dishwasher, Stove, Dryer, Garage door opener |
| Fireplace Yes / No | Yes |
Exterior
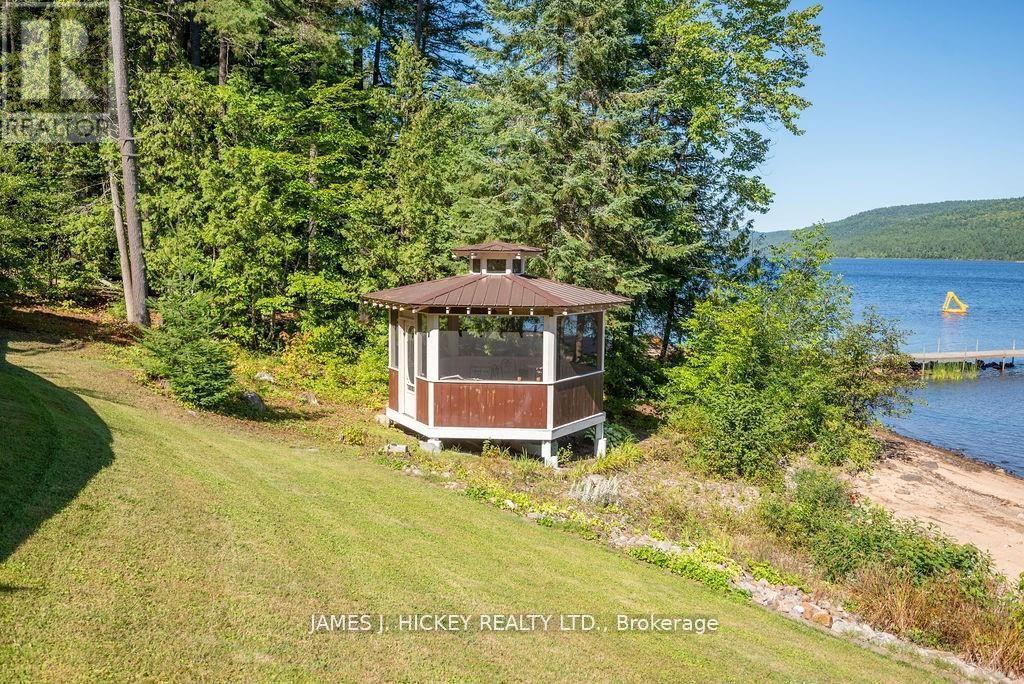
| Lot Features | Irregular lot size, Gazebo |
|---|---|
| Foundation Details | Block |
Parking
| Parking Features | Detached Garage, Garage |
|---|---|
| Parking Total | 14 |
Utilities
| Utilities | Electricity |
|---|---|
| Sewer | Septic System |
Taxes
| Tax Annual Amount | 6823 |
|---|
Area Information
| Province | ON |
|---|---|
| City | Laurentian Hills |
| Postal Code | K0J1P0 |
| Listing VS Median (in K0J1P0) | |
Price: $1,449,900 low | high Med: $569,900 sqft: 2,000 low | high Med: 700 $ / sqft: $725 low | high Med: $814 On site: 30 low | high Med: 42 | |
Request a showing
Request a showing
Contact
Learn More About This Property

| Province | ON |
|---|---|
| City | Laurentian Hills |
| Postal Code | K0J1P0 |
| Listing VS Median (in K0J1P0) | |
Price: $1,449,900 low | high Med: $569,900 sqft: 2,000 low | high Med: 700 $ / sqft: $725 low | high Med: $814 On site: 30 low | high Med: 42 | |