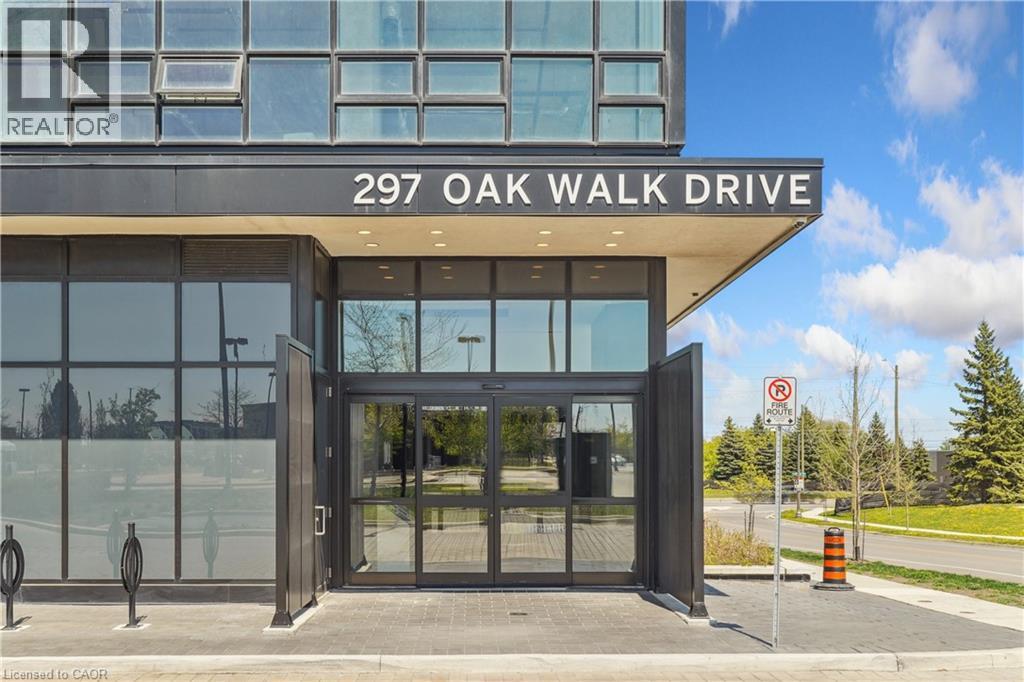
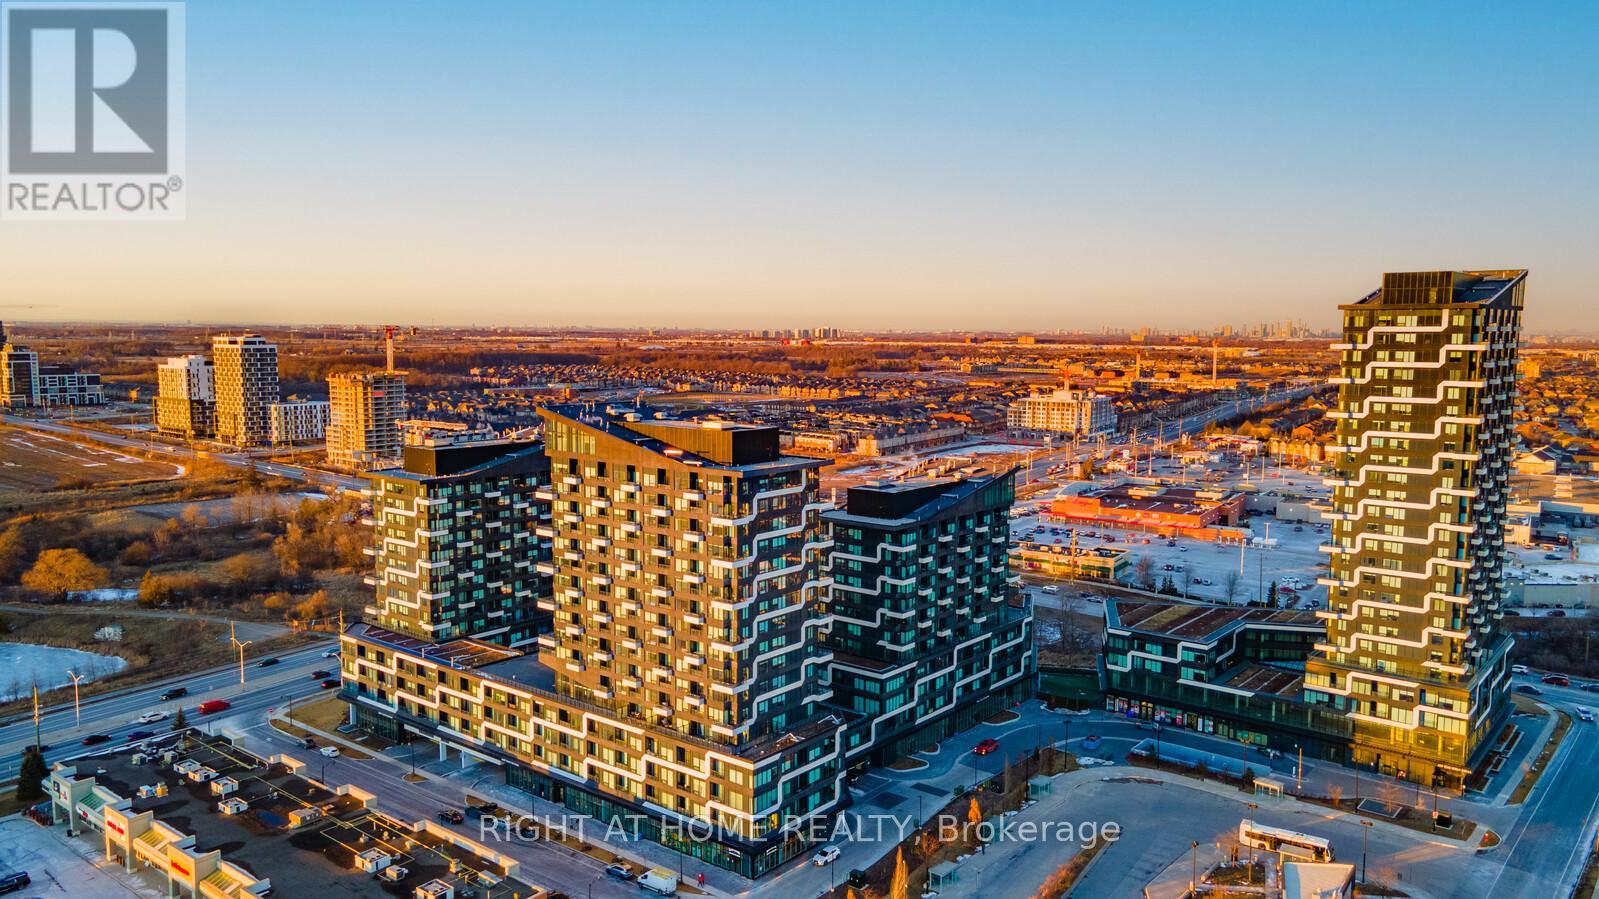
297 Oak Walk Drive Unit# 2204,Oakville, ON L6H3R6
Oakville, ON L6H3R6

Description
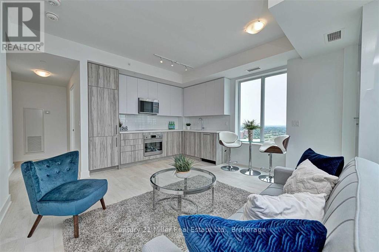
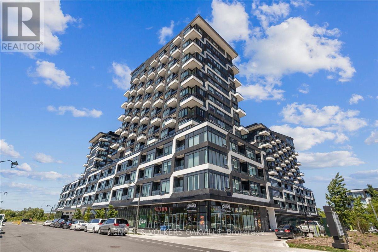
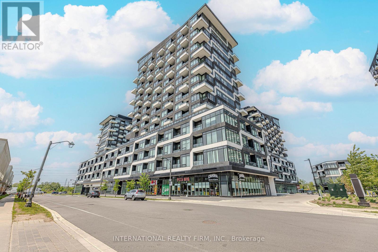
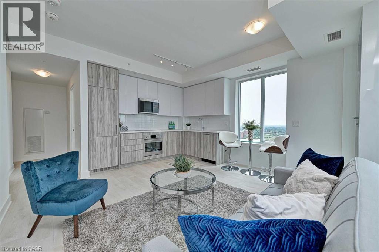
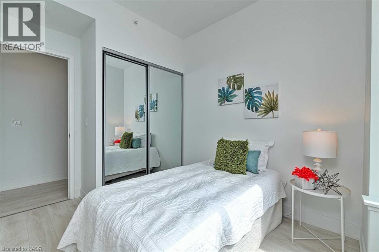
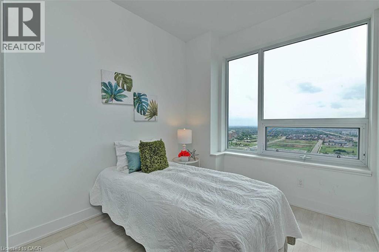
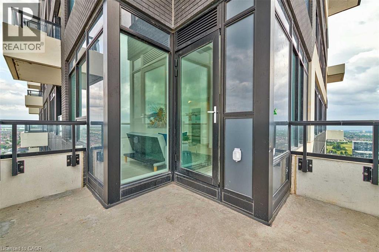
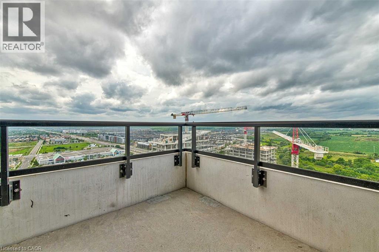
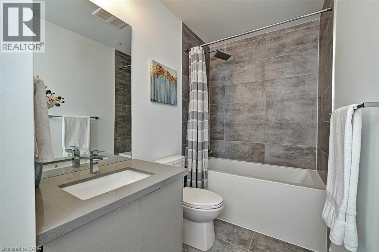
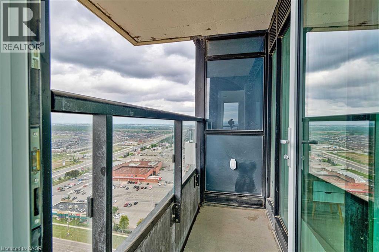
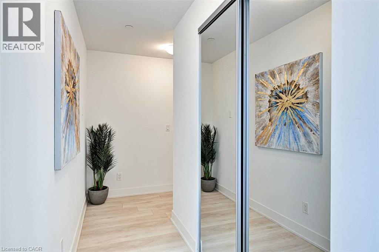
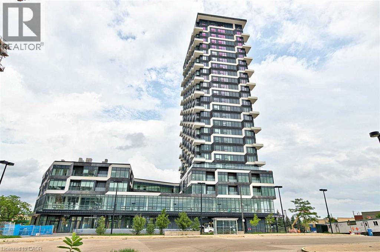
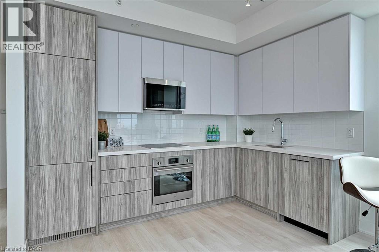
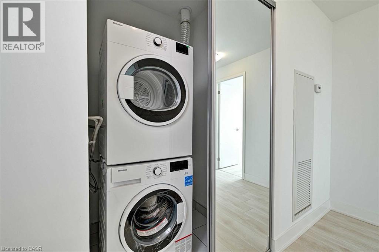
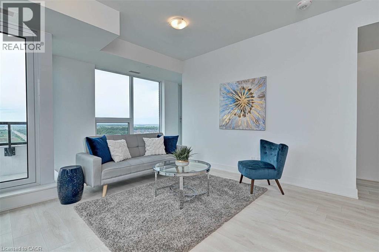
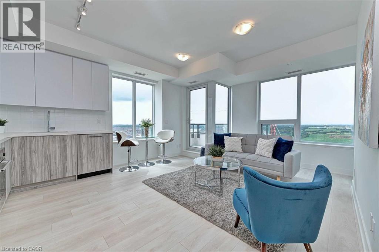
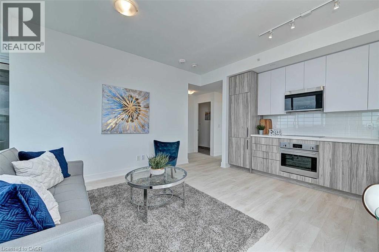
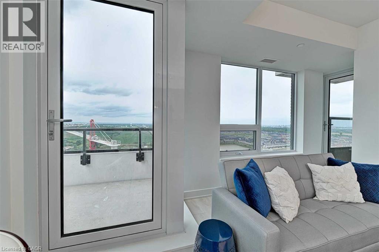
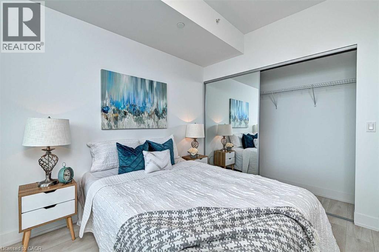
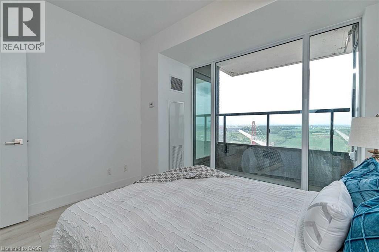
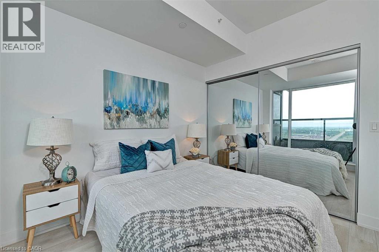
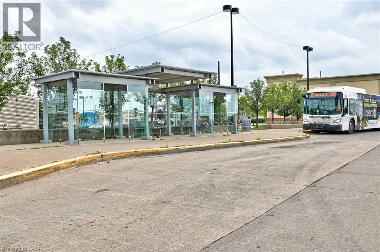
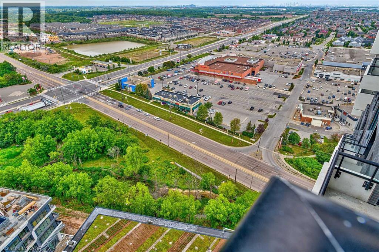
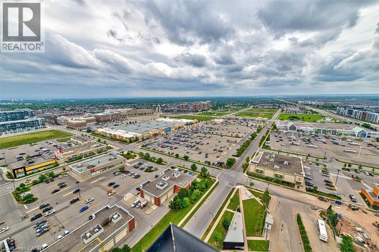
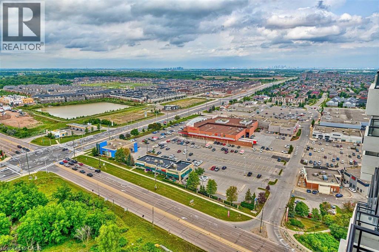
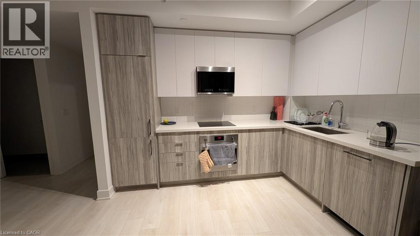
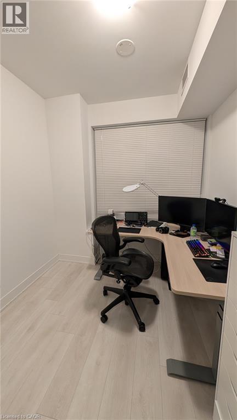
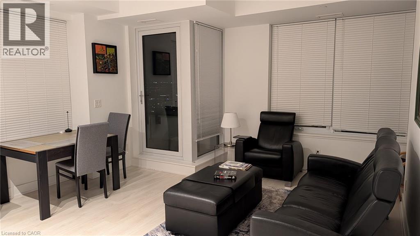
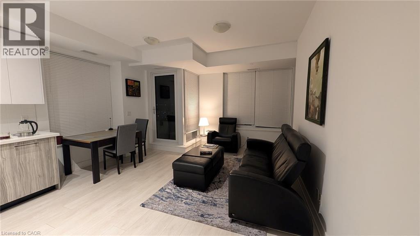
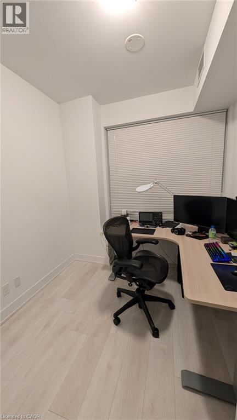
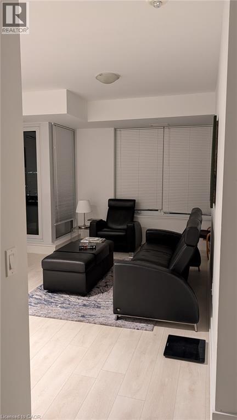
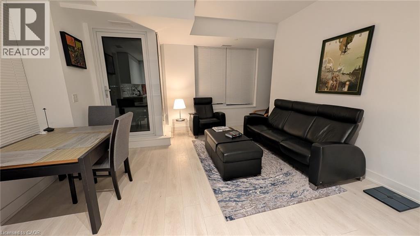
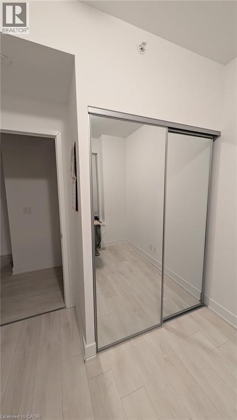
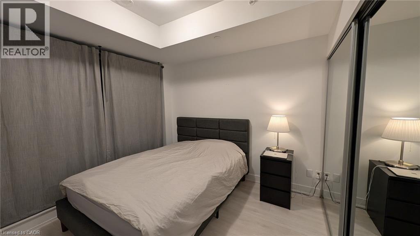
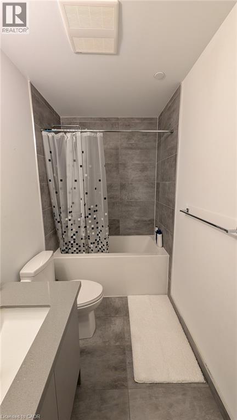
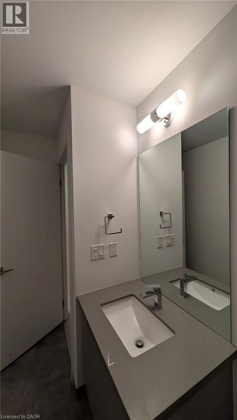
Luxury, lifestyle & location come together at Oak & Co. in the heart of Oakville's sought-after Uptown Core! This bright 2-bedroom suite offers breathtaking views, TWO private balconies, 9-ft ceilings, parking space and locker.Flooded with natural light, the open-concept interior features sleek carpet-free flooring and a contemporary kitchen with quartz countertops, subway tile backsplash and premium stainless steel appliances. The spacious primary bedroom showcases floor-to-ceiling windows and a generous closet, while two balconies provide plenty of outdoor space to relax and take in the views. Brand-new Whirlpool washer & dryer (June 2026).Enjoy fantastic building amenities including 24/7 security, a fitness centre, meeting room and access to a pool shared within the Oak & Co. complex. The unbeatable Uptown Core location puts everyday conveniences just steps from your door. Walk to Longo's, Walmart, LCBO, restaurants-including neighbourhood favourite Ritorno-and transit right outside the building. Oakville Place, Oakville GO and Oakville Trafalgar Memorial Hospital are nearby, with easy access to Hwys 403 & 407.Exceptional walkability, modern finishes and incredible convenience make this an ideal opportunity to enjoy the best of Uptown Oakville. Move in and enjoy! (id:13843)
Details
| MLS # | 40865402 |
|---|---|
| Listing Type | For Sale |
| Style | Condominium |
| Strata Fees | $697 |
| Status | Active |
| Days On Site | 39 |
| Listing Provided By | Century 21 Miller Real Estate Ltd. | Deborah Bennet |
Features
| Bed(s) | 2 |
|---|---|
| Bath(s) | 1 Total |
| SQ Feet | 804 |
| Story(s) | 1 |
| Zoning | MU4 sp:13, MU4 sp:42, N |
Interior
| Cooling | Central air conditioning |
|---|---|
| Heating | Forced air |
| Appliances | Refrigerator, Range - Gas, Dishwasher, Stove, Garage door opener |
| Fireplace Yes / No | No |
Exterior
| Lot Features | Balcony |
|---|
Parking
| Parking Features | Underground, None |
|---|---|
| Parking Total | 1 |
Utilities
| Sewer | Municipal sewage system |
|---|---|
| Water Source | Municipal water |
Taxes
| Tax Annual Amount | 2871 |
|---|
Area Information
| Province | ON |
|---|---|
| City | Oakville |
| Postal Code | L6H3R6 |
| Community Name | 1015 RO River Oaks |
| Listing VS Median (in 1015 RO River Oaks) | |
Price: $550,000 low | high Med: $863,888 sqft: 804 low | high Med: 1,656 $ / sqft: $684 low | high Med: $549 On site: 39 low | high Med: 93 | |
Request a showing
Request a showing
Contact
Learn More About This Property

| Province | ON |
|---|---|
| City | Oakville |
| Postal Code | L6H3R6 |
| Community Name | 1015 RO River Oaks |
| Listing VS Median (in 1015 RO River Oaks) | |
Price: $550,000 low | high Med: $863,888 sqft: 804 low | high Med: 1,656 $ / sqft: $684 low | high Med: $549 On site: 39 low | high Med: 93 | |