New Listing
3 Concord Cityplace Way Unit# 3106b,Toronto, ON M5V0P2
Toronto, ON M5V0P2

Description
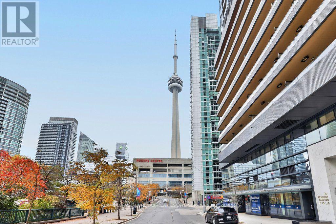
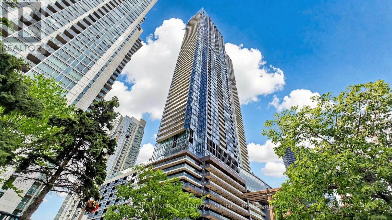
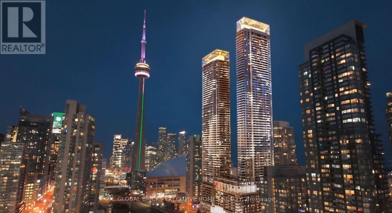
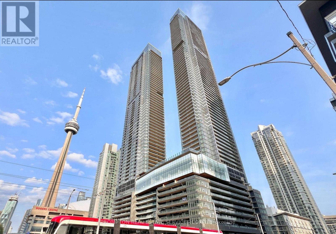
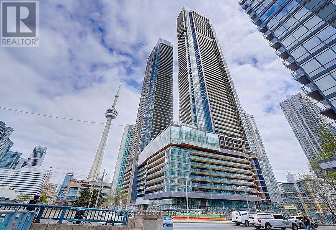
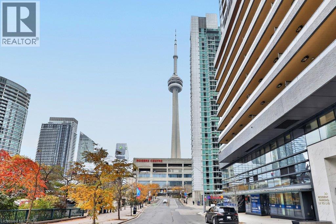
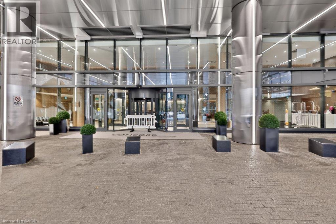
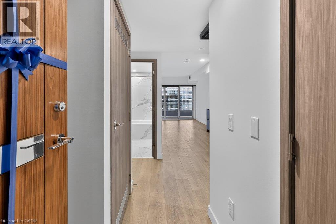
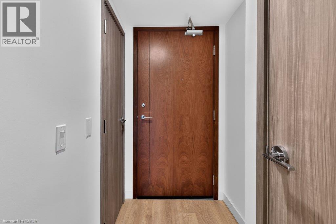
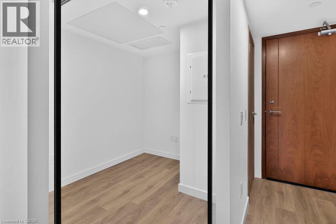
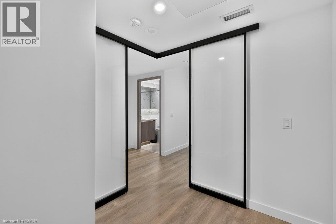
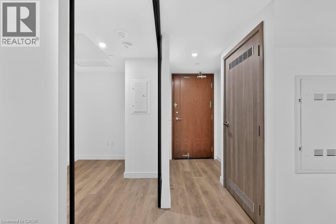
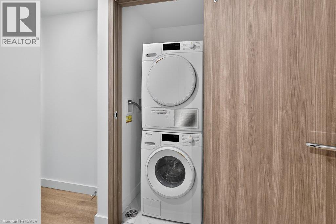
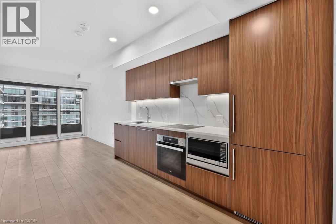
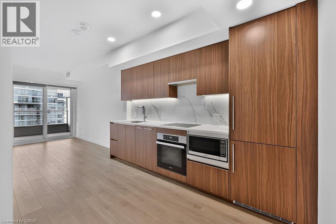
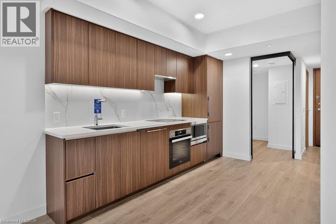
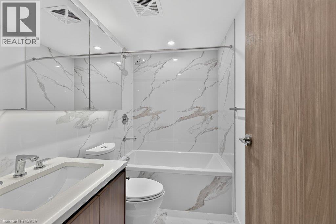
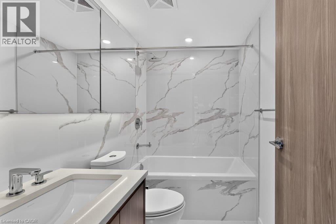
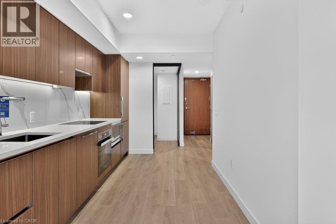
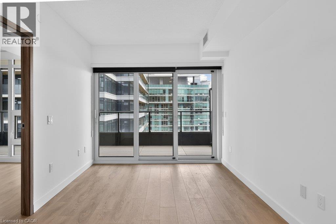
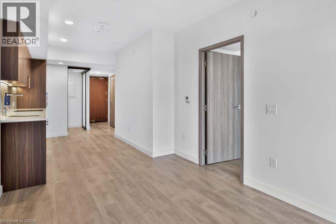
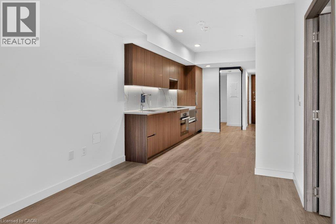
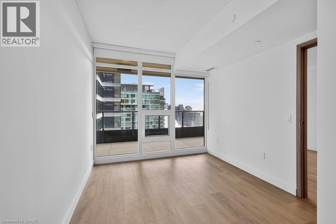
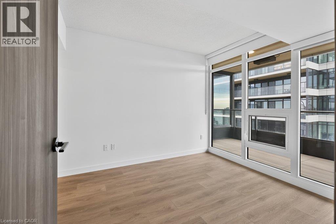
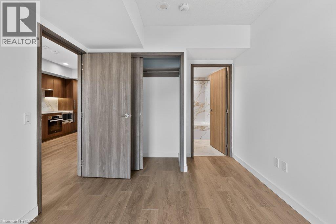
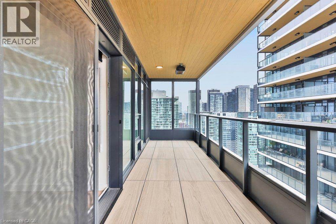
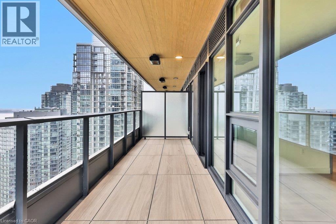
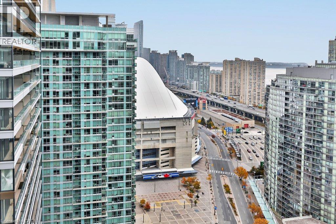
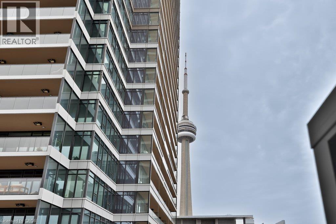
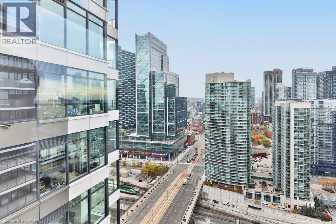
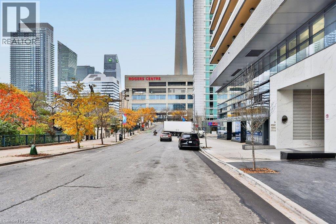
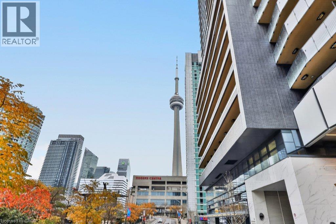
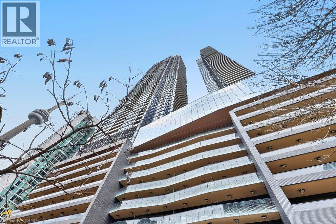
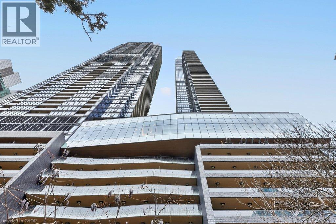
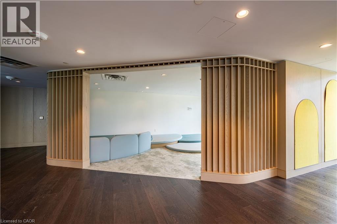
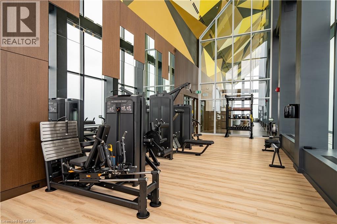
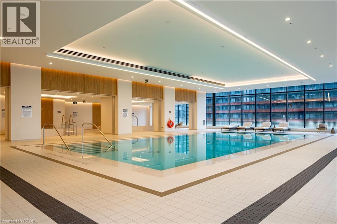
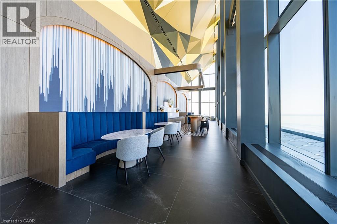
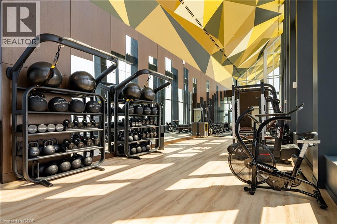
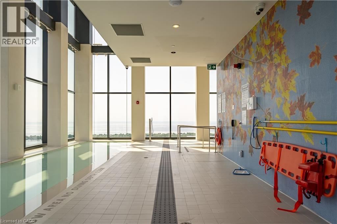
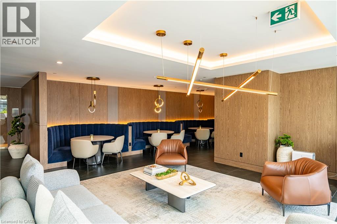
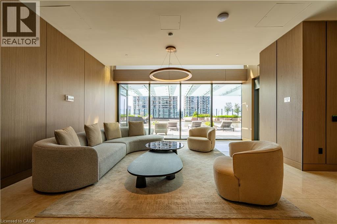
Experience downtown Toronto living at Concord Canada House, where this brand-new 1-bedroom plus den suite pairs modern interiors with views of the CN Tower, Rogers Centre and Lake Ontario from its expansive balcony. East-facing with 2 full bathrooms, the suite offers a versatile layout in the heart of the city, close to the waterfront and Toronto's celebrated sports and entertainment destinations. Floor-to-ceiling windows bring natural light into the open-concept living space, with sliding doors extending the room outdoors. The sleek kitchen features Miele appliances, warm wood-toned cabinetry and a coordinated countertop and backsplash for a polished, contemporary finish. Recessed lighting complements the space. The bedroom offers its own balcony access and a private 4-pc ensuite. A separate den creates a dedicated setting for working from home, while a second 4-pc bathroom and in-suite laundry add everyday convenience. The approximately 142 sq. ft. balcony offers room to enjoy morning coffee or an evening outdoors, with landmark views that make the setting distinctly Toronto. Approximately 638 sq. ft. of interior living space is complemented by this generous outdoor extension. Building amenities include a Sky Lounge, Sky Gym, indoor pool, ice skating rink and touchless car wash. Enjoy a location close to the CN Tower and Rogers Centre, with Scotiabank Arena, Union Station, the Financial District and waterfront also nearby. Restaurants and shopping bring further convenience to city life. Immediate possession available, this suite is ready for your next chapter in downtown Toronto. (id:13843)
Details
| MLS # | 40876084 |
|---|---|
| Listing Type | For Sale |
| Style | Condominium |
| Strata Fees | $595 |
| Status | Active |
| Days On Site | 5 |
| Listing Provided By | Royal LePage Burloak Real Estate Services | Cathy Rocca |
Features
| Bed(s) | 1 |
|---|---|
| Bath(s) | 2 Total |
| SQ Feet | 637 |
| Story(s) | 1 |
| Zoning | UNASSIGNED |
| Property View | City view |
Interior
| Cooling | Central air conditioning |
|---|---|
| Heating | Forced air, Natural gas |
| Appliances | Refrigerator, Dishwasher, Stove |
| Fireplace Yes / No | No |
Exterior
| Lot Features | Balcony |
|---|---|
| Foundation Details | Poured Concrete |
Parking
| Parking Features | Underground, None |
|---|
Utilities
| Sewer | Municipal sewage system |
|---|---|
| Water Source | Municipal water |
Taxes
| Tax Annual Amount | 4299.43 |
|---|
Area Information
| Province | ON |
|---|---|
| City | Toronto |
| Postal Code | M5V0P2 |
| Community Name | TCW1 Waterfront Communities C1 |
| Listing VS Median (in TCW1 Waterfront Communities C1) | |
Price: $669,000 low | high Med: $559,250 sqft: 637 low | high Med: 658 $ / sqft: $1,050 low | high Med: $851 On site: 5 low | high Med: 37.5 | |
Request a showing
Request a showing
Contact
Learn More About This Property

| Province | ON |
|---|---|
| City | Toronto |
| Postal Code | M5V0P2 |
| Community Name | TCW1 Waterfront Communities C1 |
| Listing VS Median (in TCW1 Waterfront Communities C1) | |
Price: $669,000 low | high Med: $559,250 sqft: 637 low | high Med: 658 $ / sqft: $1,050 low | high Med: $851 On site: 5 low | high Med: 37.5 | |